
Sold!
$840,000
3
Beds
2
Baths
2,147
Living Area
-
Property Description
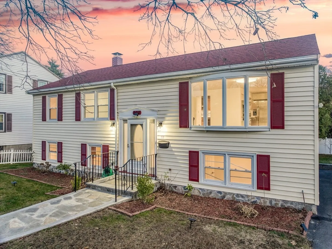
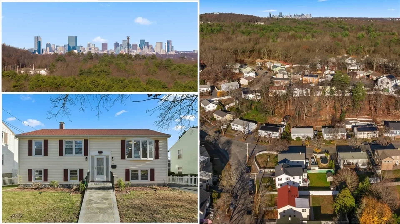
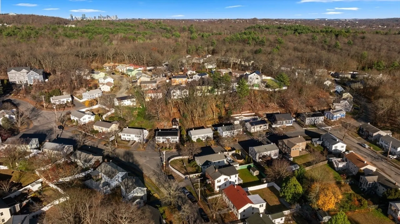
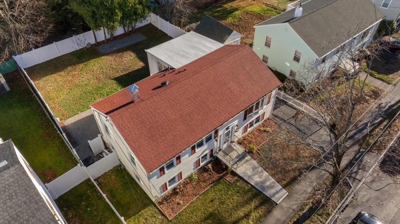
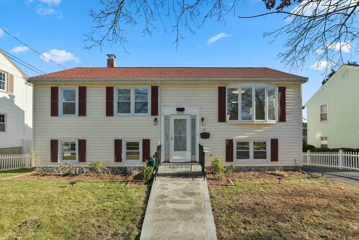
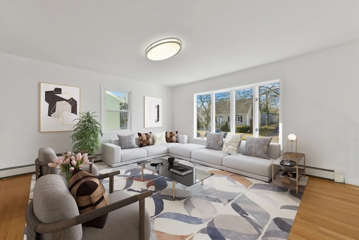
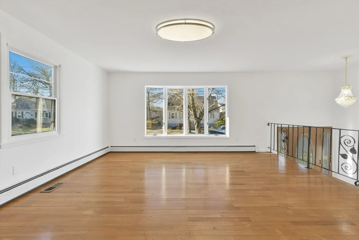
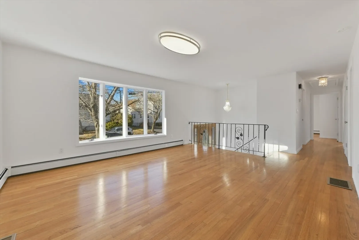
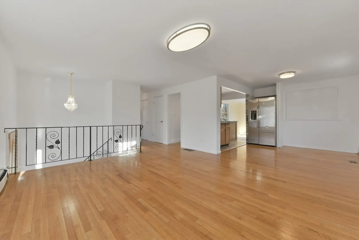
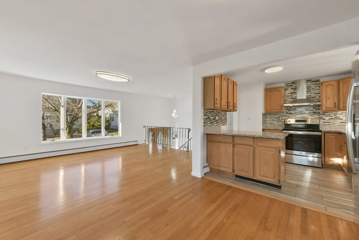
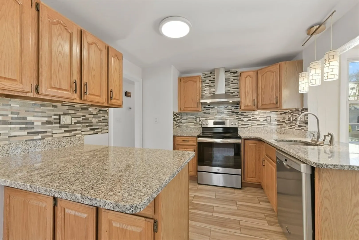
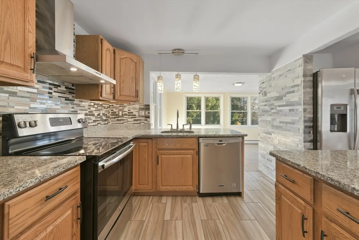
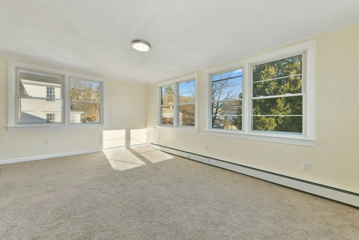
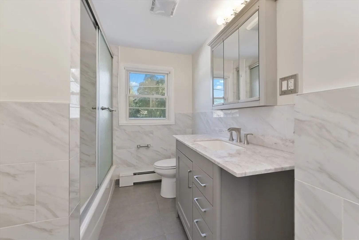
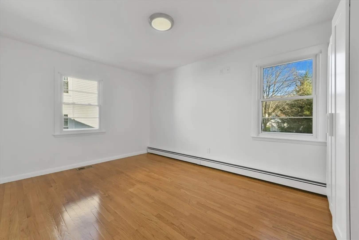
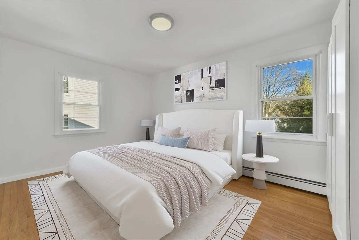
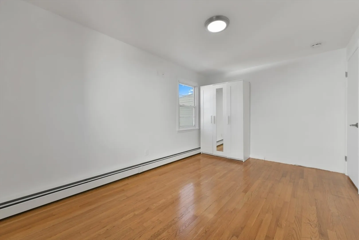
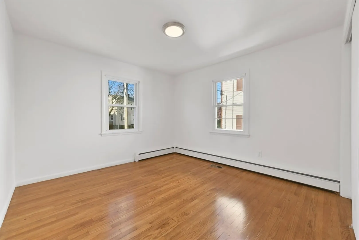
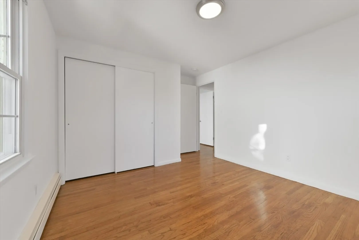
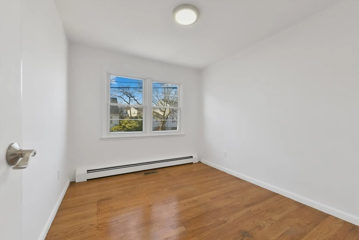
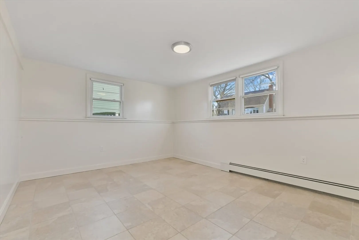
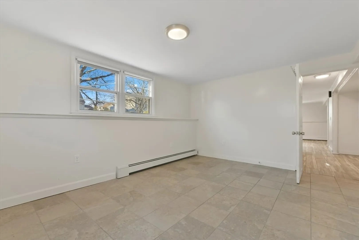
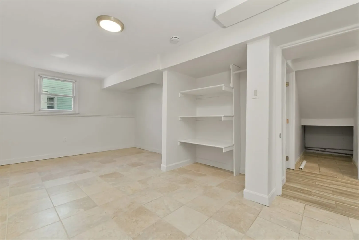
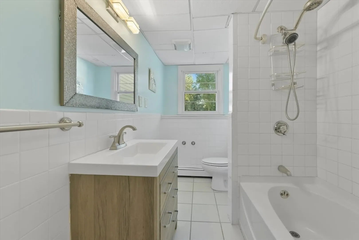
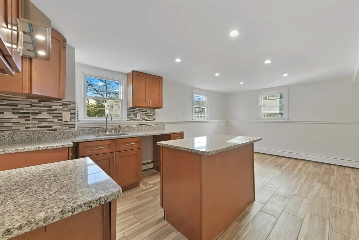
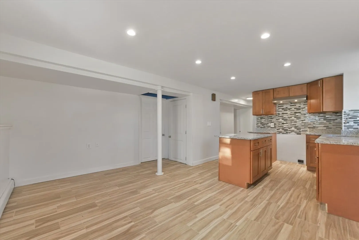
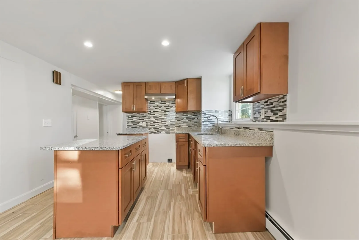
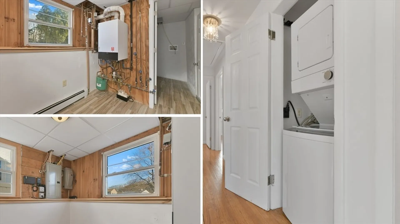
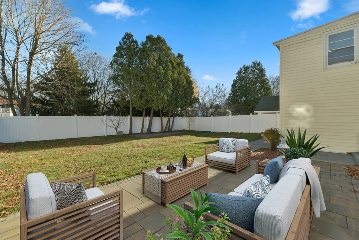
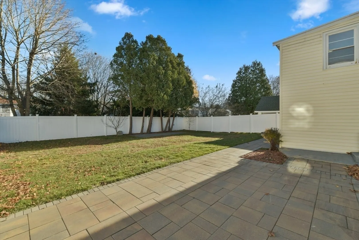
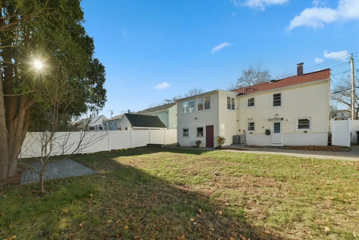
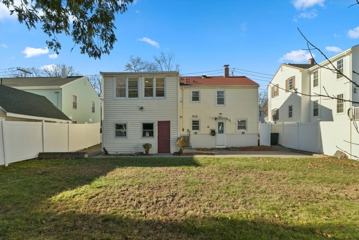
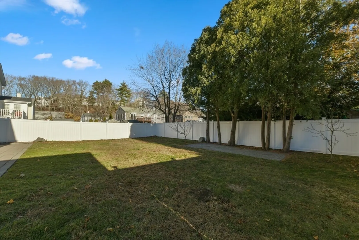
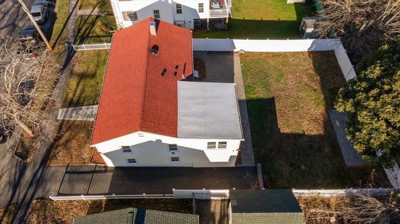
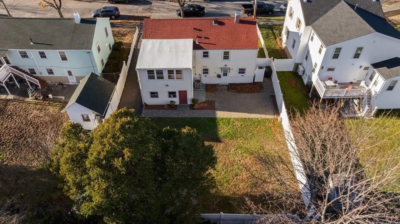
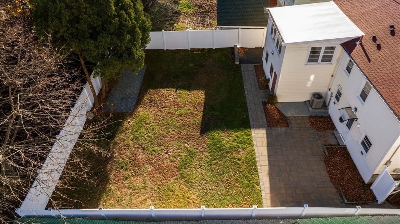
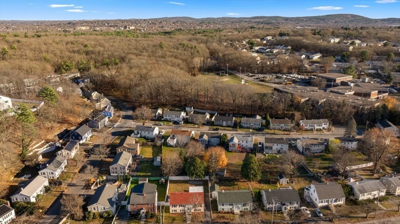
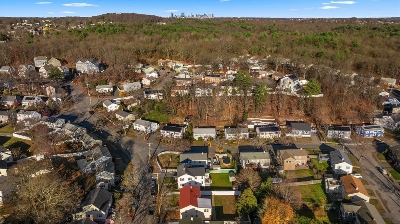
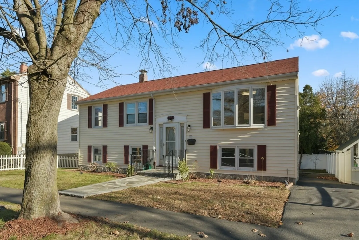
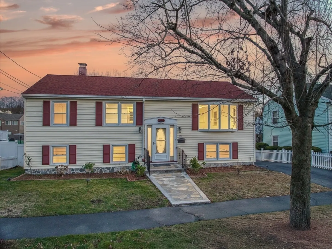
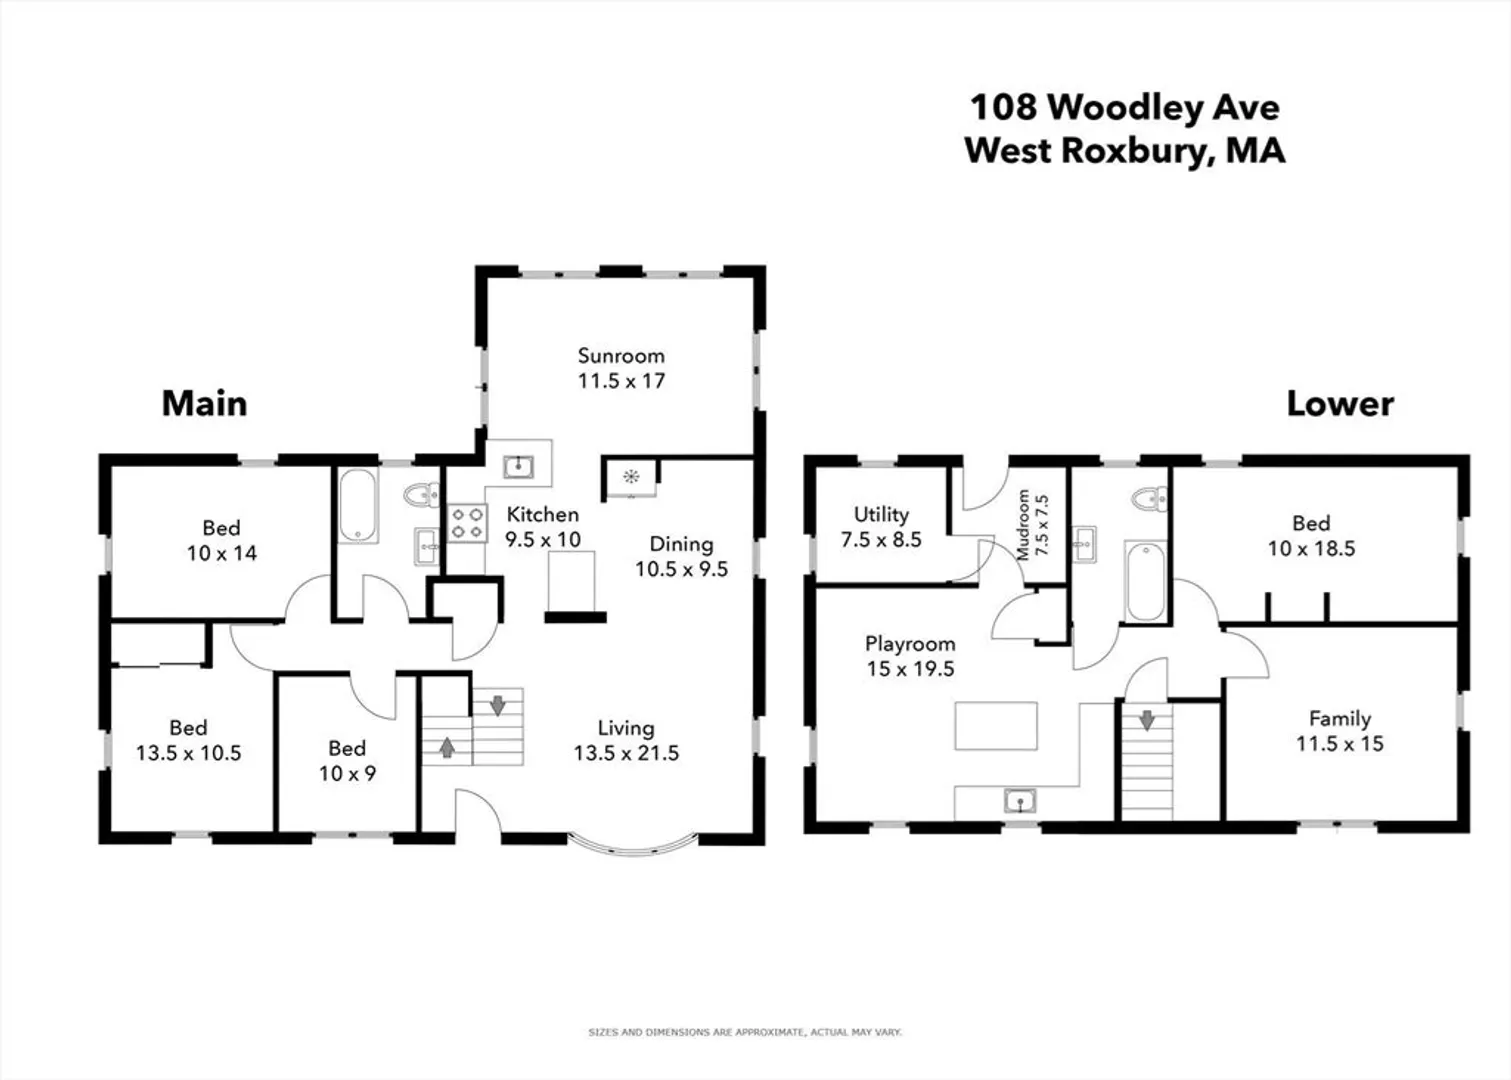
OPEN HOUSES CANCELLED. OFFER ACCEPTED. SELLER ACCEPTING BACK UP OFFERS. Up to $30,000 buyer credit available until 1/31 (terms apply)!!! FHA eligible with 3.5% down. Preferred lender rates of 6.375% (30-year fixed) or 5.375% (5-year ARM). Updated Raised Ranch in Prime West Roxbury Location. This 3-bedroom, 2-bath raised ranch offers modern updates and a convenient location in a W.R. cul-de-sac. The main level features an open concept bright living room, updated eat-in kitchen with quartz countertops, a sunroom, three big bedrooms, a renovated full bath and stackable laundry. The lower level includes additional living space, a full bath, and two versatile rooms for an office or in-law suite. Recent updates include a new roof (2022), furnace (2020), tankless hot water system, fresh paint and hardwood floors throughout. Outside you find a beautifully landscaped backyard that's perfect for outdoor family activities. Just 5 minutes to public transit and near Dedham Mall and Legacy Place.
-
Highlights
- Area: West Roxbury
- Heating: Central, Baseboard, Natural Gas
- Property Class: Residential
- Style: Raised Ranch, Split Entry
- Year Built: 1960
- Cooling: Central Air
- Parking Spots: 3
- Property Type: Single Family Residence
- Total Rooms: 7
- Status: Closed
-
Additional Details
- Appliances: Gas Water Heater, Electric Water Heater, Tankless Water Heater, Range, Disposal, Refrigerator, Washer, Dryer, Washer/Dryer
- Exclusions: Owners Personal Belongings And Equipment In The Storage Room.
- Flooring: Tile, Hardwood, Flooring - Wall to Wall Carpet
- Interior Features: Lighting - Overhead, Bathroom - Full, Bathroom - Tiled With Tub & Shower, Closet, Countertops - Stone/Granite/Solid, Countertops - Upgraded, Kitchen Island, Wet bar, Cabinets - Upgraded, Recessed Lighting, Sun Room, Inlaw Apt.
- Road Frontage Type: Public
- SqFt Source: Public Record
- Year Built Source: Public Records
- Basement: Full, Finished, Walk-Out Access, Concrete
- Exterior Features: Patio, Storage, Professional Landscaping, Decorative Lighting, Fenced Yard
- Foundation: Block
- Lot Features: Cul-De-Sac
- Roof: Shingle
- Year Built Details: Actual
- Zoning: R1
-
Amenities
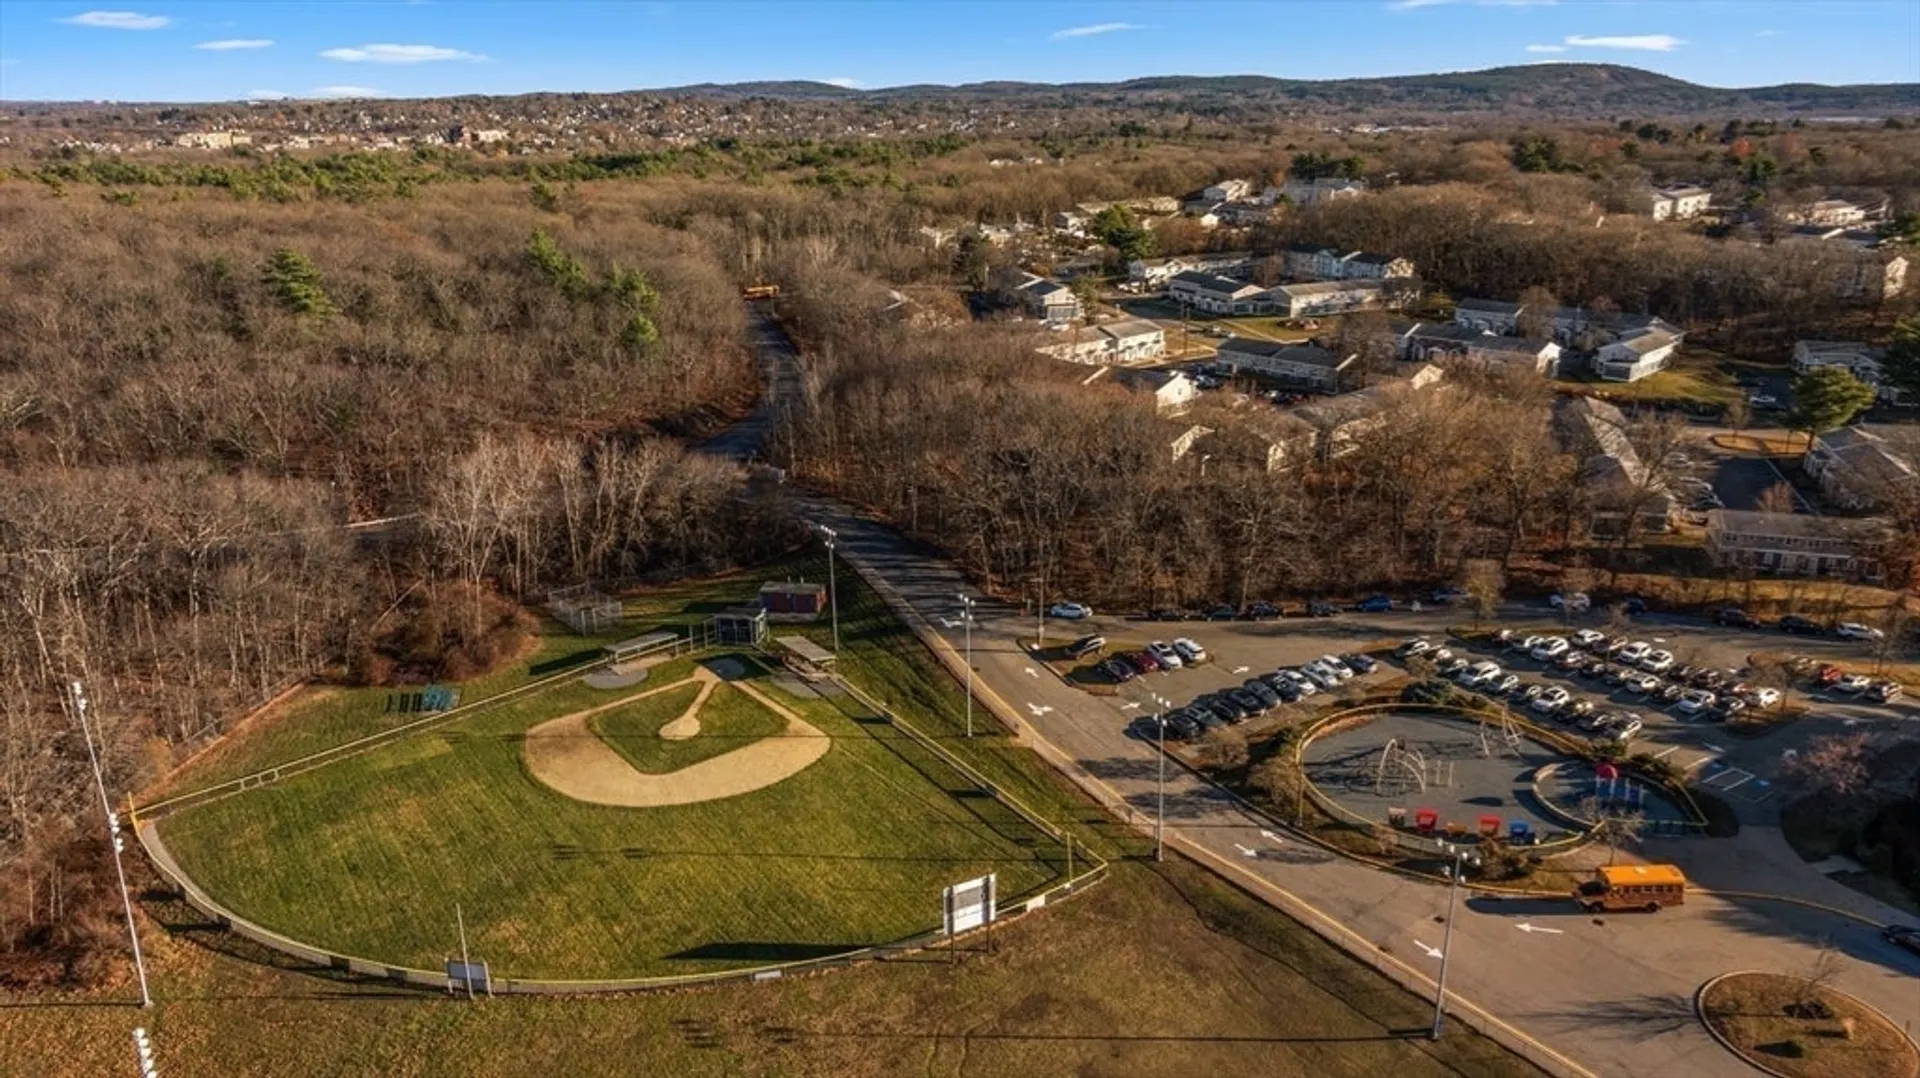
- Community Features: Public Transportation, Shopping, Park, Walk/Jog Trails, Medical Facility, Laundromat, Bike Path, Highway Access, Private School, Public School, T-Station
- Parking Features: Paved Drive, Off Street
-
Utilities
- Electric: 110 Volts
- Water Source: Public
- Sewer: Public Sewer
-
Fees / Taxes
- Assessed Value: $566,500
- Taxes: $6,175
- Tax Year: 2024
Similar Listings


Sold
42 Photos
Sold
41 Photos
Sold
27 Photos
Sold
38 Photos
Content © 2026 MLS Property Information Network, Inc. The information in this listing was gathered from third party resources including the seller and public records.
Listing information provided courtesy of Phoenix Real Estate.
MLS Property Information Network, Inc. and its subscribers disclaim any and all representations or warranties as to the accuracy of this information.
