
Sold!
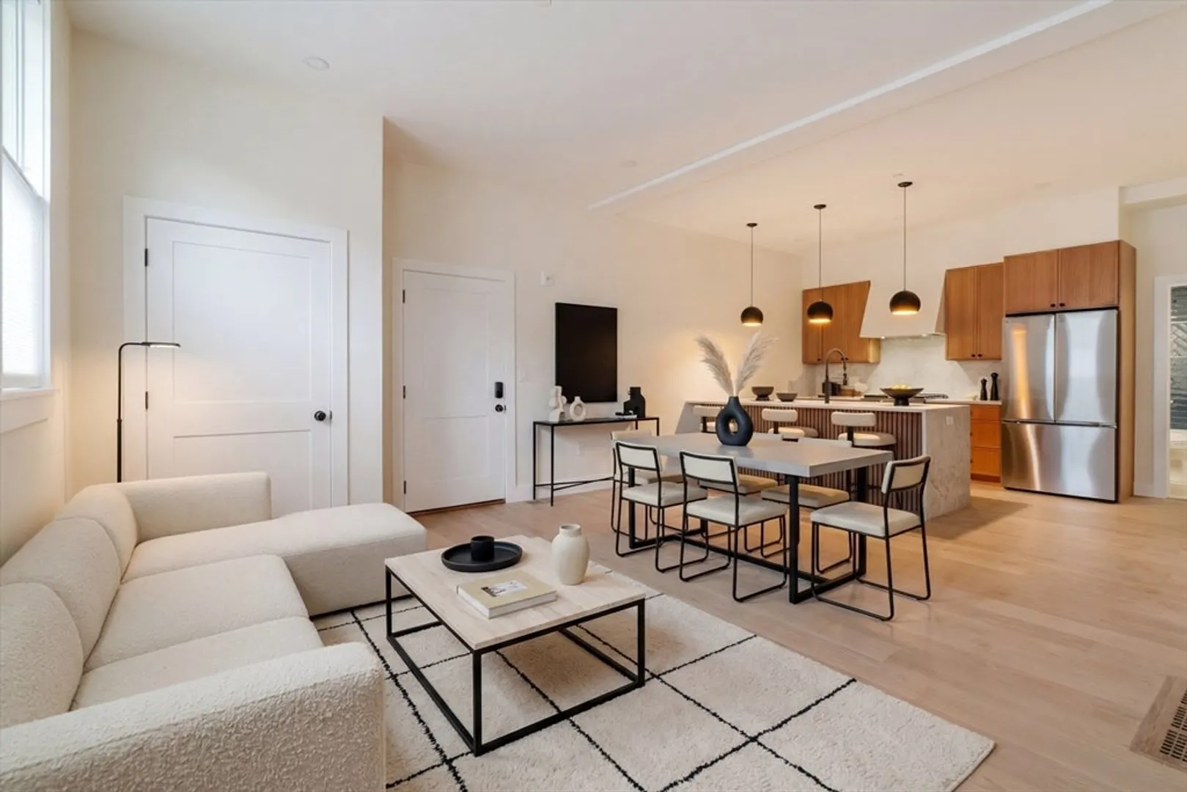
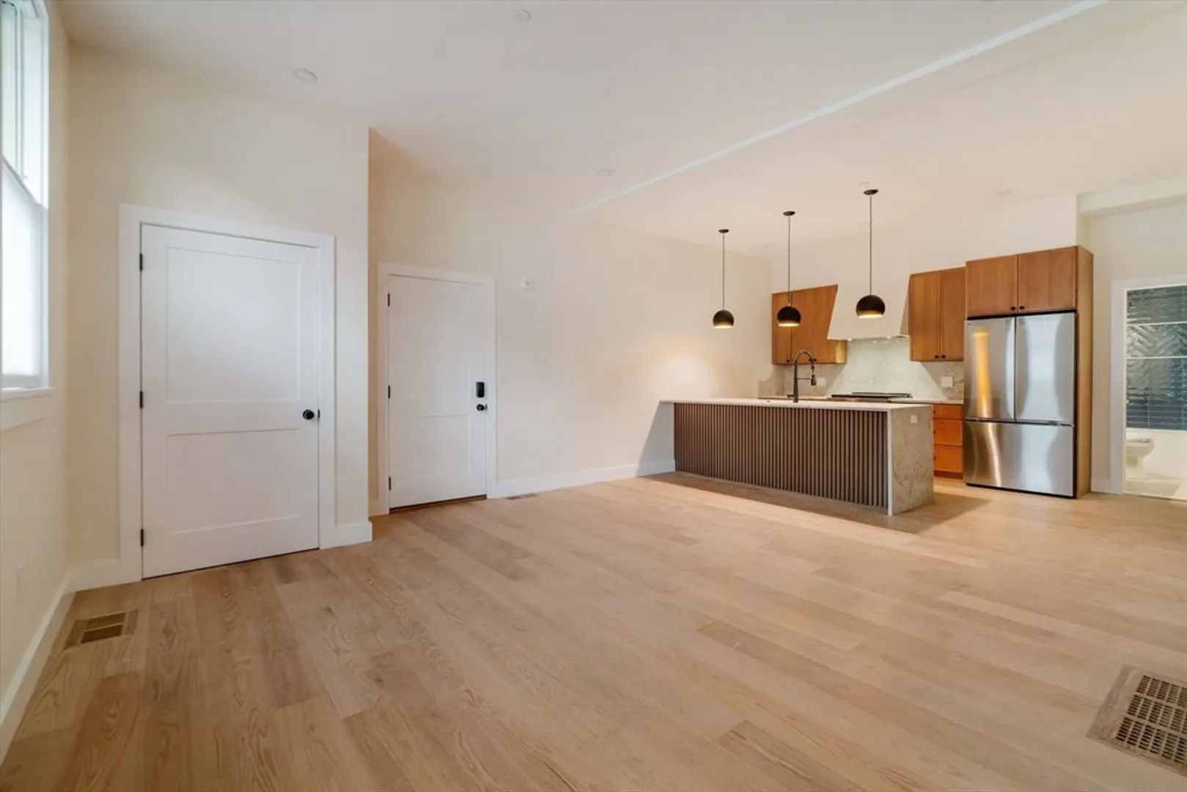
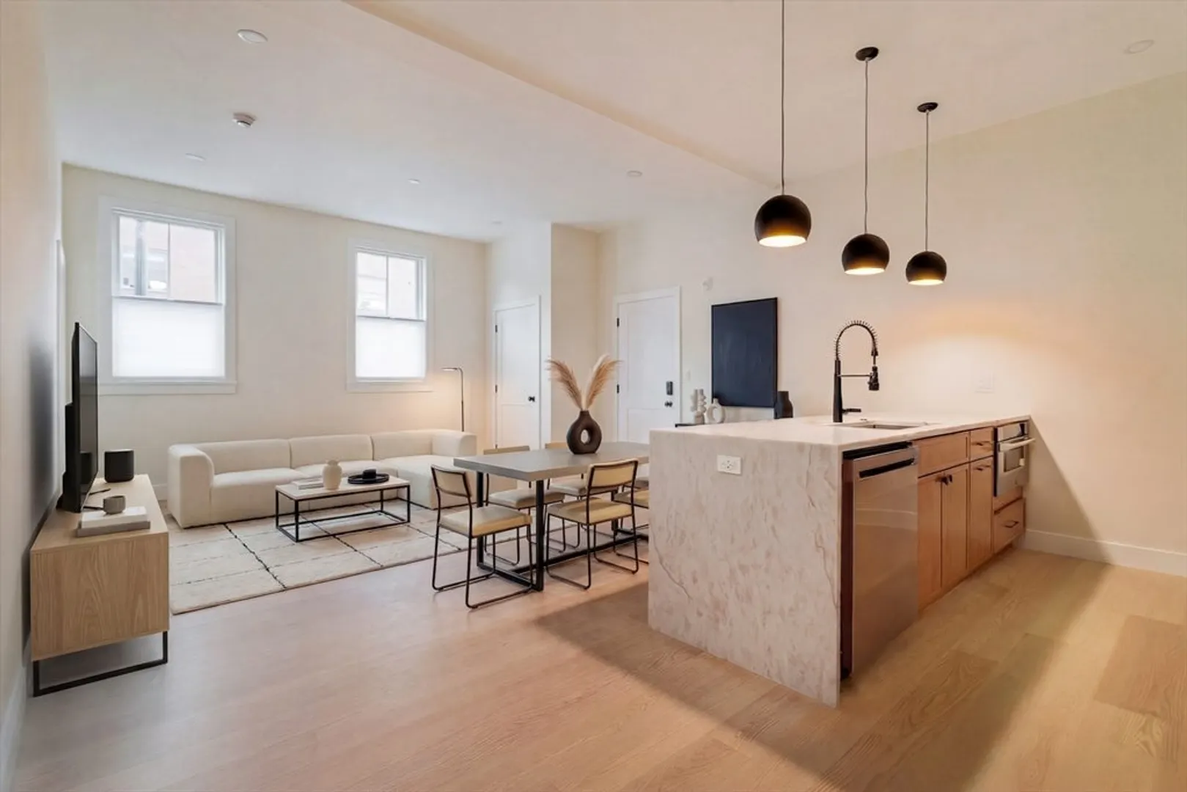
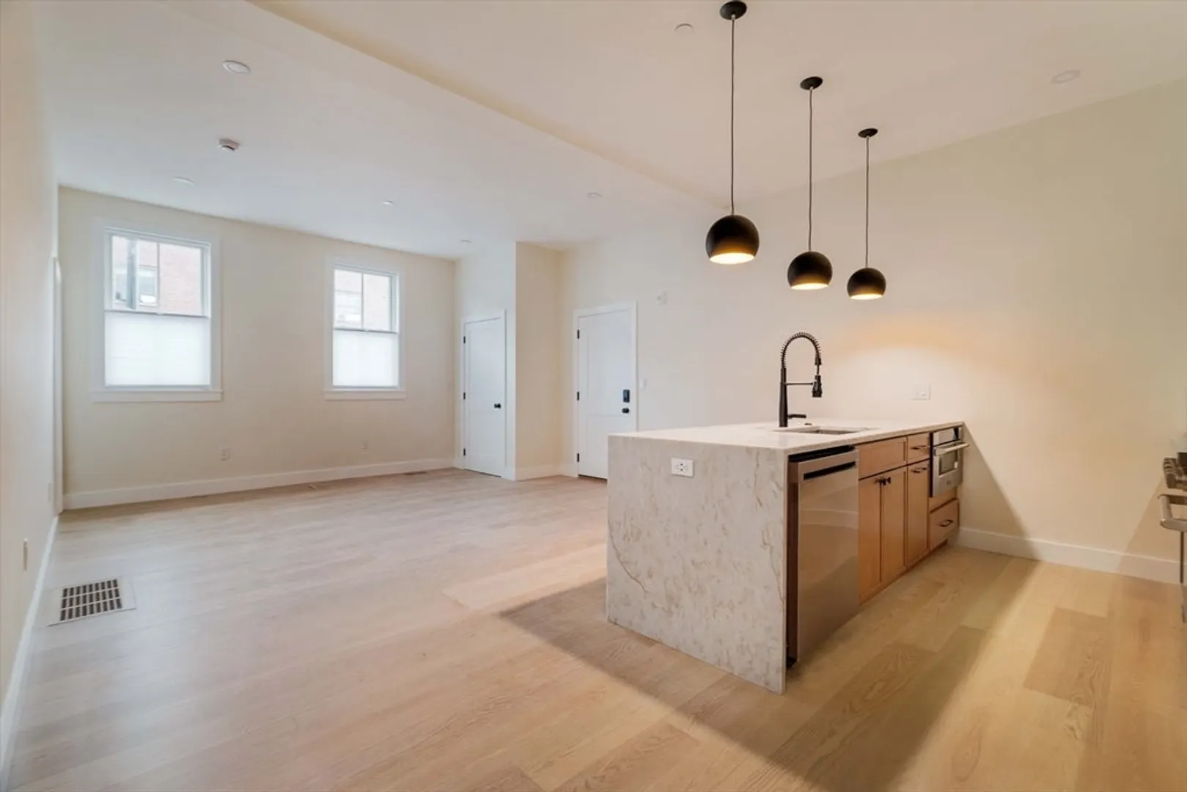
$849,990
2
Beds
2
Baths
891
Living Area
-
Property Description
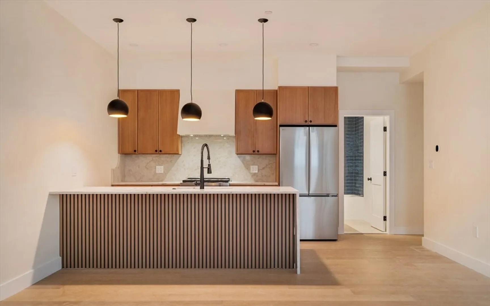
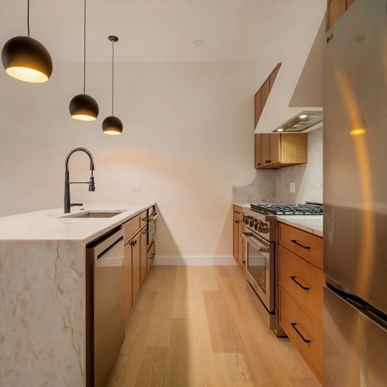
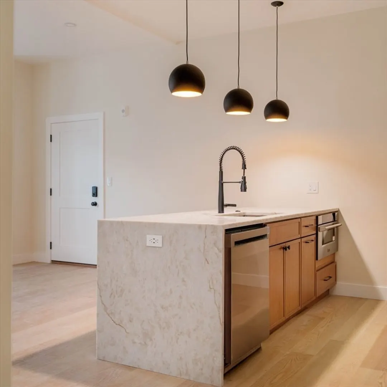
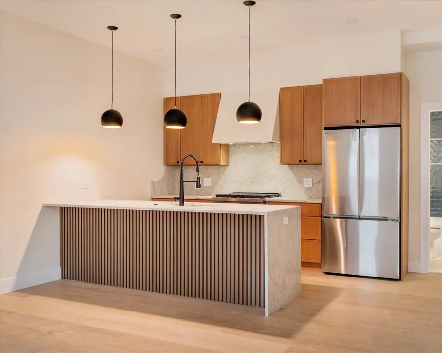
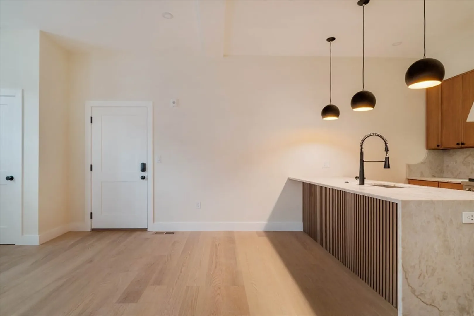
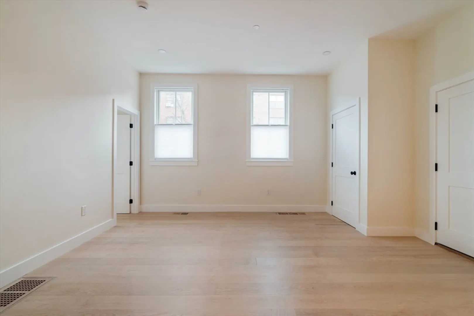
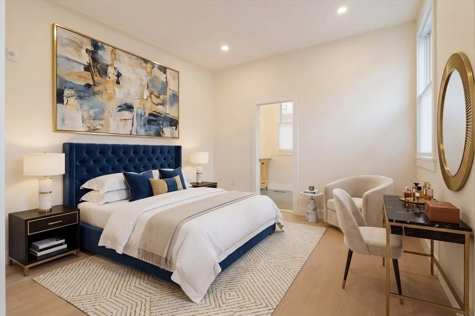
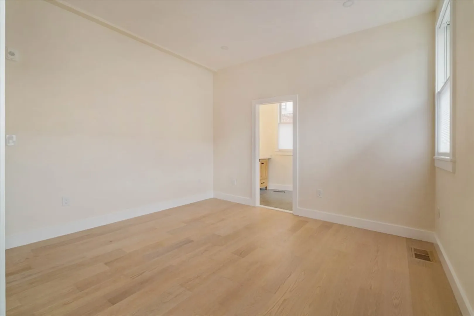
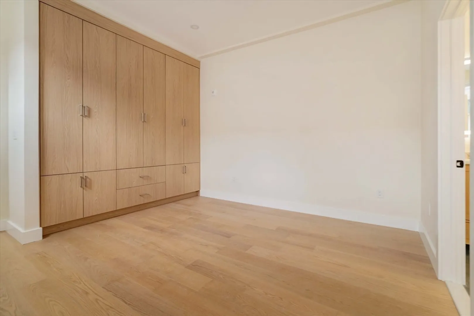
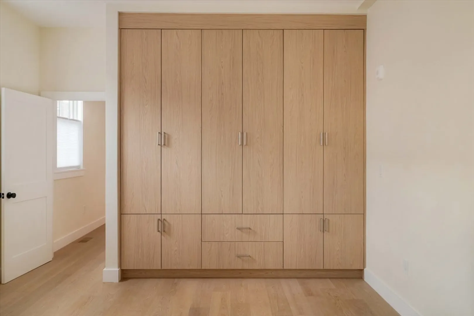
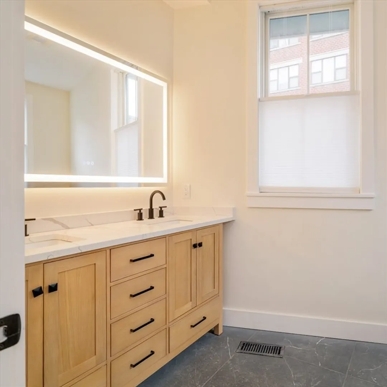
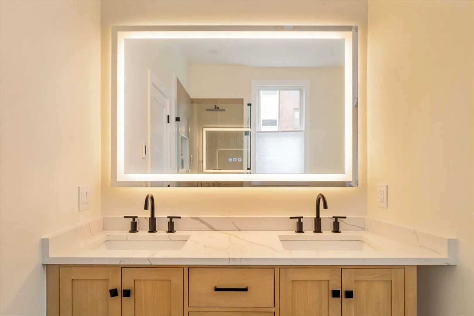
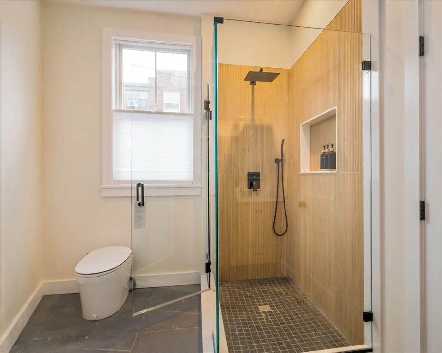
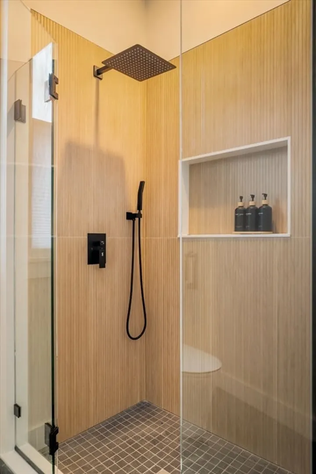
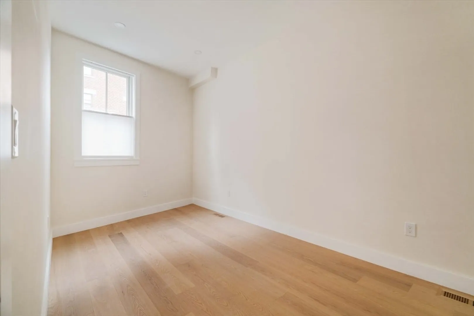
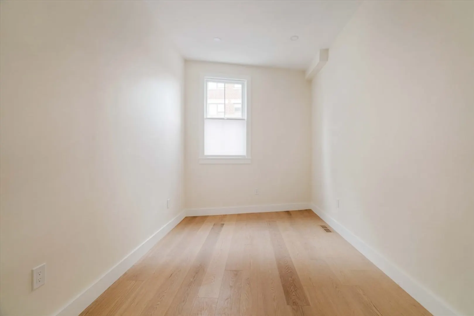
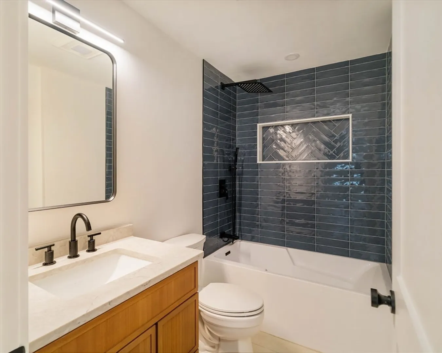
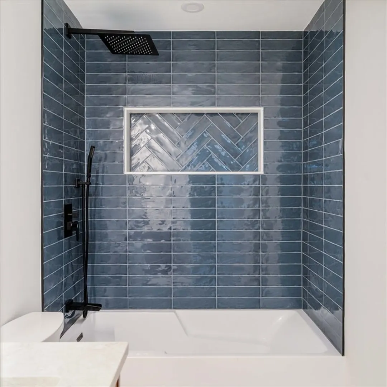
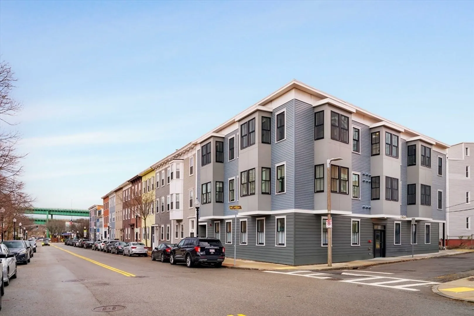
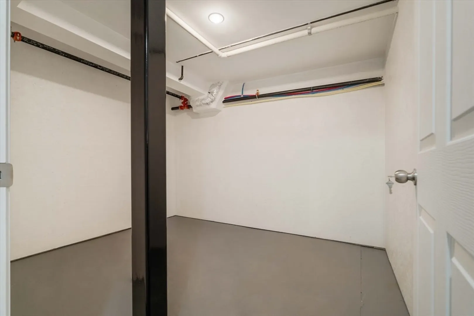
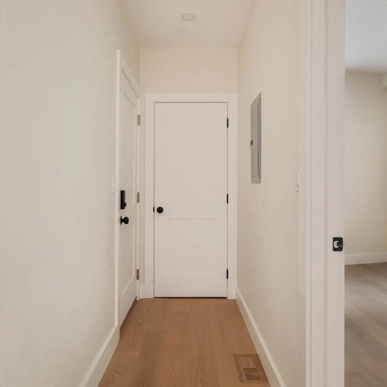
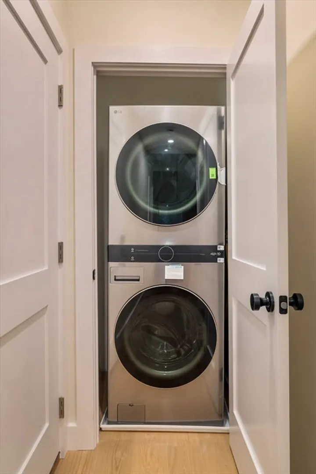
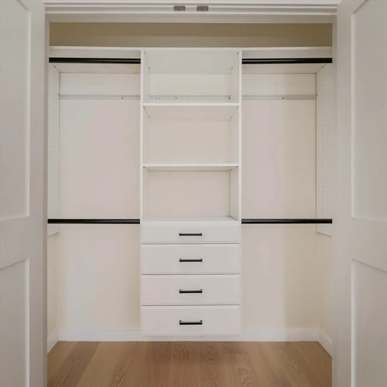
MOVE IN TODAY! Welcome to your dream home in the heart of Charlestown! This stunning new construction features soaring ceilings and beautiful hardwood floors, creating a bright, and inviting atmosphere. The spacious primary bedroom fits a king-sized bed, includes a custom closet and a luxurious en-suite with radiant heated floors, anti-fog backlit mirrors, and a stylish bidet. The kitchen is a chef’s dream with Taj Mahal Calcutta quartz countertops, soft-close cabinetry, and high-end stainless steel appliances. Enjoy peace and quiet in this well-insulated building, plus the added convenience of a deeded 10x10private storage room on the lower level. With just six exclusive residences, this boutique building offers a rare blend of privacy, luxury, and modern design in one of Charlestown’s most desirable locations.
-
Highlights
- Area: Charlestown
- Heating: Central
- Property Class: Residential
- Stories: 1
- Unit Number: 1
- Status: Closed
- Cooling: Central Air
- HOA Fee: $240
- Property Type: Condominium
- Total Rooms: 4
- Year Built: 2025
-
Additional Details
- Appliances: Range, Dishwasher, Disposal, Microwave, Refrigerator, Freezer, Washer, Dryer
- Construction: Frame, Stone
- Roof: Rubber
- Total Number of Units: 6
- Year Built Source: Builder
- Basement: Y
- Flooring: Engineered Hardwood
- SqFt Source: Master Deed
- Year Built Details: Actual
- Zoning: 9999
-
Amenities
- Community Features: Public Transportation, Shopping, Park, Walk/Jog Trails
- Parking Features: On Street
-
Utilities
- Electric: 100 Amp Service
- Water Source: Public
- Sewer: Public Sewer
-
Fees / Taxes
- Assessed Value: $9,999
- HOA Fee Includes: Water, Sewer, Insurance, Maintenance Structure, Maintenance Grounds, Snow Removal, Trash
- Taxes: $1,234
- HOA Fee Frequency: Monthly
- Tax Year: 2025
Similar Listings




Sold

48 Photos
Sold

40 Photos
Sold

6 Photos
Sold
22 Photos
Content © 2026 MLS Property Information Network, Inc. The information in this listing was gathered from third party resources including the seller and public records.
Listing information provided courtesy of The Charles Realty.
MLS Property Information Network, Inc. and its subscribers disclaim any and all representations or warranties as to the accuracy of this information.
