
Sold!
$437,000
3
Beds
2
Baths
1,920
Living Area
-
Property Description
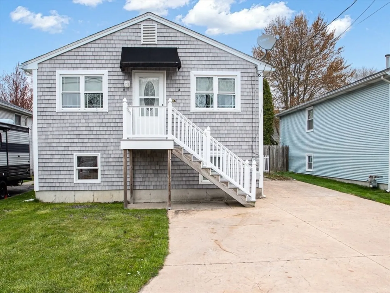
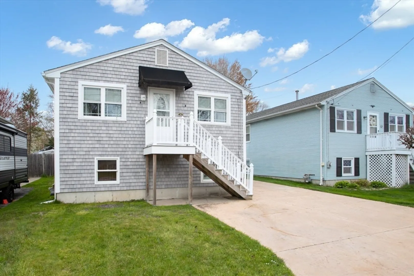
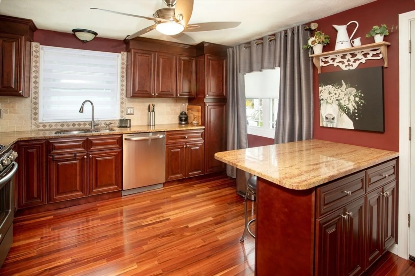
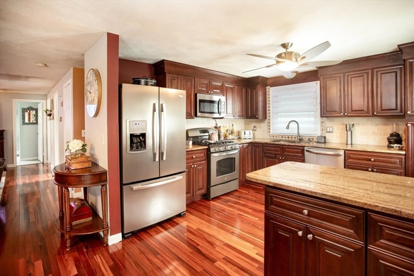
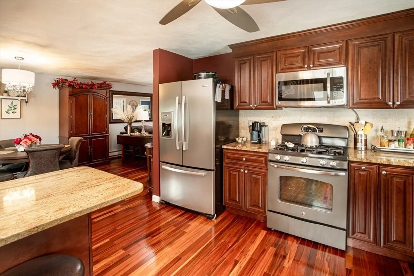
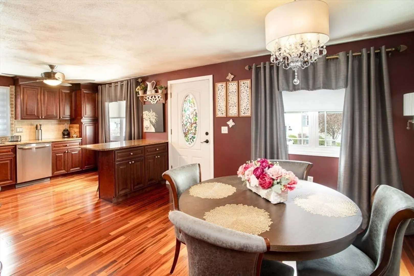
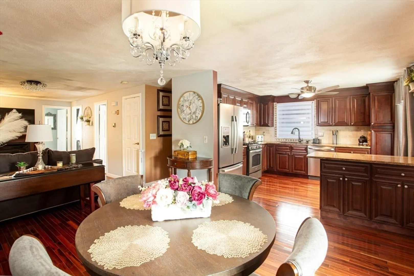
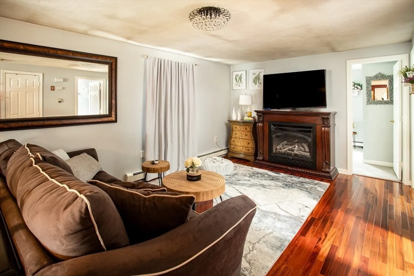
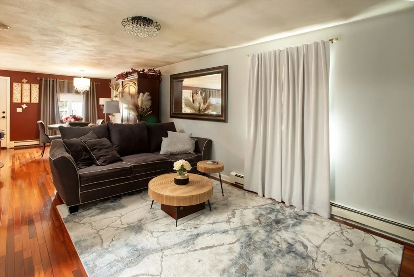
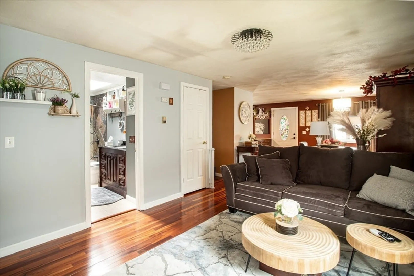
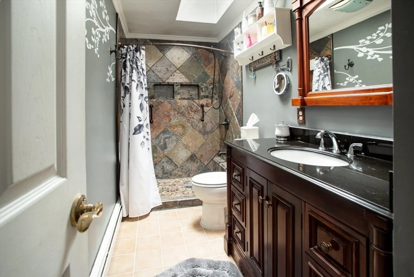
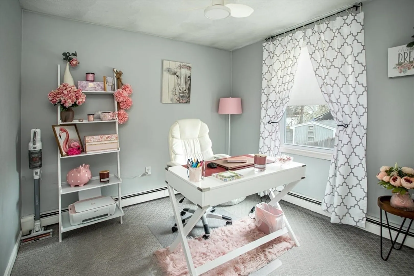
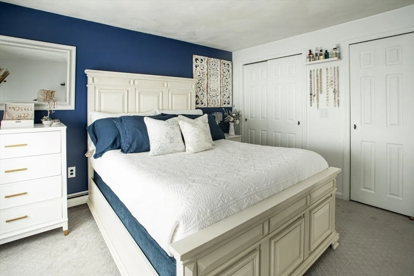
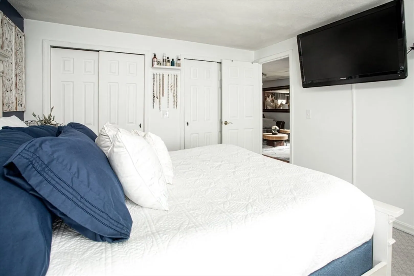
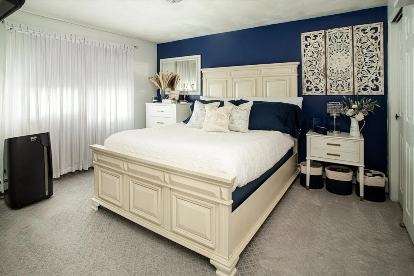
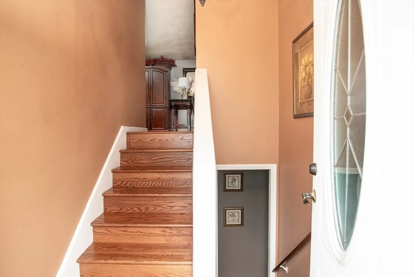
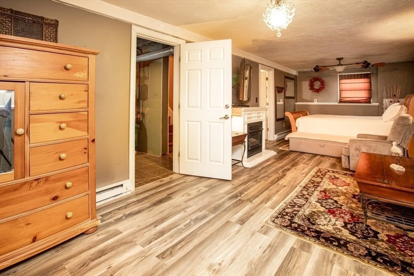
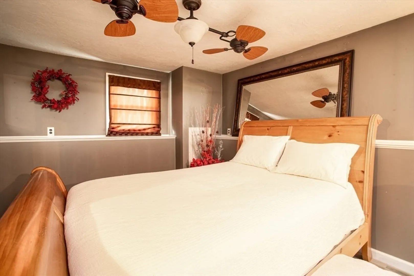
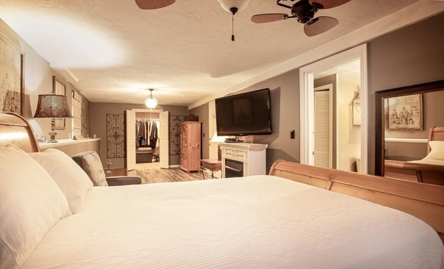
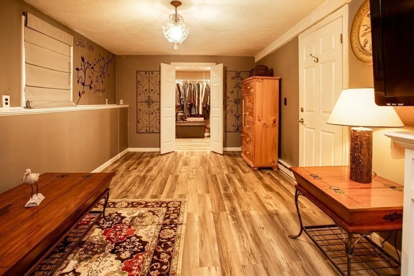
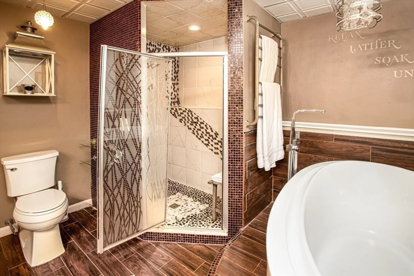
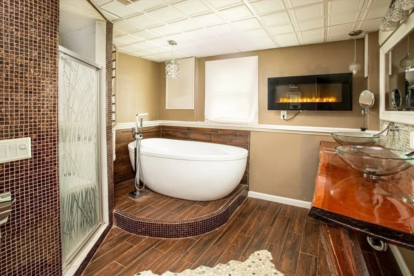
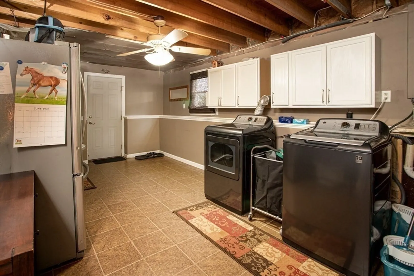
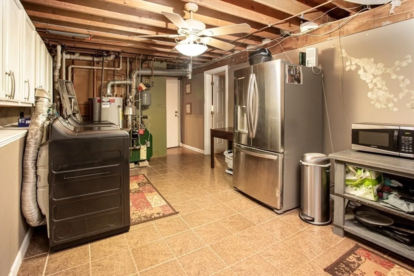
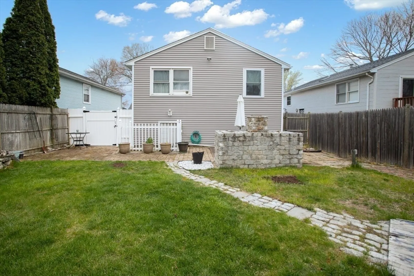
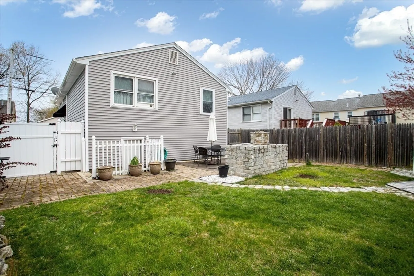
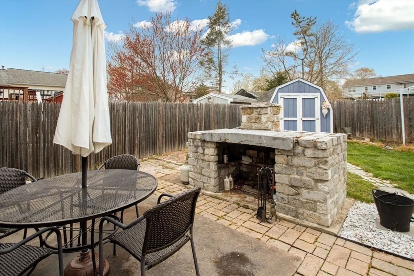
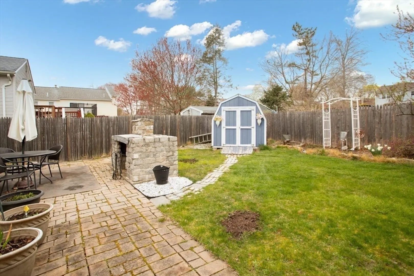
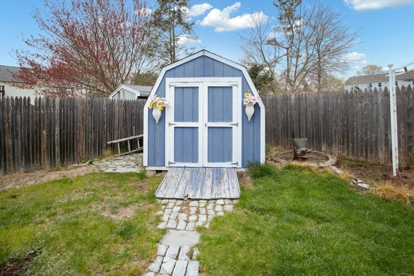
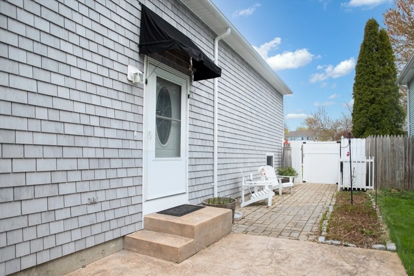
Beautifully designed raised ranch, offering a large dine-in kitchen with updated appliances,3 spacious bedrooms and 2 full bathrooms.The living room offers a comfortable setting that features a large gas fireplace.Beautiful Brazillian Koa floors throughout the main level and laminate floors on the lower level. New windows throughout the home are also added features in this lovely property. In addition to the 3rd bedroom on the lower level, you're sure to be enchanted by the beautiful soaking tub and extra large walk-in shower in the lower-level bathroom. Kitchenette and laundry room also on the lower level. There's a patio area in your large fenced-in back yard and an outdoor fireplace that is yours to enjoy in any season. Storage shed, side seating outdoor space, parking for up to 4 cars, new front steps, new vinyl siding, new roof and gutters, new furnace and hot water tank are all just additional features that are sure to satisfy all of your needs! Offers due 5/6 7PM
-
Highlights
- Cooling: Window Unit(s)
- Parking Spots: 4
- Property Type: Single Family Residence
- Total Rooms: 6
- Status: Closed
- Heating: Forced Air, Natural Gas
- Property Class: Residential
- Style: Raised Ranch
- Year Built: 1990
-
Additional Details
- Appliances: Gas Water Heater, Water Heater, Range, Dishwasher, Microwave, Refrigerator
- Construction: Frame
- Fireplaces: 2
- Foundation: Concrete Perimeter
- Roof: Shingle
- Year Built Source: Public Records
- Basement: Full
- Exterior Features: Patio, Storage, Fenced Yard
- Flooring: Wood, Carpet, Laminate
- Road Frontage Type: Public, Dead End
- Year Built Details: Actual
- Zoning: R-1
-
Amenities
- Community Features: Public Transportation, Shopping, Park, Highway Access, Public School
- Parking Features: Paved Drive, Off Street
-
Utilities
- Electric: Circuit Breakers, 100 Amp Service
- Water Source: Public
- Sewer: Public Sewer
-
Fees / Taxes
- Assessed Value: $293,900
- Compensation Based On: Net Sale Price
- Taxes: $3,415
- Buyer Agent Compensation: 2%
- Tax Year: 2023
Similar Listings
Sold
20 Photos
Sold
29 Photos
Sold
34 Photos
Sold
36 Photos
Content © 2026 MLS Property Information Network, Inc. The information in this listing was gathered from third party resources including the seller and public records.
Listing information provided courtesy of Vylla Home.
MLS Property Information Network, Inc. and its subscribers disclaim any and all representations or warranties as to the accuracy of this information.
