
Sold!
$515,000
3
Beds
2/1
Baths
2,232
Living Area
-
Property Description
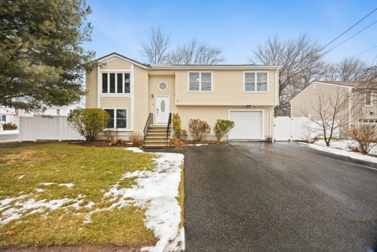
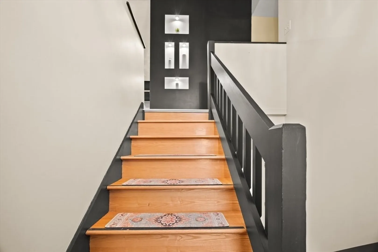
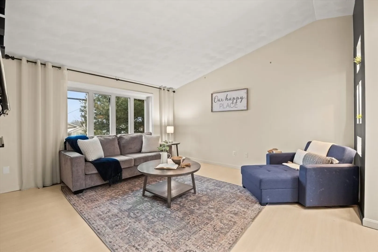
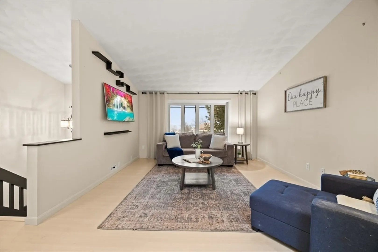
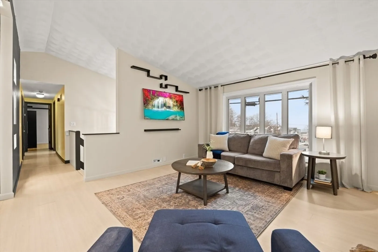
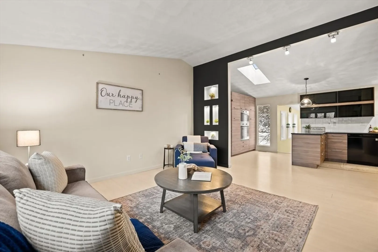
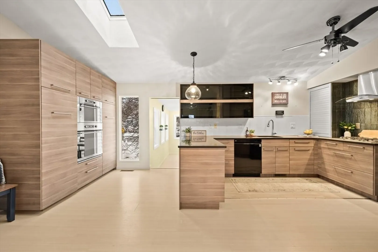
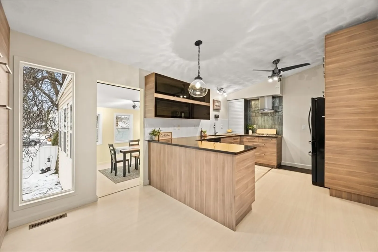
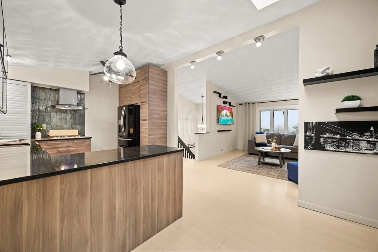
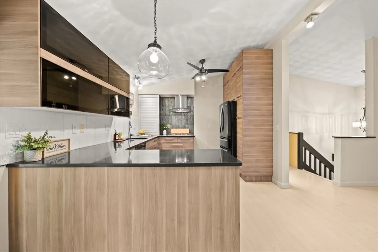
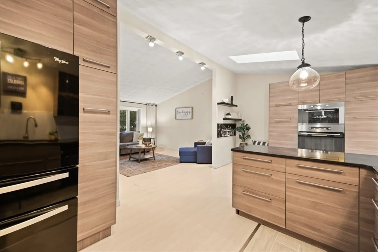
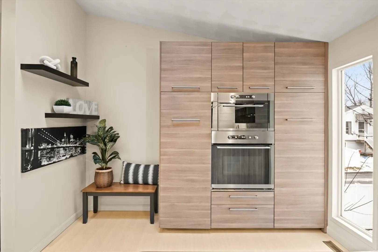
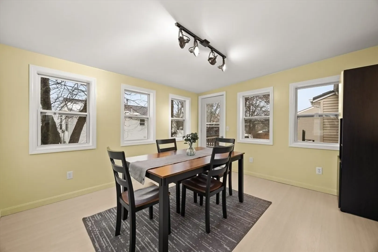
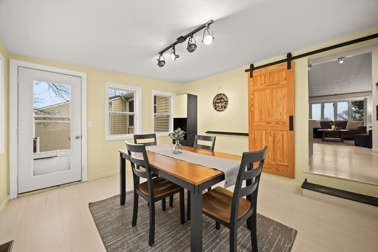
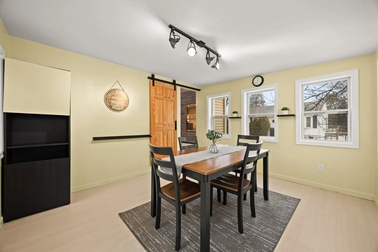
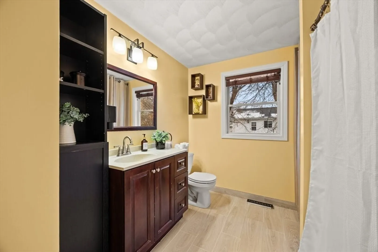
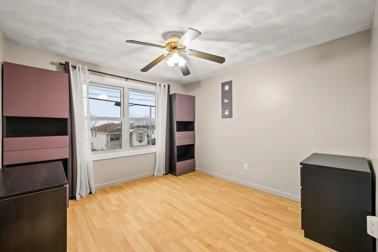
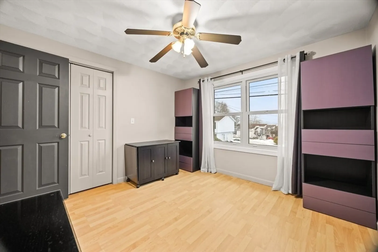
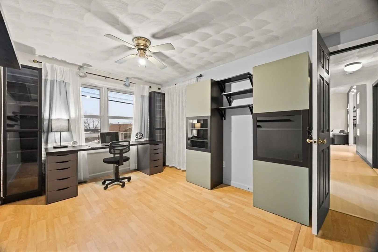
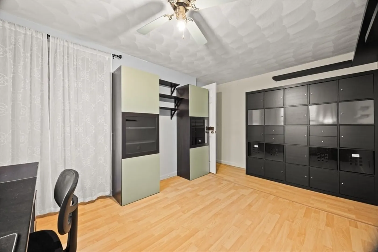
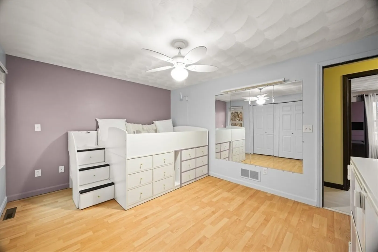
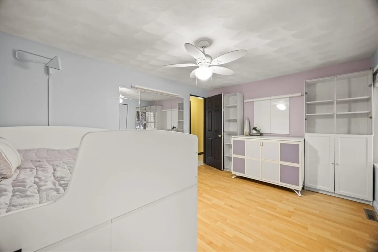
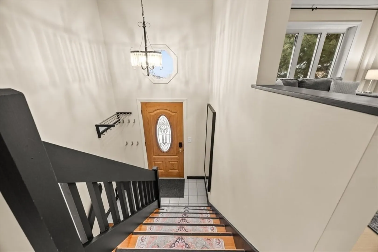
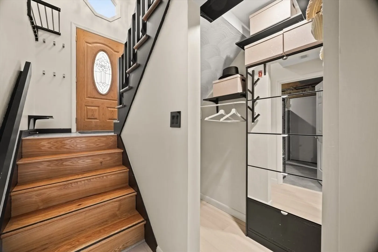
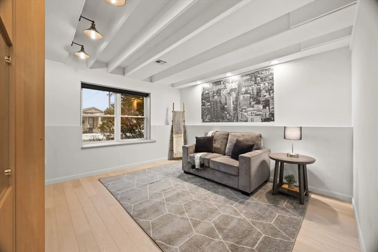
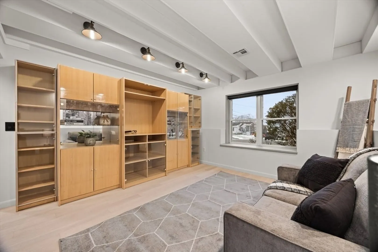
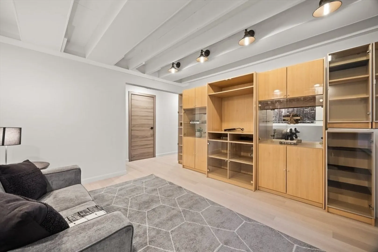
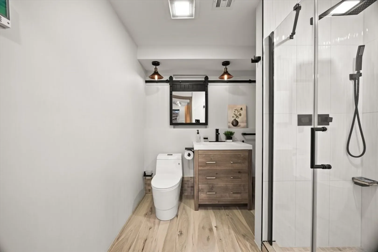
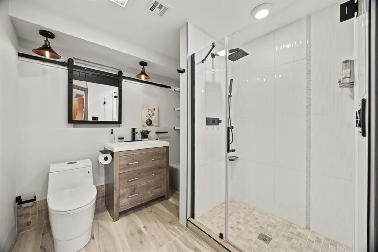
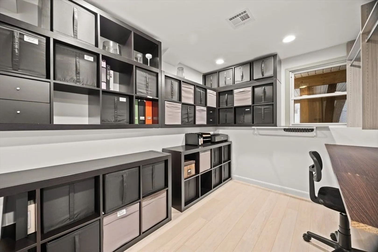
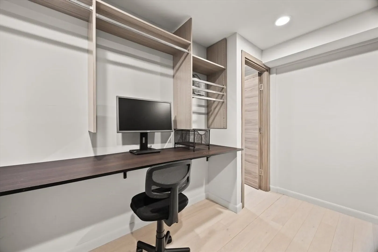
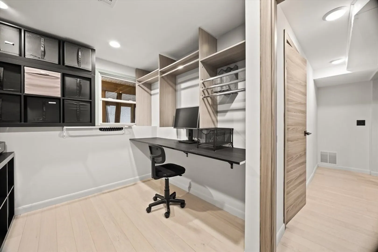
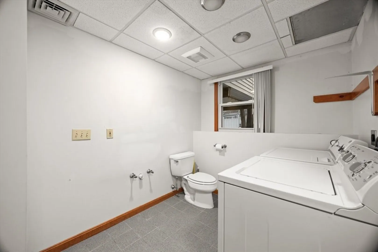
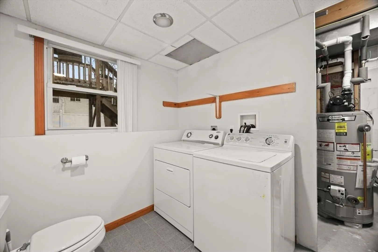
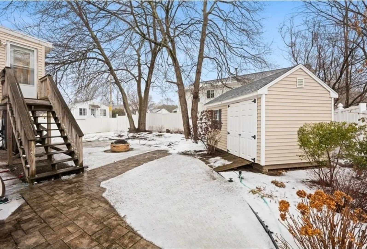
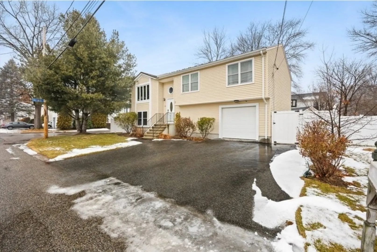
Beautiful and unique raised ranch offering an open floor plan ideal for everyday living and entertaining. The modern kitchen features stylish cabinetry and flows seamlessly into the living room showcasing lighted built-ins. The bright and sunny dining room overlooks the fully fenced-in backyard. The upper level offers three generously sized bedrooms and a full bath. The finished lower level provides excellent flexibility with two versatile rooms, perfect for a home office, playroom, or guest space, along with a full bath with tiled shower, and a separate laundry area with half bath, and a storage area. Additional features include gas heat, central air, town sewer, one-car garage, shed, and a desirable corner lot. Move-in ready with space, comfort, and versatility throughout. OFFERS ARE DUE BY MONDAY, JANUARY 12TH AT NOON.
-
Highlights
- Cooling: Central Air, Window Unit(s)
- Parking Spots: 4
- Property Type: Single Family Residence
- Total Rooms: 7
- Status: Closed
- Heating: Forced Air, Natural Gas
- Property Class: Residential
- Style: Raised Ranch
- Year Built: 1998
-
Additional Details
- Appliances: Gas Water Heater
- Construction: Stone
- Flooring: Flooring - Vinyl
- Interior Features: Closet/Cabinets - Custom Built, Recessed Lighting, Lighting - Overhead, Office, Sun Room
- Roof: Shingle
- Year Built Details: Actual
- Zoning: Res
- Basement: Full, Finished, Interior Entry, Garage Access
- Exterior Features: Patio, Storage, Fenced Yard
- Foundation: Concrete Perimeter
- Road Frontage Type: Public
- SqFt Source: Public Record
- Year Built Source: Public Records
-
Amenities
- Covered Parking Spaces: 1
- Parking Features: Attached, Paved Drive, Off Street, Paved
-
Utilities
- Electric: Circuit Breakers, 100 Amp Service
- Water Source: Public
- Sewer: Public Sewer
-
Fees / Taxes
- Assessed Value: $374,000
- Taxes: $489
- Tax Year: 2024
Similar Listings
Sold
31 Photos
Sold
42 Photos
Sold
36 Photos
Sold
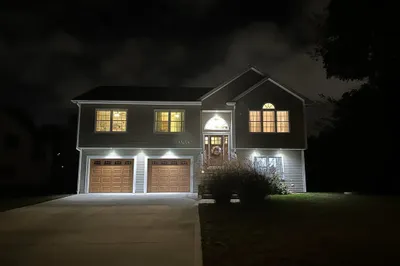
42 Photos
Content © 2026 MLS Property Information Network, Inc. The information in this listing was gathered from third party resources including the seller and public records.
Listing information provided courtesy of RE/MAX Preferred.
MLS Property Information Network, Inc. and its subscribers disclaim any and all representations or warranties as to the accuracy of this information.
