
Sold!
$499,900
3
Beds
2
Baths
1,872
Living Area
-
Property Description
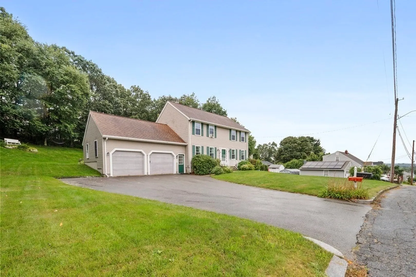
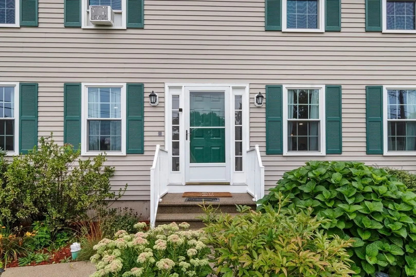
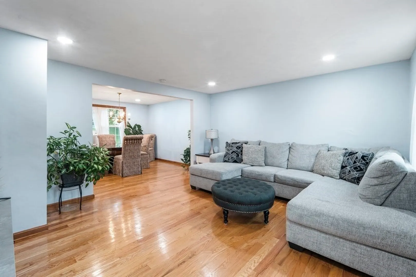
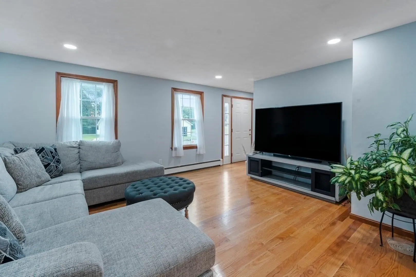
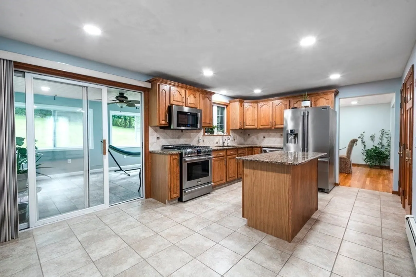
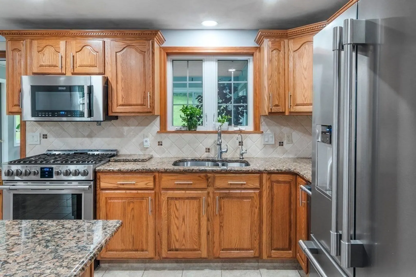
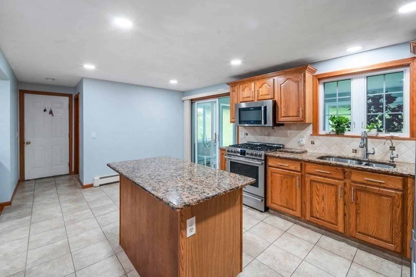
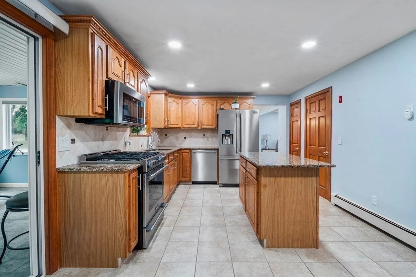
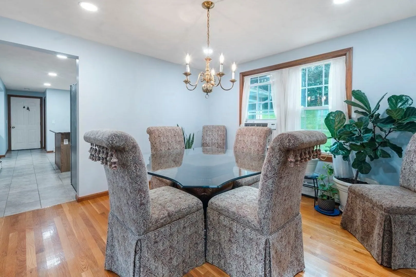
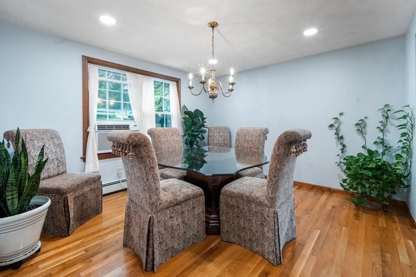
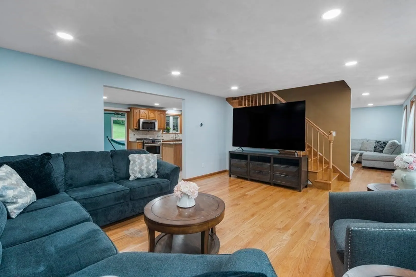
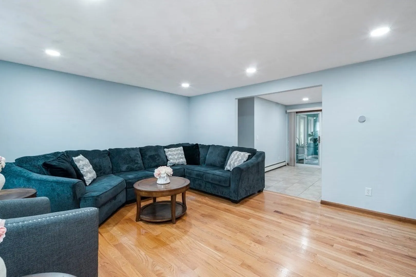
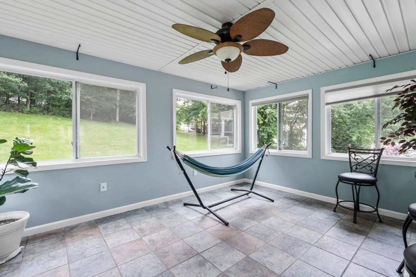
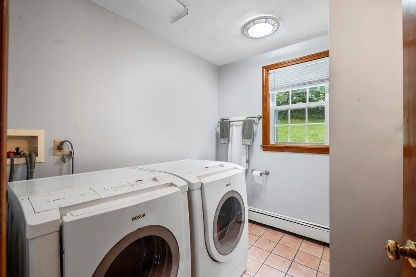
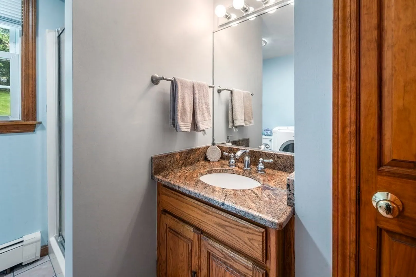
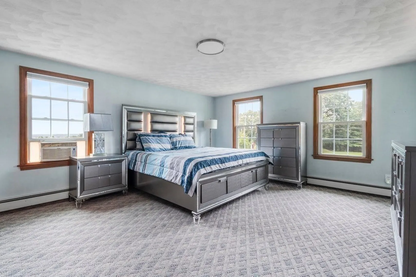
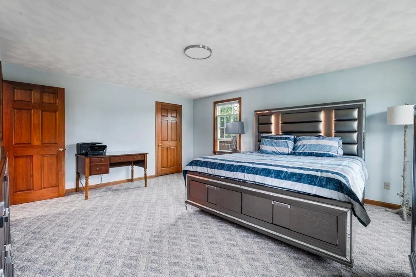
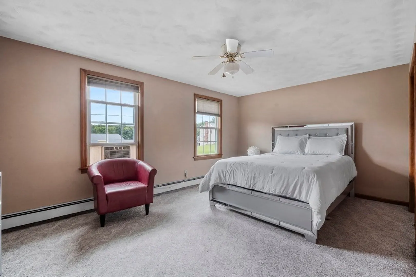
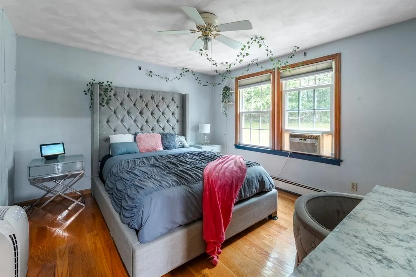
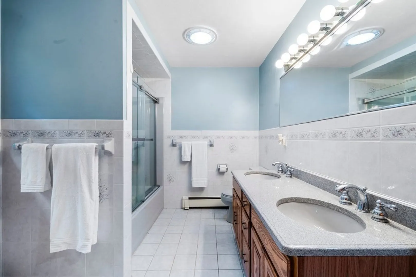
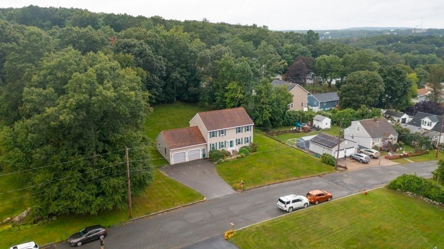
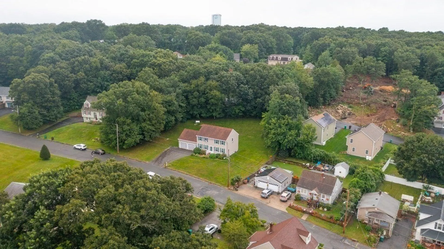
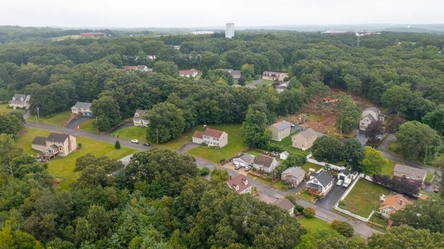
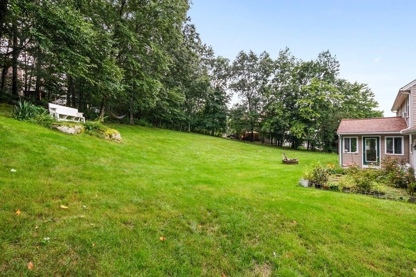
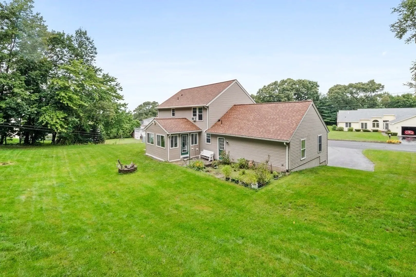
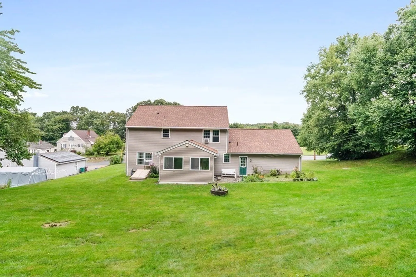
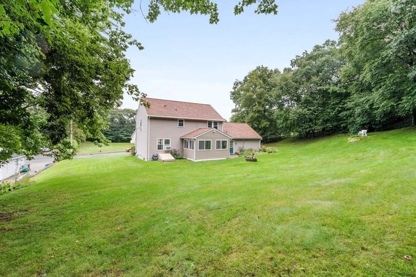
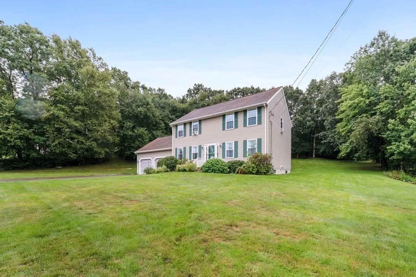
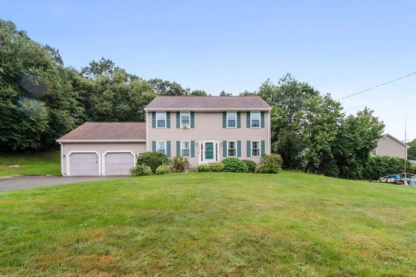
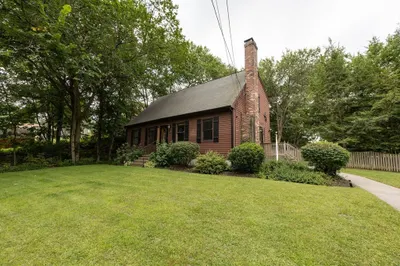
Welcome to East Woonsocket. This Pristine Colonial sits on half an acre of beautiful manicured landscape. Main Level boasts an Open Floor Plan, Gleaming Hardwood Floors, Spacious eat in Kitchen with Center Island, Granite counters tops and Stainless Steel Appliances. Additionally there is a Large Living Room, TV Room, Dining Room, 3/4 bath with Shower and washer and dryer. Step out to a bright Florida Room with easy access to a patio and spacious yard that includes Sprinkler System. Second level offers a very large primary bedroom with walk in closet and 2 additional spacious bedrooms and a full bath. This beauty also includes a very large 2 car garage. Easy access to- 295, 146, 495 & 95 for easy commuting. Take advantage of 25% Homestead Exemption offered in Woonsocket.
-
Highlights
- Heating: Natural Gas
- Property Class: Residential
- Style: Colonial
- Year Built: 1996
- Parking Spots: 4
- Property Type: Single Family Residence
- Total Rooms: 7
- Status: Closed
-
Additional Details
- Appliances: Water Heater, Range, Dishwasher, Microwave, Refrigerator, Washer, Dryer
- Construction: Stone
- Flooring: Carpet, Hardwood
- Foundation Area: 936
- Year Built Details: Actual
- Zoning: R1
- Basement: Full, Bulkhead, Unfinished
- Exterior Features: Sprinkler System
- Foundation: Concrete Perimeter
- Road Frontage Type: Public
- Year Built Source: Public Records
-
Amenities
- Community Features: Public Transportation, Shopping, Medical Facility, Public School
- Parking Features: Attached, Paved Drive, Off Street
- Covered Parking Spaces: 2
-
Utilities
- Electric: Circuit Breakers, 200+ Amp Service
- Water Source: Public
- Sewer: Public Sewer
-
Fees / Taxes
- Assessed Value: $365,400
- Compensation Based On: Net Sale Price
- Tax Year: 2022
- Buyer Agent Compensation: 2%
- Facilitator Compensation: 1%
- Taxes: $5,108
Similar Listings
Sold
35 Photos
Sold
33 Photos
Sold
33 Photos
Sold
42 Photos
Content © 2026 MLS Property Information Network, Inc. The information in this listing was gathered from third party resources including the seller and public records.
Listing information provided courtesy of RE/MAX Real Estate Center.
MLS Property Information Network, Inc. and its subscribers disclaim any and all representations or warranties as to the accuracy of this information.
