
Sold!
$1,070,000
4
Beds
3/1
Baths
4,587
Living Area
-
Property Description
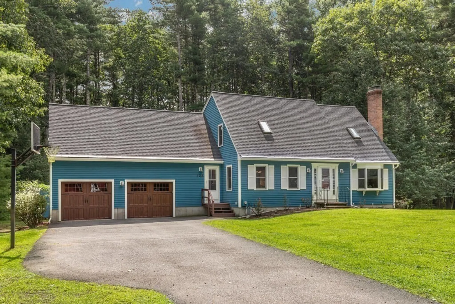
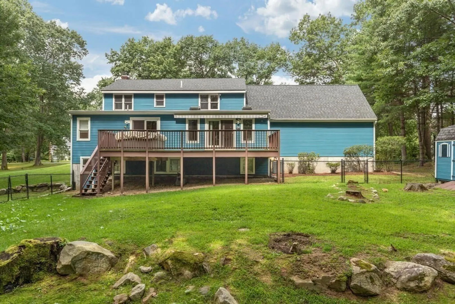
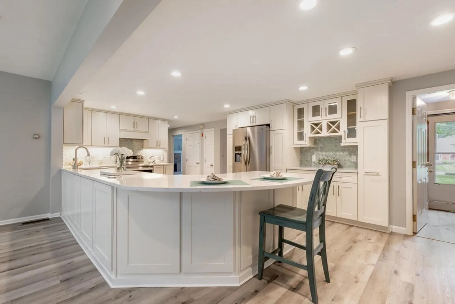
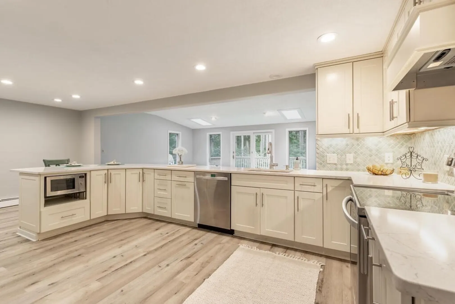
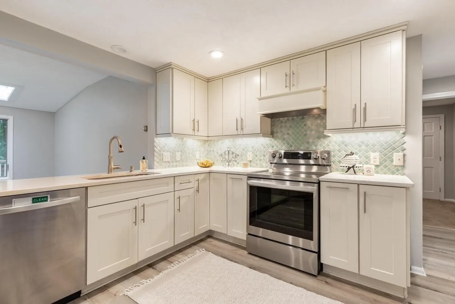
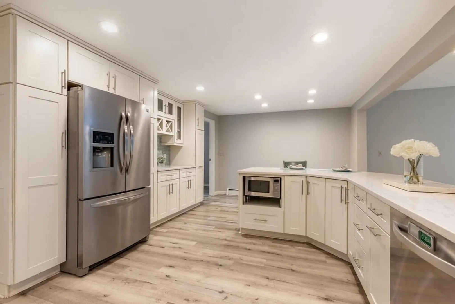
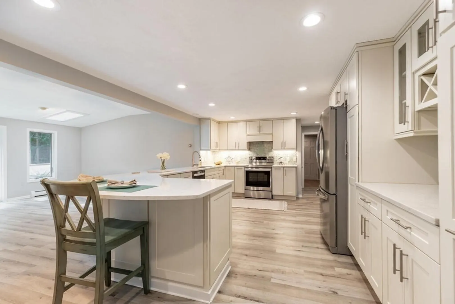
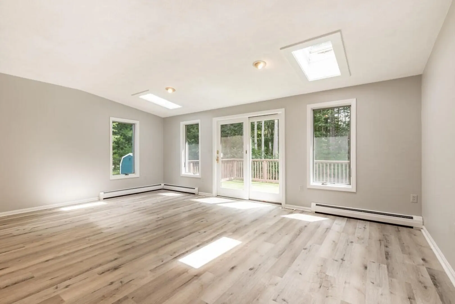
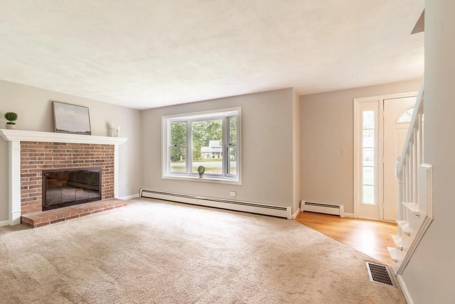
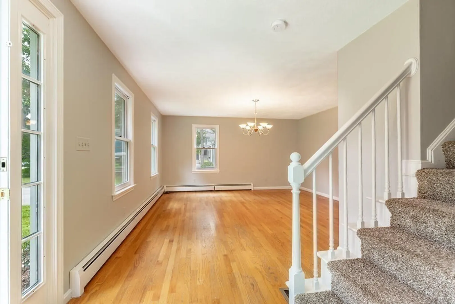
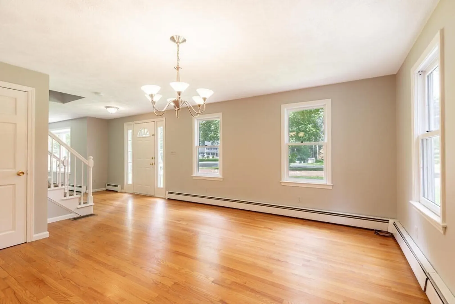
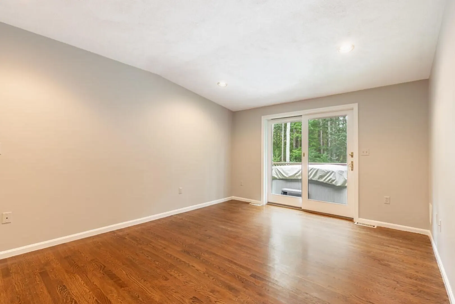
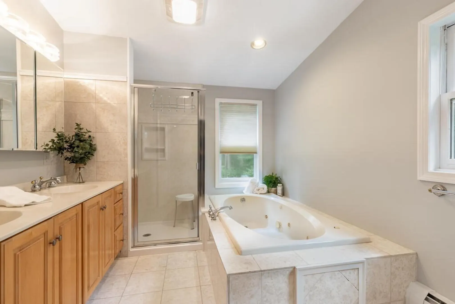
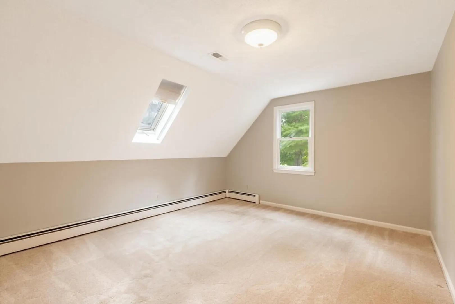
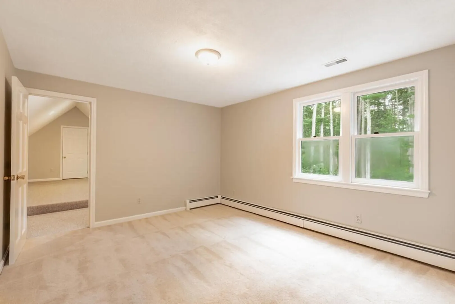
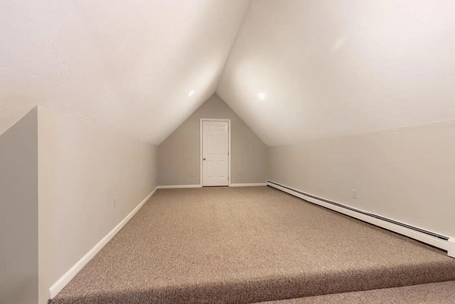
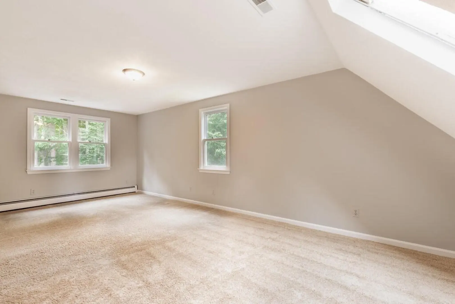
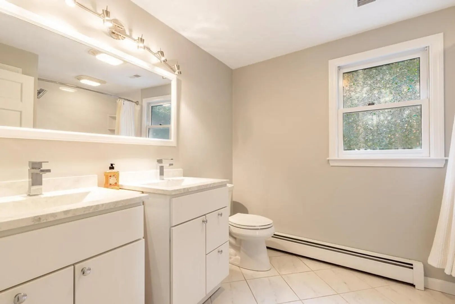
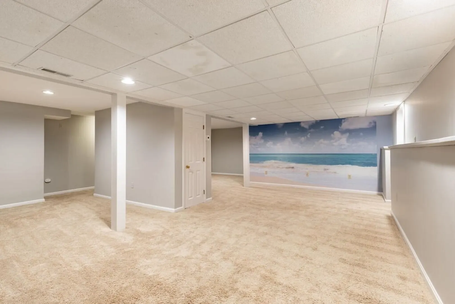
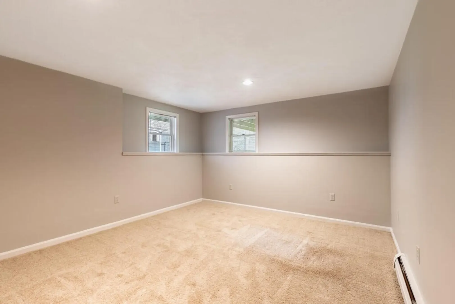
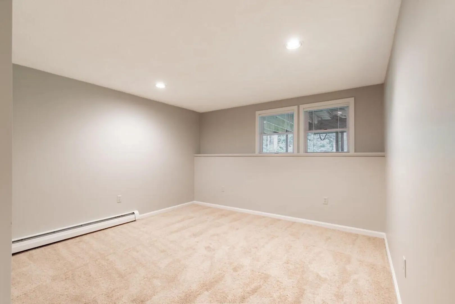
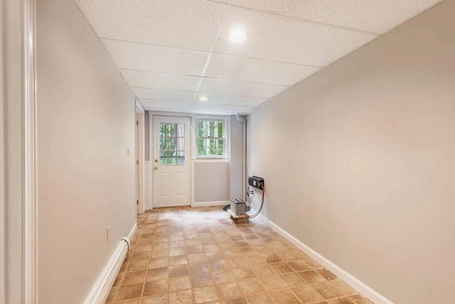
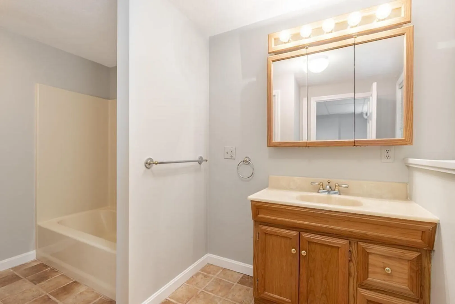
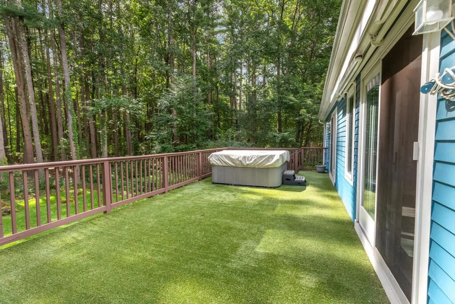
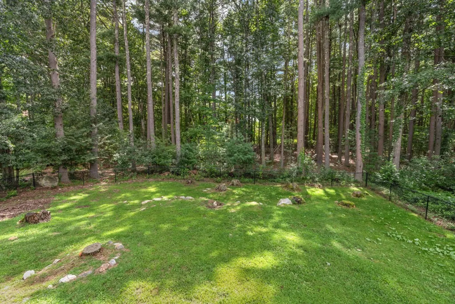
NOT A DRIVE BY!! With over 12 rooms & more than 4000 sq ft of living space there is room for everyone! Located at the end of a cul de sac in a coveted Boxborough subdivision w/ wide tree lined streets & beautiful homes. Thoughtfully renovated kitchen w/custom cabinetry, quartz counters & stainless appliances is a chef's paradise! Open to the family room, it is perfect for entertaining or just enjoying family. Family room offers picturesque views & access to deck. First floor primary suite w/double walk in closets & private access to deck w/ hot tub. Second floor has 3 large add'l bedrooms one w/ an ensuite bonus room. The living space continues in the LL with 3 large finished rooms that offer flexibility of usage. LL also includes a full bath. Private fenced rear yard w/ shed. Large deck with custom auto retractable awning. Many upgrades including boiler, oil tank, hvac, garage doors, interior freshly painted. See attached for full list! Offers if any, by Monday 8/28 @ noon.
-
Highlights
- Acres: 1
- Heating: Baseboard, Oil
- Property Class: Residential
- Style: Cape
- Year Built: 1991
- Cooling: Central Air
- Parking Spots: 4
- Property Type: Single Family Residence
- Total Rooms: 13
- Status: Closed
-
Additional Details
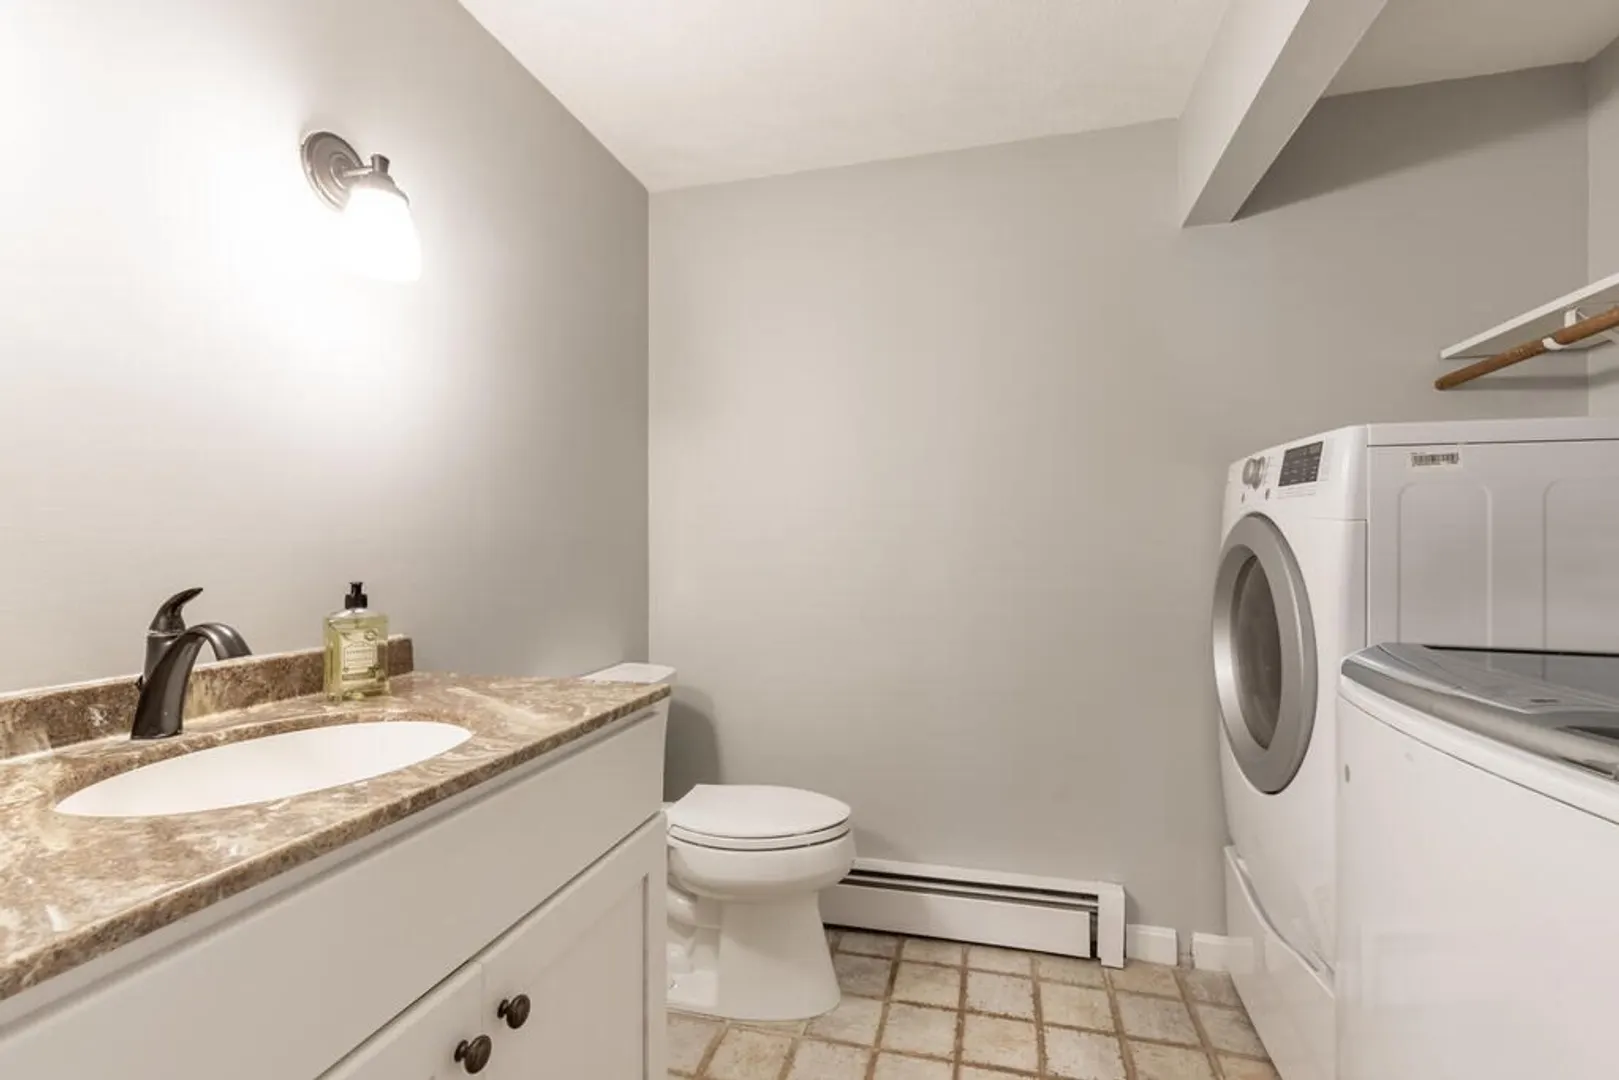
- Appliances: Range, Dishwasher, Microwave, Refrigerator, Washer, Dryer, Plumbed For Ice Maker, Utility Connections for Electric Range, Utility Connections for Electric Dryer
- Construction: Frame
- Exterior Features: Deck, Hot Tub/Spa, Storage, Sprinkler System, Fenced Yard
- Flooring: Carpet, Laminate, Hardwood, Flooring - Wall to Wall Carpet, Flooring - Stone/Ceramic Tile, Flooring - Laminate
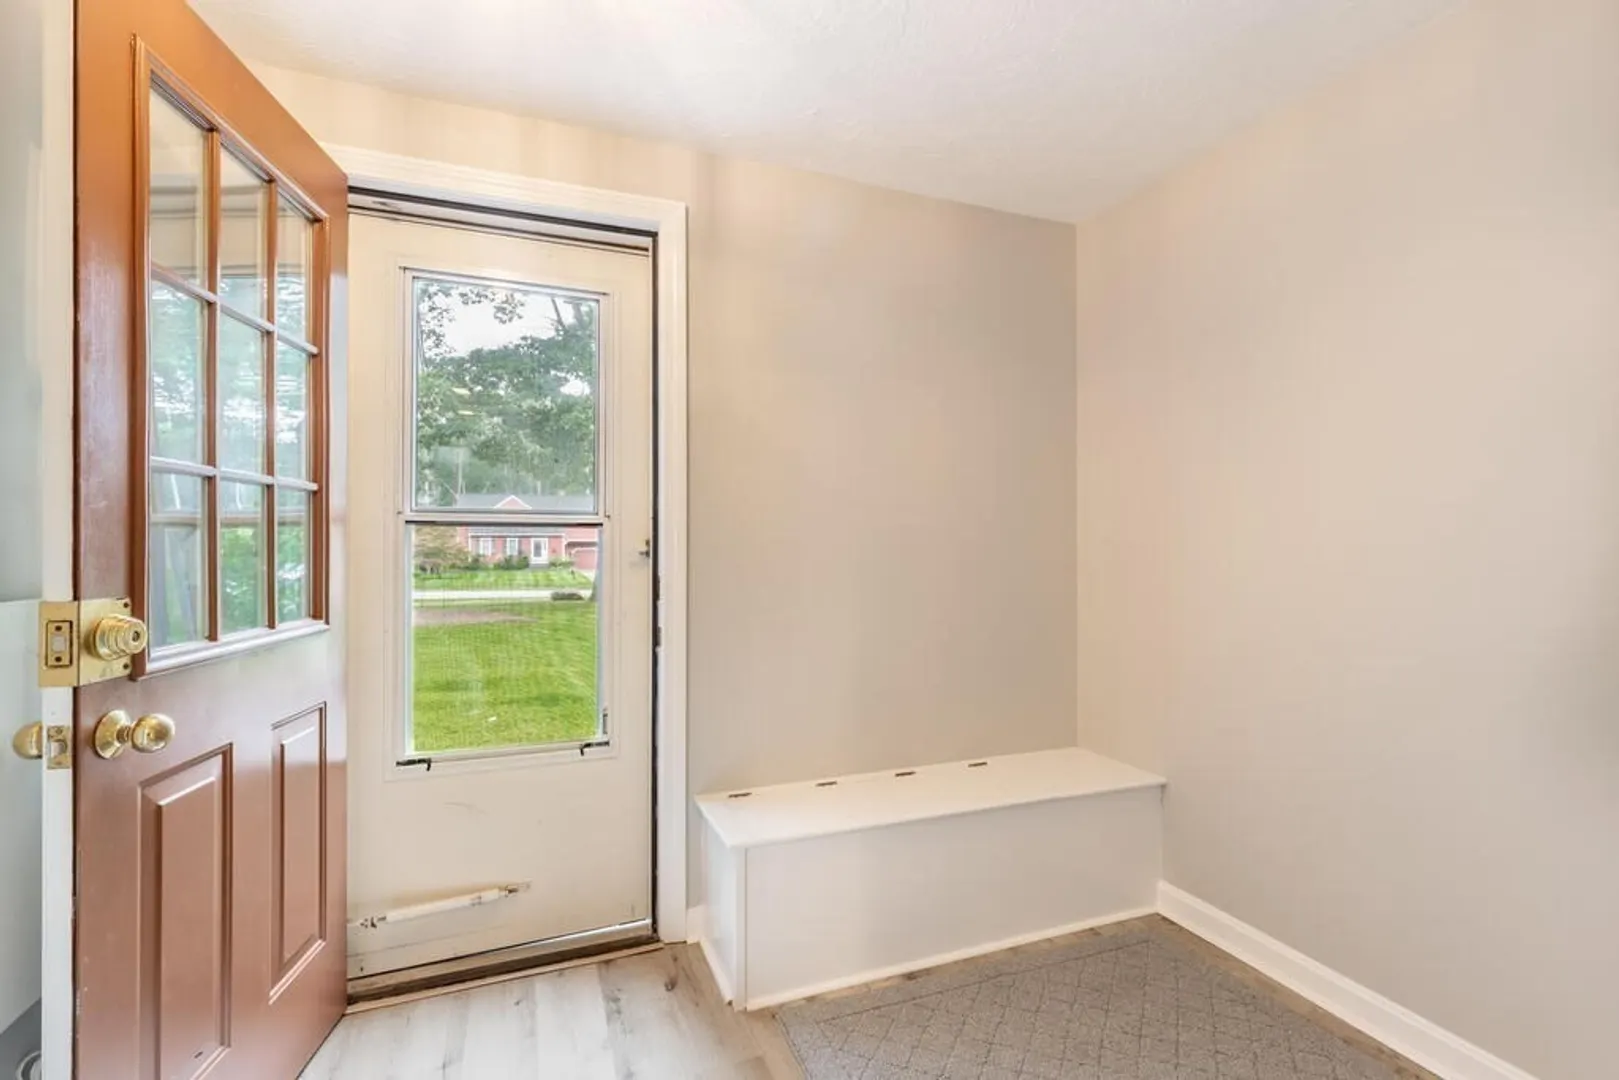
- Interior Features: Recessed Lighting, Bathroom - Full, Bathroom - With Tub & Shower, Bonus Room, Game Room, Office, Exercise Room, Bathroom, Mud Room
- Road Frontage Type: Public
- Year Built Details: Actual
- Zoning: Ar
- Basement: Full, Finished, Walk-Out Access, Interior Entry, Sump Pump
- Exclusions: Includes All Kitchen Appliances And Washer & Dryer!!
- Fireplaces: 1
- Foundation: Concrete Perimeter
- Lot Features: Wooded
- Roof: Shingle
- Year Built Source: Public Records
-
Amenities
- Community Features: Public Transportation, Shopping, Walk/Jog Trails, Bike Path, Conservation Area, Highway Access, House of Worship, Public School, T-Station
- Parking Features: Attached, Paved Drive, Off Street, Paved
- Covered Parking Spaces: 2
-
Utilities
- Electric: Circuit Breakers
- Water Source: Private
- Sewer: Private Sewer
-
Fees / Taxes
- Assessed Value: $854,200
- Compensation Based On: Gross/Full Sale Price
- Tax Year: 2023
- Buyer Agent Compensation: 2.5%
- Facilitator Compensation: 2.5%
- Taxes: $13,257
Similar Listings
Sold
42 Photos
Sold
28 Photos
Sold
42 Photos
Sold
42 Photos
Content © 2026 MLS Property Information Network, Inc. The information in this listing was gathered from third party resources including the seller and public records.
Listing information provided courtesy of Barrett Sotheby's International Realty.
MLS Property Information Network, Inc. and its subscribers disclaim any and all representations or warranties as to the accuracy of this information.
