
Sold!
$532,000
3
Beds
2/1
Baths
1,576
Living Area
-
Property Description
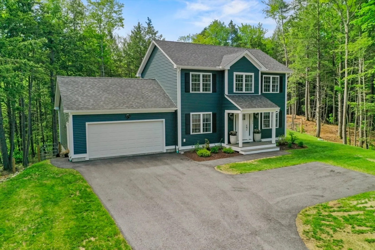
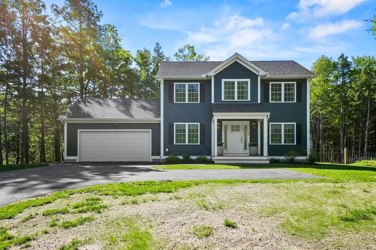
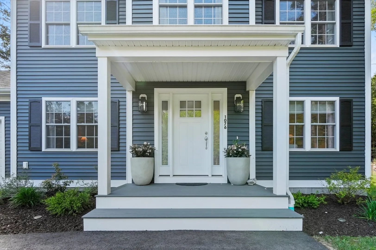
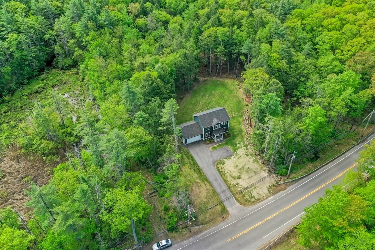
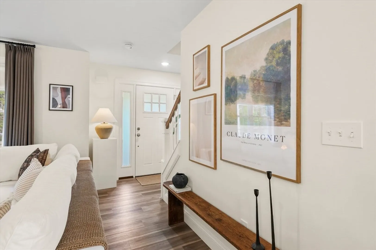
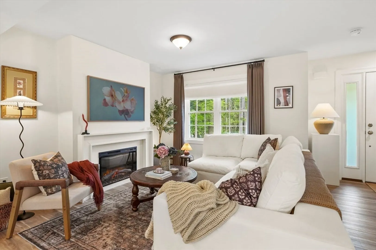
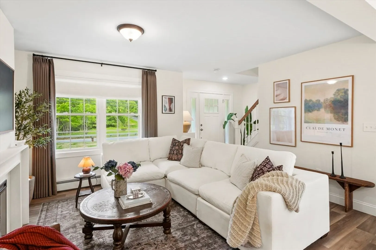
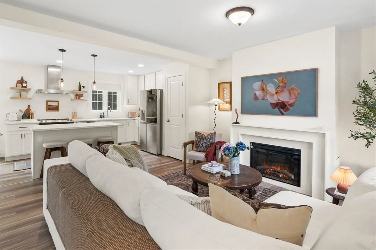
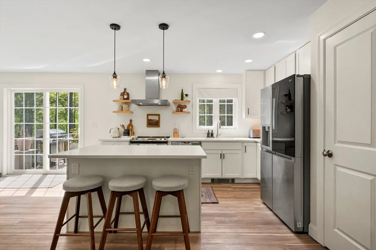
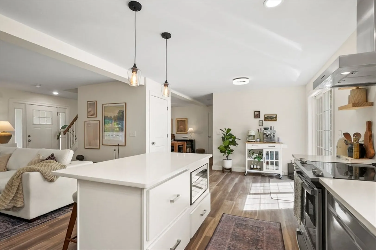
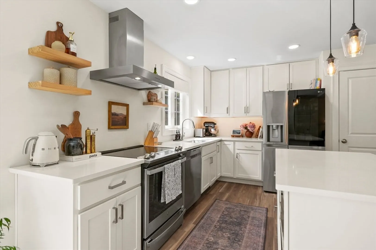
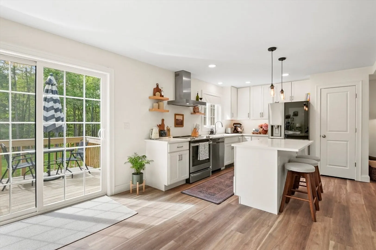
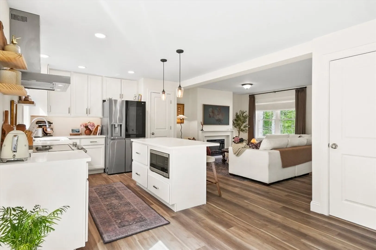
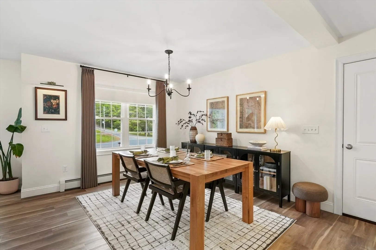
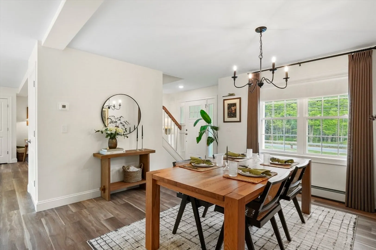
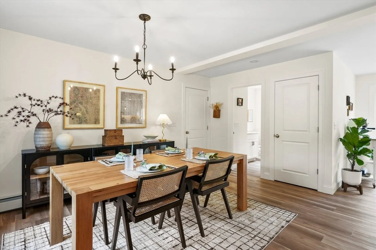
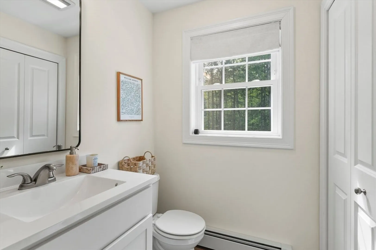
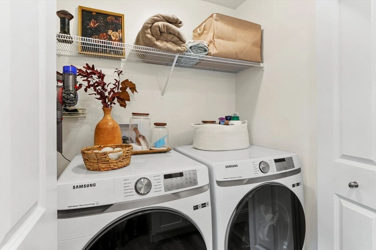
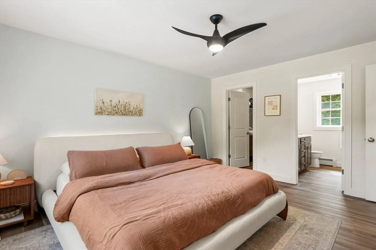
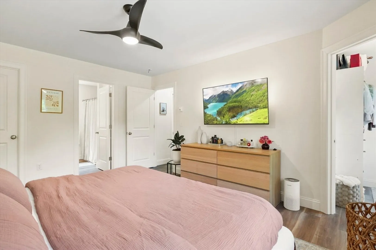
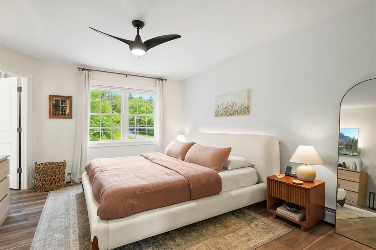
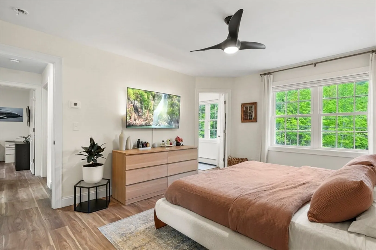
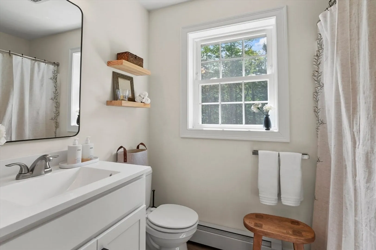
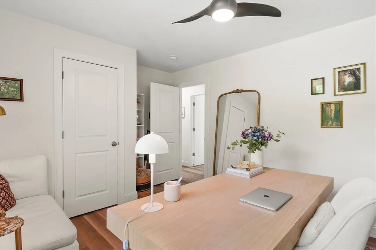
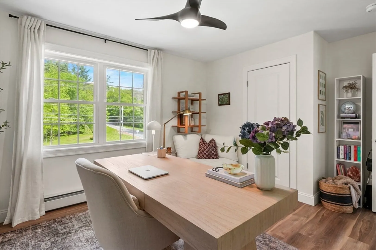
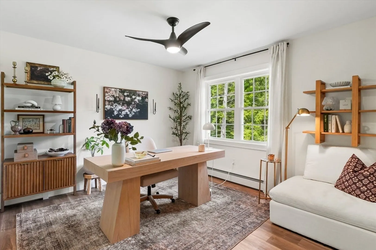
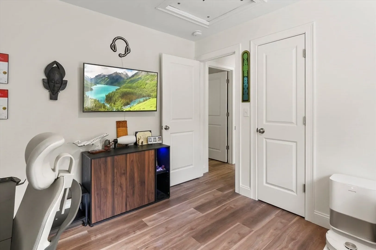
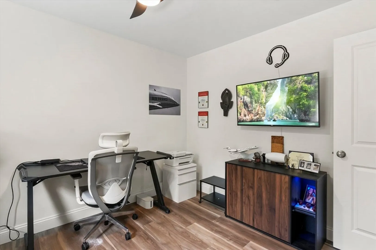
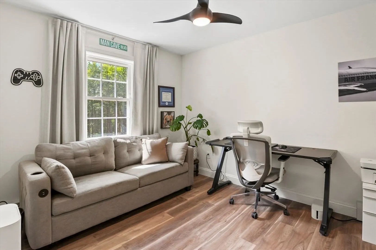
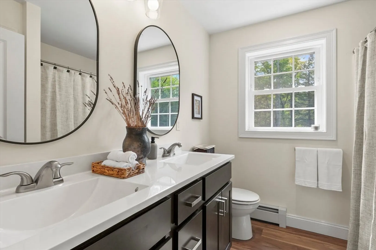
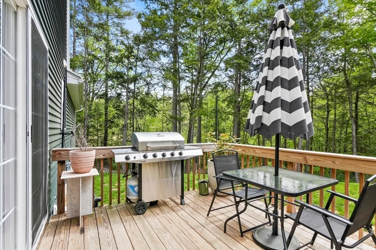
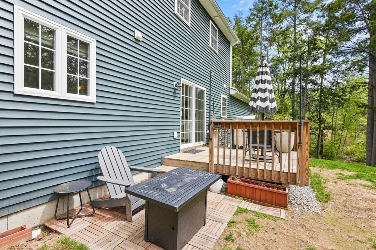
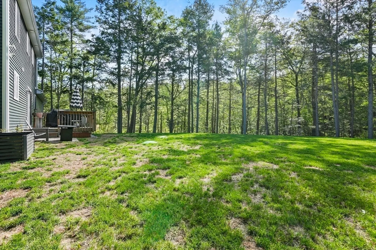
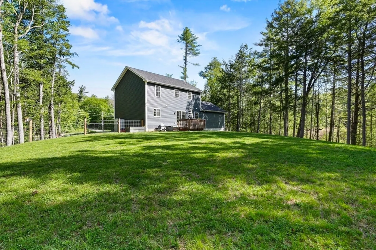
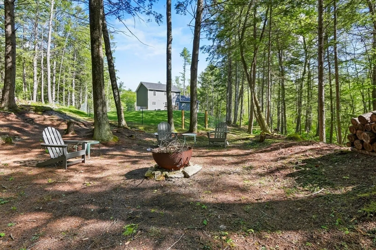
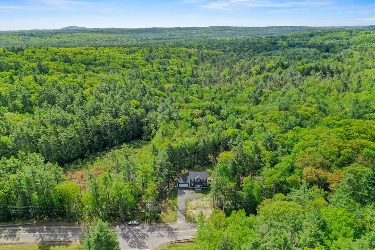
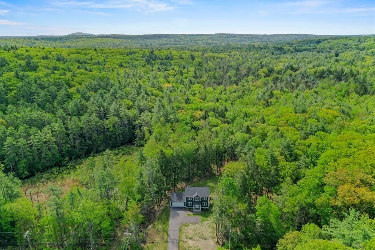
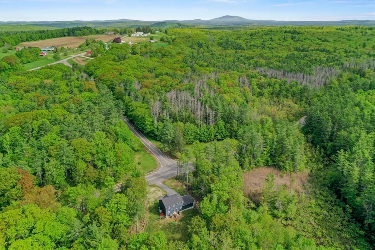
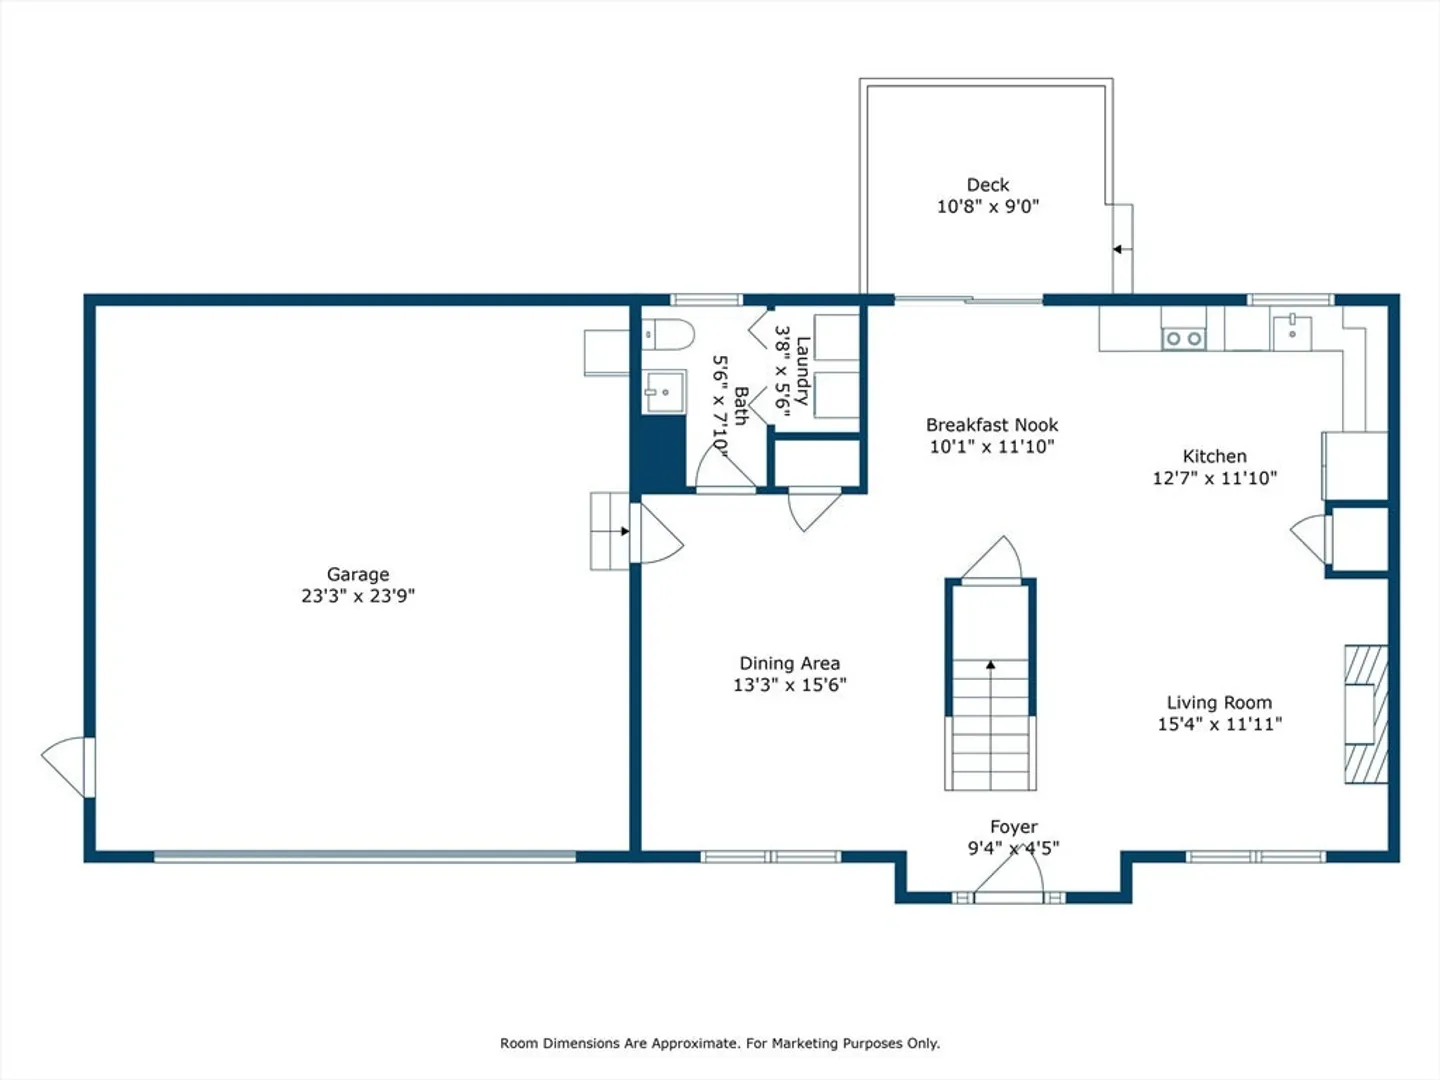
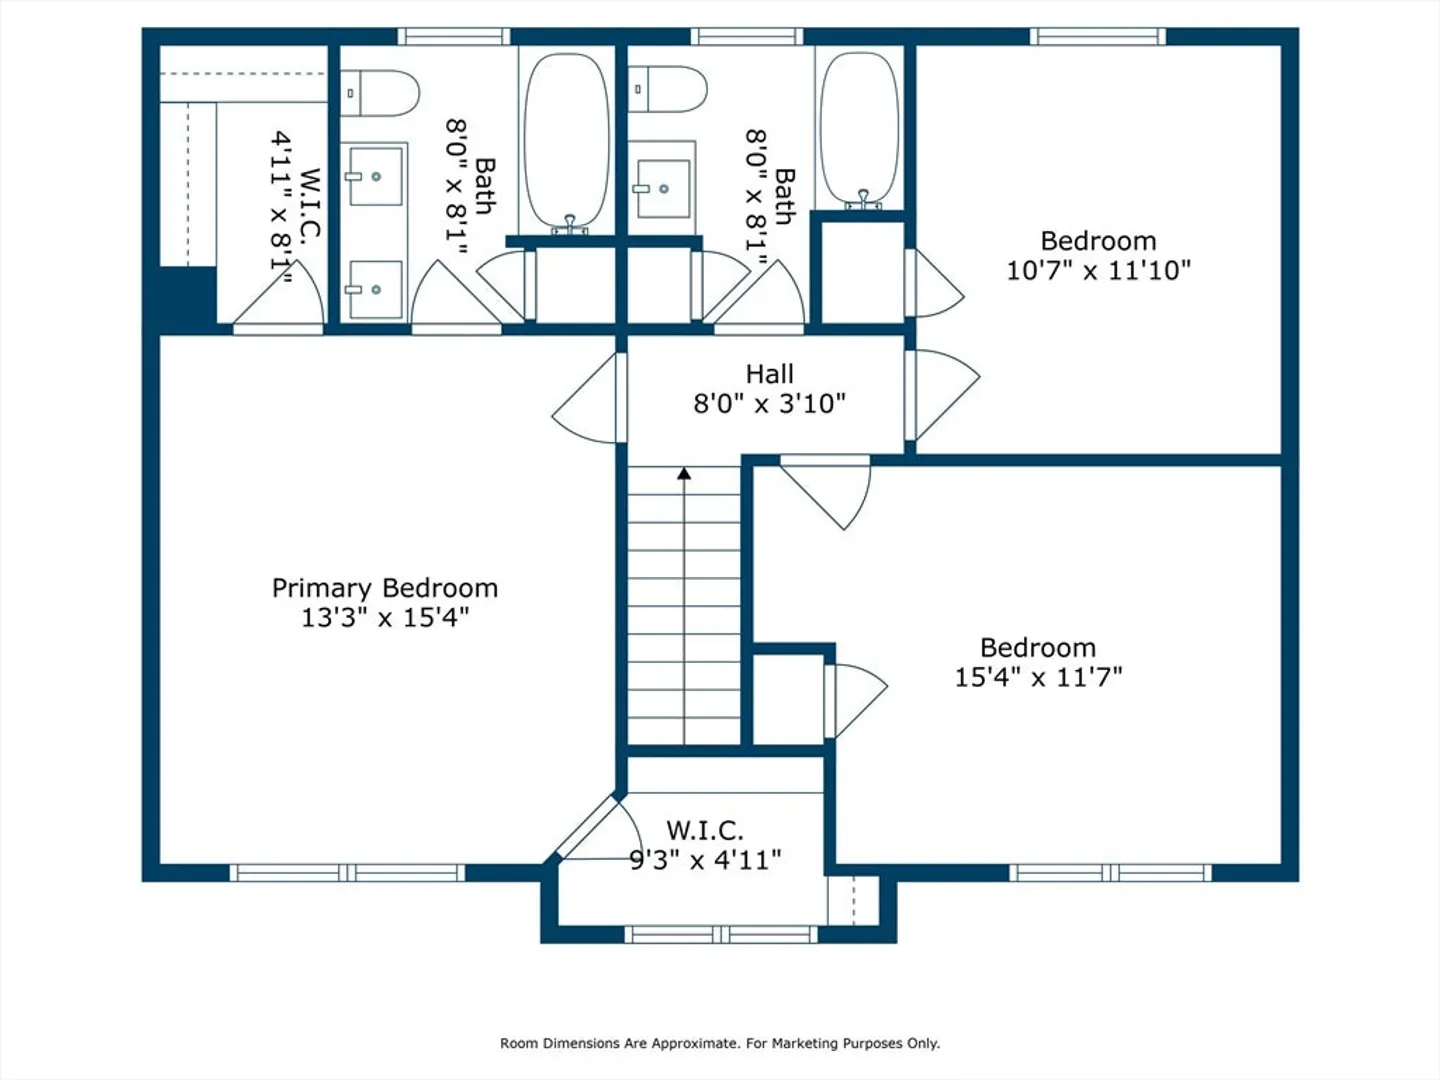
Welcome home to this stunning 3-bedroom, 2.5-bath colonial set on over 5 private acres. Built in 2022 with durable 2x6 construction, this modern home meets the latest energy and building codes and features sleek, contemporary finishes throughout. Inside, you are greeted by a cozy living room with fireplace and luxury vinyl plank flooring that extends across the open-concept main level. The kitchen dazzles with custom white cabinets, quartz countertops and island with breakfast bar seating, stainless steel appliances, and sliders that open to a spacious pressure-treated deck—perfect for entertaining. A half bath with laundry completes the first floor. Upstairs, you’ll find more luxury vinyl flooring, a spacious primary suite with two walk-in closets and a private bath, plus two additional generous bedrooms and a second full bath. Bonuses include an attached 2-car garage and serene outdoor fenced space with firepit. Enjoy privacy, comfort, and modern living—schedule your showing today!
-
Highlights
- Acres: 5
- Heating: Baseboard, Propane
- Property Class: Residential
- Style: Colonial
- Year Built: 2022
- Area: Baldwinville
- Parking Spots: 8
- Property Type: Single Family Residence
- Total Rooms: 6
- Status: Closed
-
Additional Details
- Appliances: Water Heater, Tankless Water Heater, Range, Dishwasher, Microwave, Refrigerator, Washer, Dryer
- Construction: Frame
- Exterior Features: Deck - Wood, Rain Gutters, Fenced Yard
- Foundation: Concrete Perimeter
- Roof: Shingle
- Year Built Details: Actual
- Zoning: R
- Basement: Full, Interior Entry, Concrete, Unfinished
- Exclusions: All Personal Property. Washer/Dryer, Hanging Wall Mirrors Primary Bath, All Hanging Drapes And Rods.
- Flooring: Vinyl
- Lot Features: Cleared, Level
- SqFt Source: Measured
- Year Built Source: Public Records
-
Amenities
- Community Features: Park, Walk/Jog Trails
- Parking Features: Attached, Garage Door Opener, Paved Drive, Off Street, Paved
- Covered Parking Spaces: 2
-
Utilities
- Electric: Circuit Breakers, 200+ Amp Service
- Water Source: Private
- Sewer: Private Sewer
-
Fees / Taxes
- Assessed Value: $465,800
- Taxes: $5,645
- Tax Year: 2025
Similar Listings
Sold
41 Photos
Sold
40 Photos
Sold
42 Photos
Sold
8 Photos
Content © 2026 MLS Property Information Network, Inc. The information in this listing was gathered from third party resources including the seller and public records.
Listing information provided courtesy of Foster-Healey Real Estate.
MLS Property Information Network, Inc. and its subscribers disclaim any and all representations or warranties as to the accuracy of this information.
