
Sold!
$625,000
5
Beds
2/1
Baths
2,496
Living Area
-
Property Description
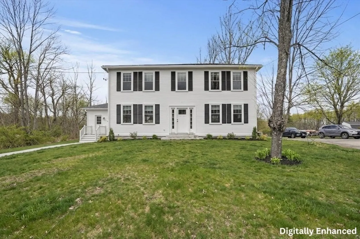
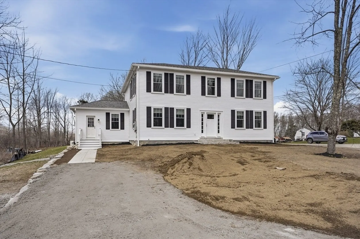
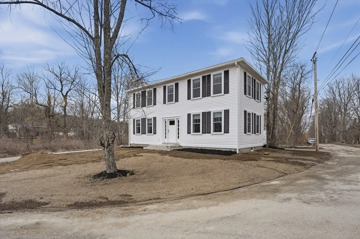
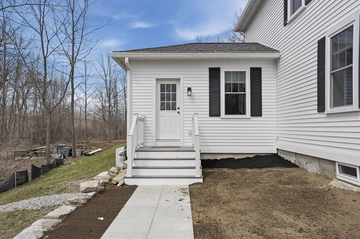
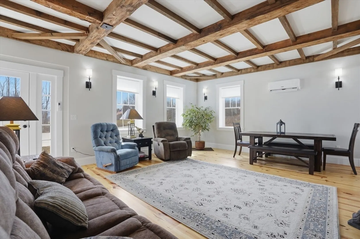
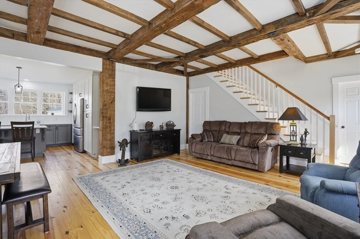
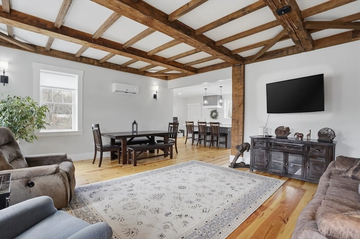
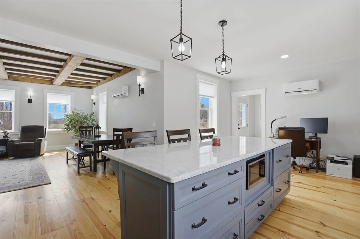
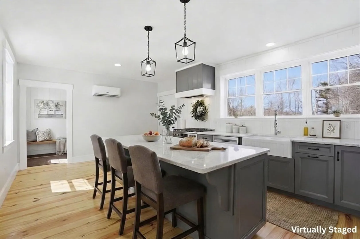
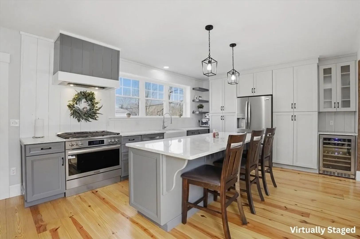
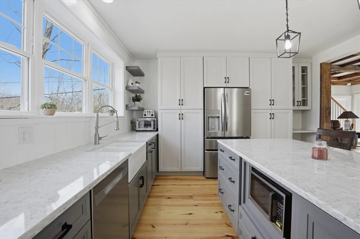
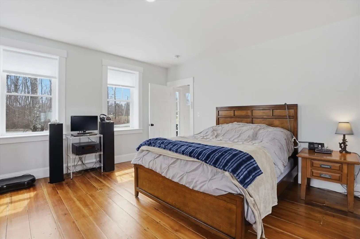
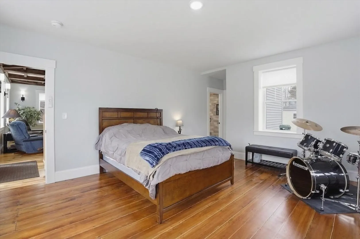
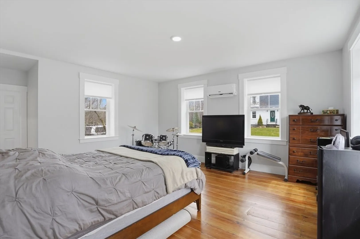
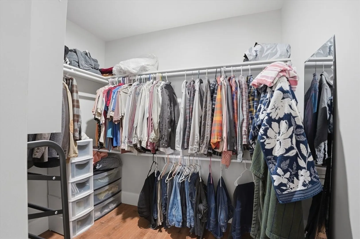
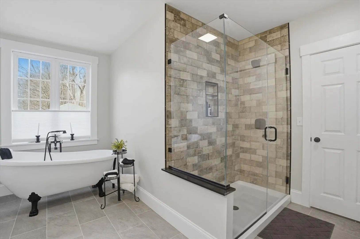
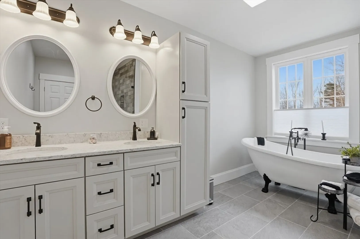
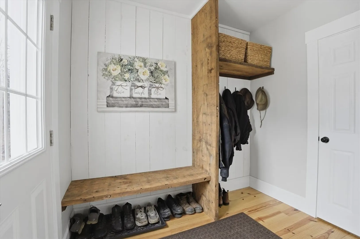
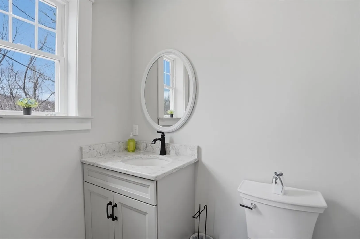
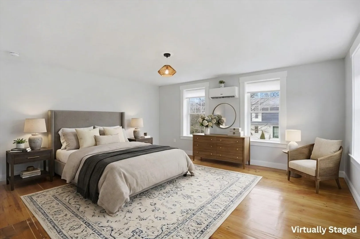
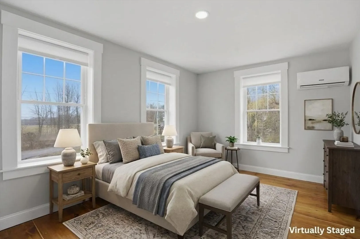
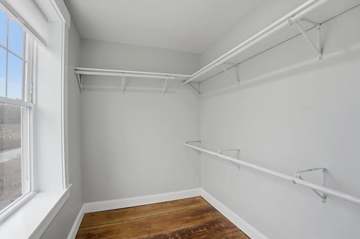
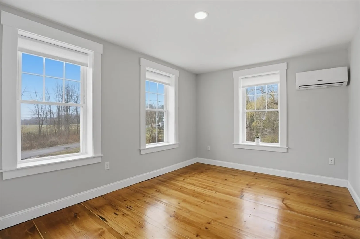
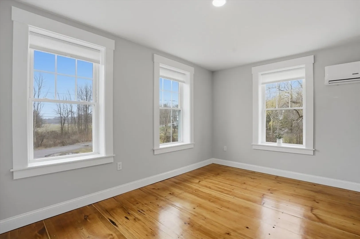
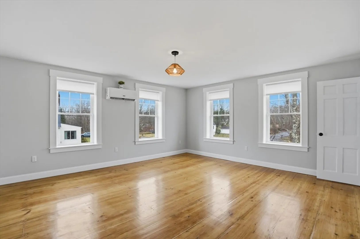
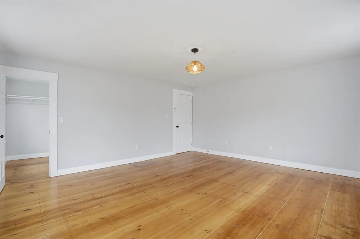
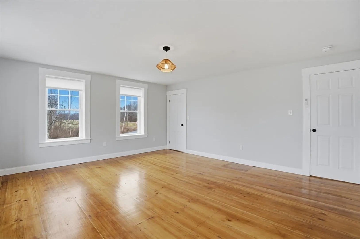
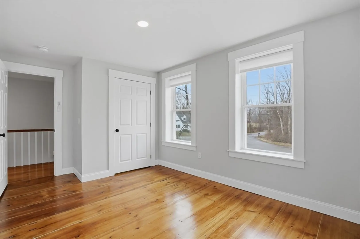
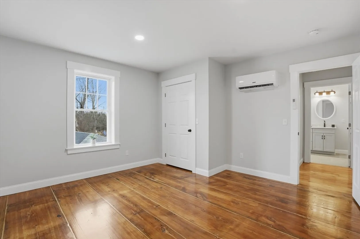
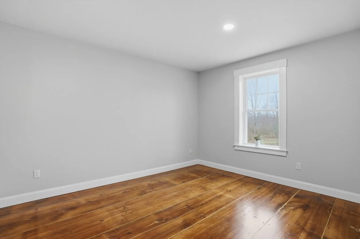
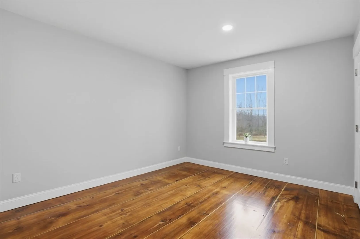
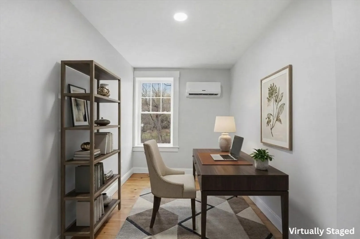
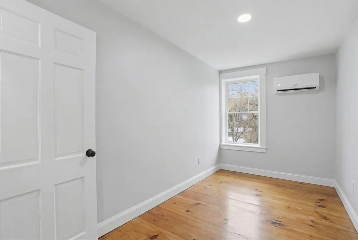
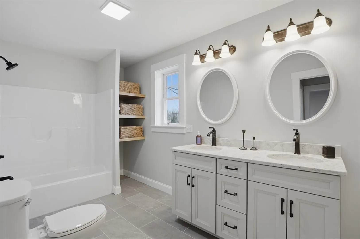
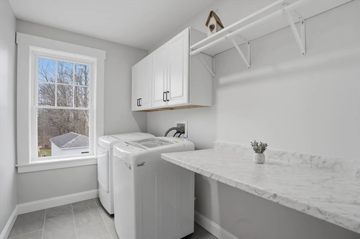
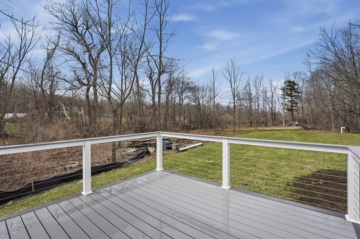
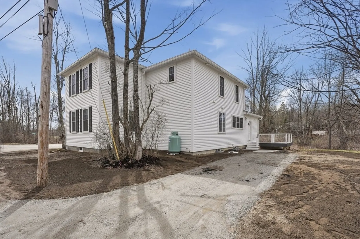
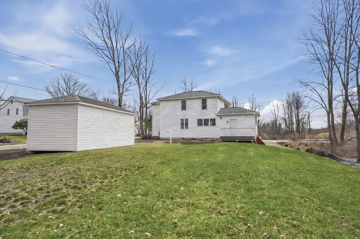
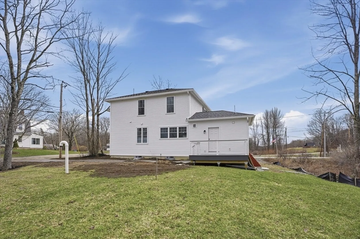
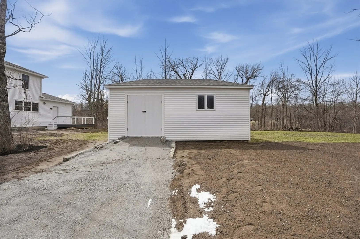
Multiple offers: Highest & Best 4-13-26 @5PM Restored Home! 5-Bedroom, 2.5-Bath Colonial with Added Square Footage and Modern Luxury. Step inside this stunning home featuring a first-floor master suite with walk-in closet, elegant clawfoot tub, stand-up shower, and refined tile finishes. Entertain in the chef’s kitchen with stainless steel appliances, granite countertops, hardwood floors, and exposed beams in the sun-filled living area. Four additional bedrooms share a full bath, with a dedicated second-floor laundry for convenience. Main floor includes mudroom and half bath. Energy-efficient mini-splits, new roof, windows, and updated electrical panel ensure comfort and peace of mind. Expansive backyard with 12×24 shed and space for a garage. Perfect blend of classic colonial charm and modern upgrades, minutes from shopping, dining, recreation, and Rte. 2. Turnkey, country living at its finest
-
Highlights
- Acres: 1
- Heating: Central, Electric, Propane
- Property Class: Residential
- Style: Colonial, Antique
- Year Built: 1780
- Cooling: Central Air
- Parking Spots: 3
- Property Type: Single Family Residence
- Total Rooms: 9
- Status: Closed
-
Additional Details
- Appliances: Electric Water Heater, Water Heater
- Construction: Conventional (2x4-2x6)
- Flooring: Tile, Hardwood, Stone / Slate, Flooring - Hardwood
- Interior Features: Bathroom - Half, Recessed Lighting, Closet, Mud Room, Bedroom
- Roof: Shingle
- Year Built Details: Actual
- Zoning: Res
- Basement: Full, Bulkhead, Concrete, Unfinished
- Exterior Features: Deck - Composite, Rain Gutters, Storage, Stone Wall
- Foundation: Concrete Perimeter, Stone, Brick/Mortar
- Lot Features: Corner Lot
- SqFt Source: Public Record
- Year Built Source: Public Records
-
Amenities
- Community Features: Park, Highway Access, House of Worship, Public School
- Parking Features: Stone/Gravel
-
Utilities
- Electric: Circuit Breakers
- Water Source: Public
- Sewer: Private Sewer
-
Fees / Taxes
- Assessed Value: $215,600
- Taxes: $2,613
- Tax Year: 2025
Similar Listings
Sold

21 Photos
Sold
42 Photos
Sold
3 Photos
Sold
41 Photos
Content © 2026 MLS Property Information Network, Inc. The information in this listing was gathered from third party resources including the seller and public records.
Listing information provided courtesy of ERA Key Realty Services - Worcester.
MLS Property Information Network, Inc. and its subscribers disclaim any and all representations or warranties as to the accuracy of this information.
