
Sold!
$615,000
4
Beds
2/1
Baths
2,522
Living Area
-
Property Description
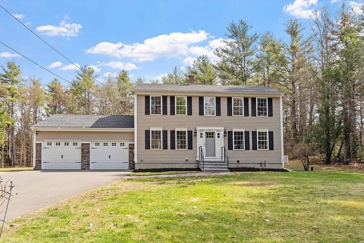
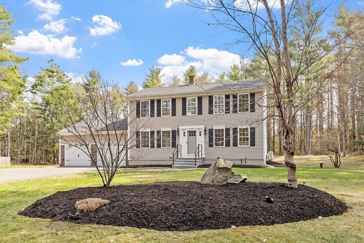
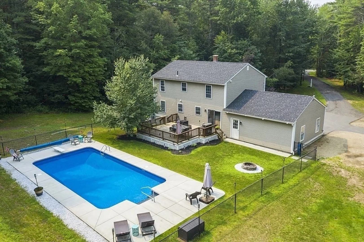
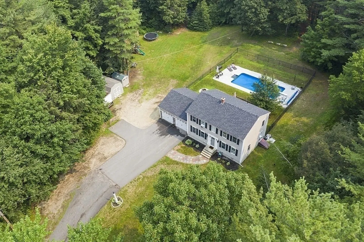
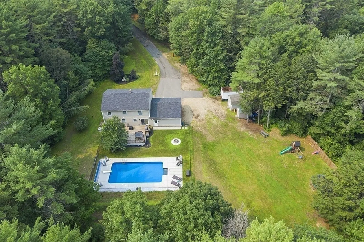
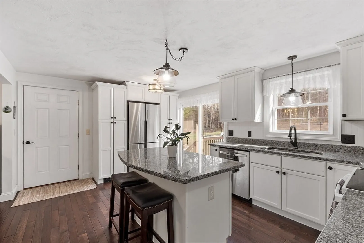
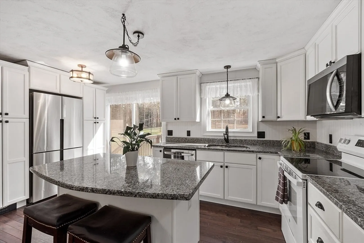
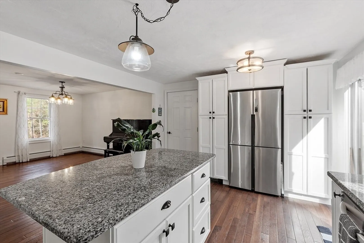
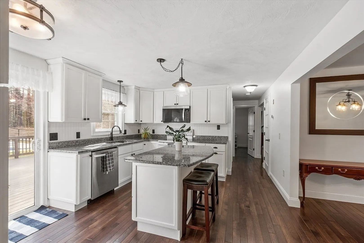
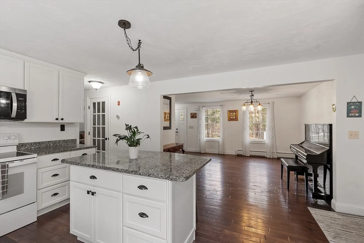
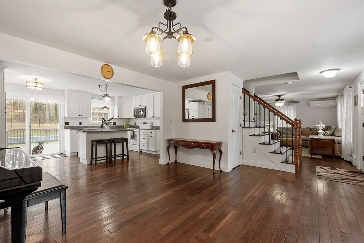
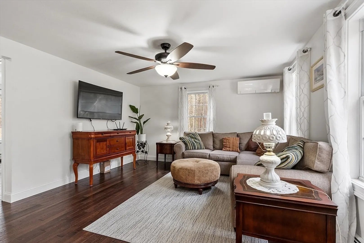
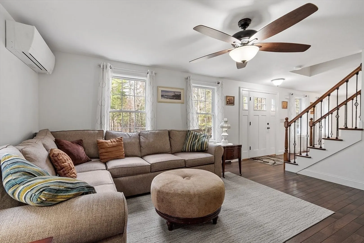
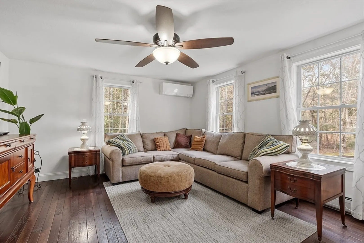
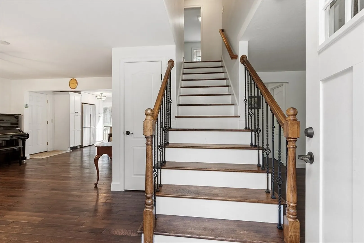
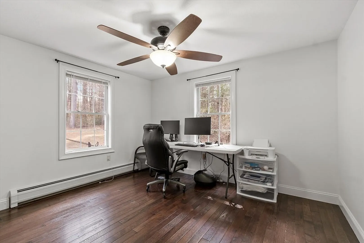
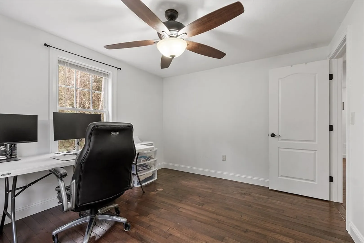
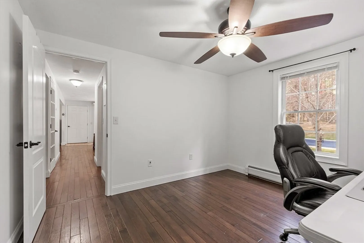
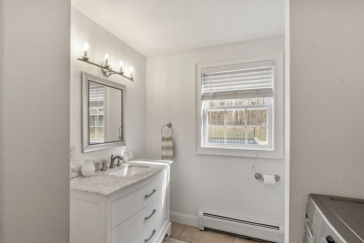
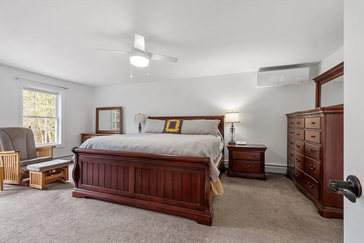
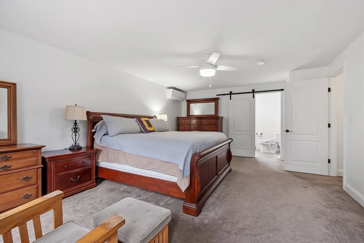
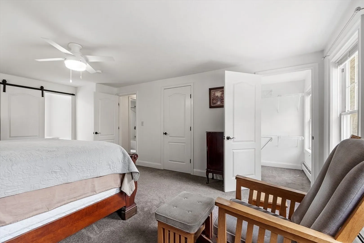
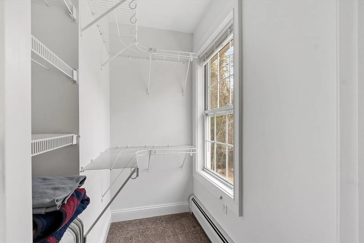
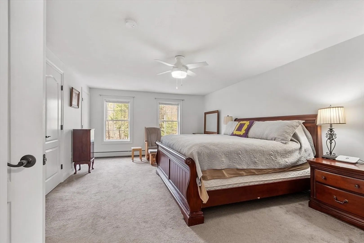
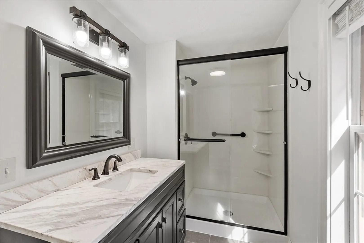
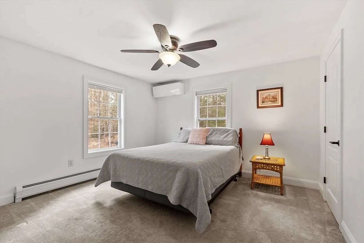
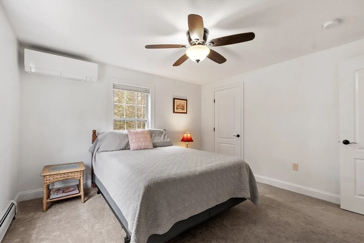
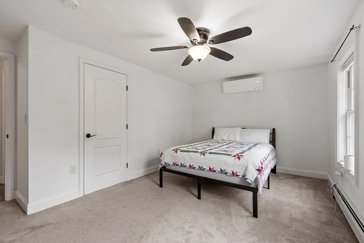
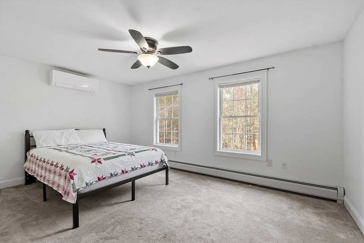
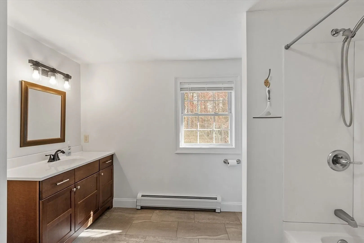
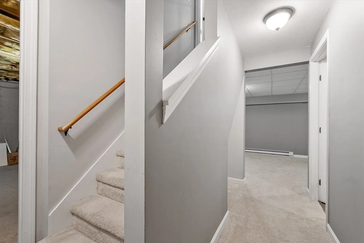
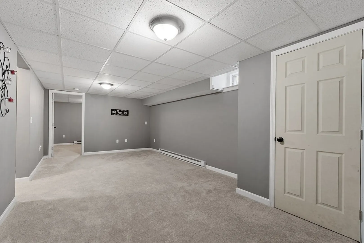
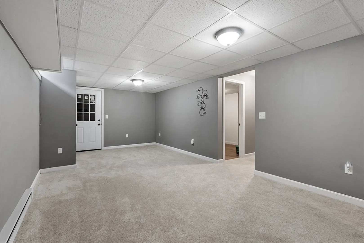
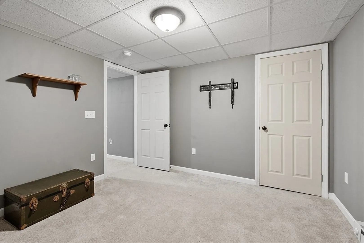
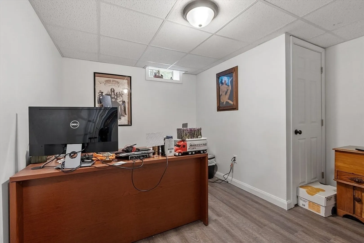
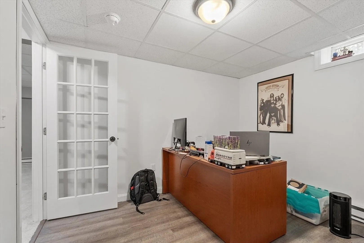
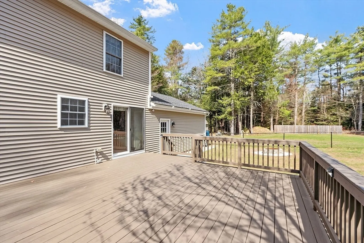
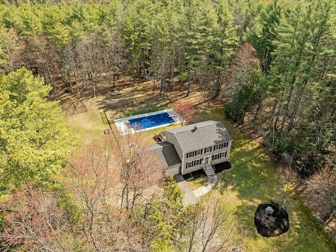
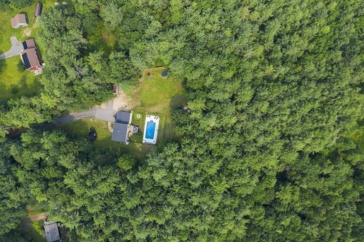
Escape to tranquility in this stunning Colonial, set on over 6 acres of pure serenity—yet just a minute from Rt. 2 for easy access! Tucked far from the road, this home boasts a backyard retreat designed for entertaining, featuring a spacious deck that overlooks a saltwater inground pool & a cozy firepit! Inside, the first floor offers an inviting open-concept layout with hardwood flooring throughout the kitchen, dining, and living areas. Updated kitchen w/ granite countertops, a central island, & sliders leading out to the deck. A first-floor bedroom (currently used as an office) and convenient half bath w/ laundry complete this level. Upstairs, the spacious primary suite features two closets and a private en-suite bath with a stylish barn door. Two additional well-sized bedrooms & another full bath with tile flooring round out the second floor. Plus, four recently installed minisplits ensure year-round comfort & BONUS finished basement provides versatile additional living space!
-
Highlights
- Acres: 6
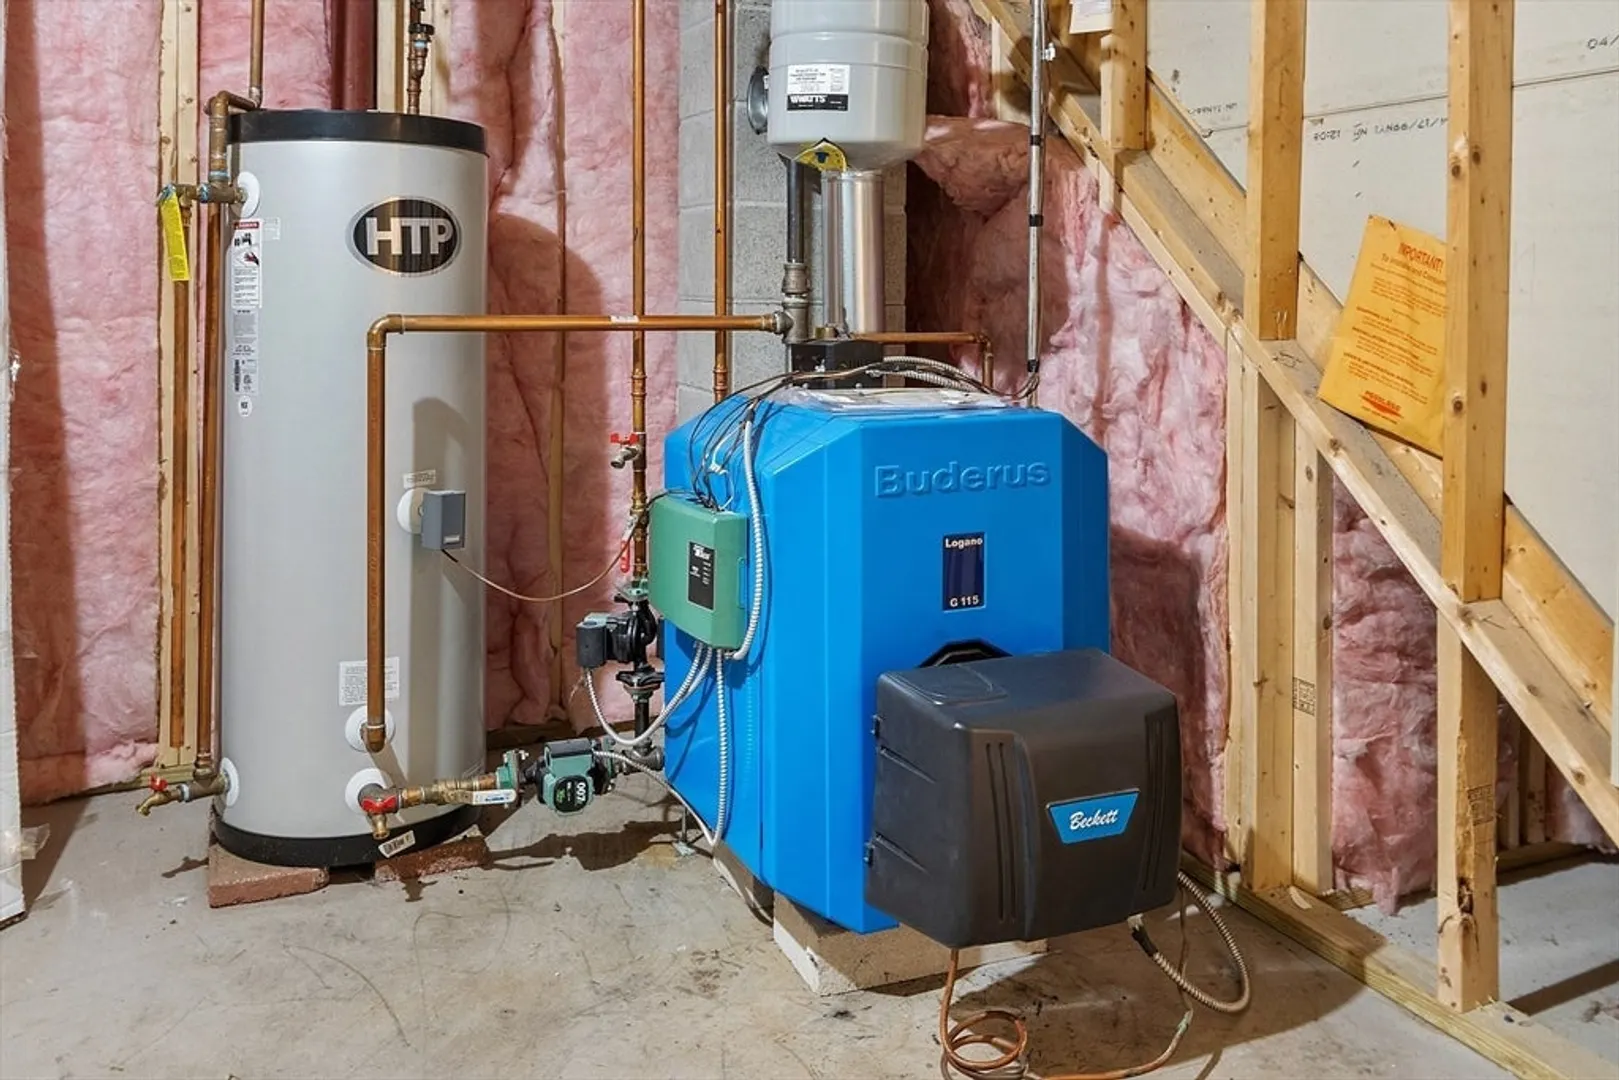
- Heating: Baseboard, Oil, Electric, Ductless
- Property Class: Residential
- Style: Colonial
- Year Built: 2000
- Cooling: Ductless
- Parking Spots: 12
- Property Type: Single Family Residence
- Total Rooms: 7
- Status: Closed
-
Additional Details
- Appliances: Range, Dishwasher, Microwave, Refrigerator, Washer, Dryer
- Construction: Frame
- Flooring: Tile, Carpet, Hardwood, Flooring - Wall to Wall Carpet
- Interior Features: Office, Bonus Room
- Road Frontage Type: Public
- SqFt Source: Other
- Year Built Source: Public Records
- Basement: Full, Finished, Bulkhead
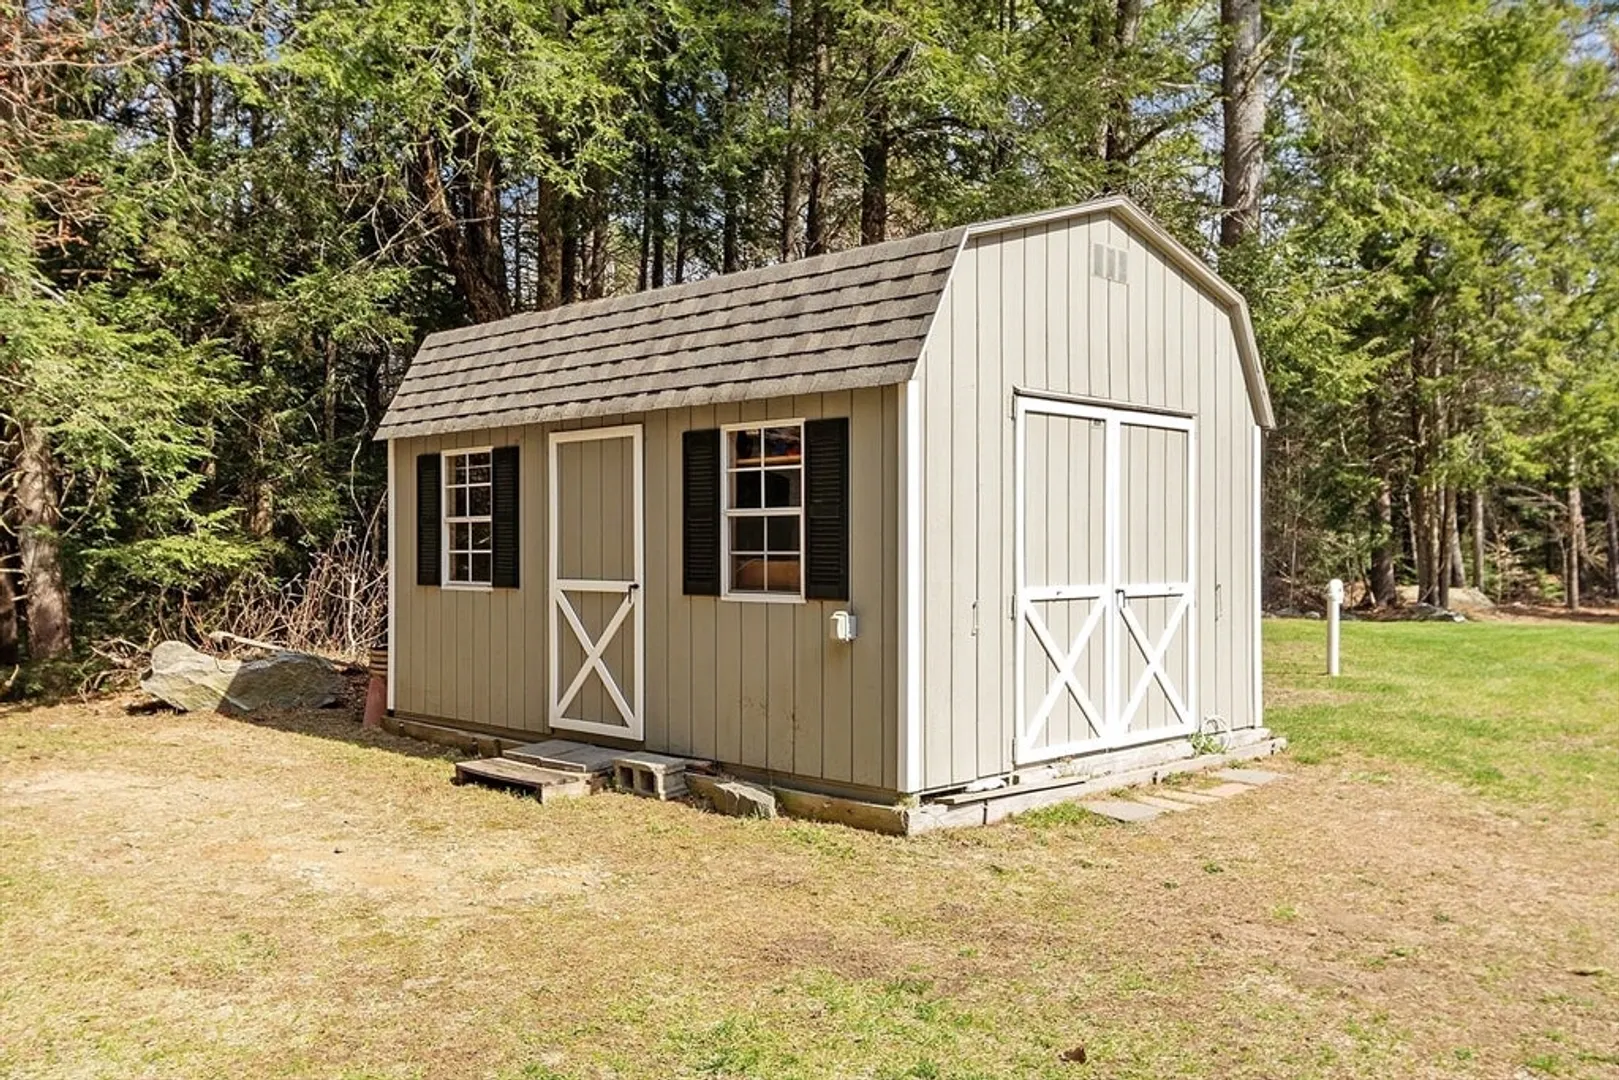
- Exterior Features: Deck, Pool - Inground, Storage
- Foundation: Concrete Perimeter
- Lot Features: Wooded, Level
- Roof: Shingle
- Year Built Details: Renovated Since
- Zoning: Res
-
Amenities
- Community Features: Highway Access, Public School
- Parking Features: Attached, Off Street, Driveway
- Covered Parking Spaces: 2
- Pool Features: In Ground
-
Utilities
- Electric: Circuit Breakers
- Water Source: Private
- Sewer: Private Sewer
-
Fees / Taxes
- Assessed Value: $526,300
- Taxes: $5,931
- Tax Year: 2025
Similar Listings
Sold

21 Photos
Sold
42 Photos
Sold
3 Photos
Sold
40 Photos
Content © 2026 MLS Property Information Network, Inc. The information in this listing was gathered from third party resources including the seller and public records.
Listing information provided courtesy of eXp Realty.
MLS Property Information Network, Inc. and its subscribers disclaim any and all representations or warranties as to the accuracy of this information.
