
Sold!
$410,000
2
Beds
2
Baths
1,306
Living Area
-
Property Description
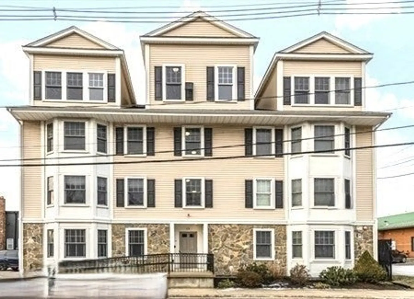
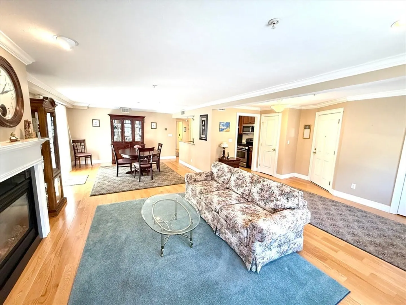
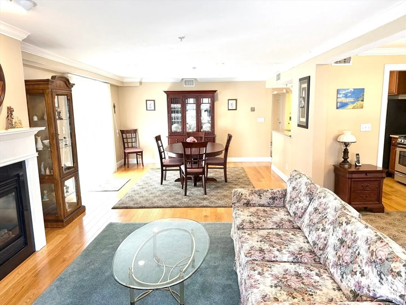
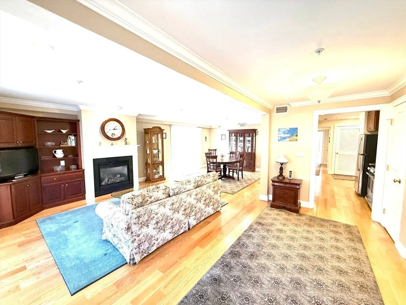
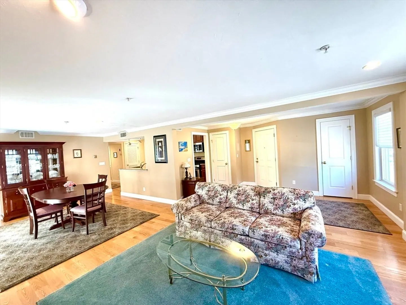
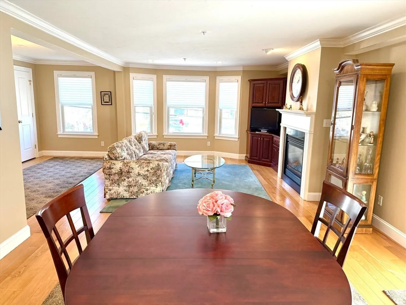
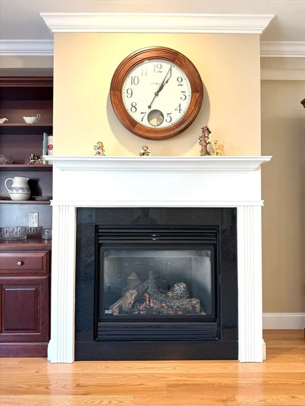
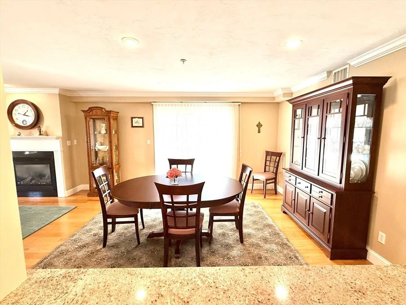
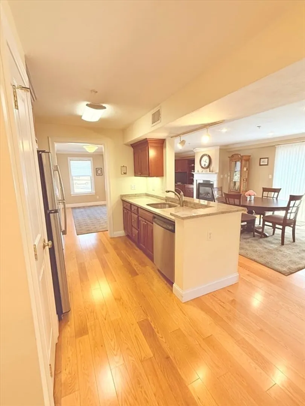
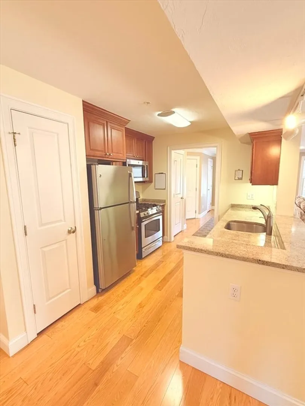
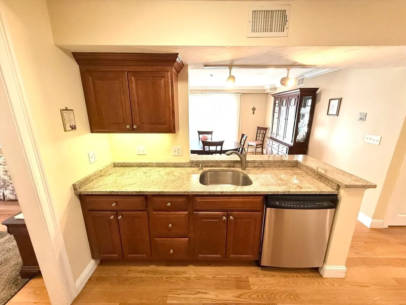
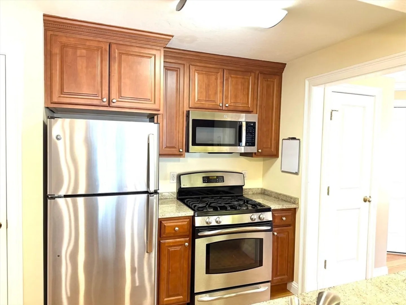
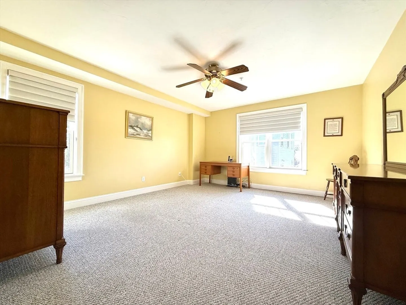
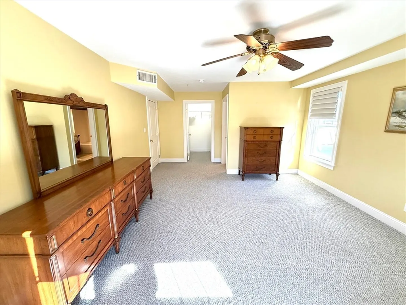
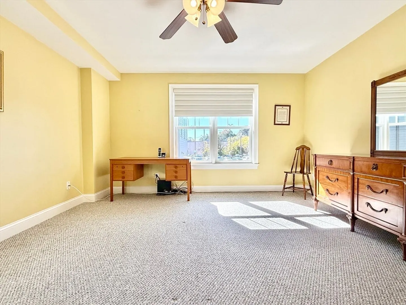
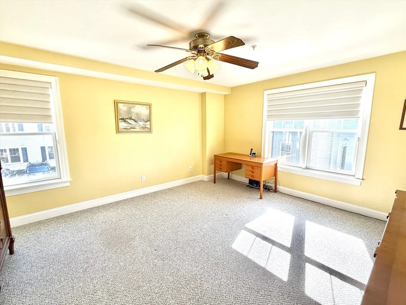
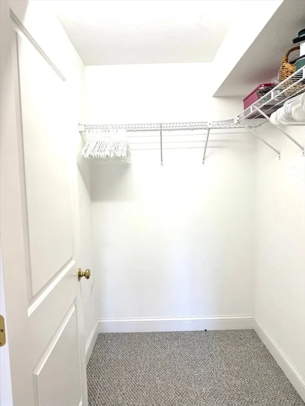
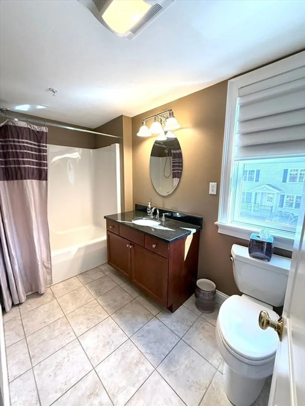
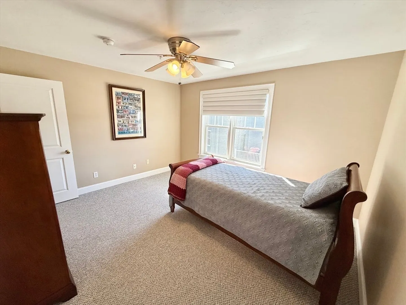
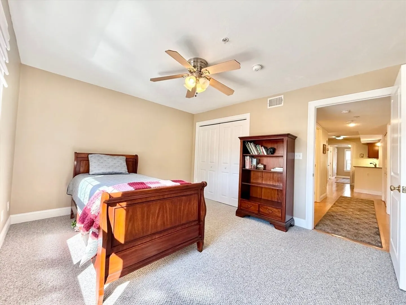
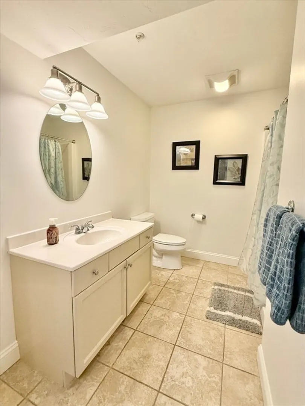
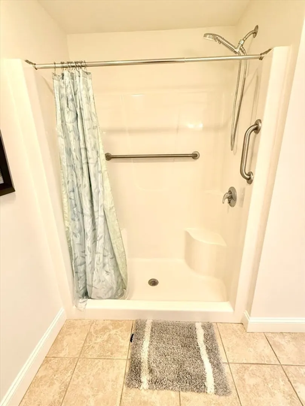
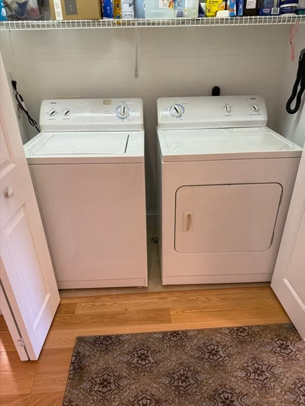
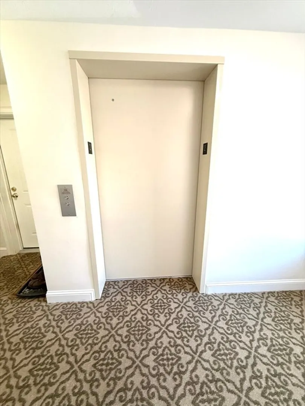
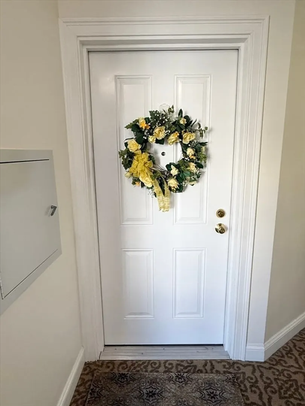
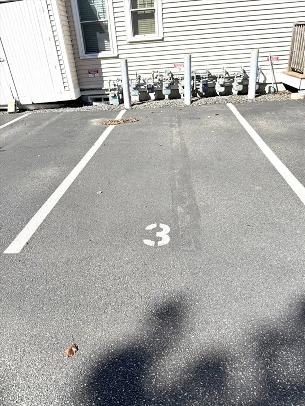
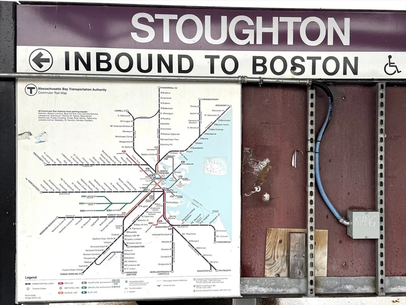
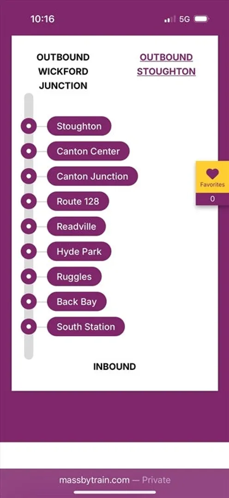
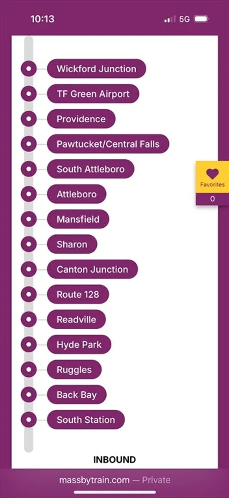
A commuter’s dream — just minutes from the commuter rail to Boston and located in the heart of vibrant Stoughton Center, offering shops, restaurants, and more! This beautifully maintained one-level unit proudly owned by its original owner, features an open floor plan with a spacious living room, complete with a gas fireplace, gleaming hardwood floors, crown molding, and recessed lighting. The living area flows seamlessly into the dining space with sliders leading to your own private balcony. The kitchen boasts granite countertops, stainless steel appliances, and ample cabinetry. The king-sized primary suite includes a walk-in closet and a private en-suite bath. Additional highlights include 2 full bathrooms, full-size in-unit laundry, A/C, an elevator, and one, exclusive-use parking space. The condo fee also includes heat and hot water, and the building features a brand-new heating system. Move right in and enjoy comfort, style, and unbeatable convenience!
-
Highlights
- Cooling: Central Air
- HOA Fee: $491
- Property Class: Residential
- Stories: 1
- Unit Number: C
- Status: Closed
- Heating: Central
- Parking Spots: 1
- Property Type: Condominium
- Total Rooms: 5
- Year Built: 2006
-
Additional Details
- Appliances: Range, Dishwasher, Disposal, Microwave, Refrigerator
- Fireplaces: 1
- Total Number of Units: 18
- Year Built Source: Public Records
- Basement: N
- SqFt Source: Public Record
- Year Built Details: Approximate
- Zoning: C
-
Amenities
- Parking Features: Off Street
-
Utilities
- Sewer: Public Sewer
- Water Source: Public
-
Fees / Taxes
- Assessed Value: $372,400
- Tax Year: 2025
- HOA Fee Includes: Heat, Water, Sewer, Insurance, Maintenance Structure, Maintenance Grounds, Snow Removal, Trash
- Taxes: $4,610
Similar Listings
Sold
18 Photos
Sold
39 Photos
Sold
23 Photos
Sold
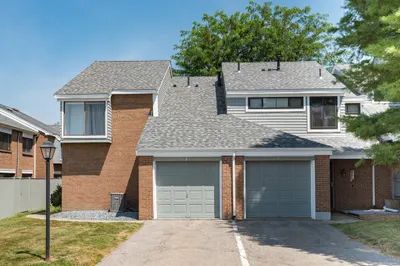
35 Photos
Content © 2026 MLS Property Information Network, Inc. The information in this listing was gathered from third party resources including the seller and public records.
Listing information provided courtesy of Realty Solutions Inc..
MLS Property Information Network, Inc. and its subscribers disclaim any and all representations or warranties as to the accuracy of this information.
