
Sold!
$460,000
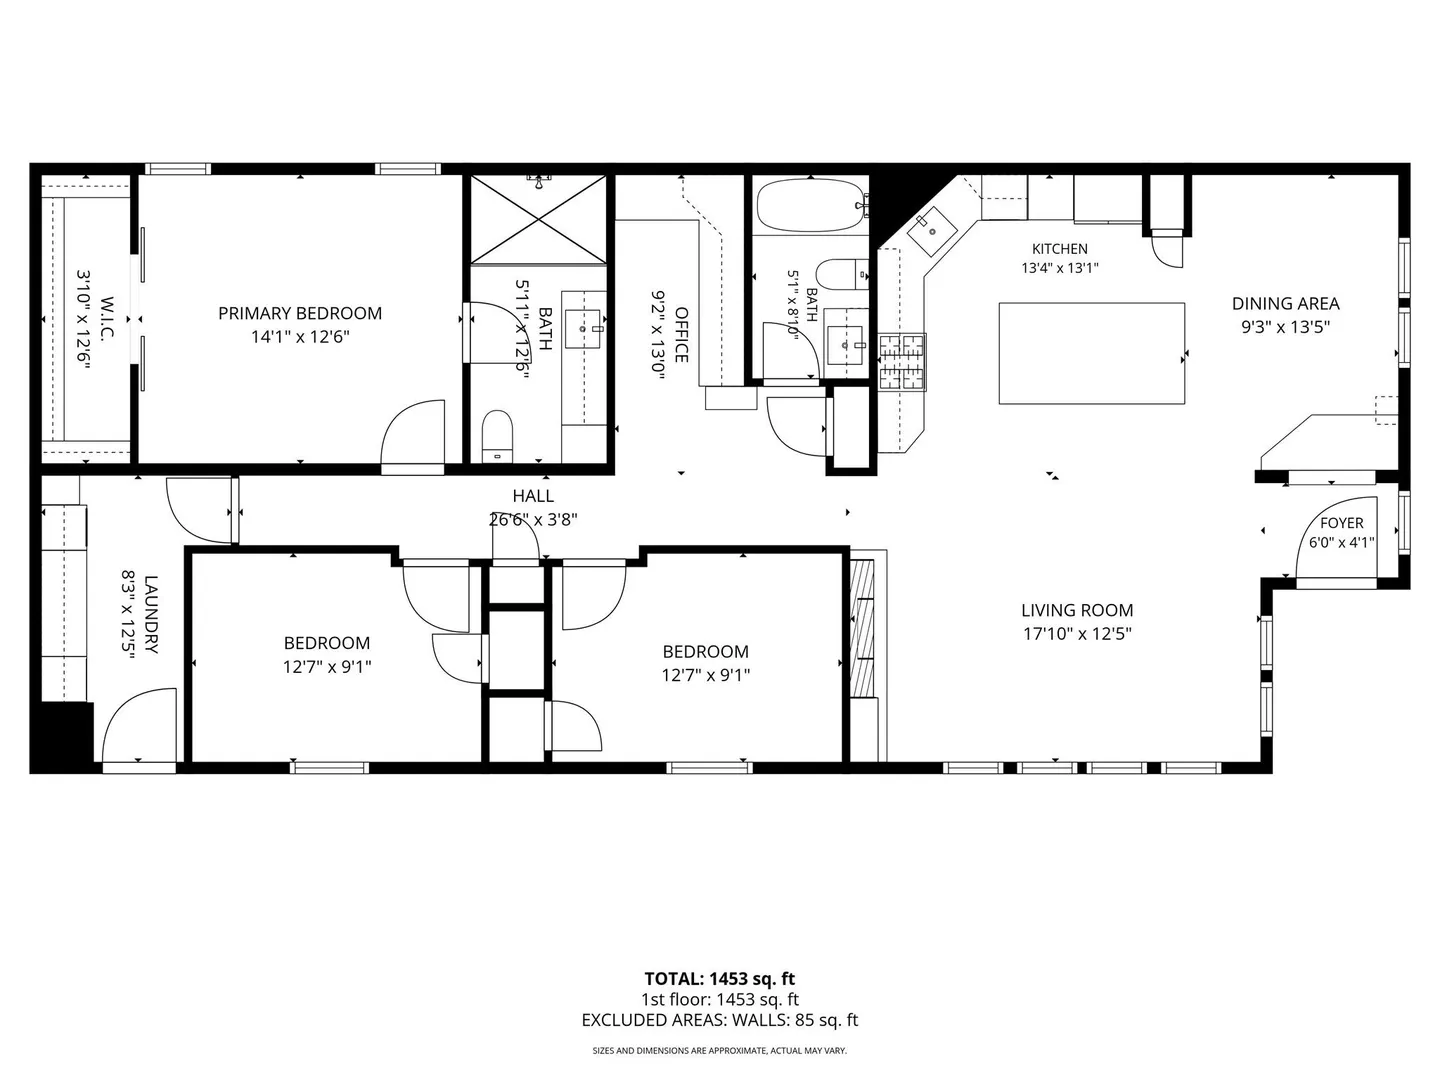
3
Beds
2
Baths
1,453
Living Area
-
Property Description
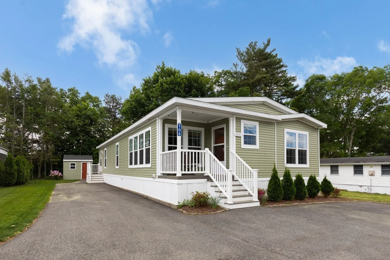
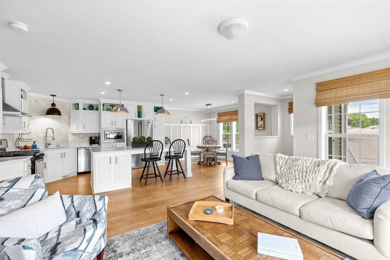
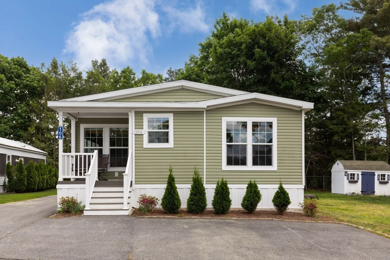
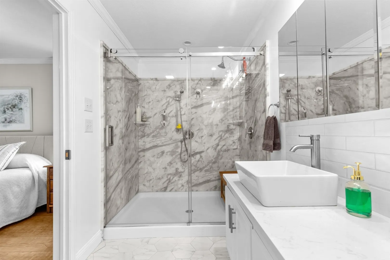
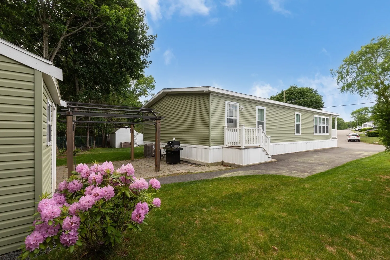
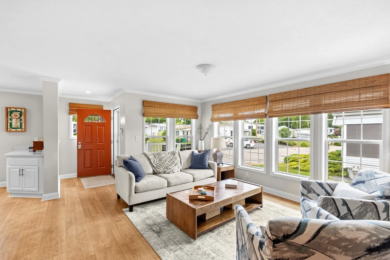
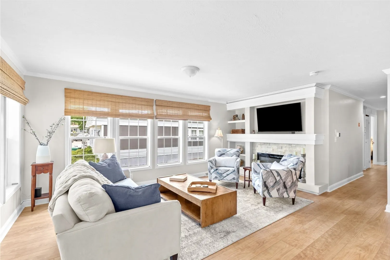
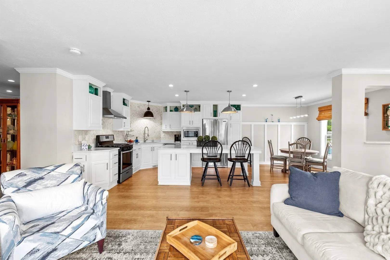
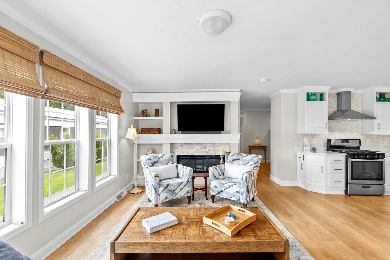
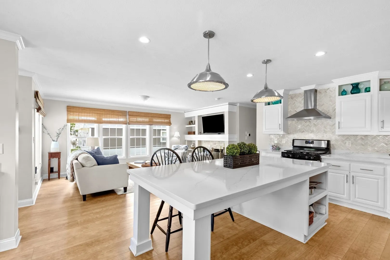
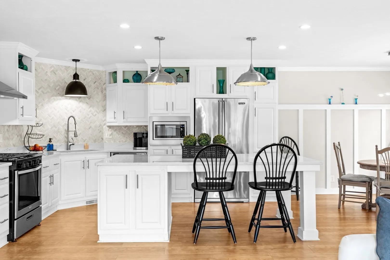
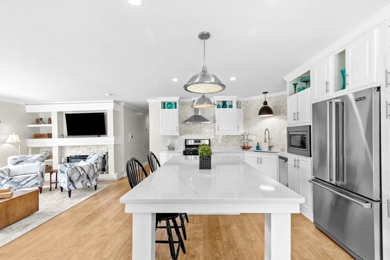
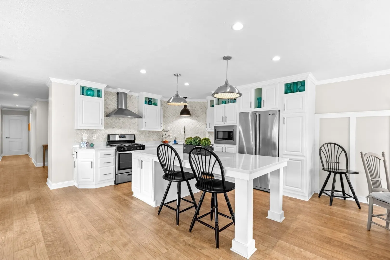
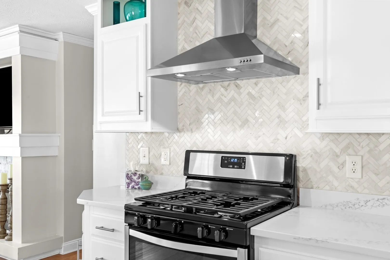
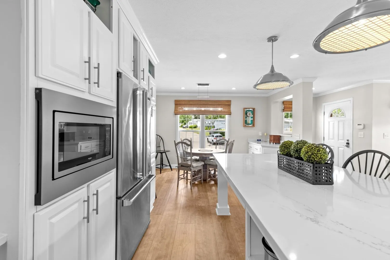
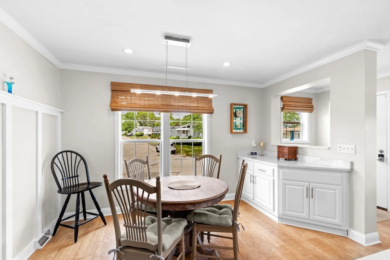
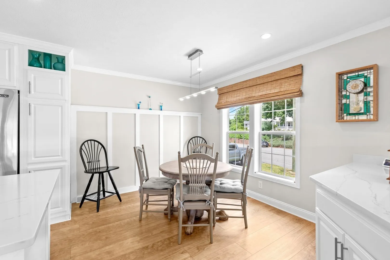
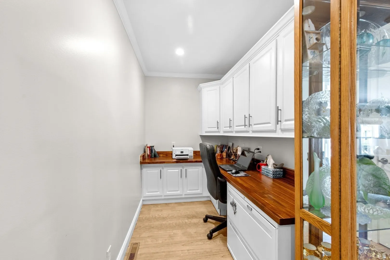
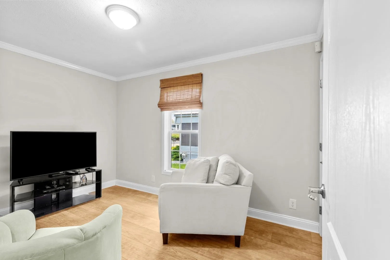
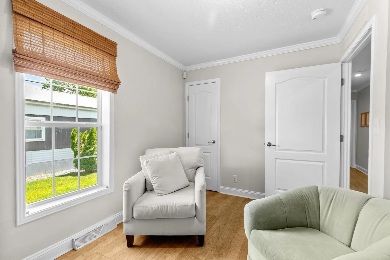
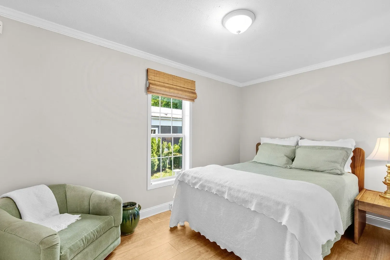
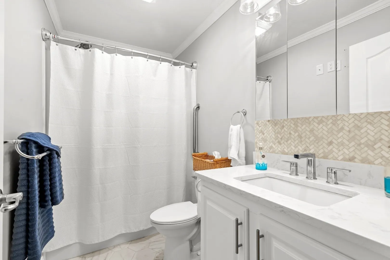
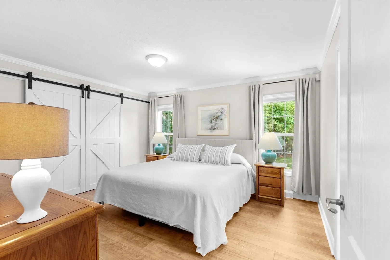
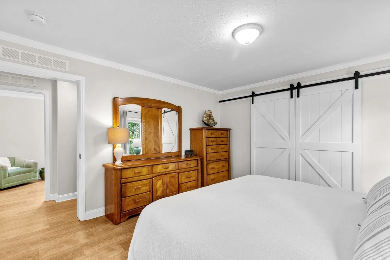
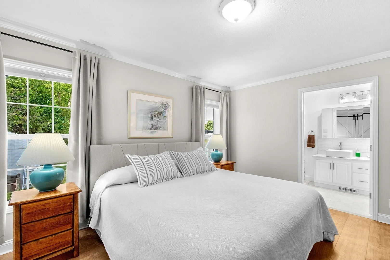
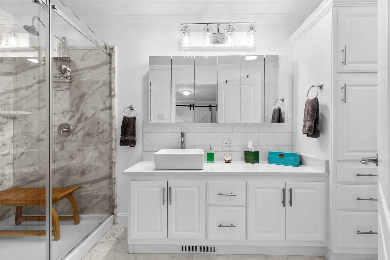
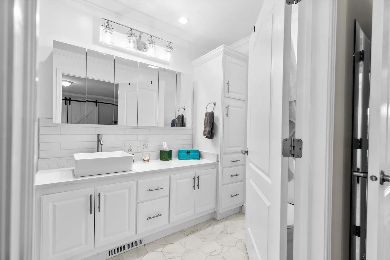
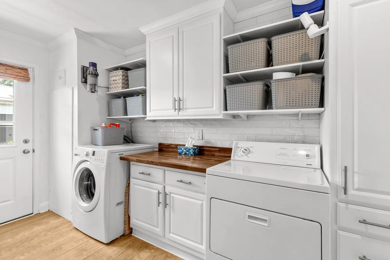
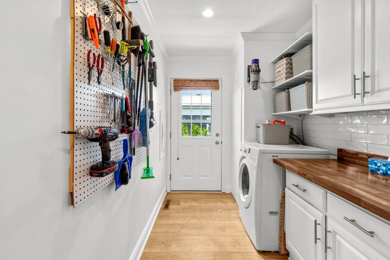
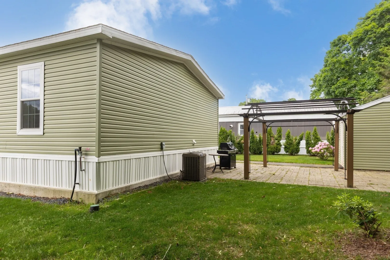
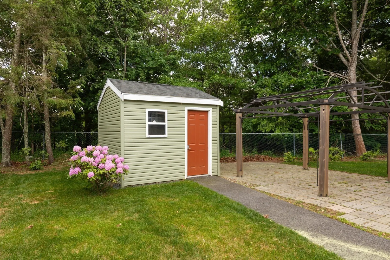
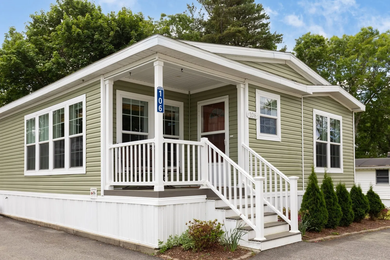
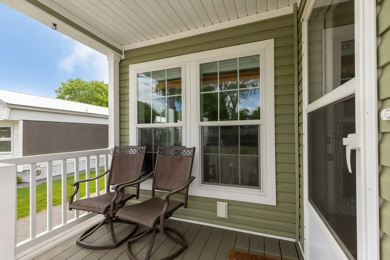
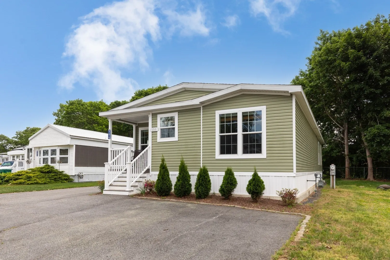
Welcome to one of the most beautifully upgraded one-level homes in this sought-after 55+ community! Be prepared to be WOW'd. Flooded with natural light, this stunning home showcases luxury vinyl plank flooring, quartz countertops throughout, porcelain tile baths, and designer lighting in every room. The showpiece kitchen features a dramatic 4x8 quartz island, chevron tile backsplash, oversized refrigerator, Ruvati sink, and ideal entertaining flow. A white stone fireplace anchors the inviting living area. The spacious primary suite offers an oversized walk-in closet, with two additional bedrooms perfect for guests or hobbies. A dedicated home office includes custom storage, wood counters, and functional lighting. Custom built-ins in the laundry room add smart storage. Outside, enjoy professionally landscaped grounds with sod, arborvitae, rhododendrons, irrigation, a 25x16 patio with pergola, and shed storage — plus access to 2 community pools!
-
Highlights
- Cooling: Central Air
- HOA Fee: $500
- Property Class: Residential
- Total Rooms: 6
- Status: Closed
- Heating: Central, Forced Air, Natural Gas
- Parking Spots: 4
- Property Type: Mobile Home
- Year Built: 2021
-
Additional Details
- Appliances: Range, Dishwasher, Microwave, ENERGY STAR Qualified Refrigerator, ENERGY STAR Qualified Dryer, ENERGY STAR Qualified Dishwasher, ENERGY STAR Qualified Washer
- Exterior Features: Porch, Patio, Storage
- Foundation: Slab
- Lot Features: Level
- Roof: Shingle
- Year Built Details: Actual
- Zoning: res
- Construction: Modular
- Fireplaces: 1
- Interior Features: Closet/Cabinets - Custom Built, Office
- Road Frontage Type: Public
- SqFt Source: Measured
- Year Built Source: Owner
-
Amenities
- Community Features: Shopping, Pool, Park, Golf, Medical Facility, Laundromat, Conservation Area, Highway Access, House of Worship, Public School, T-Station
- Security Features: Security System
- Parking Features: Paved Drive, Off Street
- Waterfront Features: Bay, Lake/Pond, 1 to 2 Mile To Beach, Beach Ownership(Public)
-
Utilities
- Sewer: Private Sewer
- Water Source: Public
-
Fees / Taxes
- HOA: Yes
- Tax Year: 2026
Similar Listings
Sold
24 Photos
Sold
20 Photos
Sold
26 Photos
Sold
31 Photos
Content © 2026 MLS Property Information Network, Inc. The information in this listing was gathered from third party resources including the seller and public records.
Listing information provided courtesy of Coldwell Banker Realty - Plymouth.
MLS Property Information Network, Inc. and its subscribers disclaim any and all representations or warranties as to the accuracy of this information.
