
Sold!
$702,500
4
Beds
3
Baths
2,592
Living Area
-
Property Description
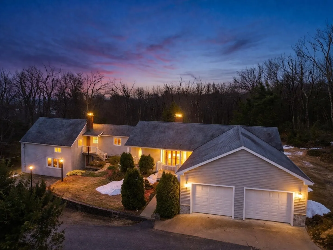
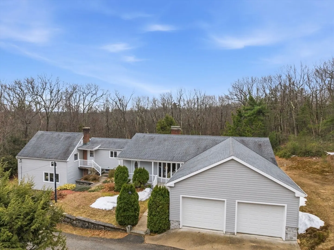
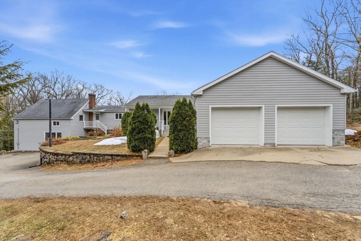
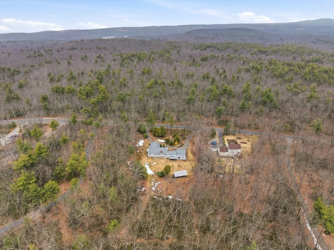
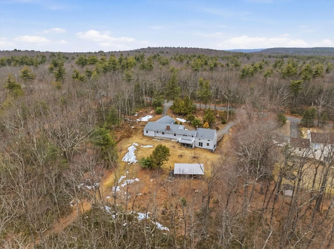
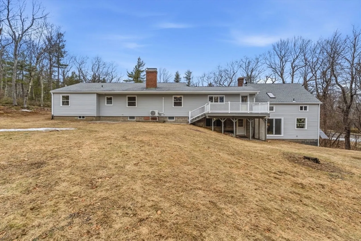
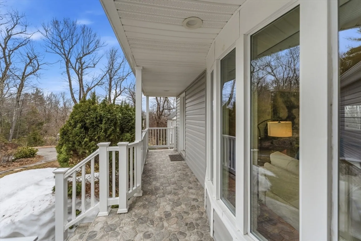
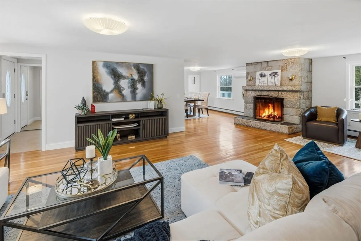
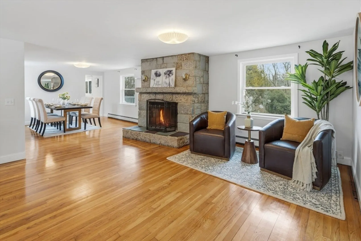
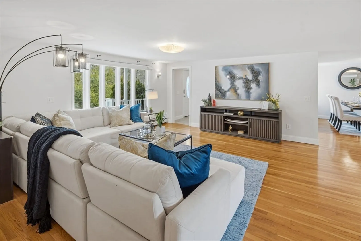
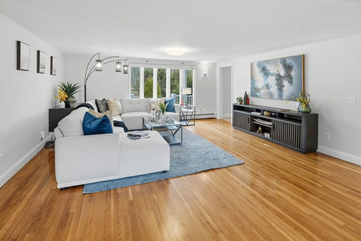
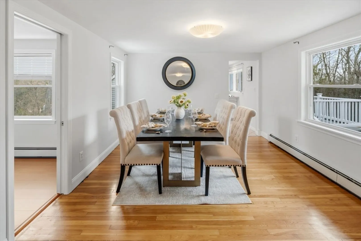
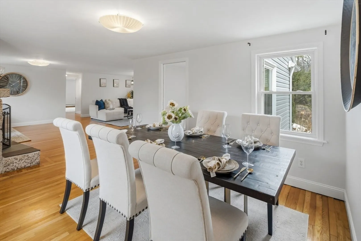
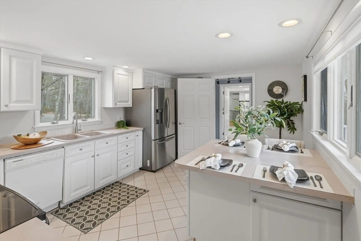
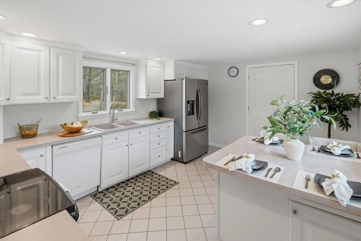
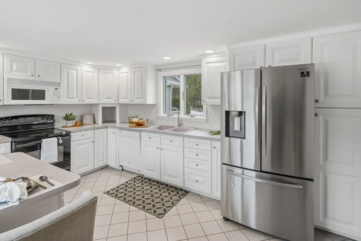
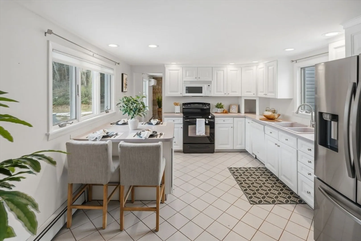
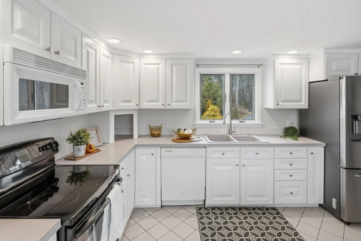
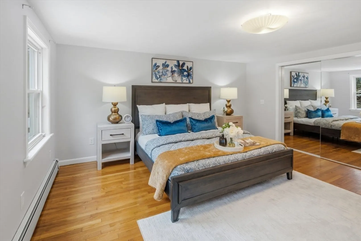
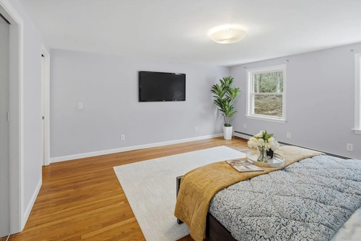
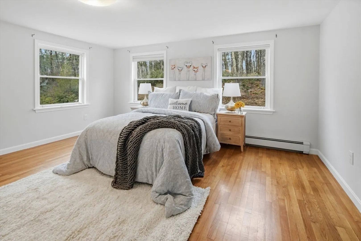
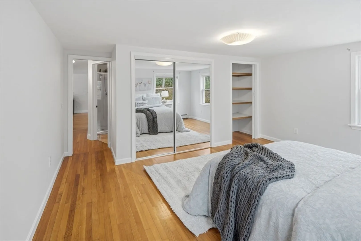
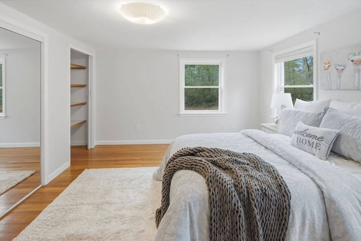
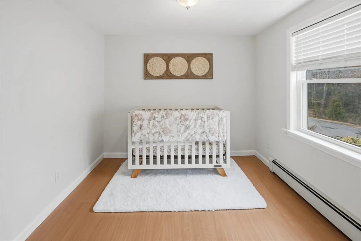
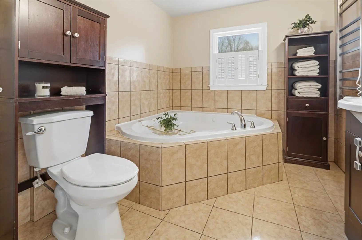
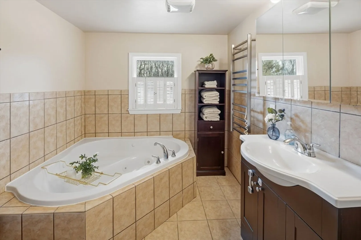
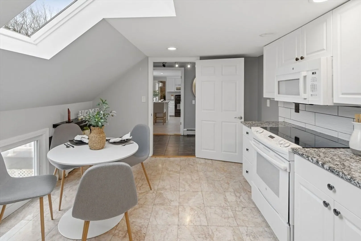
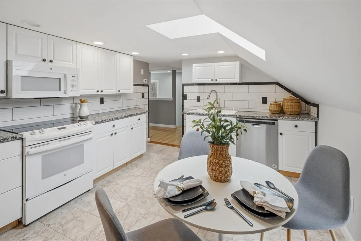
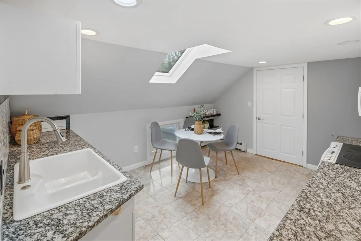
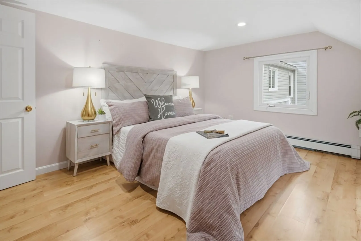
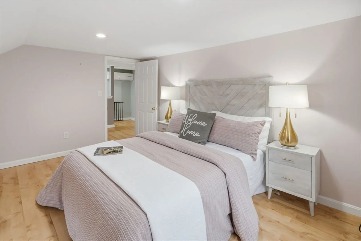
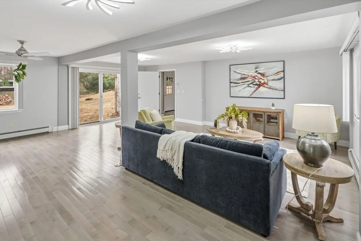
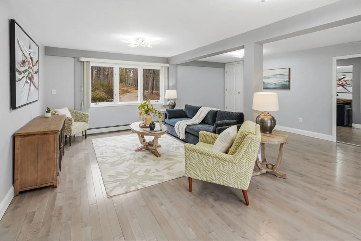
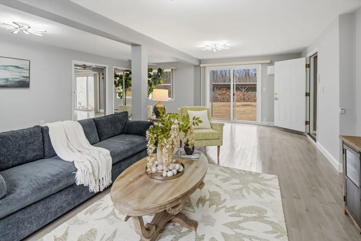
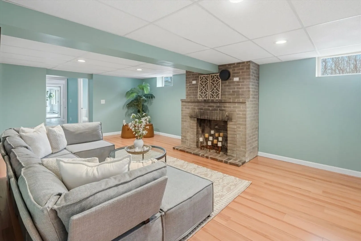
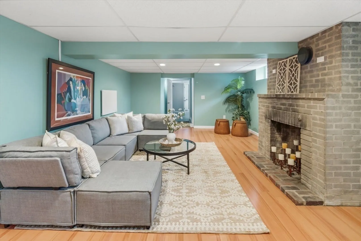
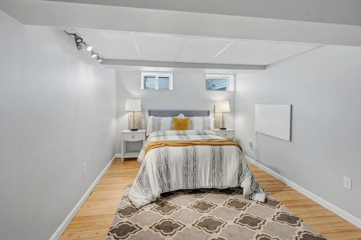
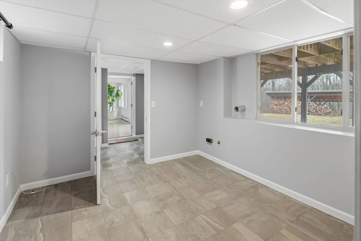
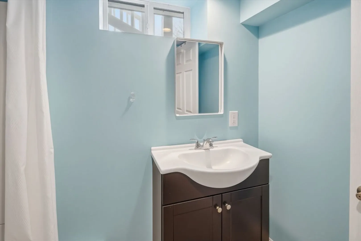
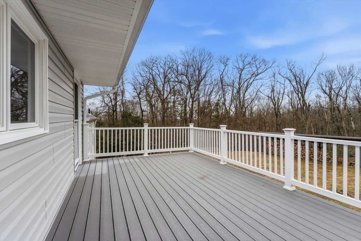
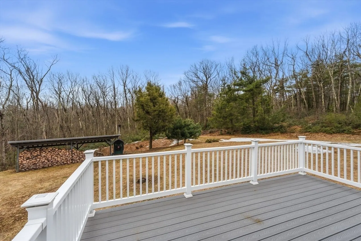
Finally… an oversized ranch with room to truly live, gather & grow! Lovingly cared for and thoughtfully updated over the years, this expansive home is designed for comfortable everyday living & effortless entertaining. The open floor plan is anchored by a beautiful stone fireplace & features gorgeous hardwood floors that add timeless charm. With two sunlit kitchens and separate access to a flexible living area, this home is ideal for multi generational living, extended household needs, or a variety of lifestyle arrangements. The incredible spacious layout includes large bedrooms w/cedar closets & a main floor office ideal for working from home. The sun filled finished lower level is a true extension of the home, offering abundant natural light, 2nd fireplace, & bonus space for gatherings, recreation, or relaxation. Outside, enjoy the oversized PVC deck, huge potential garden area, wonderful U shaped driveway, & amazing lot that complete this picture perfect home w/room for EVERYONE.
-
Highlights
- Acres: 2
- Heating: Baseboard, Oil, Wood, Ductless, Fireplace
- Property Class: Residential
- Style: Ranch
- Year Built: 1960
- Cooling: Ductless
- Parking Spots: 12
- Property Type: Single Family Residence
- Total Rooms: 8
- Status: Closed
-
Additional Details
- Appliances: Water Heater, Range, Dishwasher, Disposal, Microwave, Refrigerator, Other, Plumbed For Ice Maker
- Construction: Frame
- Exterior Features: Deck, Deck - Roof, Rain Gutters, Storage, Garden, Stone Wall
- Flooring: Tile, Hardwood, Laminate, Flooring - Stone/Ceramic Tile
- Interior Features: Countertops - Stone/Granite/Solid, Home Office, Kitchen, Game Room
- Road Frontage Type: Public
- SqFt Source: Public Record
- Year Built Source: Public Records
- Basement: Full, Crawl Space, Finished, Walk-Out Access, Interior Entry
- Exclusions: Staging Furniture.
- Fireplaces: 2
- Foundation: Concrete Perimeter, Block
- Lot Features: Wooded, Gentle Sloping
- Roof: Shingle
- Year Built Details: Actual
- Zoning: R-40
-
Amenities
- Community Features: Pool, Tennis Court(s), Park
- Parking Features: Attached, Garage Door Opener, Paved Drive, Off Street, Paved
- Covered Parking Spaces: 2
-
Utilities
- Electric: Circuit Breakers, 200+ Amp Service
- Water Source: Private
- Sewer: Private Sewer, Other
-
Fees / Taxes
- Assessed Value: $556,700
- Taxes: $7,716
- Tax Year: 2025
Similar Listings
Sold
42 Photos
Sold
41 Photos
Sold
37 Photos
Sold
16 Photos
Content © 2026 MLS Property Information Network, Inc. The information in this listing was gathered from third party resources including the seller and public records.
Listing information provided courtesy of Lamacchia Realty, Inc..
MLS Property Information Network, Inc. and its subscribers disclaim any and all representations or warranties as to the accuracy of this information.
