
Sold!
$775,000
4
Beds
3
Baths
2,377
Living Area
-
Property Description
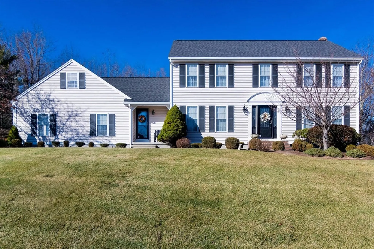
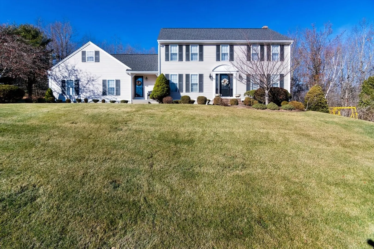
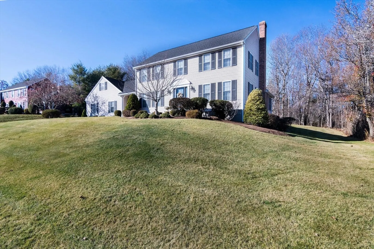
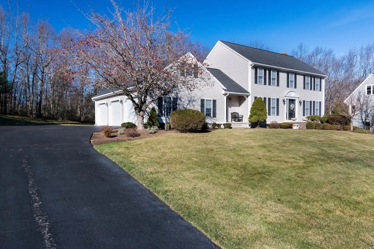
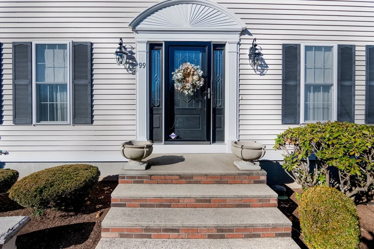
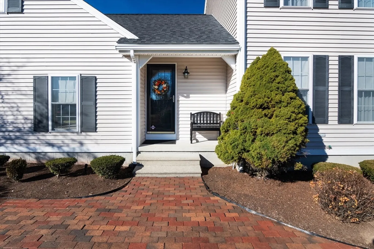
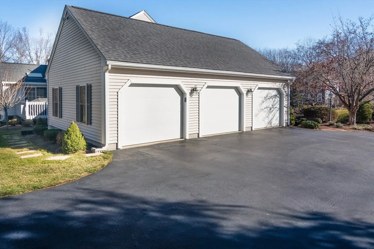
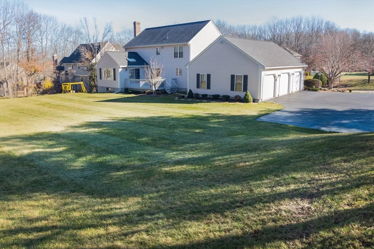
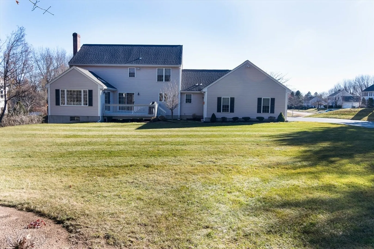
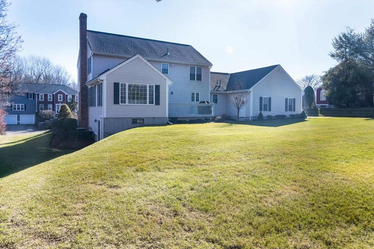
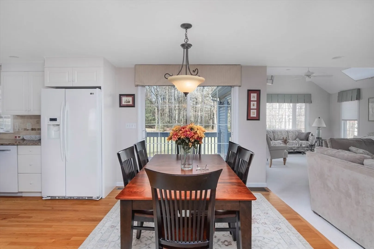
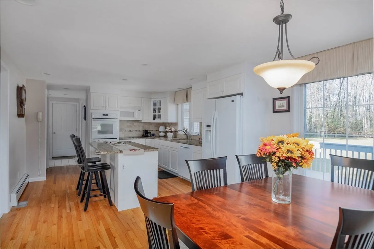
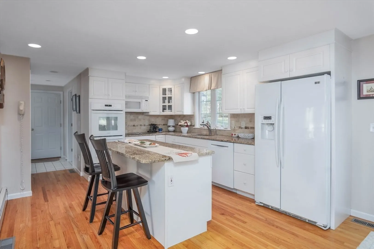
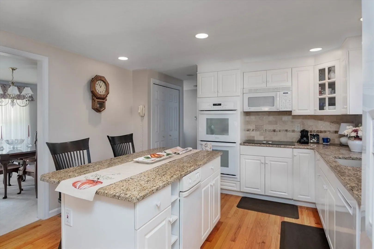
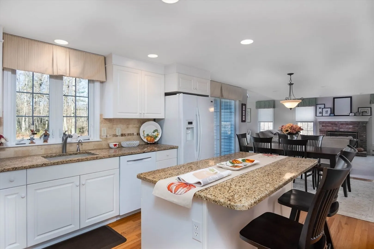
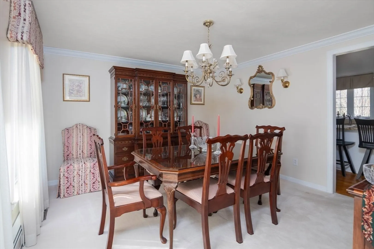
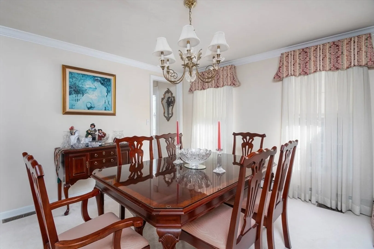
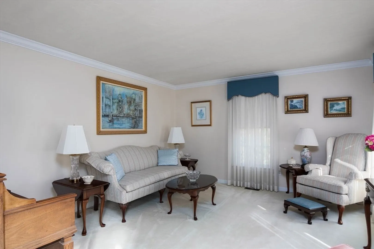
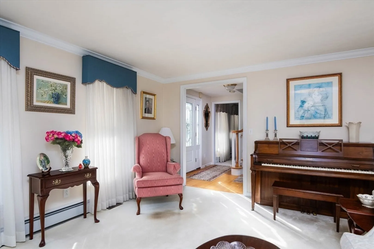
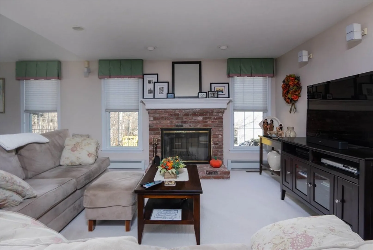
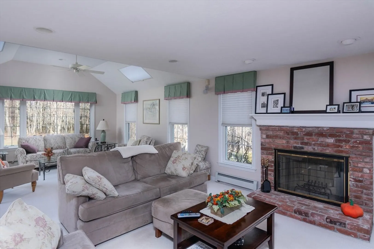
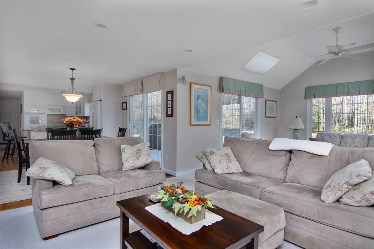
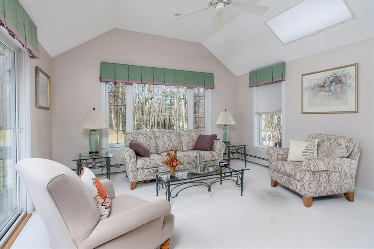
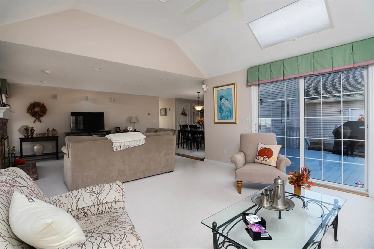
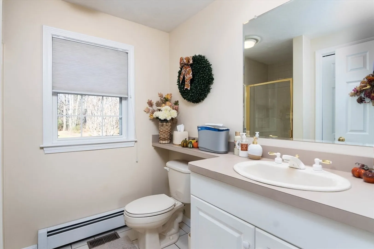
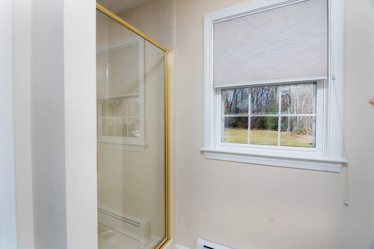
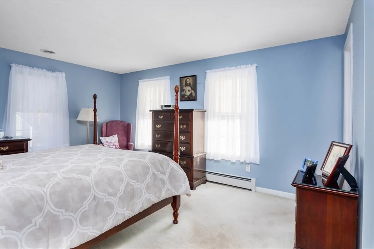
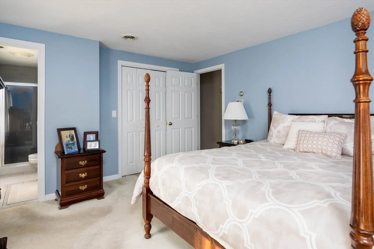
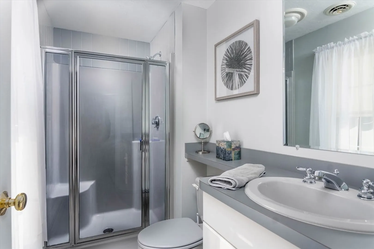
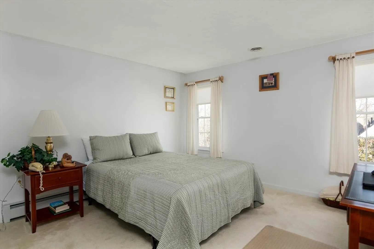
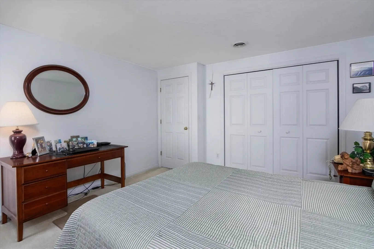
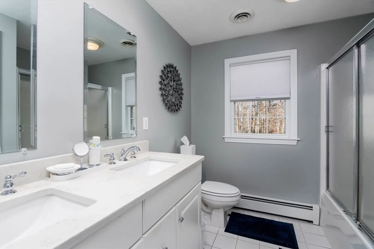
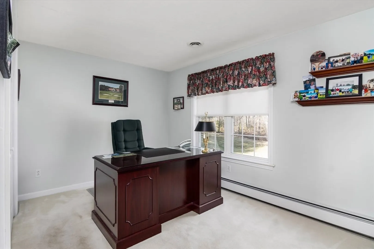
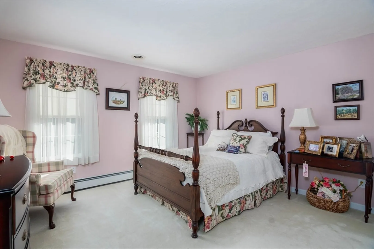
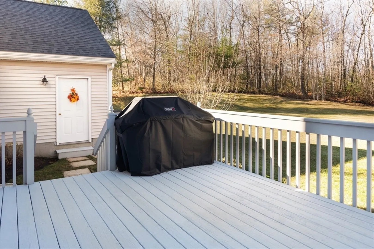
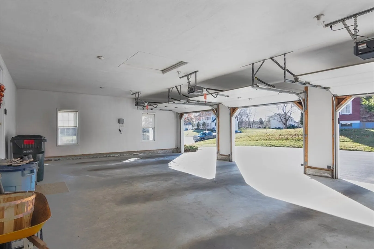
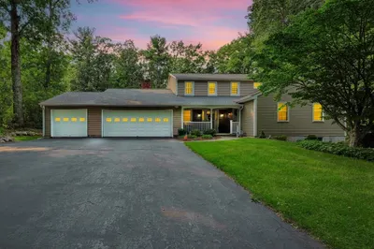
Welcome to one of the prettiest homes in the Avery Heights neighborhood. This one owner, custom built home boasts a gorgeous cathedral ceilinged, skylighted family room with fireplace overlooking beautiful backyard abutting woods. This home has a fully applianced kitchen with three full baths, including one on the first floor. All four bedrooms are generous in size and the large basement has potential for more finished space. The roof is five years old and the three car garage is a bonus for any homeowner.
-
Highlights
- Cooling: Central Air
- Parking Spots: 8
- Property Type: Single Family Residence
- Total Rooms: 8
- Status: Closed
- Heating: Baseboard, Oil
- Property Class: Residential
- Style: Colonial
- Year Built: 1997
-
Additional Details
- Appliances: Tankless Water Heater, Range, Dishwasher, Disposal, Trash Compactor, Microwave, Refrigerator, Washer, Dryer, Vacuum System, Instant Hot Water
- Construction: Frame
- Fireplaces: 1
- Foundation: Concrete Perimeter
- Interior Features: Central Vacuum
- Road Frontage Type: Public
- SqFt Source: Public Record
- Year Built Source: Public Records
- Basement: Full, Walk-Out Access, Unfinished
- Exterior Features: Deck, Sprinkler System, Decorative Lighting
- Flooring: Tile, Carpet, Hardwood
- Foundation Area: 988
- Lot Features: Cleared
- Roof: Shingle
- Year Built Details: Actual
- Zoning: res
-
Amenities
- Community Features: Shopping, Pool, Tennis Court(s), Park, Golf, Medical Facility, Laundromat, House of Worship, Public School, T-Station, University
- Parking Features: Attached, Paved Drive, Off Street, Paved
- Covered Parking Spaces: 3
- Security Features: Security System
-
Utilities
- Electric: Circuit Breakers
- Water Source: Public
- Sewer: Public Sewer
-
Fees / Taxes
- Assessed Value: $655,100
- Taxes: $9,270
- Tax Year: 2024
Similar Listings
Sold
42 Photos
Sold
20 Photos
Sold
35 Photos
Sold
42 Photos
Content © 2026 MLS Property Information Network, Inc. The information in this listing was gathered from third party resources including the seller and public records.
Listing information provided courtesy of Redfin Corp..
MLS Property Information Network, Inc. and its subscribers disclaim any and all representations or warranties as to the accuracy of this information.
