
438 Reservoir St
$540,000
3
Beds
2/1
Baths
1,762
Sqft
- Request Info
- Call
- Save
-
More
- Mortgage Calculator

Property Tools
$540,000
3
Beds
2/1
Baths
1,762
Living Area
-
Property Description
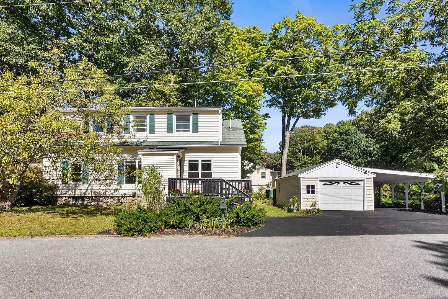
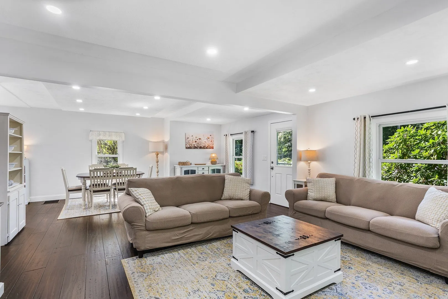
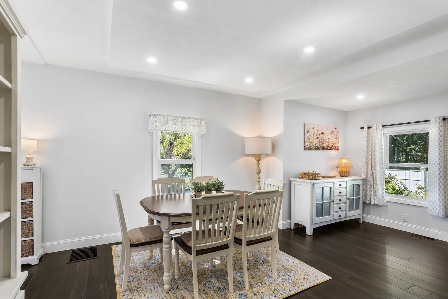
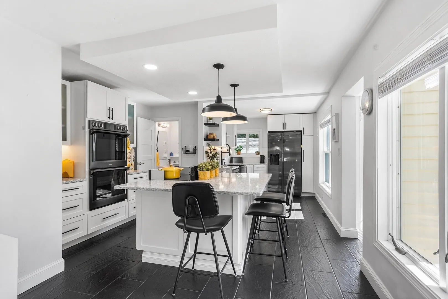
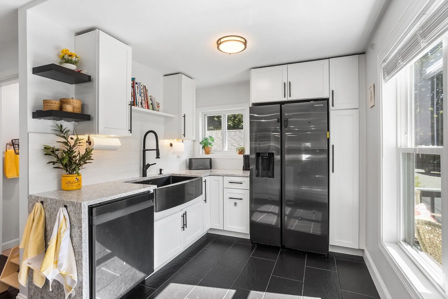
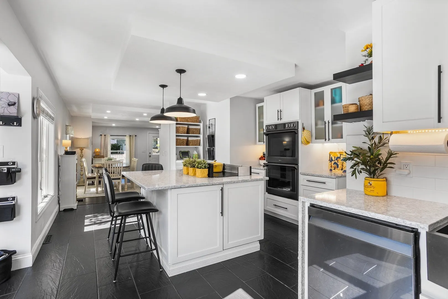
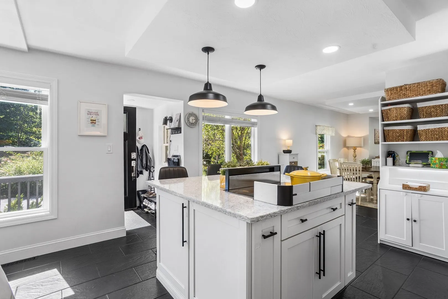
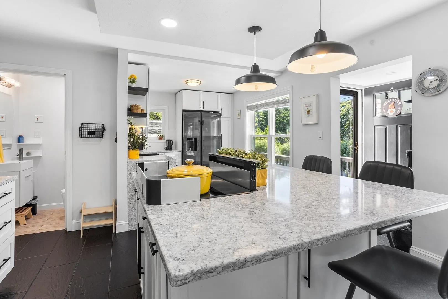
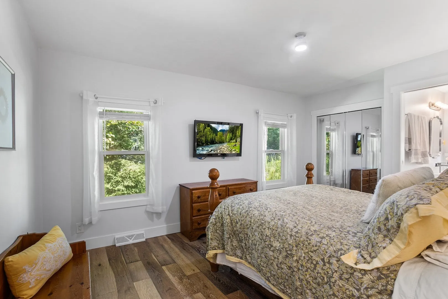
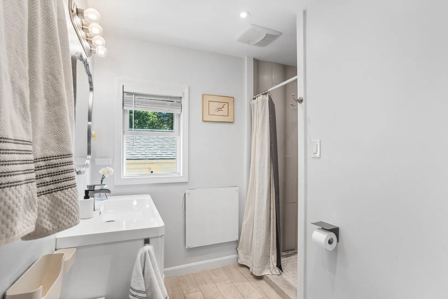
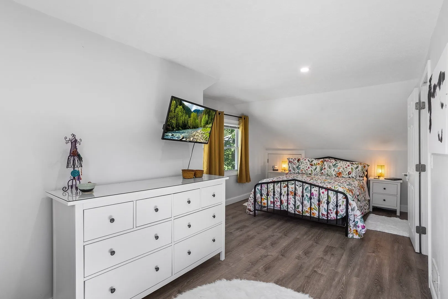
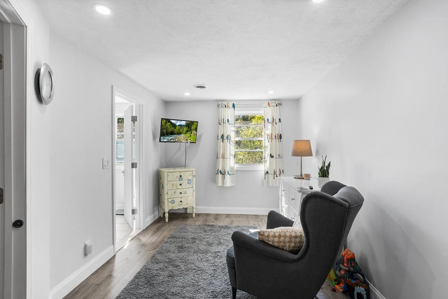
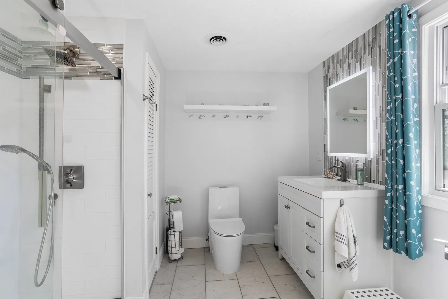
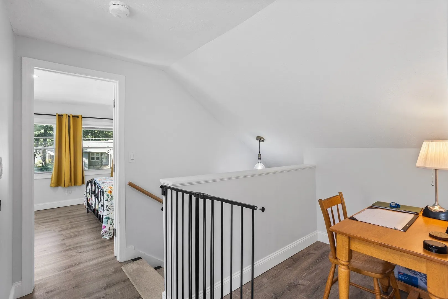
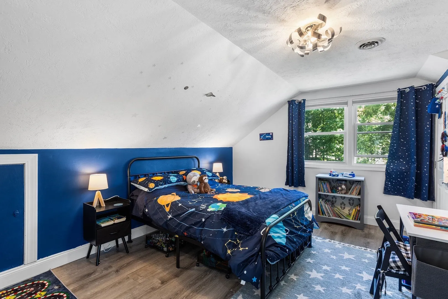
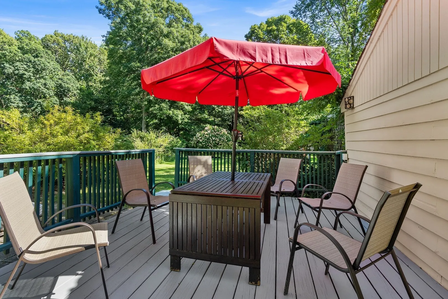
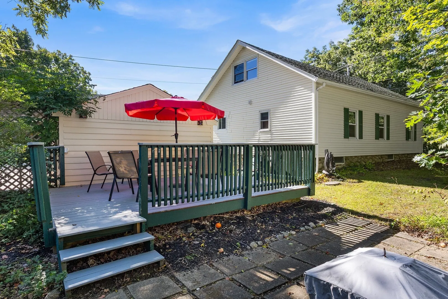
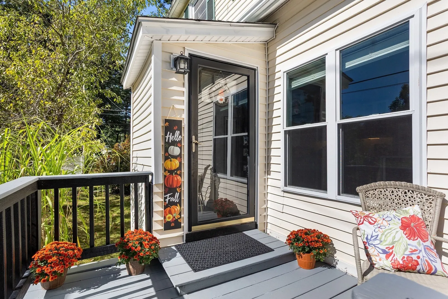
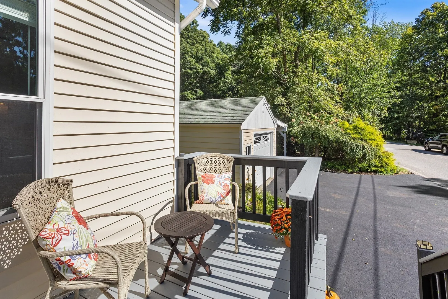
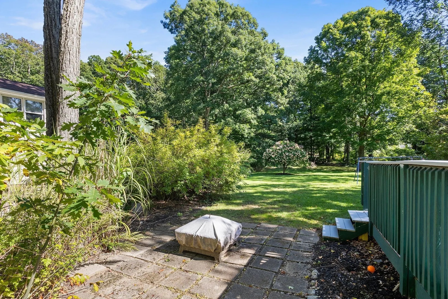
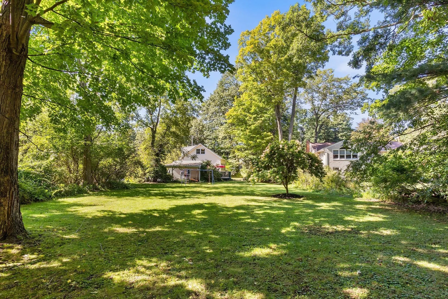
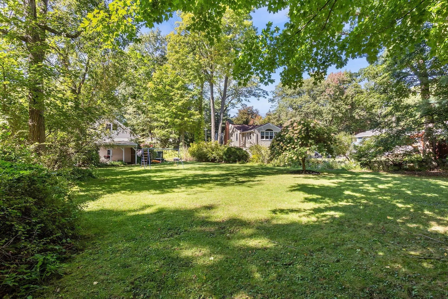
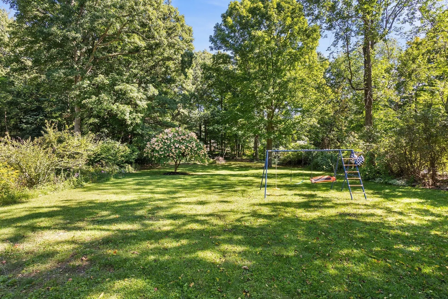
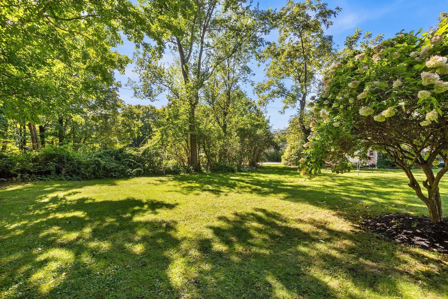
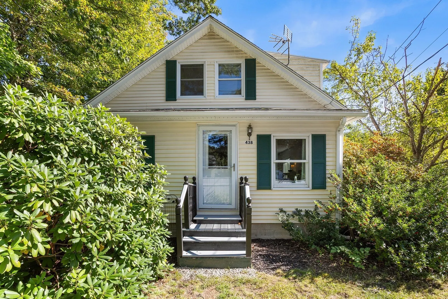
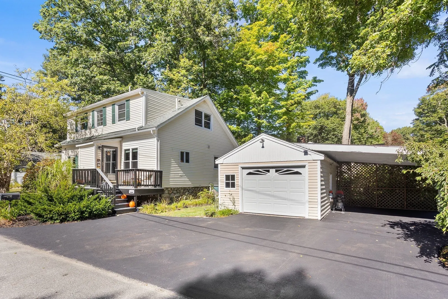
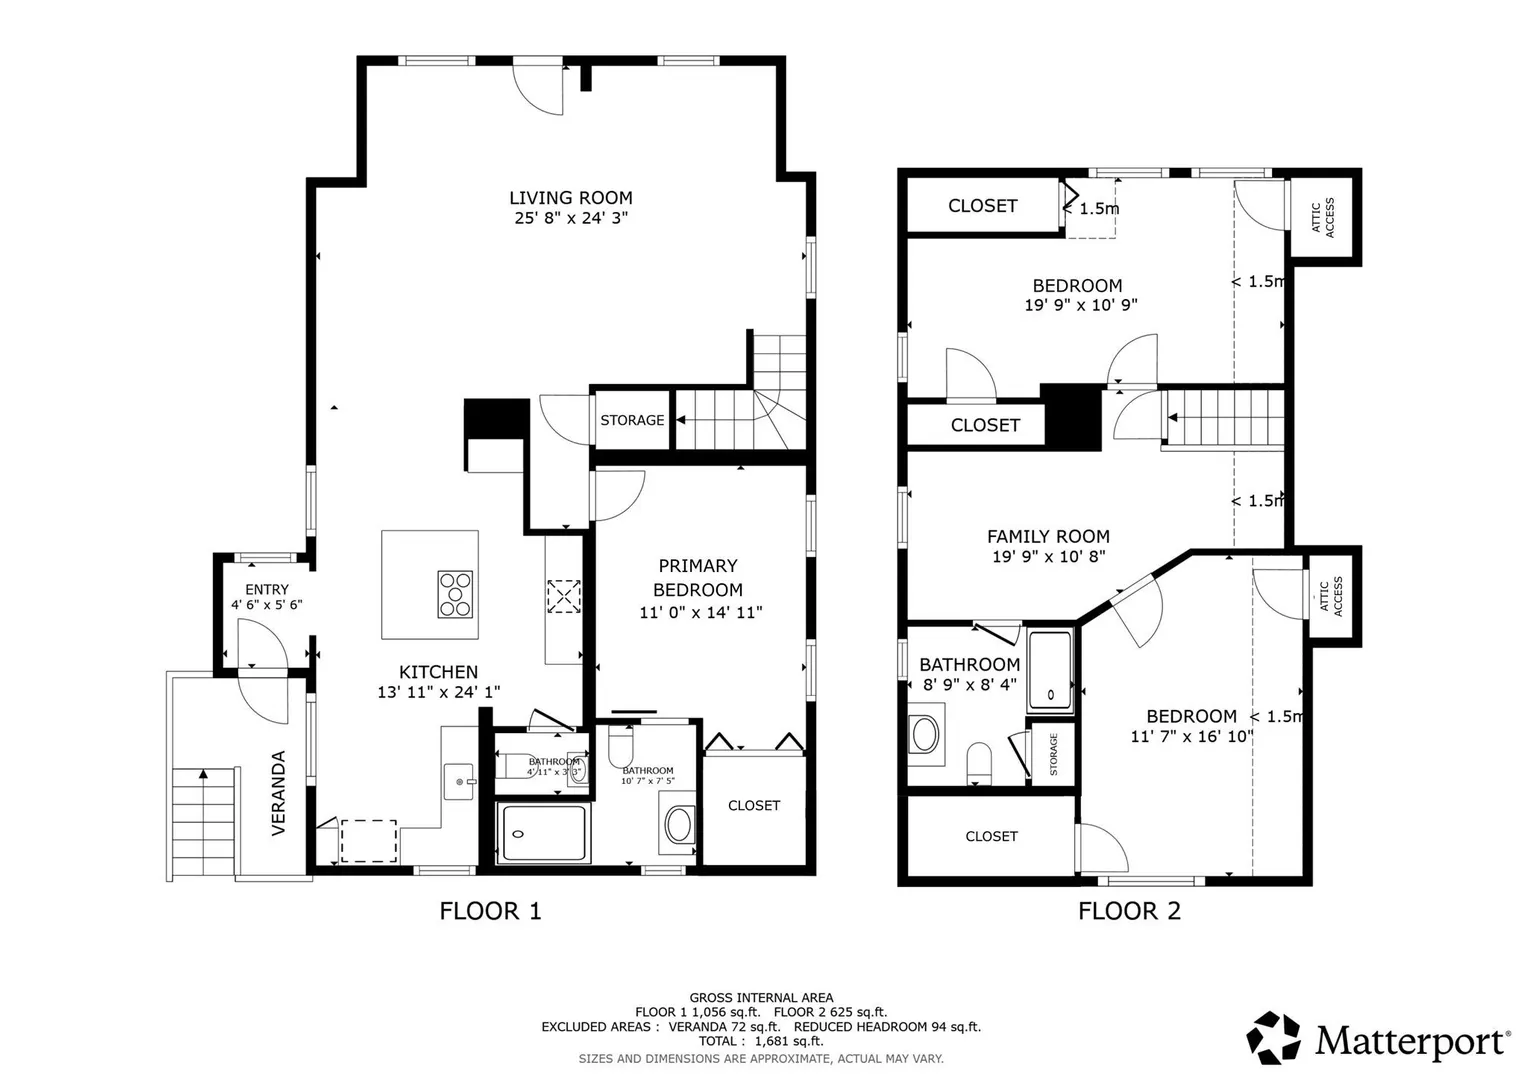
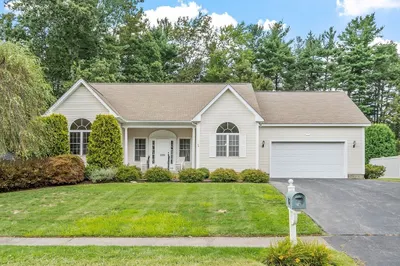
Spectacular updates meet an unbeatably convenient location in this beautiful Cape Cod-style home! The seamless open layout immediately impresses, featuring a spacious, sun-drenched living room that flows effortlessly into a premium gourmet chef’s kitchen anchored by an oversized quartz center island, double wall ovens, and sleek black stainless steel appliances. True main-level living is yours with a highly desirable first-floor master suite with a private full bath. Step outside to find your own private sanctuary—a large, flat, and playful backyard perfect for summertime fun, complemented by a convenient one-bay detached garage. Nestled in a highly sought-after Holden neighborhood on a quiet side street, you will love the top-rated Wachusett school system, nearby town shops, and instant highway access that keeps you just minutes away from all the dining, entertainment, and university life in downtown Worcester. It is a truly wonderful place to call home—schedule your showing today and come see it before it's gone!
-
Highlights
- Heating: Forced Air, Oil
- Property Class: Residential
- Style: Cape
- Year Built: 1930
- Parking Spots: 5
- Property Type: Single Family Residence
- Total Rooms: 8
- Status: Active
-
Additional Details
- Appliances: Oven, Dishwasher, Range, Refrigerator, Freezer, Washer, Dryer, Range Hood, Other
- Foundation: Stone
- SqFt Source: Public Record
- Year Built Source: Public Records
- Basement: Full, Interior Entry, Bulkhead, Concrete, Unfinished
- Roof: Asphalt/Composition Shingles
- Year Built Details: Approximate
- Zoning: R1
-
Amenities
- Covered Parking Spaces: 1
- Parking Features: Detached, Carport, Paved Drive, Off Street
-
Utilities
- Sewer: Private Sewer
- Water Source: Public
-
Fees / Taxes
- Assessed Value: $514,500
- Taxes: $6,935
- Tax Year: 2026
Similar Listings
Sold
28 Photos
Sold
41 Photos
Sold
32 Photos
Sold
41 Photos
Content © 2026 MLS Property Information Network, Inc. The information in this listing was gathered from third party resources including the seller and public records.
Listing information provided courtesy of Redfin Corp..
MLS Property Information Network, Inc. and its subscribers disclaim any and all representations or warranties as to the accuracy of this information.