
Sold!
$535,000
4
Beds
1
Bath
1,440
Living Area
-
Property Description
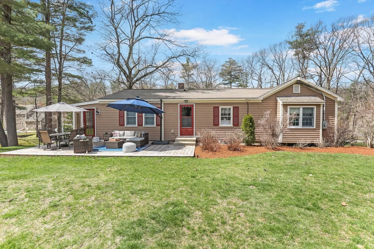
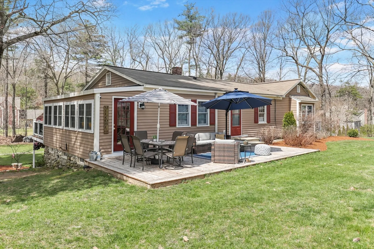
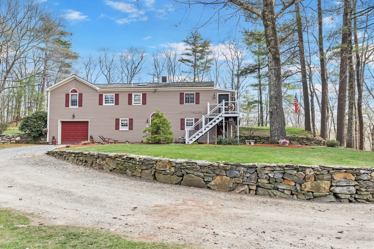
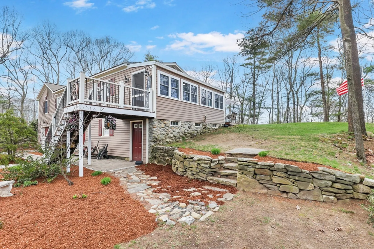
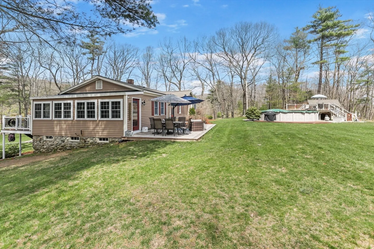
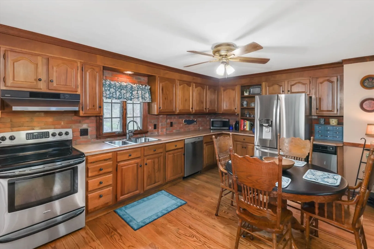
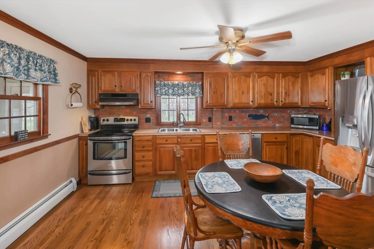
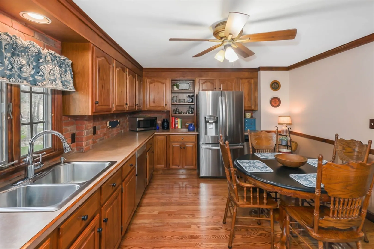
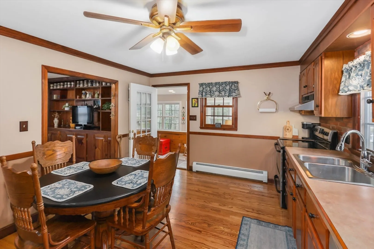
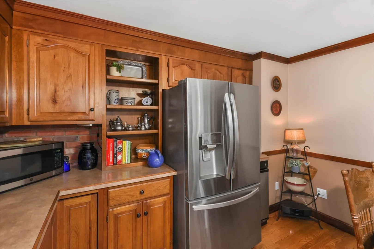
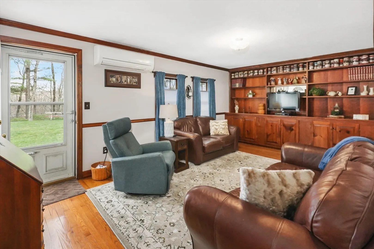
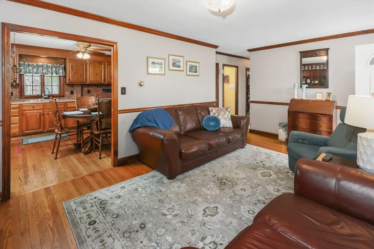
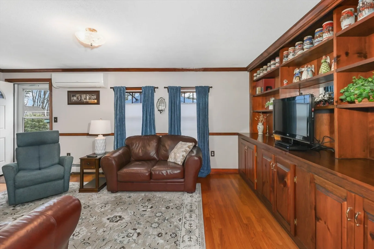
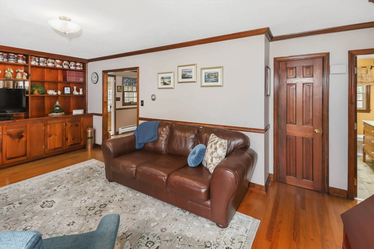
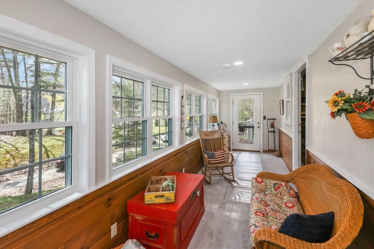
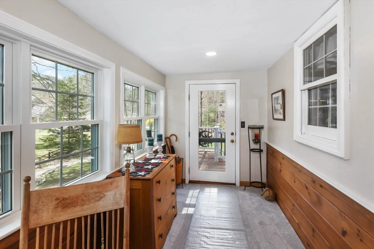
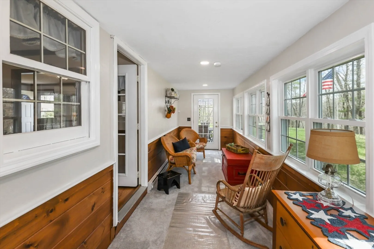
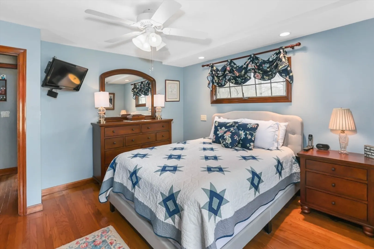
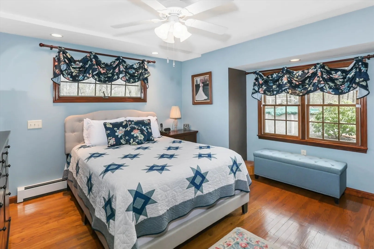
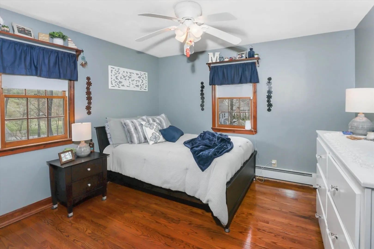
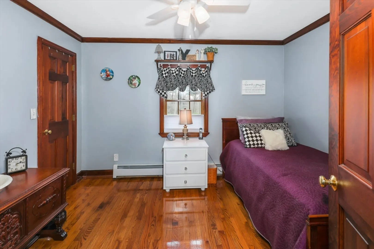
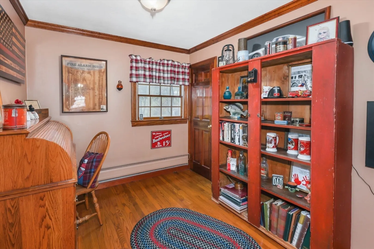
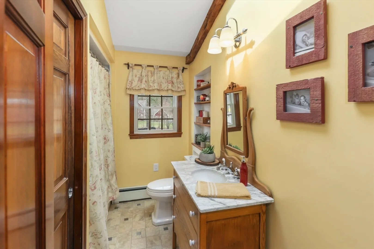
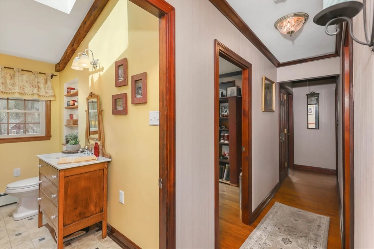
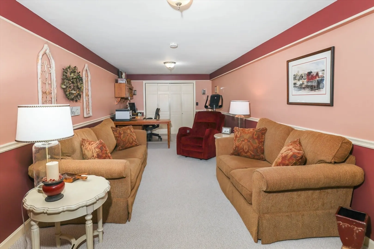
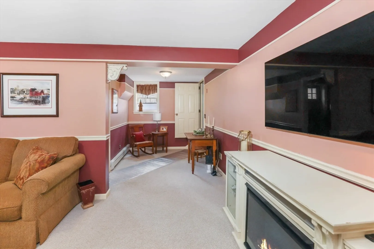
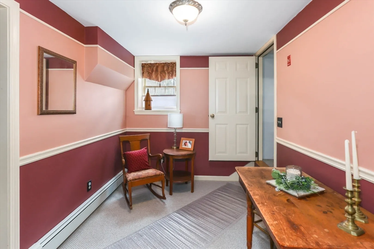
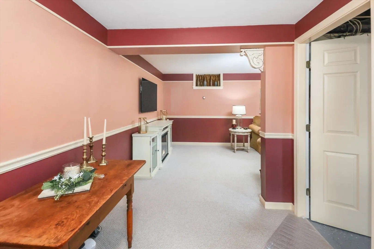
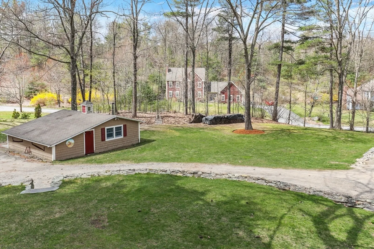
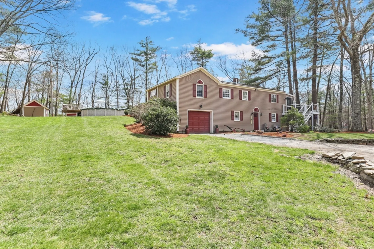
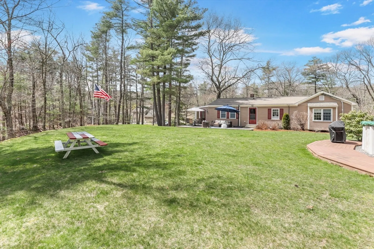
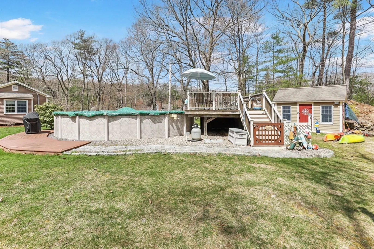
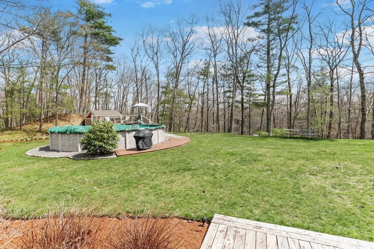
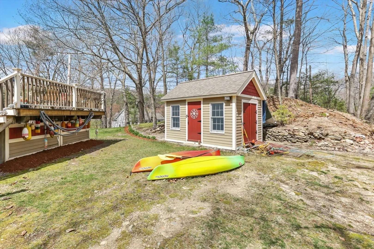
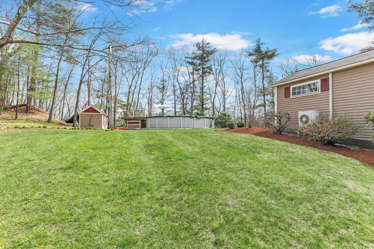
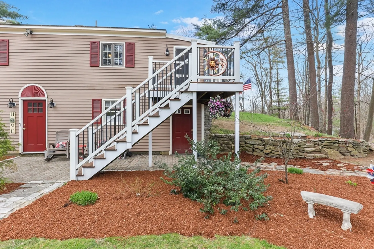
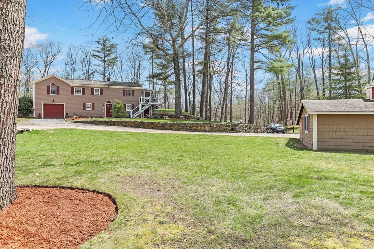
Here it is! 4BR updated Ranch set on 2 acres in the heart of Sterling! Hardwoods throughout, cabinet packed Kitchen and Living Room and Sun Room for gathering help to make entertaining a breeze. Bonus space is found in the finished walk out lower level. Detached Garage, Above Ground Pool and established plantings complete your outodoor living space. Not to be missed 23 x 20 free standing workshop w/power & connection for woodstove - imagine the possibilities! Set in the Wachusett School District and premier schools, access to highway commuting routes and hiking trails – Welcome Home!
-
Highlights
- Acres: 2
- Heating: Baseboard, Electric Baseboard, Oil
- Property Class: Residential
- Style: Ranch
- Year Built: 1954
- Cooling: Window Unit(s)
- Parking Spots: 6
- Property Type: Single Family Residence
- Total Rooms: 6
- Status: Closed
-
Additional Details
- Appliances: Water Heater, Tankless Water Heater, Range, Dishwasher, Trash Compactor, Refrigerator, Washer, Dryer, Range Hood
- Construction: Frame
- Flooring: Vinyl, Carpet, Hardwood, Flooring - Wall to Wall Carpet
- Foundation Area: 1152
- Lot Features: Gentle Sloping
- Roof: Shingle
- Year Built Source: Public Records
- Basement: Full, Partially Finished, Walk-Out Access, Interior Entry, Concrete
- Exterior Features: Pool - Above Ground
- Foundation: Concrete Perimeter
- Interior Features: Sun Room
- Road Frontage Type: Public
- Year Built Details: Actual, Renovated Since
- Zoning: Rrf
-
Amenities
- Covered Parking Spaces: 1
- Pool Features: Above Ground
- Parking Features: Attached, Under, Garage Door Opener, Unpaved
- Security Features: Security System
-
Utilities
- Electric: Circuit Breakers
- Water Source: Public
- Sewer: Private Sewer
-
Fees / Taxes
- Assessed Value: $351,500
- Compensation Based On: Net Sale Price
- Tax Year: 2023
- Buyer Agent Compensation: 2%
- Facilitator Compensation: 1%
- Taxes: $5,026
Similar Listings
Sold
39 Photos
Sold
42 Photos
Sold
31 Photos
Sold
41 Photos
Content © 2026 MLS Property Information Network, Inc. The information in this listing was gathered from third party resources including the seller and public records.
Listing information provided courtesy of Premeer Real Estate Inc..
MLS Property Information Network, Inc. and its subscribers disclaim any and all representations or warranties as to the accuracy of this information.
