
Sold!
$472,000
3
Beds
1
Bath
1,025
Living Area
-
Property Description
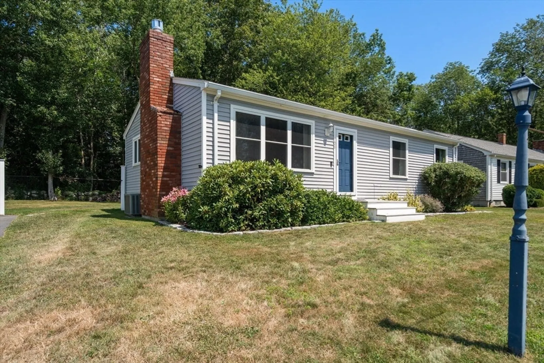
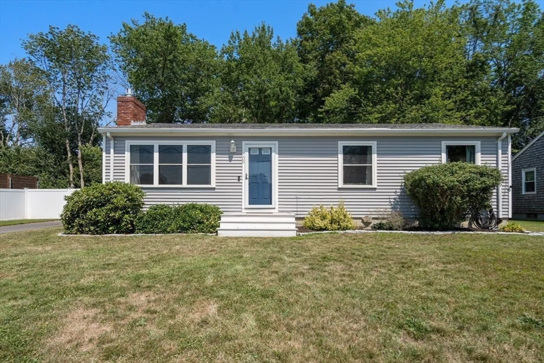
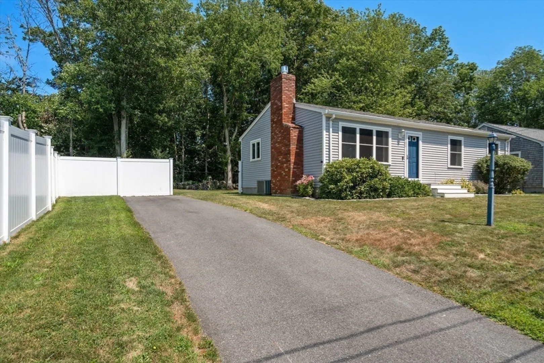
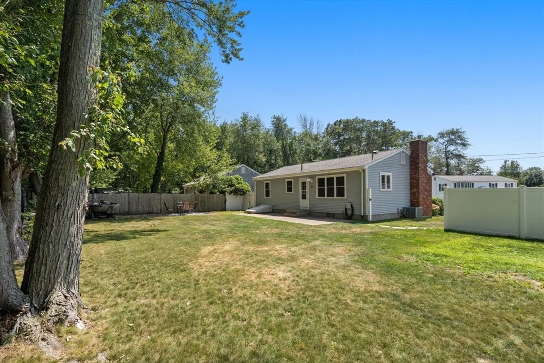
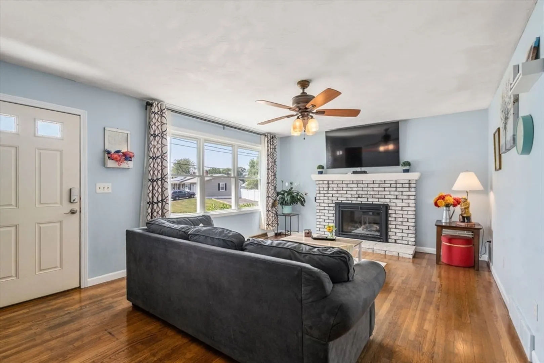
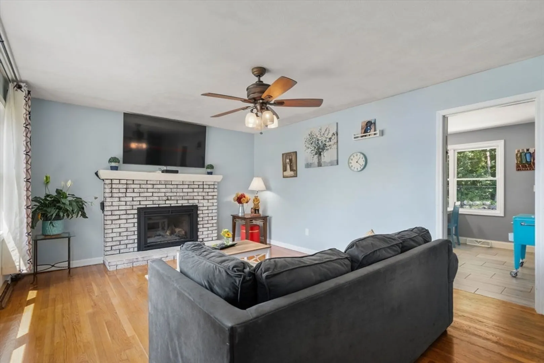
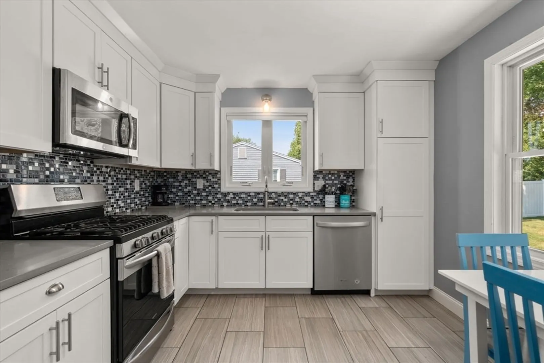
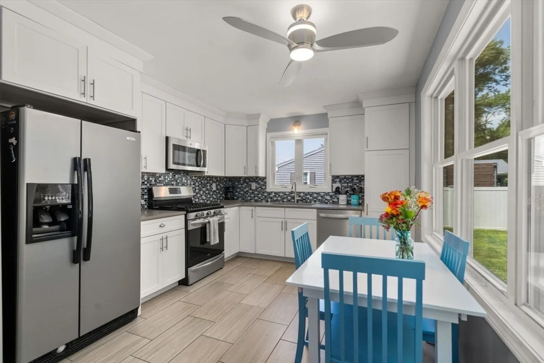
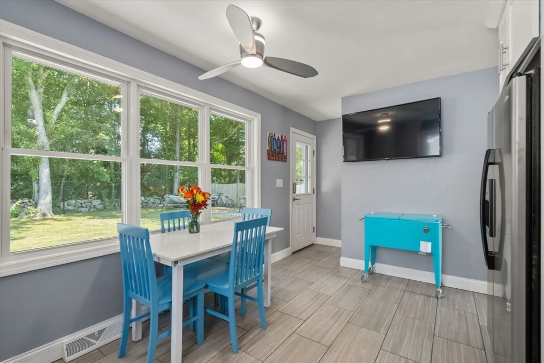
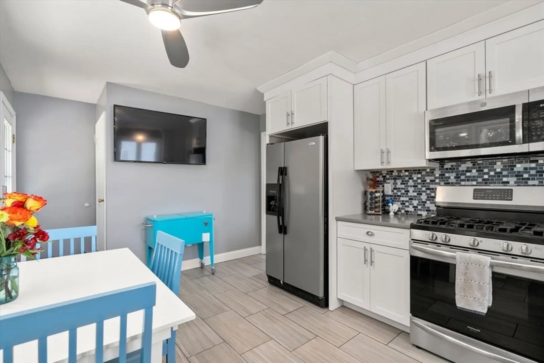
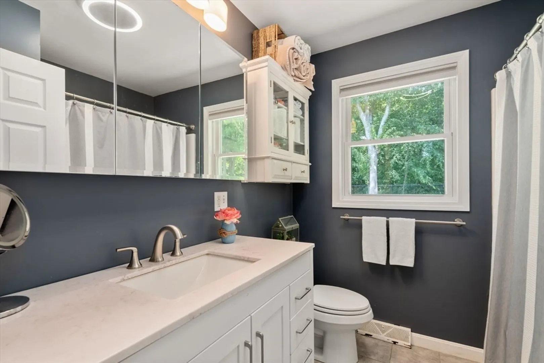
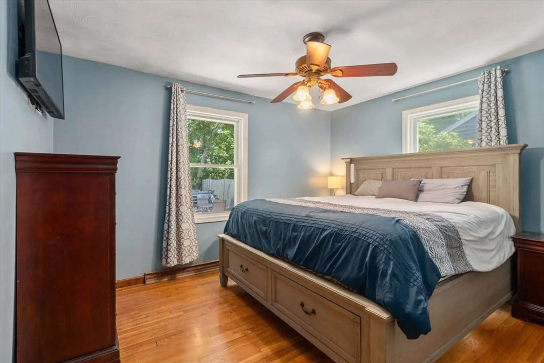
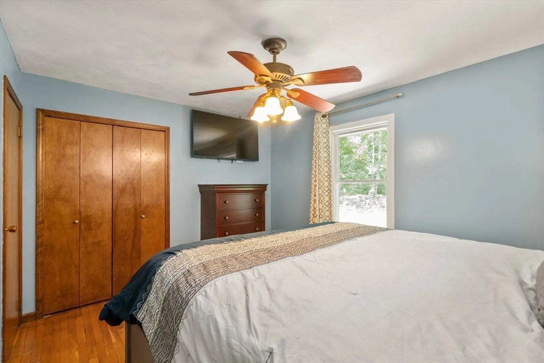
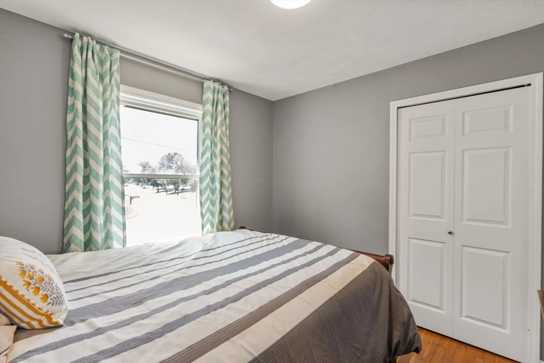
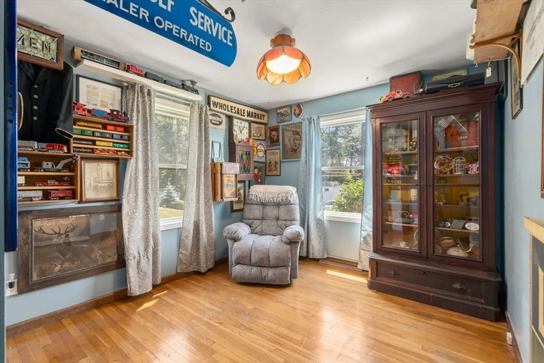
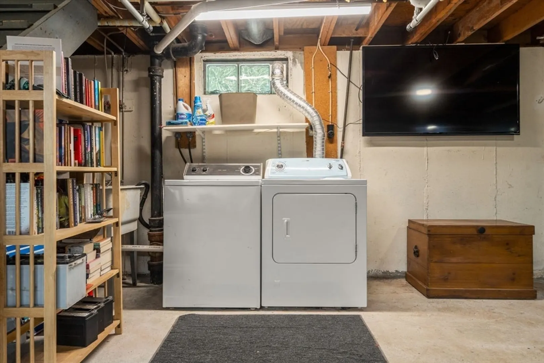
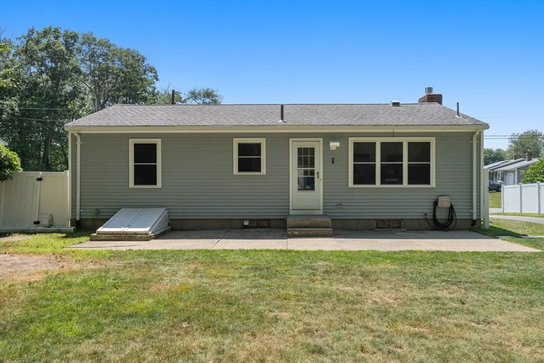
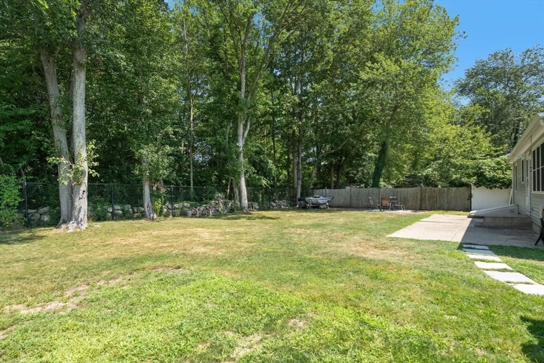
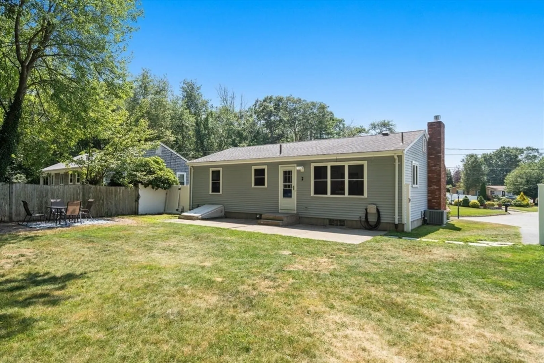
Welcome to this delightful, well maintained ONE_LEVEL Ranch. Perfect for anyone who is looking for cozy, easy to maintain space in the much desired Far North End. Home features 3 bedrooms, very impressive and tastefully updated eat in kitchen and bath, stainless steel appliances and living room with fireplace. Additionally outfitted with Central A/C, hardwood floors, easy maintenance vinyl siding, replacement windows, generator hookup and full basement with interior and exterior access. The tidy and fenced-in backyard provides an enjoyable space for pet owners and entertainment. Easy highway accessibility, close to shopping, schools, restaurants and a hop, skip and a jump to South Coast commuter rail. We look forward to introducing you to your new HOME!
-
Highlights
- Cooling: Central Air
- Parking Spots: 4
- Property Type: Single Family Residence
- Total Rooms: 5
- Status: Closed
- Heating: Forced Air, Natural Gas
- Property Class: Residential
- Style: Ranch
- Year Built: 1970
-
Additional Details
- Appliances: Range, Dishwasher, Refrigerator, Washer, Dryer
- Exclusions: Work Benches And Red Cabinet In Basement. Camera System On Property.
- Flooring: Wood, Tile
- SqFt Source: Public Record
- Year Built Source: Public Records
- Basement: Full
- Fireplaces: 1
- Foundation: Concrete Perimeter
- Year Built Details: Approximate
- Zoning: Ra
-
Amenities
- Community Features: Highway Access, Public School, T-Station
- Parking Features: Paved Drive, Off Street, Paved
-
Utilities
- Electric: 100 Amp Service, Generator Connection
- Water Source: Public
- Sewer: Public Sewer
-
Fees / Taxes
- Assessed Value: $384,200
- Taxes: $4,345
- Tax Year: 2025
Similar Listings
Sold
42 Photos
Sold
32 Photos
Sold
40 Photos
Sold
34 Photos
Content © 2026 MLS Property Information Network, Inc. The information in this listing was gathered from third party resources including the seller and public records.
Listing information provided courtesy of RE/MAX Vantage.
MLS Property Information Network, Inc. and its subscribers disclaim any and all representations or warranties as to the accuracy of this information.
