
Sold!
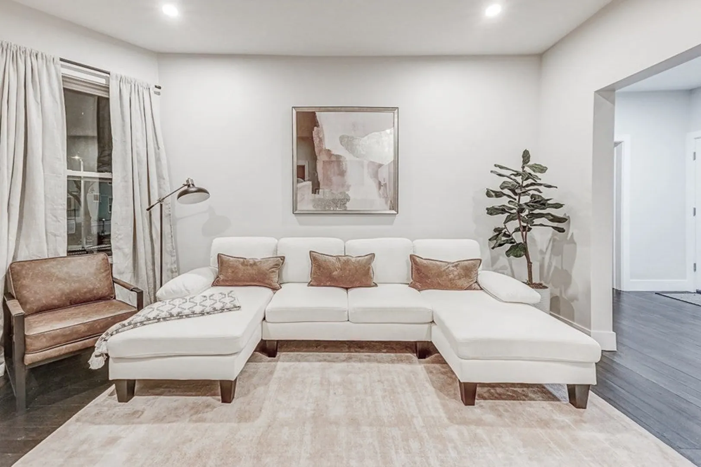
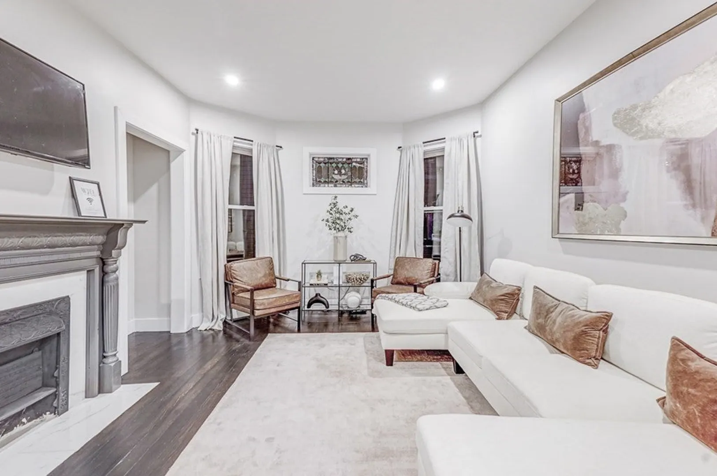
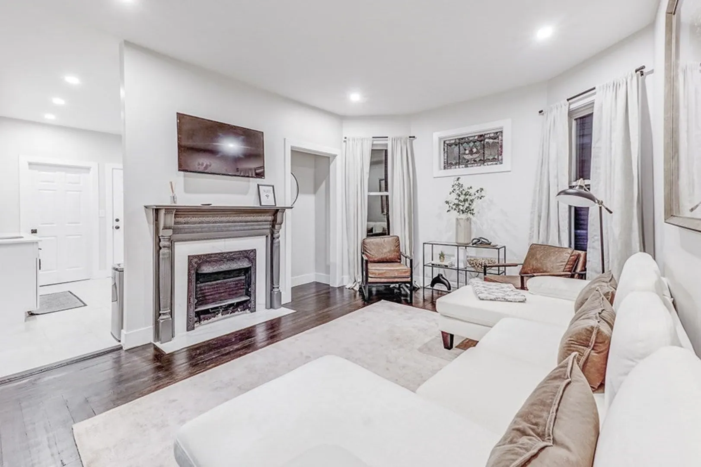
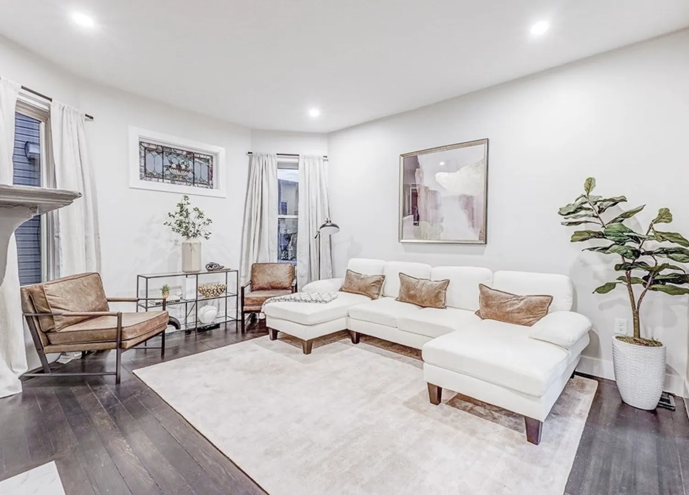
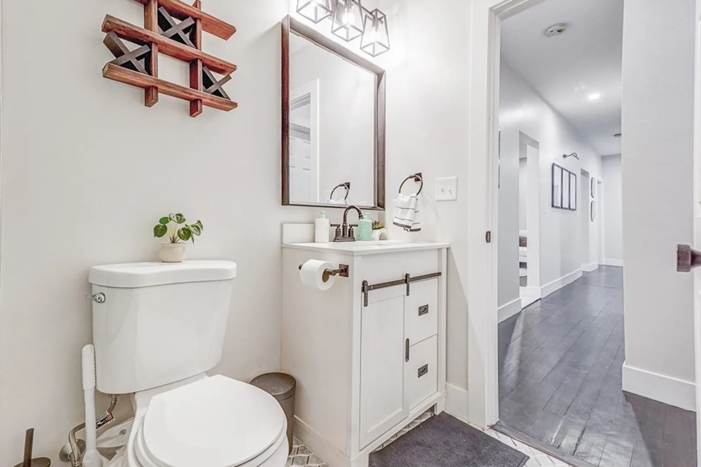
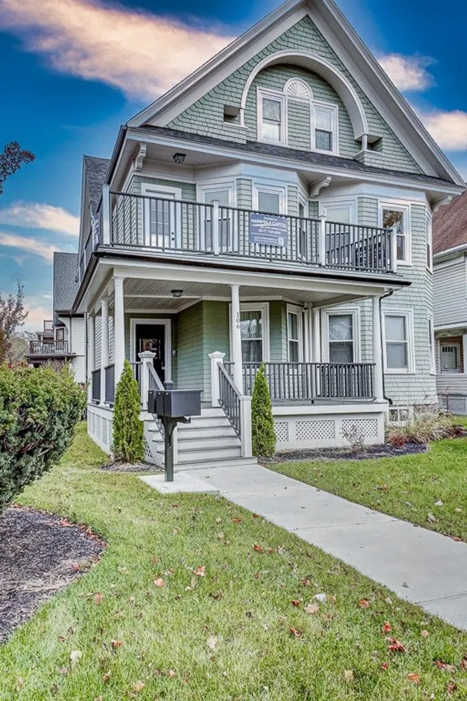
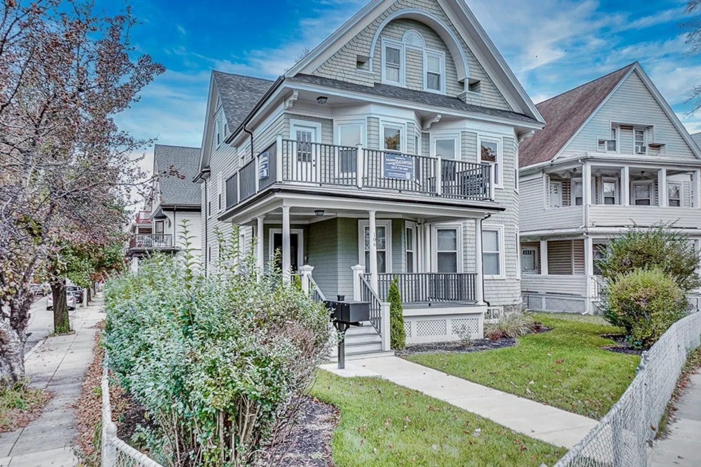
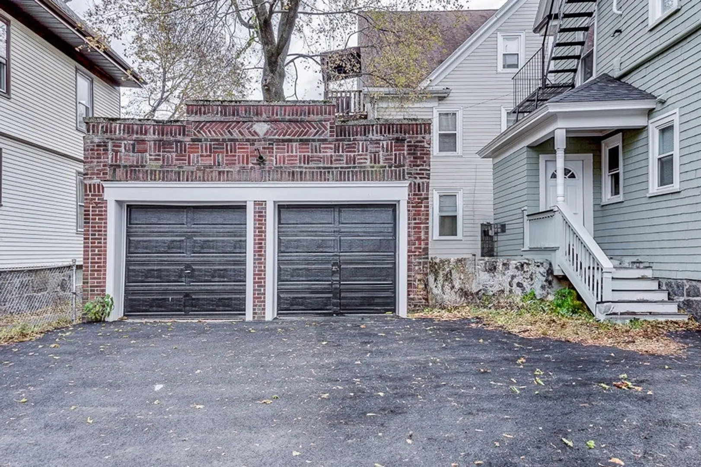
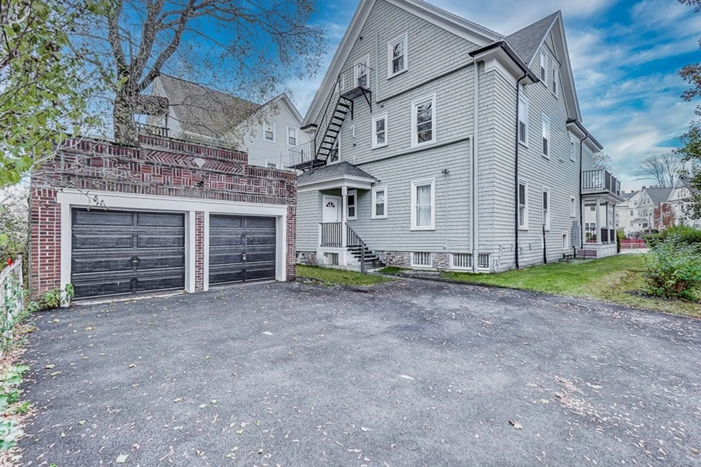
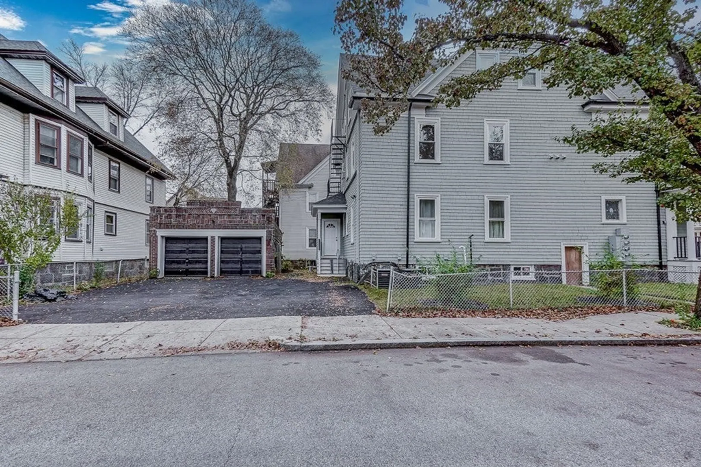
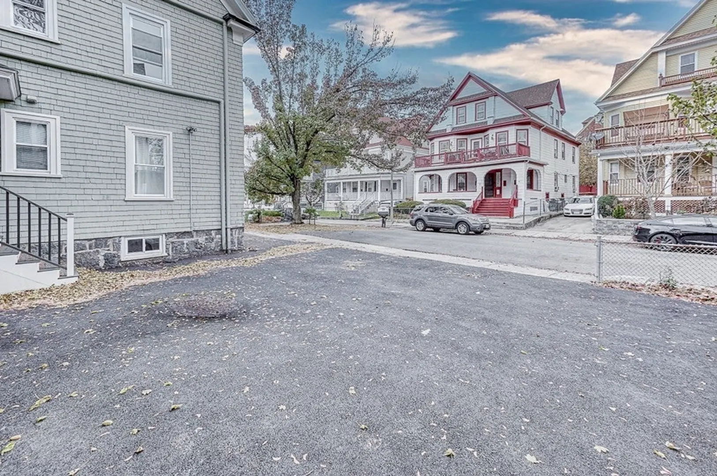
$550,000
4
Beds
1
Bath
1,219
Living Area
-
Property Description
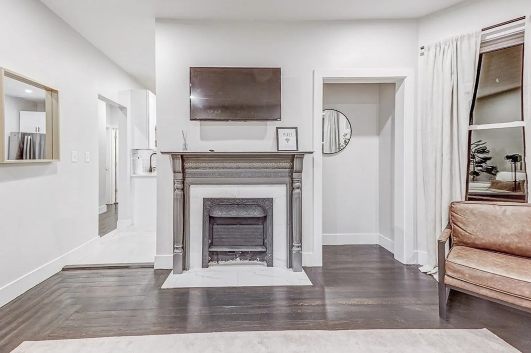
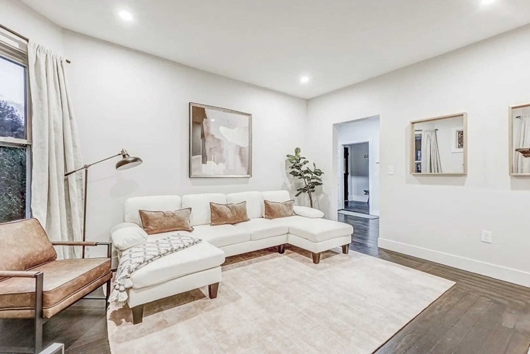
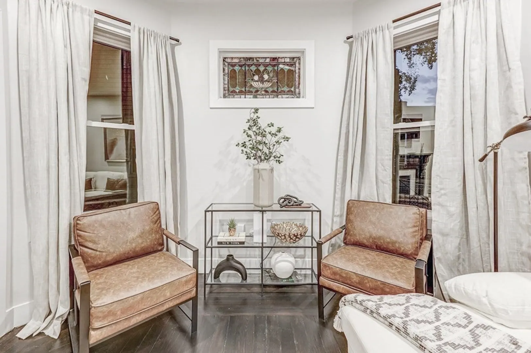
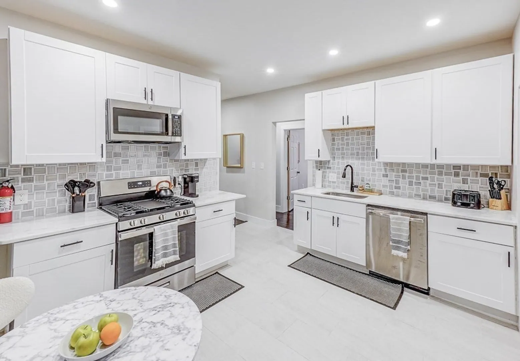
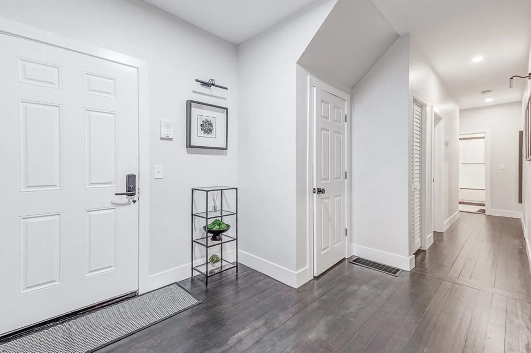
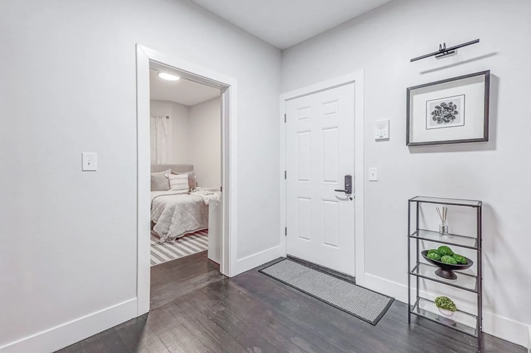
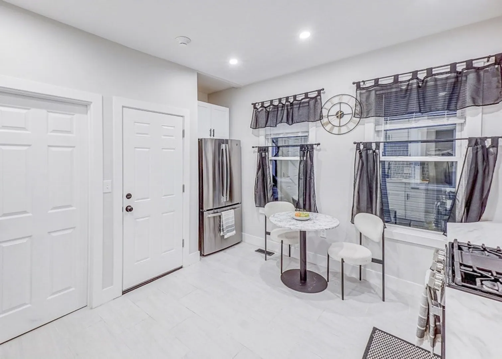
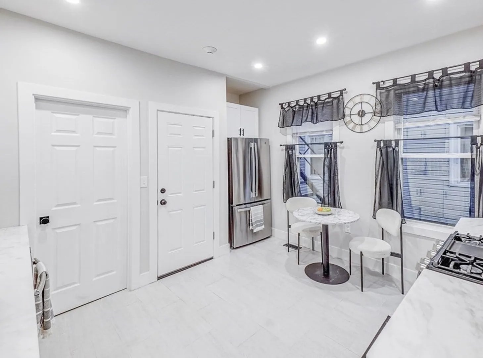
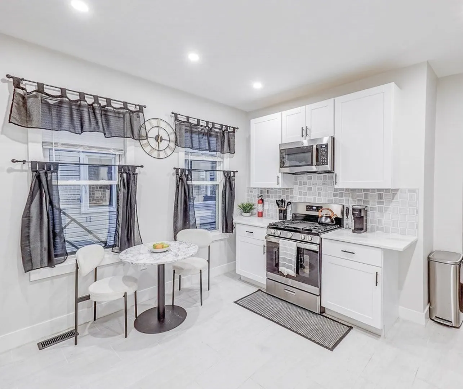
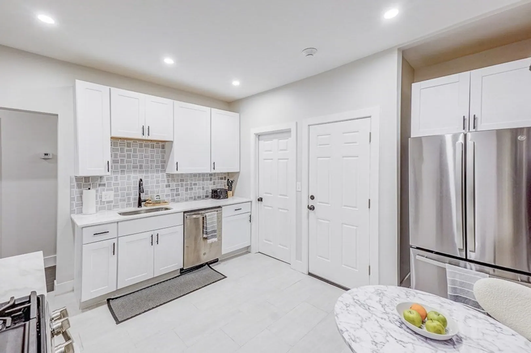
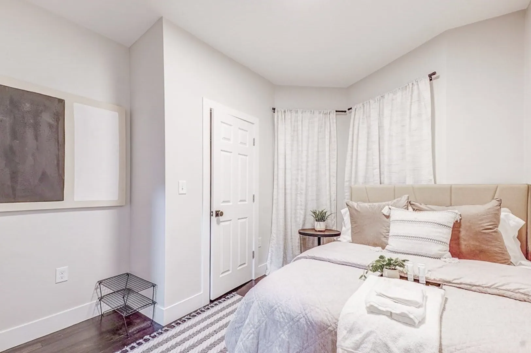
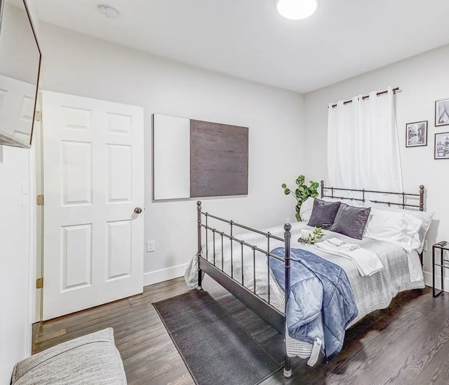
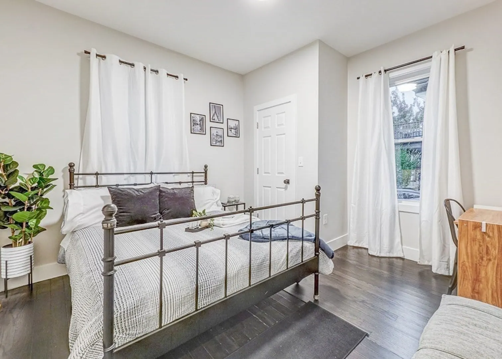
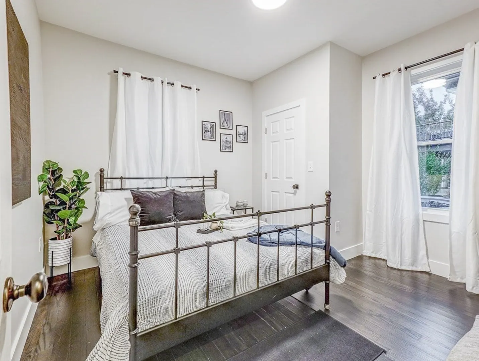
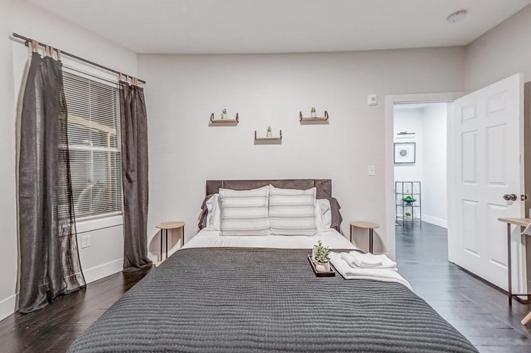
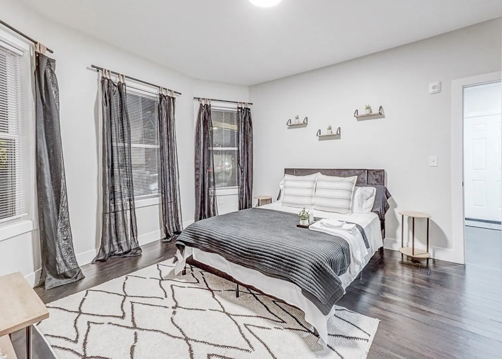
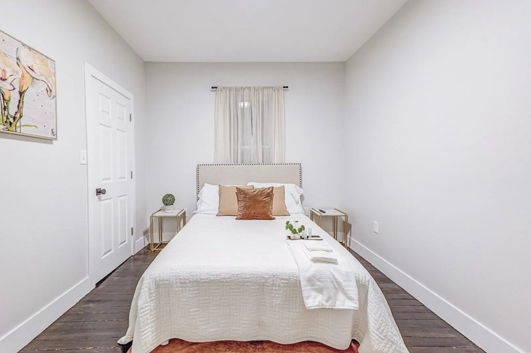
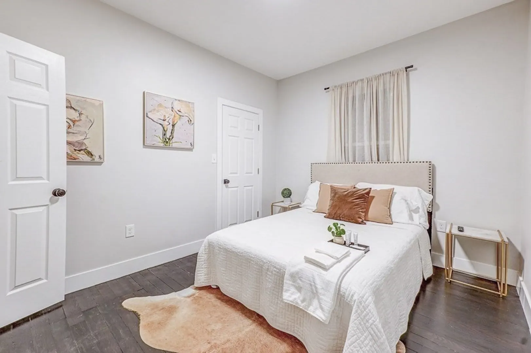
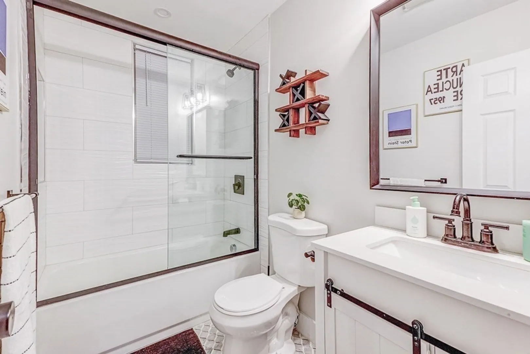
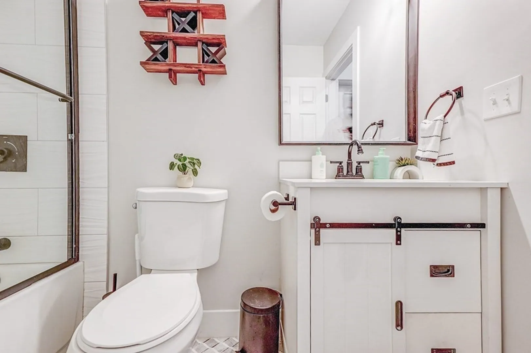
This condo is a harmonious blend of style, functionality, and accessibility. From the hardwood floors to the custom closet shelving, every detail is thoughtfully curated to create a home that is as inviting as it is luxurious. These thoughtful touches not only maximize storage but also enhance the overall organization and aesthetic of the rooms. Four spacious bedrooms offer a retreat for relaxation, or the versatility to create a home office or gym. Step into the heart of the home, the eat-in kitchen, a culinary enthusiast's delight. Adorned with white cabinetry, marble countertops, and stainless steel appliances. Situated in a prime location, this condo provides easy access to transportation options, making your daily commute a breeze. Whether you prefer public transit or have a car, you'll appreciate the proximity to major routes, ensuring you can reach your destination with ease. And for those who appreciate nature, the proximity to Franklin Park provides an opportunity to explore.
-
Highlights
- Area: Dorchester
- Heating: Natural Gas
- Parking Spots: 1
- Property Type: Condominium
- Unit Number: 1
- Status: Closed
- Cooling: Central Air
- HOA Fee: $250
- Property Class: Residential
- Total Rooms: 6
- Year Built: 1900
-
Additional Details
- Basement: Y
- Flooring: Wood
- Year Built Details: Actual
- Year Converted: 2023
- Fireplaces: 1
- Total Number of Units: 3
- Year Built Source: Public Records
- Zoning: 0000000
-
Amenities
- Community Features: Public Transportation, Shopping, Park, Walk/Jog Trails, Golf, Medical Facility, Highway Access, House of Worship, Public School, T-Station
- Covered Parking Spaces: 1
-
Utilities
- Sewer: Public Sewer
- Water Source: Public
-
Fees / Taxes
- Buyer Agent Compensation: 2%
- HOA: Yes
- HOA Fee Includes: Water, Sewer, Insurance
- Taxes: $2,630
- Compensation Based On: Gross/Full Sale Price
- HOA Fee Frequency: Monthly
- Tax Year: 2023
Similar Listings
Sold

19 Photos
Sold

40 Photos
Sold

12 Photos
Sold

11 Photos
Content © 2026 MLS Property Information Network, Inc. The information in this listing was gathered from third party resources including the seller and public records.
Listing information provided courtesy of Boston City Properties.
MLS Property Information Network, Inc. and its subscribers disclaim any and all representations or warranties as to the accuracy of this information.
