
62 Seaverns Ave #2
$679,000
2
Beds
1
Bath
1,055
Sqft
- Request Info
- Call
- Save
-
More
- Mortgage Calculator

Property Tools
$679,000
2
Beds
1
Bath
1,055
Living Area
-
Property Description
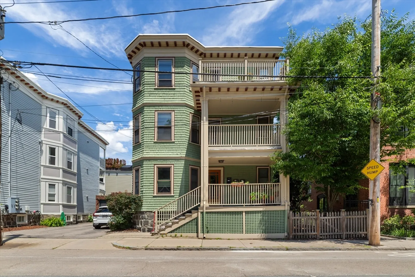
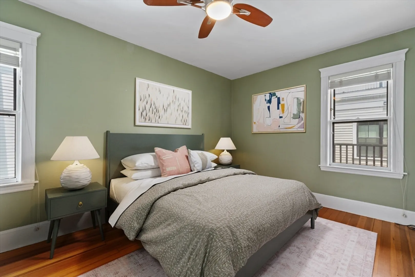
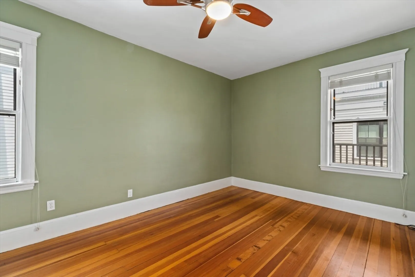
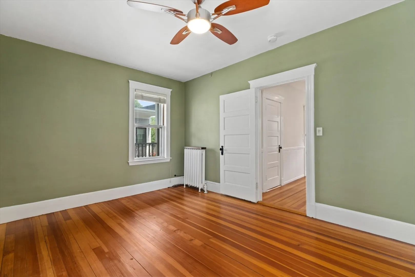
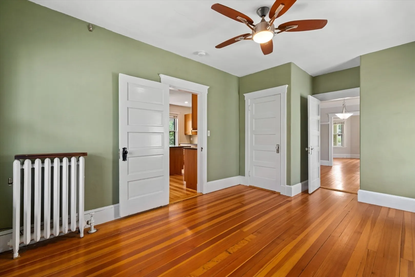
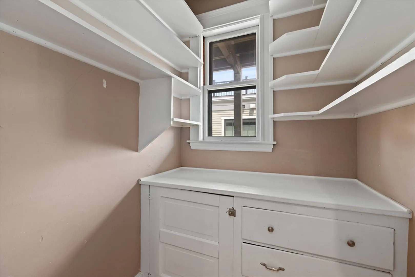
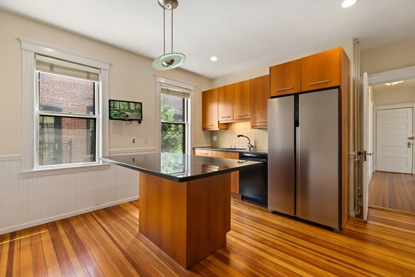
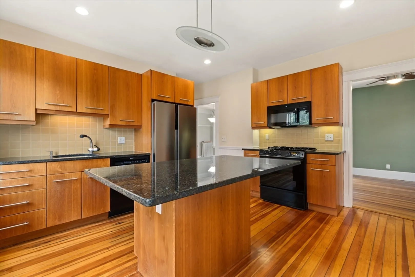
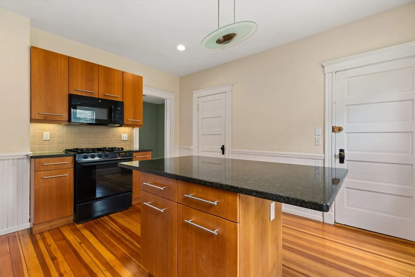
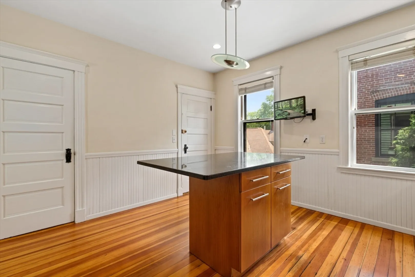
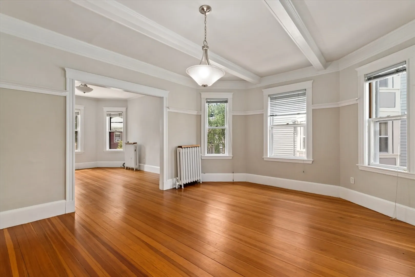
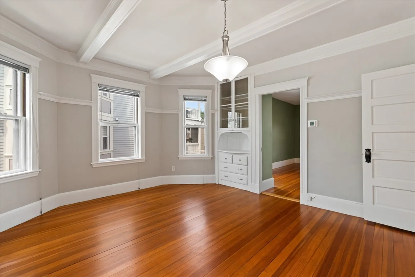
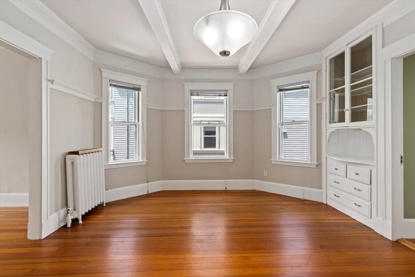
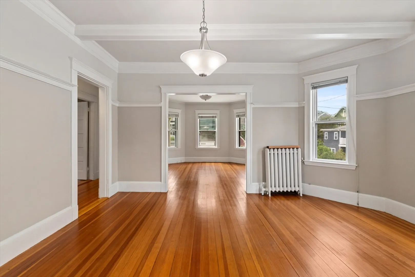
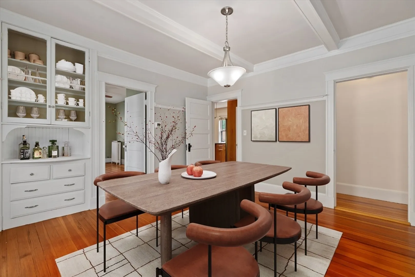
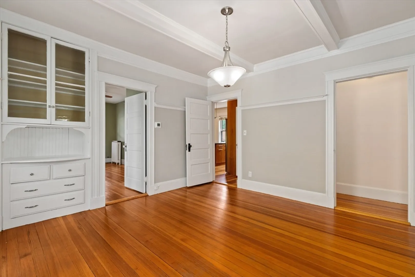
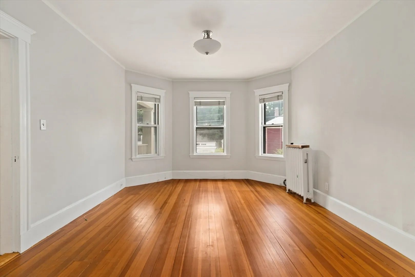
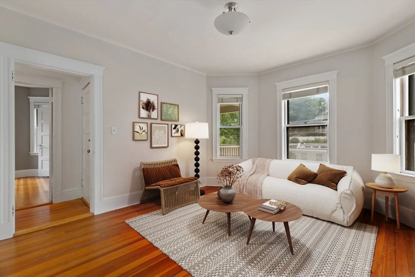
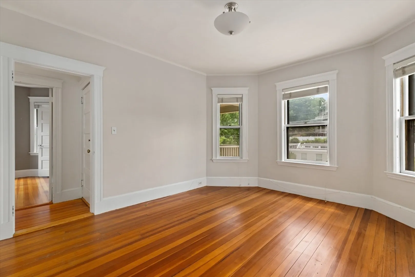
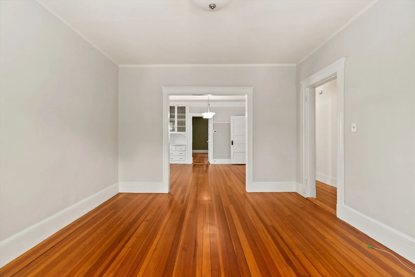
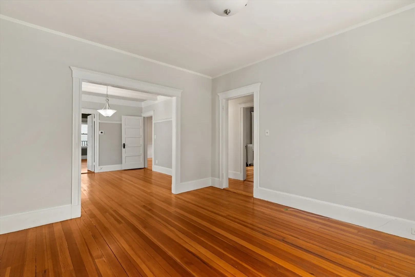
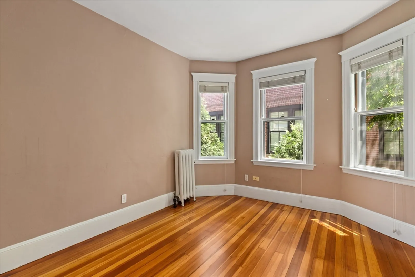
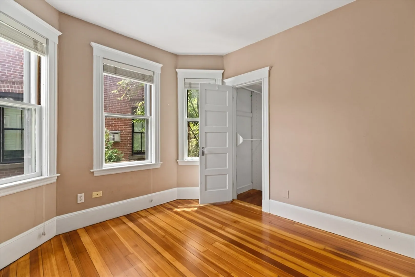
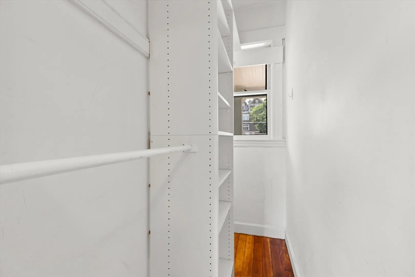
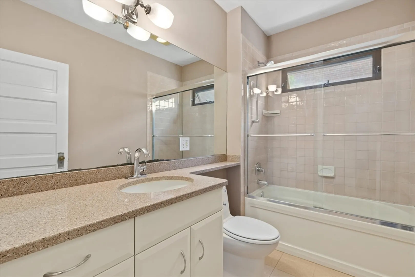
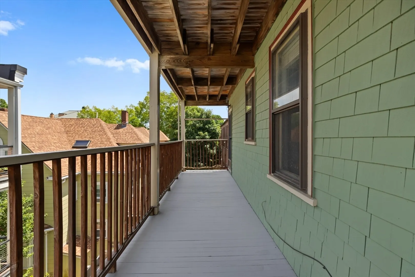
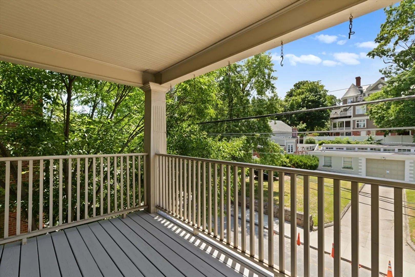
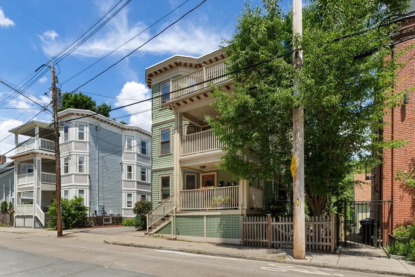
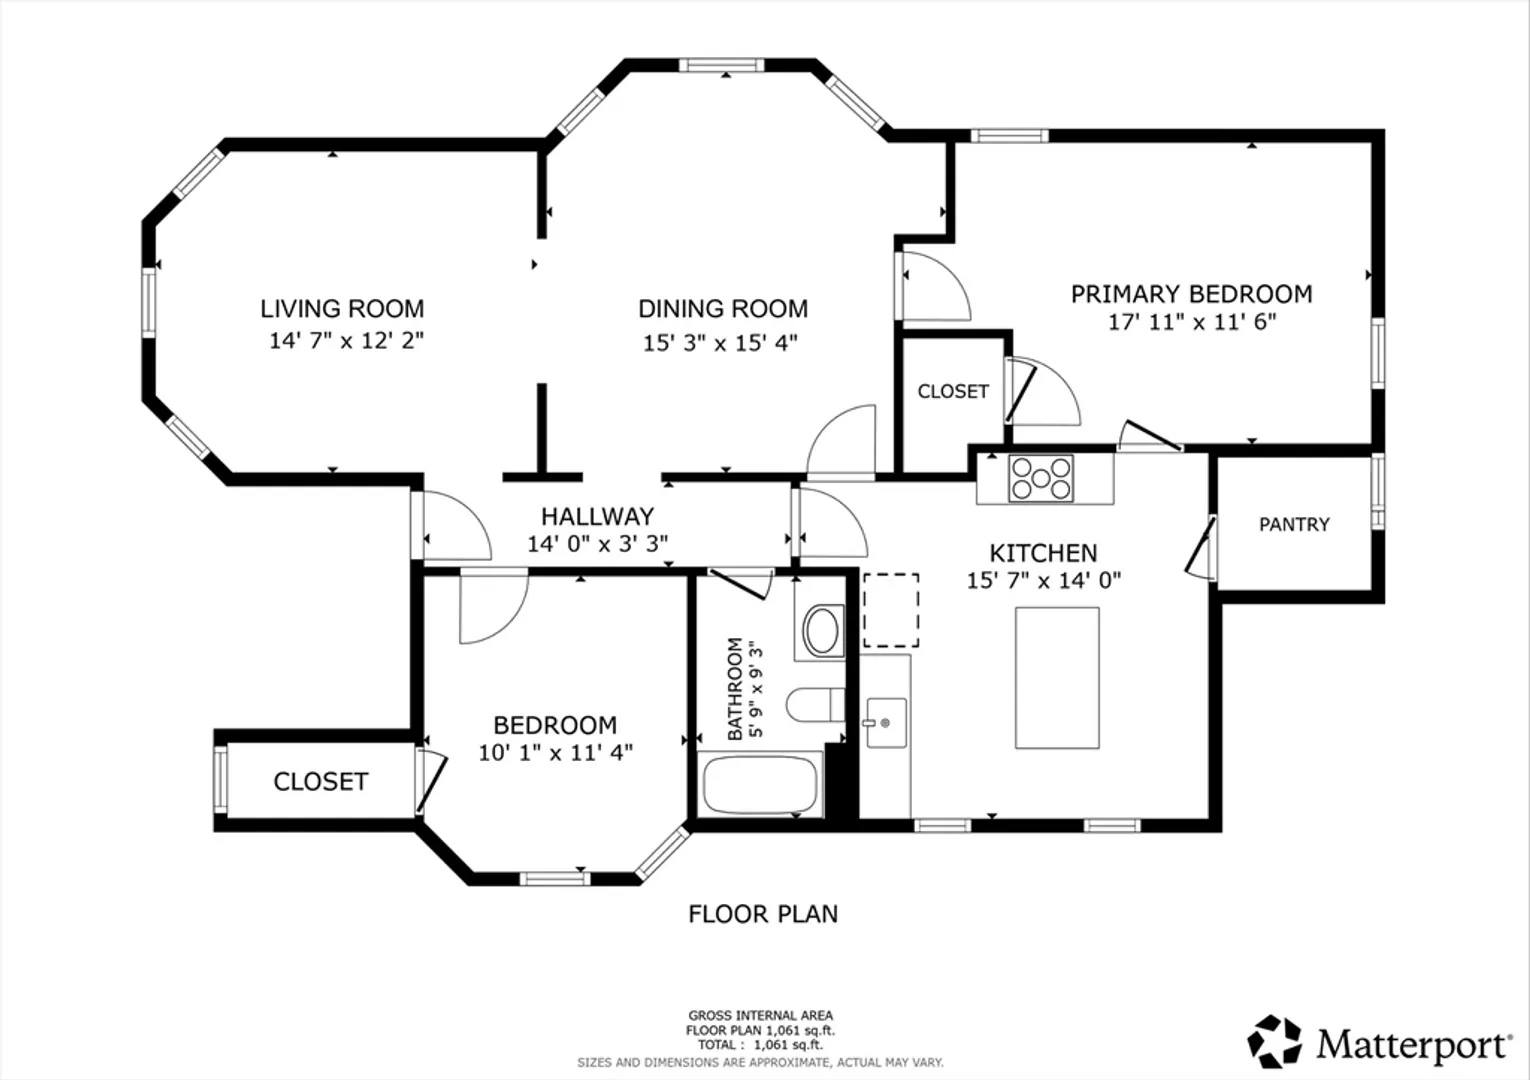
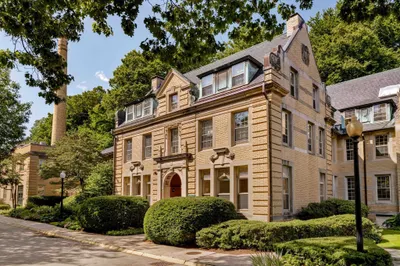
Discover this beautifully updated second-floor condominium in Jamaica Plain's highly sought-after Sumner Hill neighborhood, one of the area's most coveted locations. Converted in 2006 and ideally situated on a quiet one-way street, this move-in ready home has been freshly painted and features new kitchen appliances, along with 2 bedrooms, 1 full bath, and a bright open living and dining area designed for comfortable everyday living and effortless entertaining. The stylish kitchen offers cherry cabinetry, granite countertops, a center island, and an included kitchen HDTV. Enjoy warm-weather relaxation from both the front and rear balconies. Additional conveniences include deeded off-street parking, laundry in the building, basement storage, additional storage space, and a newer roof. Just moments from Centre Street, Jamaica Pond, parks, trails, shopping, dining, and the Orange Line, this home offers the perfect blend of location, comfort, style, and convenience. Pets are welcome.
-
Highlights
- Area: Jamaica Plain
- HOA Fee: $220
- Property Class: Residential
- Stories: 1
- Unit Number: 2
- Status: Active
- Heating: Steam
- Parking Spots: 1
- Property Type: Condominium
- Total Rooms: 5
- Year Built: 2000
-
Additional Details
- Appliances: Range, Dishwasher, Microwave, Refrigerator, Range Hood
- Construction: Frame, Stone
- Pets Allowed: Yes w/ Restrictions
- SqFt Source: Public Record
- Year Built Details: Actual
- Zoning: Cd
- Basement: Y
- Flooring: Vinyl, Hardwood
- Roof: Rubber
- Total Number of Units: 3
- Year Built Source: Public Records
-
Amenities
- Community Features: Public Transportation, Shopping, Pool, Tennis Court(s), Park, Walk/Jog Trails, Bike Path, T-Station
- Parking Features: Off Street, Deeded
-
Utilities
- Electric: 110 Volts
- Water Source: Public
- Sewer: Public Sewer
-
Fees / Taxes
- Assessed Value: $693,200
- HOA Fee Includes: Water, Sewer, Insurance, Maintenance Structure
- Taxes: $8,027
- HOA Fee Frequency: Monthly
- Tax Year: 2025
Similar Listings
Content © 2026 MLS Property Information Network, Inc. The information in this listing was gathered from third party resources including the seller and public records.
Listing information provided courtesy of Redfin Corp..
MLS Property Information Network, Inc. and its subscribers disclaim any and all representations or warranties as to the accuracy of this information.