
Sold!
$555,000
2
Beds
1/1
Bath
1,622
Living Area
-
Property Description
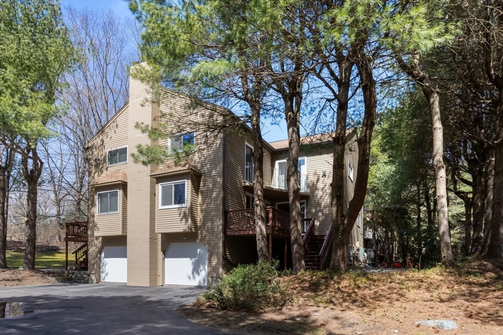
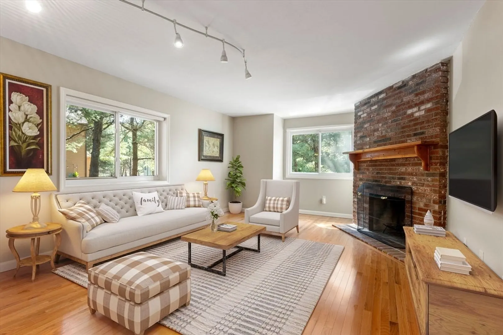
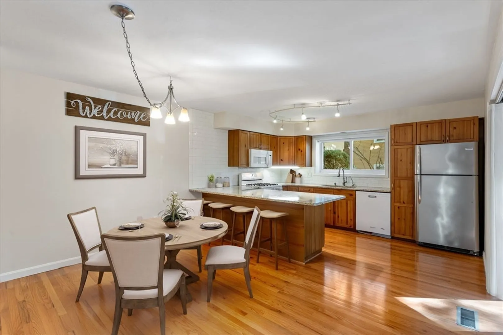
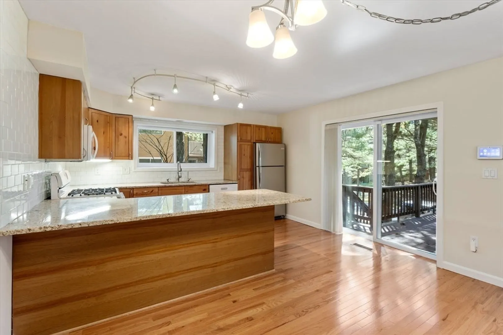
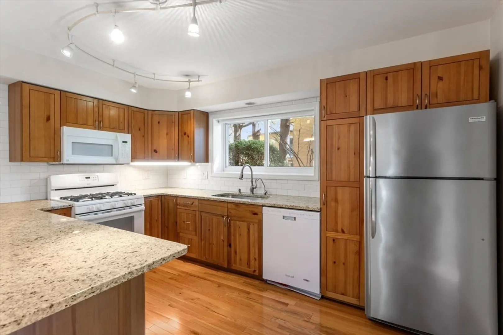
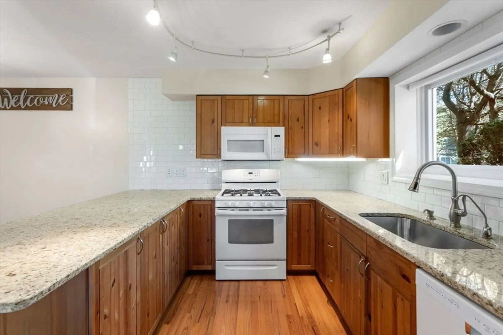
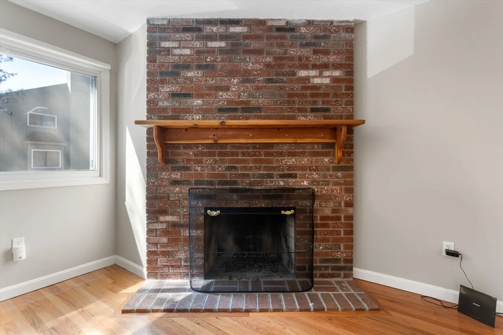
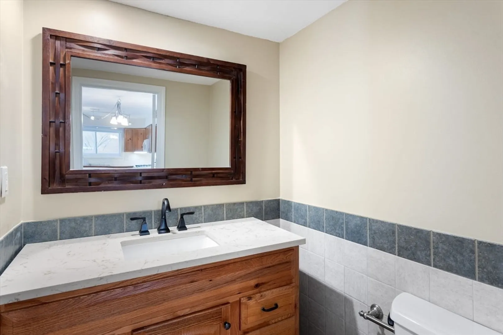
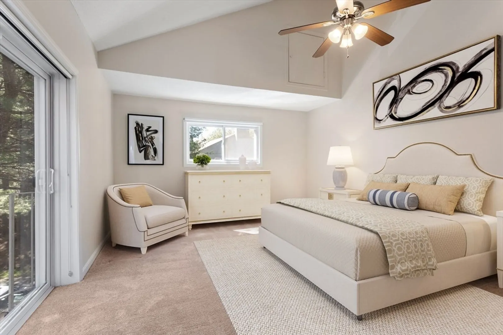
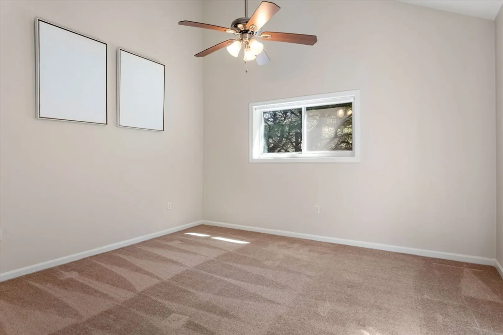
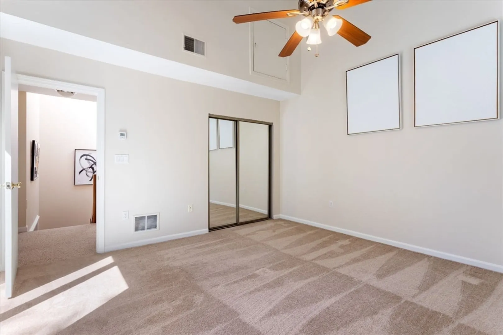
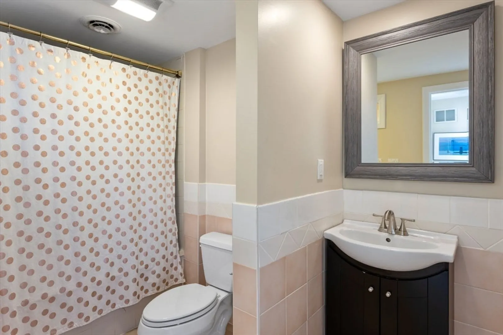
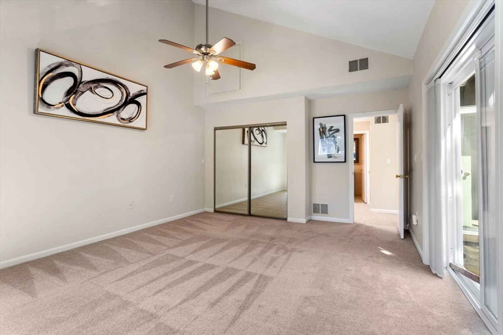
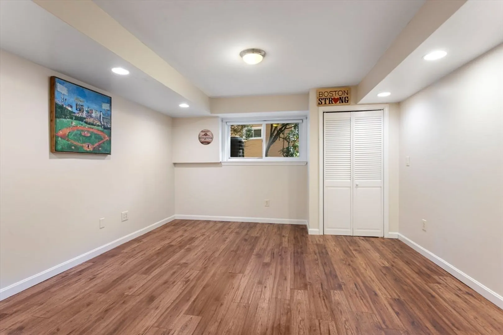
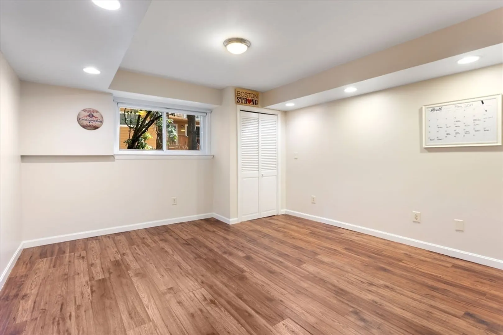
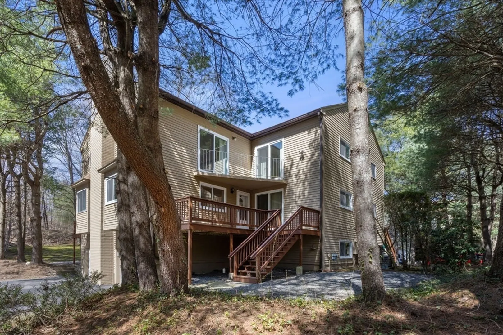
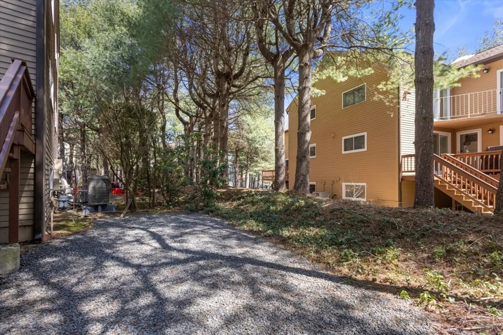
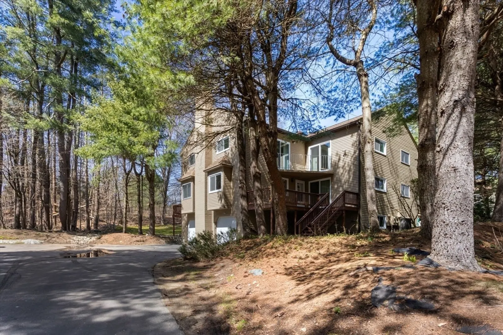
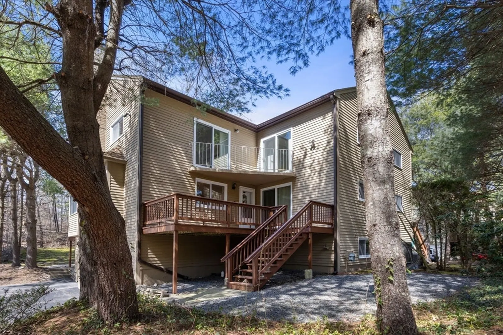
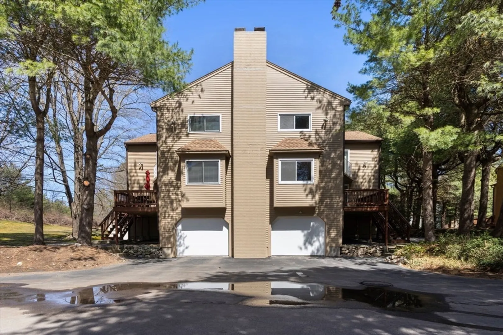
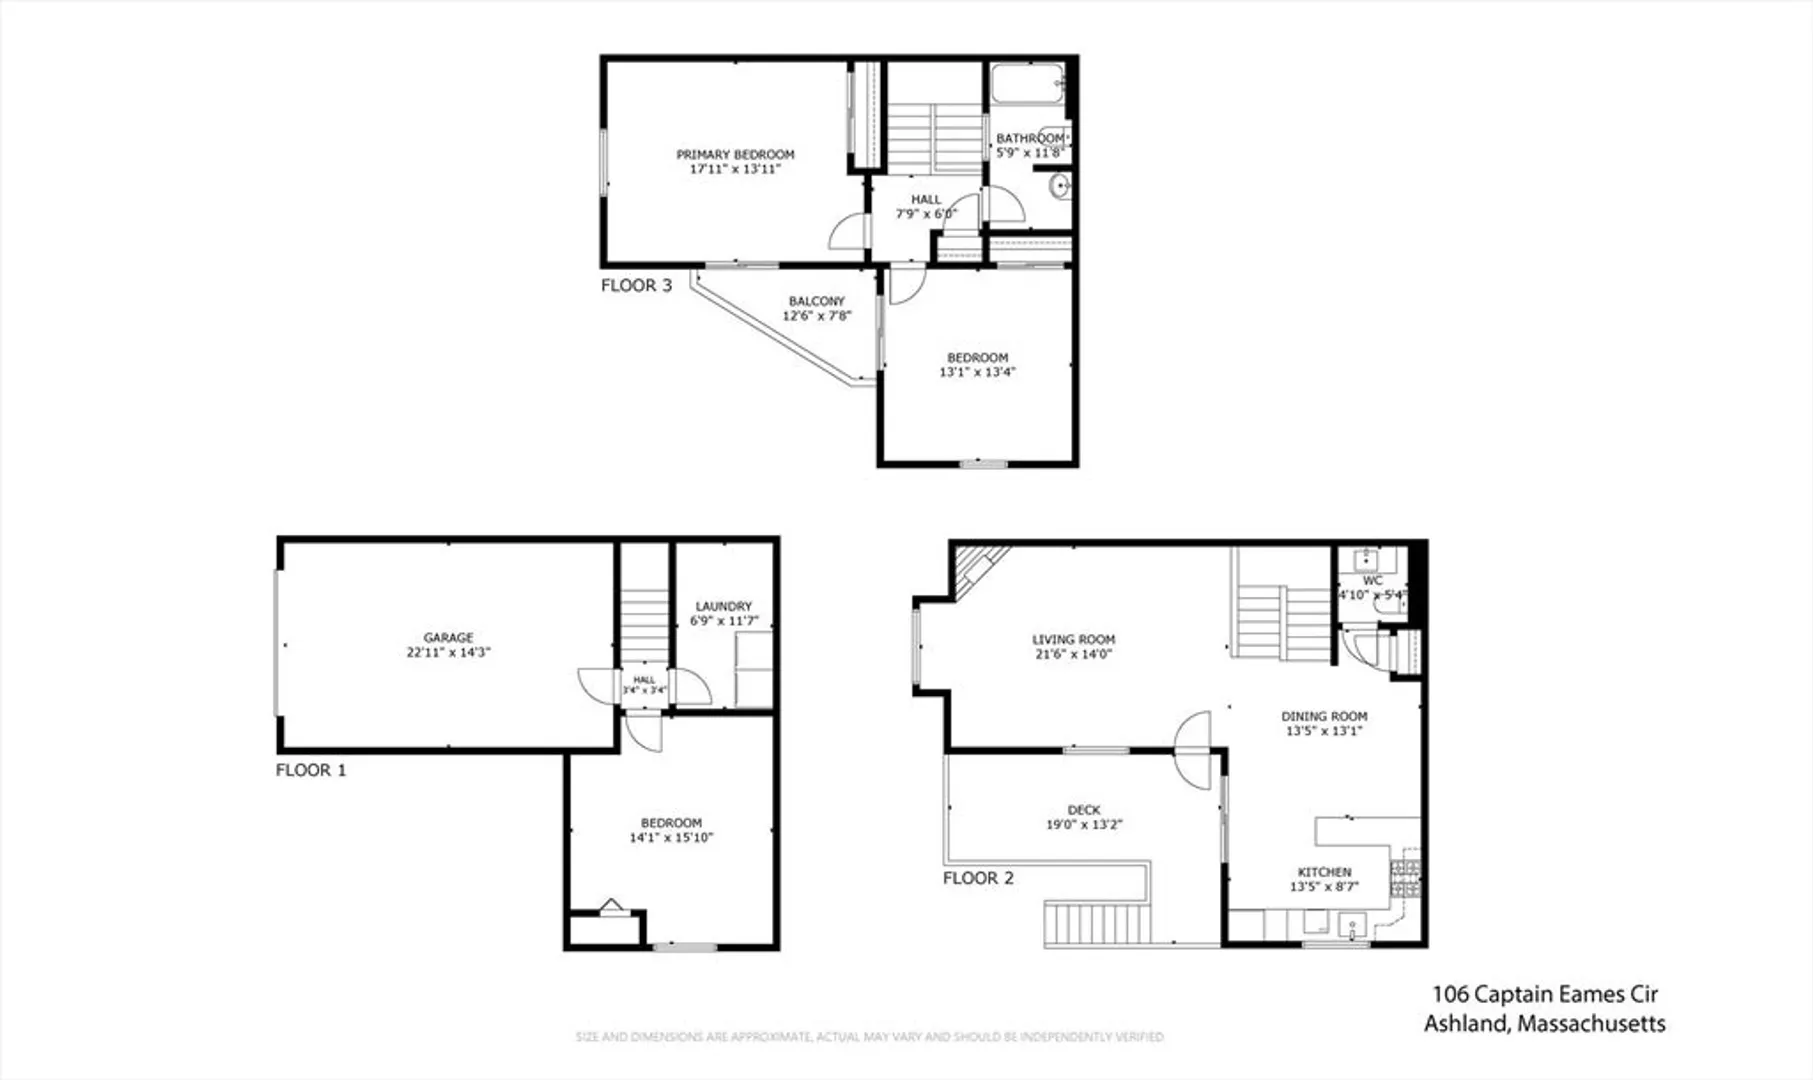
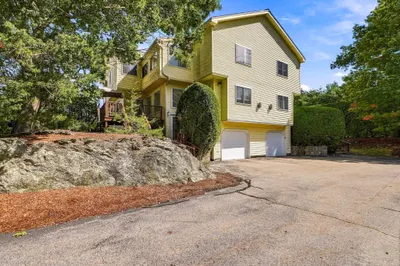
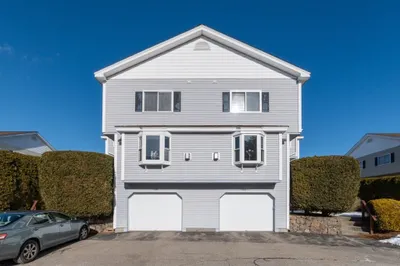
This is the one you have been waiting for! Incredible 2 bed 2 bath end unit situated with complete privacy. This home has been completely updated featuring new windows, HVAC and electrical. The Eat-in kitchen has been renovated with granite counters, soft close cabinetry and designer appliances. Spacious living room with wood burning fireplace and tons of natural light. Gleaming hardwood floors! Open and flexible floor-plan. Bonus office or guest room in finished lower level! An oversized one car garage plus two driveway parking! Smart locks & smart garage door! Outdoors you will find an expansive deck plus a balcony. Exclusive side yard affords endless possibilities! Do not miss out on this exceptional home!
-
Highlights
- Building Name: Starlight Village
- Heating: Central
- Parking Spots: 3
- Property Type: Condominium
- Total Rooms: 5
- Year Built: 1987
- Cooling: Central Air
- HOA Fee: $398
- Property Class: Residential
- Stories: 3
- Unit Number: 106
- Status: Closed
-
Additional Details
- Appliances: Range, Dishwasher, Refrigerator, Washer, Dryer
- Construction: Frame
- Exterior Features: Deck, Balcony
- Flooring: Tile, Carpet, Hardwood, Laminate
- Pets Allowed: Yes w/ Restrictions
- SqFt Source: Public Record
- Year Built Details: Approximate, Renovated Since
- Year Converted: 1987
- Basement: Y
- Exclusions: None Noted.
- Fireplaces: 1
- Interior Features: Closet, Bonus Room
- Roof: Shingle
- Total Number of Units: 196
- Year Built Source: Public Records
- Zoning: Res
-
Amenities
- Covered Parking Spaces: 1
- Parking Features: Attached, Under, Garage Door Opener, Off Street, Paved
-
Utilities
- Electric: 100 Amp Service
- Water Source: Public
- Sewer: Public Sewer
-
Fees / Taxes
- Assessed Value: $417,900
- HOA Fee Includes: Insurance, Maintenance Structure, Maintenance Grounds, Snow Removal
- Taxes: $5,533
- HOA Fee Frequency: Monthly
- Tax Year: 2024
Similar Listings
Sold
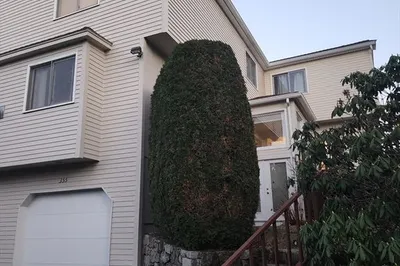
27 Photos
Sold
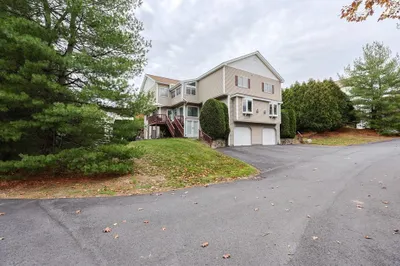
42 Photos
Sold
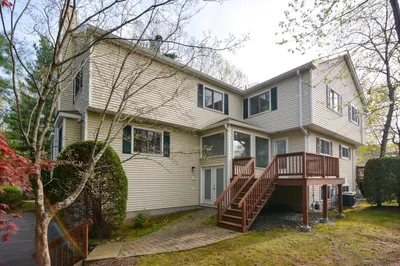
28 Photos
Sold
40 Photos
Content © 2026 MLS Property Information Network, Inc. The information in this listing was gathered from third party resources including the seller and public records.
Listing information provided courtesy of Berkshire Hathaway HomeServices Commonwealth Real Estate.
MLS Property Information Network, Inc. and its subscribers disclaim any and all representations or warranties as to the accuracy of this information.
