
Sold!

$599,900
2
Beds
1
Bath
766
Living Area
-
Property Description
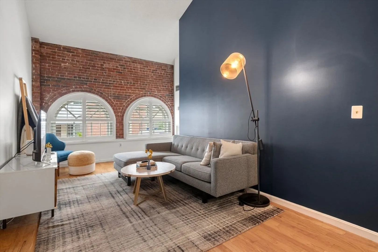
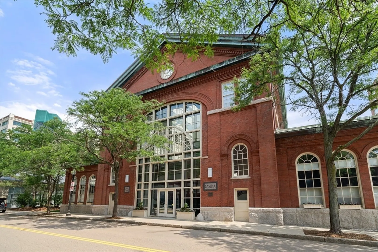
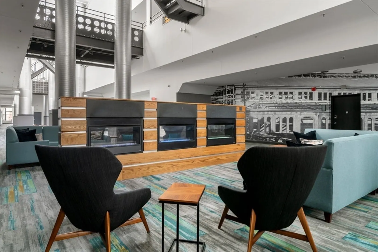
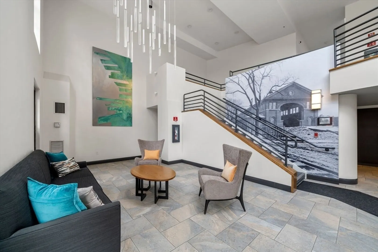
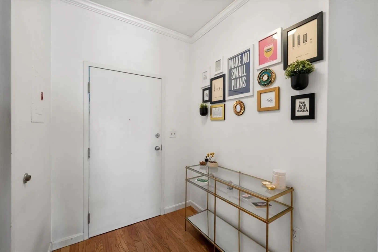
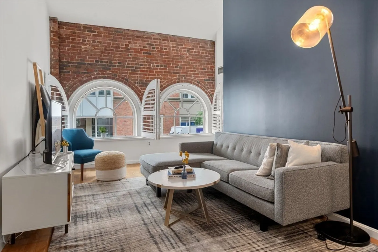
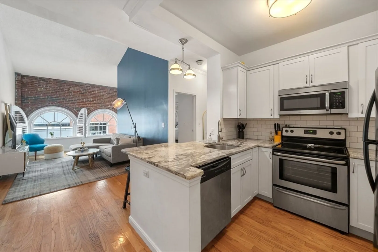
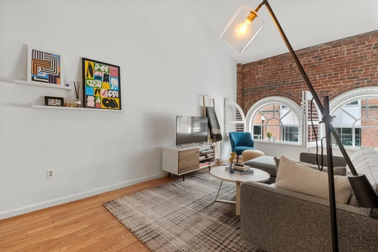
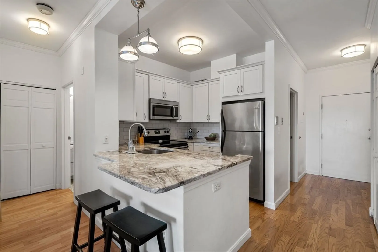
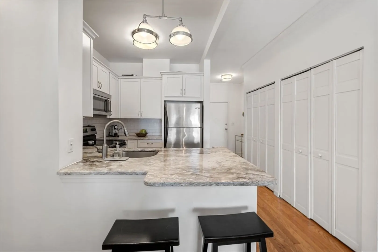
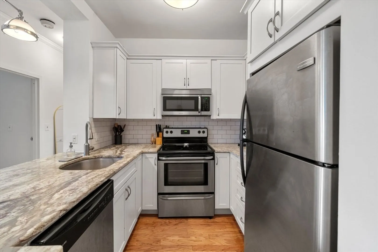
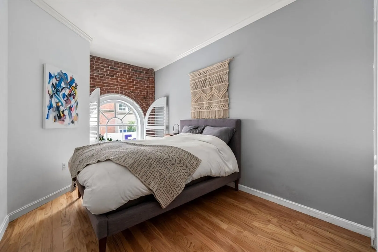
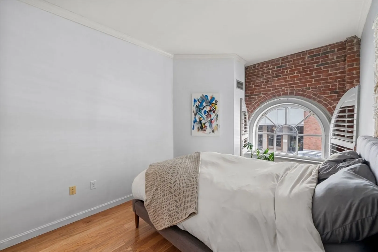
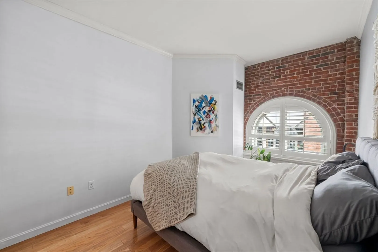
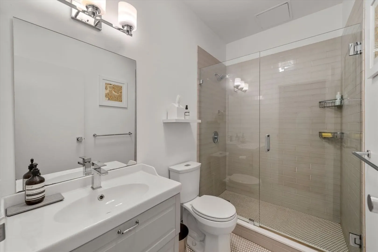
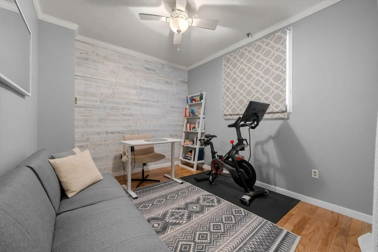
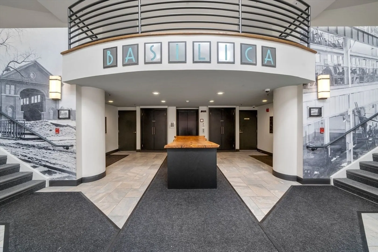
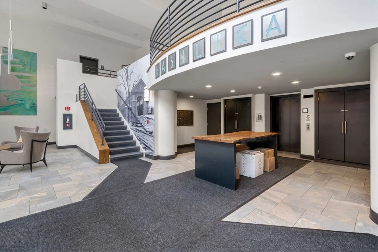
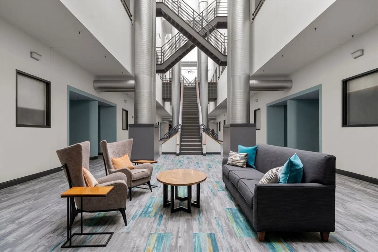
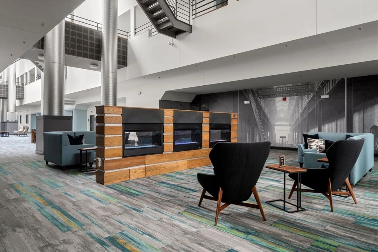
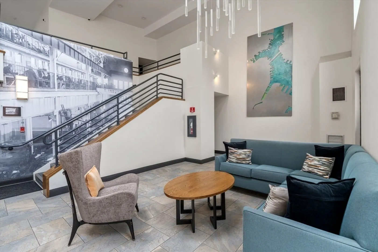
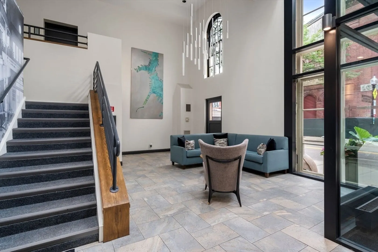
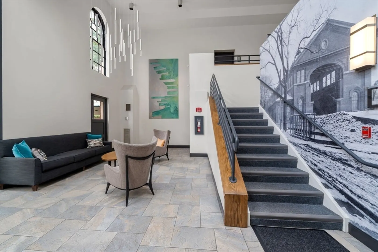
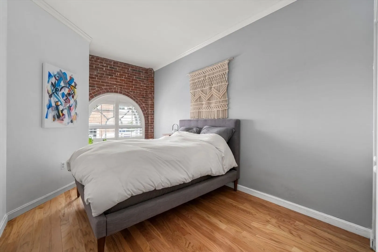
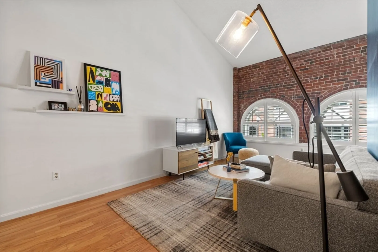
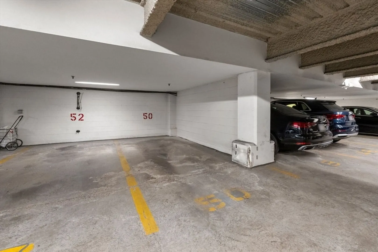
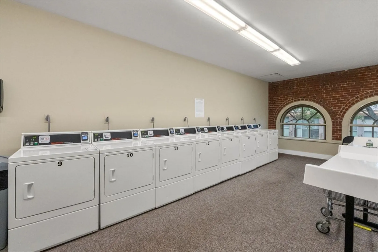
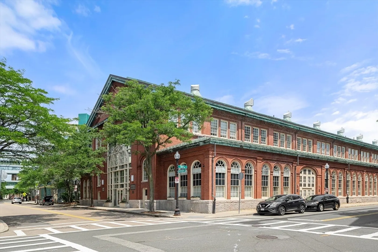
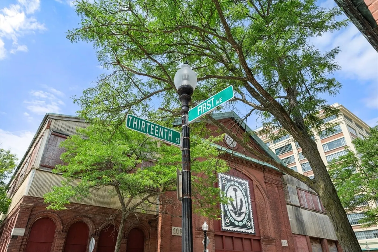
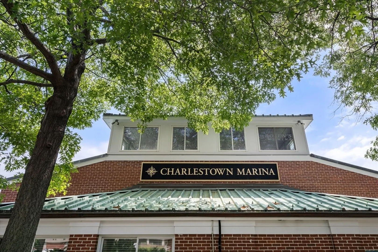
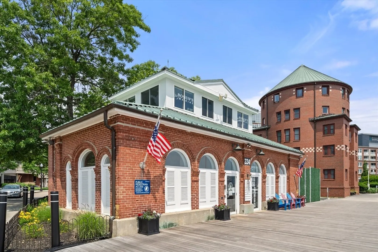
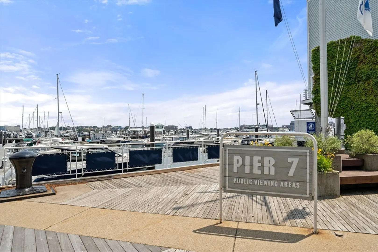
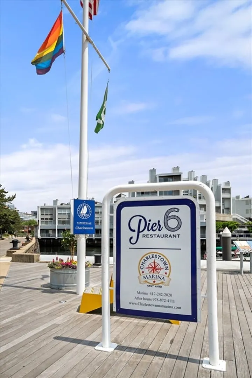
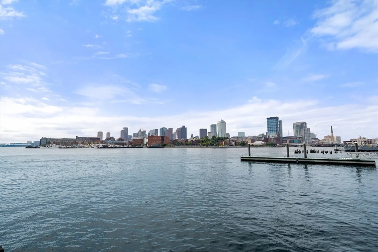
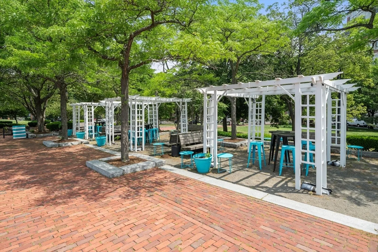
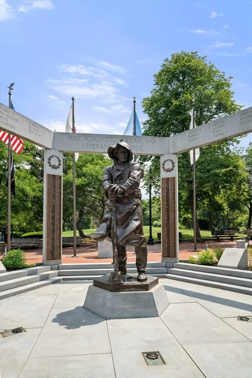
Experience waterfront living at its finest in this picturesque 2 bed / 1 bath residence nestled in the Basilica in the Charlestown Navy Yard! This new renovated pet friendly building features a stunning common area with multiple seating areas and fireplaces perfect for working or relaxation. The Basilica offers the convenience of heated garage parking and in-building laundry! Unit 214 boasts modern comfort with unique details including beautiful arched windows, exposed brick, a renovated bathroom, and custom California closets. This building is perfectly situated in a historical and charming location near the scenic waterfront, parks, monuments, dining, and shopping. Everyday feels like a peaceful escape with the city at your fingertips whether you want to travel by bus, boat or foot!
-
Highlights
- Area: Charlestown
- Cooling: Central Air
- HOA Fee: $780
- Property Class: Residential
- Stories: 1
- Unit Number: 214
- Status: Closed
- Building Name: Basilica
- Heating: Baseboard
- Parking Spots: 1
- Property Type: Condominium
- Total Rooms: 4
- Year Built: 1920
-
Additional Details
- Appliances: Range, Dishwasher, Disposal, Microwave, Refrigerator, Freezer
- Construction: Brick
- Pets Allowed: Yes
- SqFt Source: Public Record
- Year Built Details: Actual
- Zoning: Cd
- Basement: N
- Flooring: Tile, Hardwood
- Roof: Slate, Metal
- Total Number of Units: 92
- Year Built Source: Public Records
-
Amenities
- Community Features: Public Transportation, Shopping, Park, Walk/Jog Trails, Highway Access, Marina, Public School
- Parking Features: Attached, Deeded
- Covered Parking Spaces: 1
- Security Features: Intercom
-
Utilities
- Sewer: Public Sewer
- Water Source: Public
-
Fees / Taxes
- Assessed Value: $461,400
- HOA Fee Includes: Heat, Electricity, Water, Sewer, Insurance, Maintenance Structure, Maintenance Grounds, Snow Removal, Trash
- Taxes: $5,029
- HOA Fee Frequency: Monthly
- Tax Year: 2024
Similar Listings


Sold
15 Photos
Sold
12 Photos
Sold

19 Photos
Sold
26 Photos
Content © 2026 MLS Property Information Network, Inc. The information in this listing was gathered from third party resources including the seller and public records.
Listing information provided courtesy of William Raveis R.E. & Home Services.
MLS Property Information Network, Inc. and its subscribers disclaim any and all representations or warranties as to the accuracy of this information.
