Artboard 1? alert-icon? Artboard 1? ? ? delete-icon? edit-icon? email-icon hide-hover-icon? Artboard 1? login-icon-white Artboard 1? next-icon-left next-icon-right-left next-icon-left-ochre next-icon next-icon-right-grey next-icon-right-ochre plus-with-circle-iconP search-fw-icon? search-icon-ochre search-icon-white

151 Tremont St #12C

Midtown, Boston, MA 02111
$725,000
1 Bed
1 Bath
735 Living Area
  • Property Description
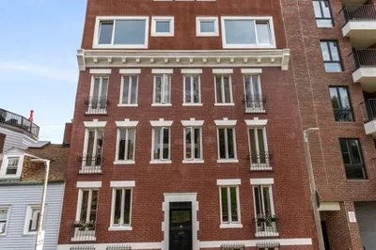
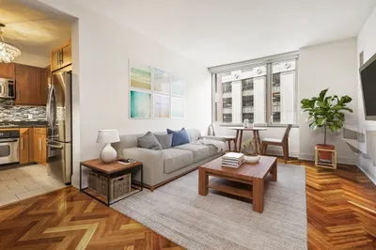
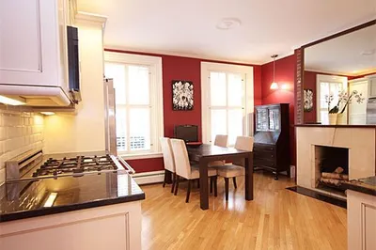
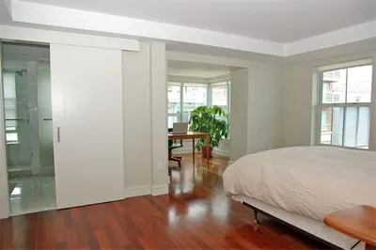
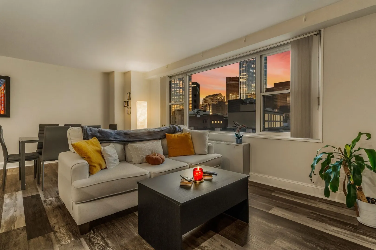
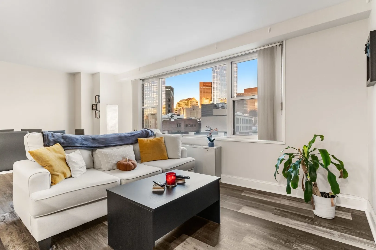
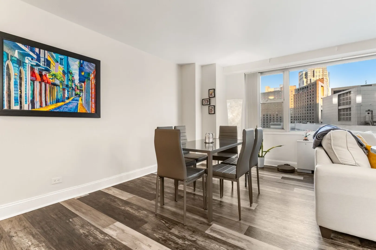
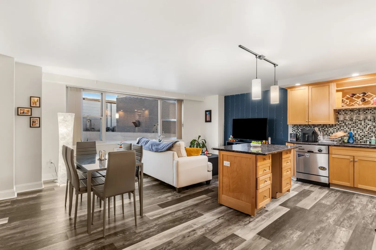
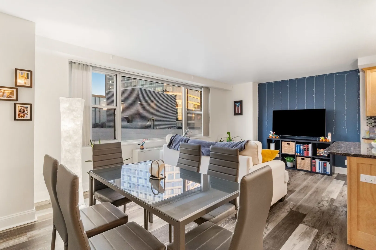
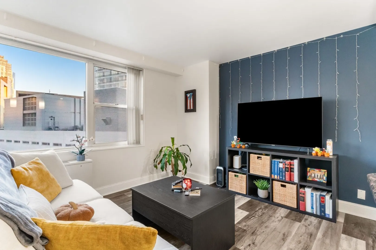
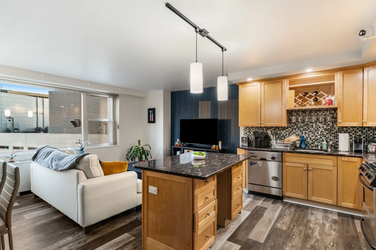
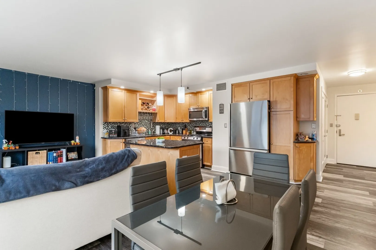
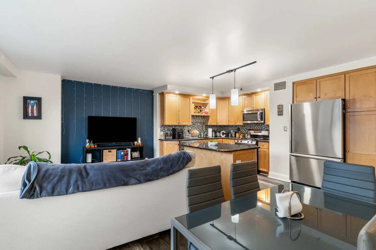
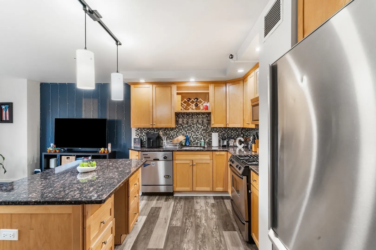
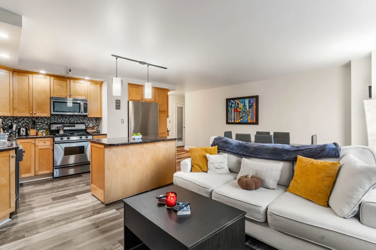
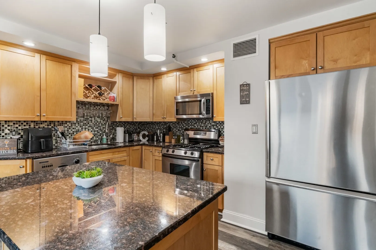
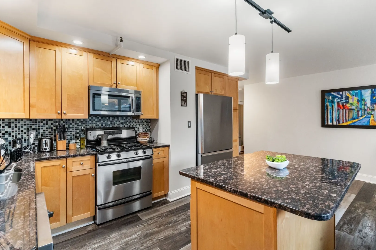
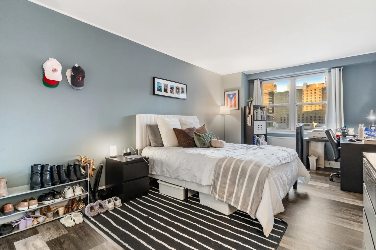
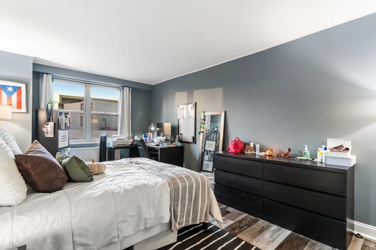
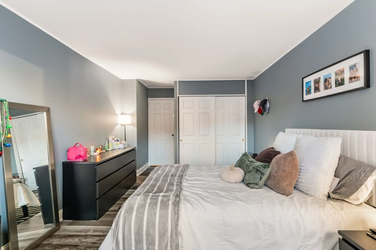
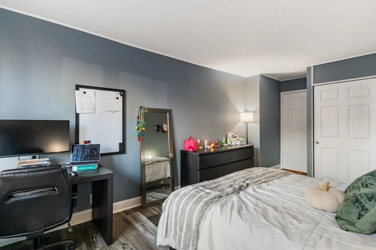
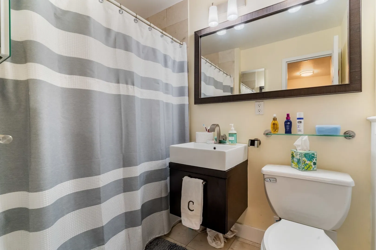
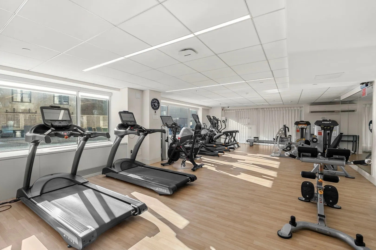
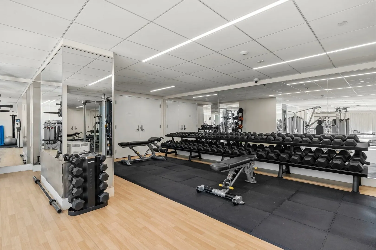
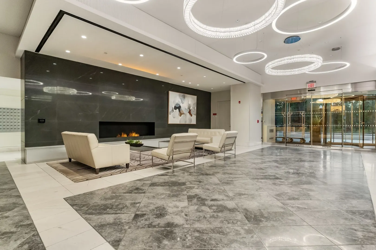
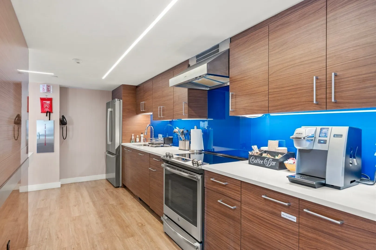
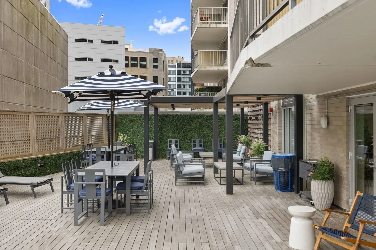
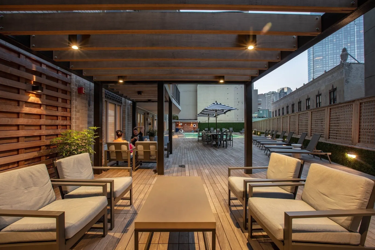
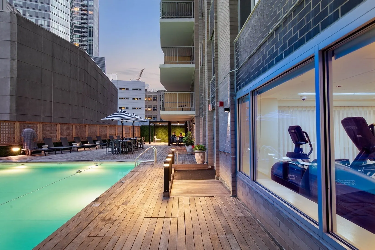
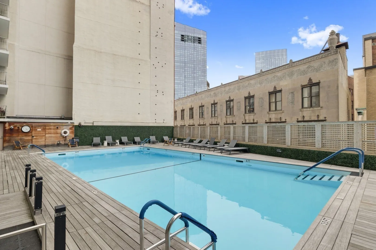
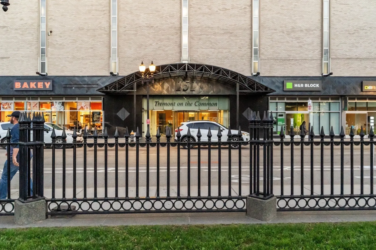
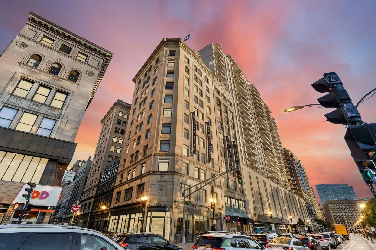
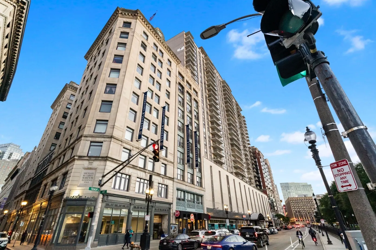
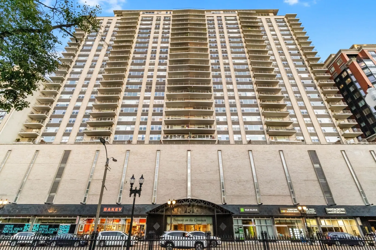
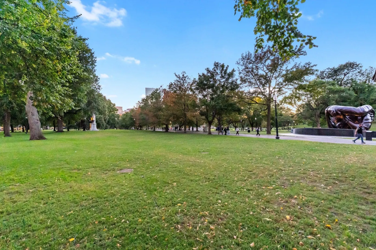

    Located directly across from Boston Common, Tremont on the Common offers an easy way to enjoy everything downtown Boston has to offer. This sunny, updated one-bedroom, one-bath condo on the 12th floor features city views and a fresh, modern interior that feels both polished and comfortable. The kitchen pairs granite countertops and stainless steel appliances with custom cabinetry for a clean, contemporary look. The updated bathroom carries that same modern feel, with sleek finishes and a crisp, refreshed appearance. Large windows bring in plenty of natural light, brightening the living and dining area and creating a welcoming space to relax or entertain. Tremont on the Common offers a 24-hour concierge, fitness center, residents’ lounge, seasonal outdoor pool, and garage parking options. Boston Common is right across the street, with the Public Garden, restaurants, theaters, shopping, and MBTA stations all nearby. With its sunny exposure, modern updates, and unbeatable downtown location, this is an appealing opportunity for anyone looking for a home in the heart of Boston or a well-located investment property.
  • Highlights
    • Area: Midtown
    • Cooling: Central Air
    • Heating: Baseboard
    • Property Class: Residential
    • Stories: 1
    • Unit Number: 12c
    • Status: Active
    • Building Name: Tremont On The Comnmon
    • Has View: Yes
    • HOA Fee: $657
    • Property Type: Condominium
    • Total Rooms: 3
    • Year Built: 1968
  • Additional Details
    • Appliances: Range, Oven, Dishwasher, Disposal, Microwave, Refrigerator, Freezer
    • Exterior Features: Deck, Patio, Covered Patio/Deck, Decorative Lighting, City View(s)
    • Pets Allowed: Yes w/ Restrictions
    • Total Number of Units: 374
    • Year Built Details: Actual
    • Zoning: Cd
    • Basement: N
    • Flooring: Hardwood
    • SqFt Source: Public Record
    • View: City
    • Year Built Source: Public Records
  • Amenities
    • Community Features: Public Transportation, Shopping, Pool, Tennis Court(s), Park, Walk/Jog Trails, Stable(s), Golf, Medical Facility, Laundromat, Bike Path, Conservation Area, Highway Access, House of Worship, Marina, Private School, Public School, T-Station, University
    • Security Features: Intercom, TV Monitor, Concierge
    • Parking Features: Under
  • Utilities
    • Sewer: Public Sewer
    • Water Source: Public
  • Fees / Taxes
    • Assessed Value: $727,500
    • HOA Fee Includes: Heat, Water, Sewer, Insurance, Security, Maintenance Structure, Reserve Funds
    • Taxes: $9,021
    • HOA Fee Frequency: Monthly
    • Tax Year: 2026
Tremont On The Common

About this building

Tremont On The Common

Tremont On The Common is located on Tremont Street directly across from the Boston Common. TOC as it is known in town is a full service building with commanding views of Back Bay and the Charles River on...

Area
Midtown
 
 
About this building
No Fee
Yes
 
 
View 15 Listings

Tremont On The Common

Listings

Floor Unit # Price Bd/Bth Sqft $/Sqft Maint
-- $104,900 0/0 0 0/ft $0 Details 
-- $85,000 0/0 0 0/ft $207 Details 
-- $69,000 0/0 0 0/ft $207 Details 
-- $65,000 0/0 0 0/ft $0 Details 
-- $50,900 0/0 0 0/ft $0 Details 
-- $45,500 0/0 0 0/ft $207 Details 
-- $35,000 0/0 0 0/ft $207 Details 
-- $30,800 0/0 0 0/ft $0 Details 
Floor Unit # Price Bd/Bth Sqft $/Sqft Maint
-- 21A $795,000 1/2 800 $994/ft $743 Details 
-- 16U $789,000 1/1 740 $1,067/ft $646 Details 
-- 20A $785,000 1/1 800 $982/ft $732 Details 
-- 9U $739,000 1/1 740 $999/ft $582 Details 
-- NEW 12C $725,000 1/1 735 $987/ft $657 Details 
-- 19T $719,000 1/1 675 $1,066/ft $652 Details 
-- 23B $699,900 1/1 675 $1,037/ft $684 Details 
-- 15A $699,000 1/1 800 $874/ft $684 Details 
-- 22B $674,699 1/1 675 $1,000/ft $674 Details 
Floor Unit # Price Bd/Bth Sqft $/Sqft
-- 23M $3,000/mo 0/1 605 $5/ft Details 
-- 26H $3,000/mo 0/1 605 $5/ft Details 
-- LL154 $375/mo 0/0 100 $4/ft Details 
Floor Unit # Price Bd/Bth Sqft $/Sqft
-- 25R $4,000/mo 1/1 735 $6/ft Details 
-- 23U $3,400/mo 1/1 740 $5/ft Details 
-- 17J $2,950/mo 1/1 590 $5/ft Details 
-- 6K $2,900/mo 1/1 605 $5/ft Details 

Units Sold

Floor Unit # List Price Sold Price Bd/Bth Sqft $/Sqft
-- 15-F $1,280,000 $1,281,000 2/2 1,050 $1,220/ft
-- 7C $775,000 $750,000 1/1 725 $1,035/ft
-- 6H $725,000 $688,094 0/1 605 $1,138/ft
11 11S $650,000 $636,000 1/1 735 $866/ft
-- LL146 $65,000 $61,000 0/0 0 0/ft
-- $64,000 $60,000 0/0 0 0/ft
-- 8DE $1,849,000 $1,800,000 3/2.5 1,900 $948/ft
-- 24E $1,600,000 $1,585,000 2/2.5 1,460 $1,086/ft
-- 23FG $1,600,000 $1,620,000 2/2 1,345 $1,205/ft
-- 23P $1,400,000 $1,400,000 2/2 1,120 $1,250/ft
-- 27R $1,395,000 $1,200,000 2/2 1,065 $1,127/ft
-- 10P $1,355,000 $1,355,000 2/2 1,160 $1,169/ft
-- 9N $1,299,000 $1,180,000 2/2 1,160 $1,018/ft
-- 10P $1,250,000 $1,270,000 2/2 1,160 $1,095/ft
-- 8P $1,150,000 $1,080,000 2/2 1,160 $932/ft
-- 24N $995,000 $950,000 1/1 770 $1,234/ft
-- 7N $969,000 $920,000 1/1 770 $1,195/ft
-- 14A $825,000 $825,000 1/1 800 $1,032/ft
-- 15S $799,000 $810,000 1/1 735 $1,103/ft
-- 12T $799,000 $825,000 1/1 675 $1,223/ft
-- 24U $789,000 $769,000 1/1 740 $1,040/ft
-- 16-U $789,000 $789,000 1/1 740 $1,067/ft
-- 8S $774,900 $739,000 1/1 735 $1,006/ft
-- 10 $750,000 $720,000 1/1 735 $980/ft
-- 8-C $747,500 $730,000 1/1 735 $994/ft
-- 24D $730,000 $708,500 1/1 725 $978/ft
-- $110,000 $105,000 0/0 0 0/ft
-- UL357 $80,000 $77,500 0/0 1 $77,500/ft
-- $76,000 $70,000 0/0 0 0/ft
-- $75,000 $75,000 0/0 0 0/ft
-- $72,500 $69,000 0/0 0 0/ft
-- $68,000 $65,000 0/0 0 0/ft
-- $58,500 $54,250 0/0 0 0/ft
-- $28,500 $27,250 0/0 0 0/ft

Units Rented

Floor Unit # List Price Sold Price Bd/Bth Sqft $/Sqft
-- 20E $7,000/mo $7,000/mo 2/2.5 1,760 $4/ft
12 12P $5,000/mo $4,700/mo 2/2 1,160 $5/ft
-- 12P $4,750/mo $4,750/mo 2/0 1,160 $5/ft
-- 21H $3,600/mo $3,550/mo 1/1 605 $6/ft
-- 18M $3,500/mo $3,400/mo 0/1 590 $6/ft
12 12F $3,500/mo $3,500/mo 2/2 1,050 $4/ft
-- 27C $3,450/mo $3,450/mo 1/1 735 $5/ft
-- 21A $3,200/mo $3,200/mo 1/1 800 $4/ft
-- 6H $3,150/mo $3,000/mo 1/1 605 $5/ft
-- 15J $3,000/mo $3,000/mo 0/1 590 $6/ft
-- 6H $3,000/mo $3,000/mo 0/1 605 $5/ft
6 6J $3,000/mo $3,500/mo 1/1 590 $6/ft
-- 19H $2,900/mo $2,900/mo 1/1 605 $5/ft
-- 26-B $2,900/mo $2,900/mo 1/1 700 $5/ft
-- 24B $2,800/mo $2,800/mo 1/1 740 $4/ft
27 27T $2,800/mo $2,800/mo 1/1 675 $5/ft
-- 19S $2,800/mo $2,800/mo 1/1 735 $4/ft
-- 6H $2,750/mo $2,700/mo 1/1 605 $5/ft
-- 18U $2,700/mo $2,700/mo 1/1 735 $4/ft
-- 21U $2,700/mo $2,700/mo 1/1 750 $4/ft
21 21A $2,700/mo $2,700/mo 1/1 800 $4/ft
-- 26U $2,700/mo $2,700/mo 0/1 740 $4/ft
-- 24A $2,675/mo $2,675/mo 1/1 800 $4/ft
-- 21A $2,600/mo $2,500/mo 1/1 800 $4/ft
-- 25G $2,600/mo $2,550/mo 0/1 590 $5/ft
25 25A $2,600/mo $2,600/mo 1/1 800 $4/ft
-- 12U $2,550/mo $2,700/mo 1/1 740 $4/ft
-- 26T $2,550/mo $2,550/mo 1/1 675 $4/ft
-- 15B $2,500/mo $2,500/mo 1/1 675 $4/ft
-- 6D $2,500/mo $2,600/mo 1/1 725 $4/ft
-- 23B $2,500/mo $2,500/mo 1/1 675 $4/ft
-- 22G $2,450/mo $2,450/mo 0/1 590 $5/ft
7 7L $2,450/mo $2,450/mo 1/1 605 $5/ft
17 17J $2,400/mo $2,400/mo 1/1 590 $5/ft
-- 18M $2,400/mo $2,400/mo 0/1 590 $5/ft
-- 14K $2,350/mo $2,350/mo 1/1 610 $4/ft
-- 6K $2,350/mo $2,250/mo 0/1 605 $4/ft
19 19S $2,350/mo $2,350/mo 1/1 735 $4/ft
-- 15B $2,350/mo $2,350/mo 1/1 675 $4/ft
-- 15J $2,300/mo $2,300/mo 0/1 590 $4/ft
-- 17J $2,300/mo $2,300/mo 0/1 590 $4/ft
-- 19L $2,300/mo $2,200/mo 1/1 605 $4/ft
-- 15J $2,300/mo $2,300/mo 0/1 590 $4/ft
17 17C $2,295/mo $2,295/mo 1/1 800 $3/ft
-- 9S $2,250/mo $2,250/mo 1/1 735 $4/ft
-- 26L $2,250/mo $2,250/mo 1/1 605 $4/ft
-- 15J $2,200/mo $2,300/mo 0/1 590 $4/ft
-- 8G $2,200/mo $2,200/mo 0/1 590 $4/ft
-- 11D $2,100/mo $2,100/mo 1/1 735 $3/ft
15 15S $2,050/mo $2,050/mo 1/1 735 $3/ft
-- 20E $7,000/mo $7,000/mo 2/2.5 1,760 $4/ft
-- 20E $6,995/mo $6,850/mo 2/2.5 1,760 $4/ft
-- 23FG $6,800/mo $6,800/mo 3/2 1,345 $6/ft
-- 16P $6,000/mo $6,000/mo 2/2 1,120 $6/ft
-- 23FG $5,800/mo $5,800/mo 3/2 1,345 $5/ft
-- 9N $5,400/mo $5,400/mo 2/2 1,160 $5/ft
-- 24P $5,250/mo $5,250/mo 2/2 1,120 $5/ft
-- 26E $5,000/mo $5,000/mo 2/2 1,080 $5/ft
-- 22F $4,000/mo $4,000/mo 1/1 765 $6/ft
-- 11G $4,000/mo $4,000/mo 1/1 590 $7/ft
-- 24S $4,000/mo $4,000/mo 2/1 735 $6/ft
-- 22F $3,900/mo $3,900/mo 1/1 765 $6/ft
-- 25R $3,825/mo $3,600/mo 1/1 735 $5/ft

Location

151 Tremont St #12C, Boston, MA 02111

Loading Map...

Similar Listings

1 Avery St #14C 1
21 Photos
1 Avery St #14C Boston, MA 02111
$799,000
1 Bed 1/1 Bath 751 Sqft
View Details
151 Tremont Street #21A 1
10 Photos
100 Lovejoy Pl #12 Q 1
13 Photos
103 Charter St #1 1
19 Photos
103 Charter St #1 Boston, MA 02113
$870,000
2 Beds 1 Bath 900 Sqft
View Details
Sold
1 Charles St South #501 1
48 Photos
Sold
466 Shawmut Ave #1 1
10 Photos
466 Shawmut Ave #1 Boston, MA 02118
$859,000
2 Beds 2 Baths 1,282 Sqft
View Details
Sold
3 Battery Wharf #3301 1
6 Photos
3 Battery Wharf #3301 Boston, MA 02109
$859,000
1 Bed 1/1 Bath 1,070 Sqft
View Details
Sold
197 Eighth St #PH220 1
18 Photos
197 Eighth St #PH220 Boston, MA 02129
$855,000
2 Beds 2/1 Baths 2,097 Sqft
View Details
Content © 2026 MLS Property Information Network, Inc. The information in this listing was gathered from third party resources including the seller and public records. Listing information provided courtesy of Gibson Sotheby's International Realty. MLS Property Information Network, Inc. and its subscribers disclaim any and all representations or warranties as to the accuracy of this information.
  • Request More Information:

    617.262.2500
    When you are ready, please contact us and we will put our unrivaled knowledge of the Boston real estate market to work for you. Whether you are buying a luxury condo or renting a luxury apartment, we pledge to make your experience as stress free and enjoyable as possible.

    Please call, email, or send us a message through the web form below. An LRG Real Estate agent will contact you promptly.

    For More Info Please Call:

    617.262.2500

    or

    Email Us
  • Hidden
  • This field is for validation purposes and should be left unchanged.

By joining you agree to our Terms of Use and Privacy Policy