
246 Havre St #5
$724,900
2
Beds
2
Baths
879
Sqft
- Request Info
- Call
- Save
-
More
- Mortgage Calculator

Property Tools
NEW CONSTRUCTION
$724,900
2
Beds
2
Baths
879
Living Area
-
Property Description
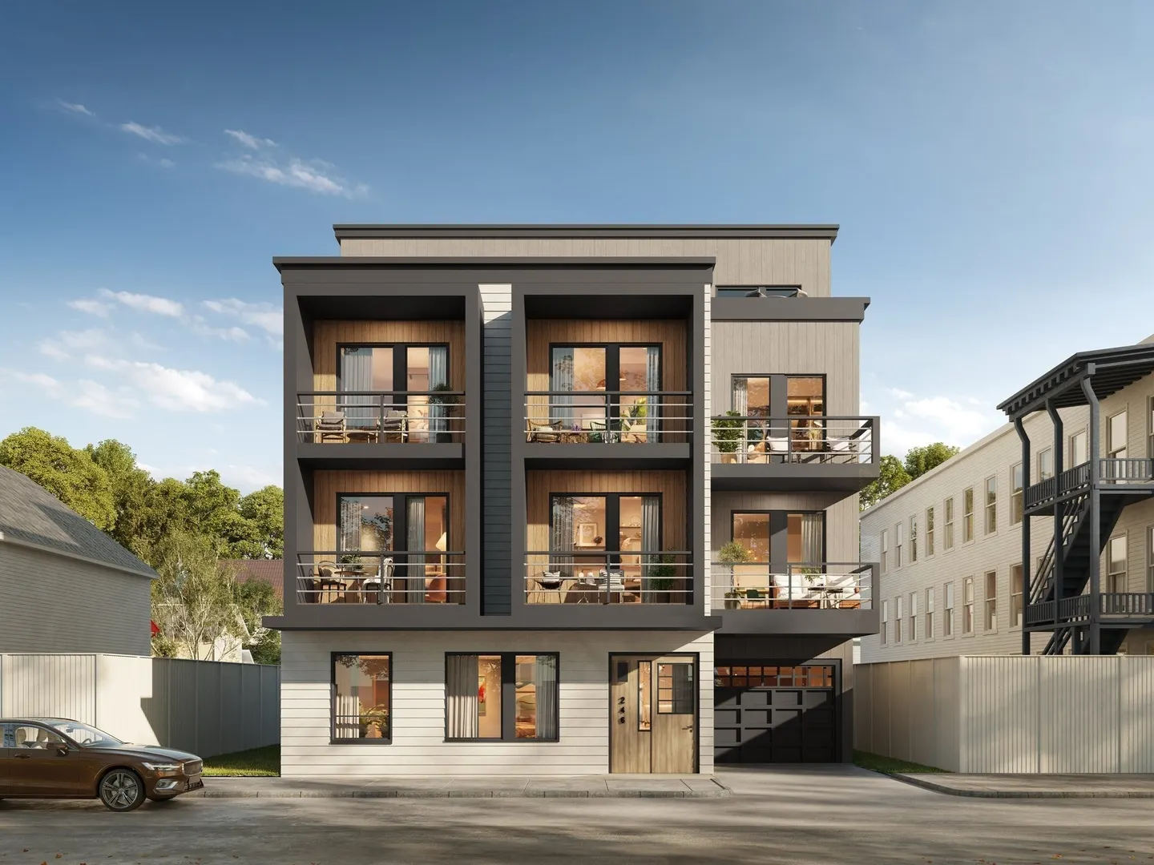
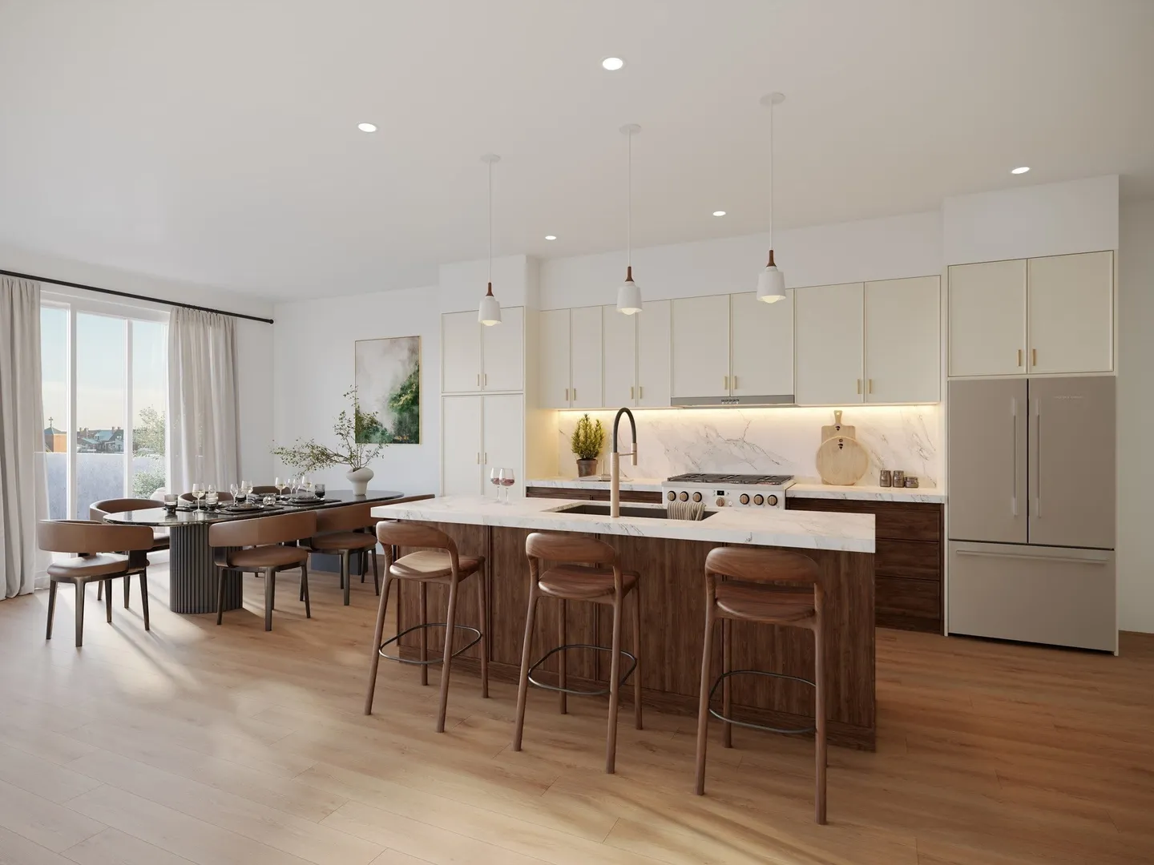
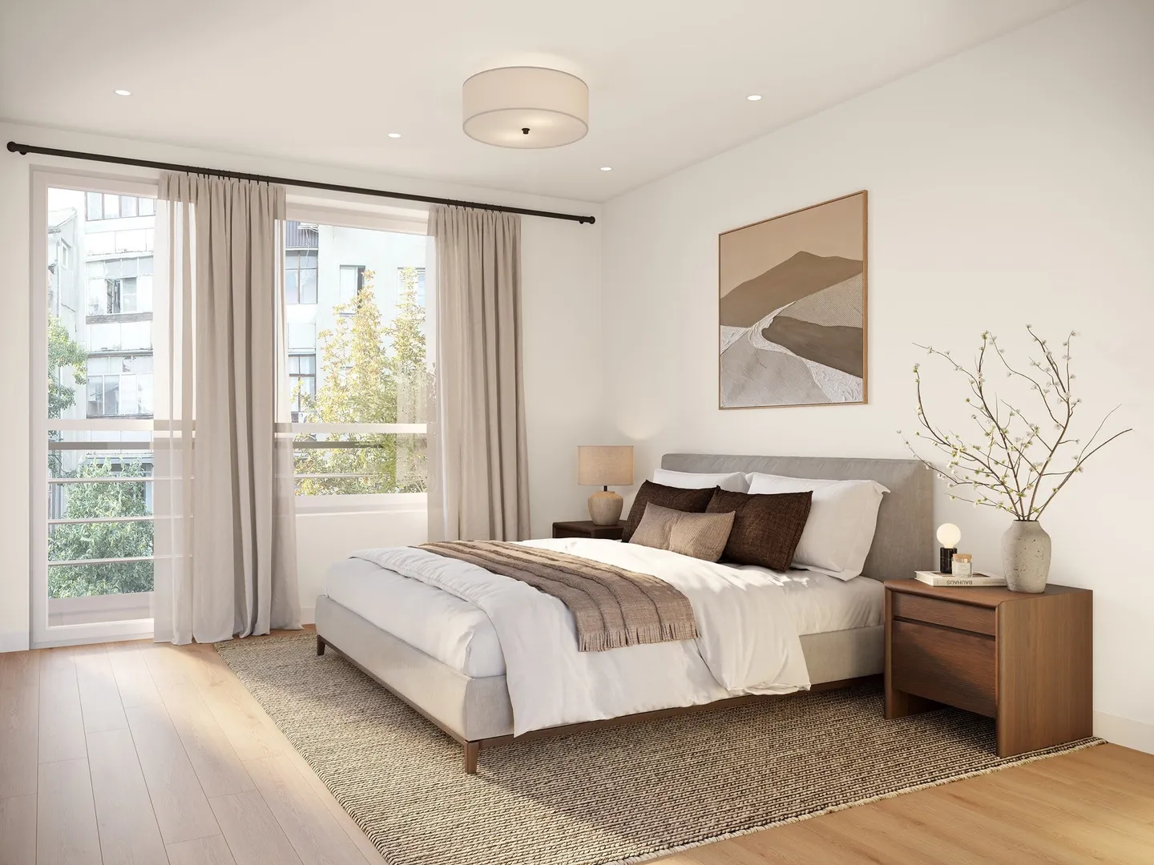
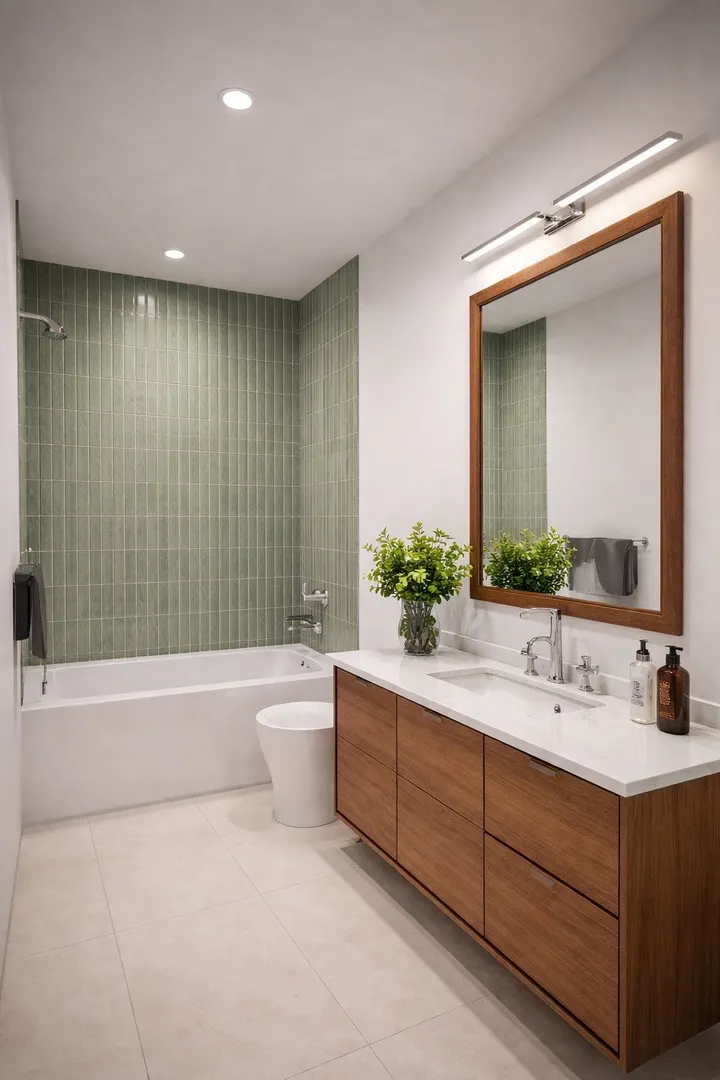
The moment you walk into Unit 5 at 246 Havre, the first thing you'll notice are the tall ceilings, the bright European windows on every side, and the deck off your living space. As a corner unit, the natural light here is something else entirely. There's 879 SF of thoughtfully planned living space with real separation between the bedrooms and a kitchen worth cooking in: quartz countertops, rich custom walnut cabinetry, and a gas range. Engineered hardwood throughout, in-unit W/D, and deeded garage parking round out a home that's as easy to live in as it is to love. Delivering Fall 2026, and we're offering a $15k closing credit to get the right buyer to the table. Six units are already reserved and we have 2 remaining two-bedrooms! Come find your new home before the rush of the holiday season!
-
Highlights
- Cooling: Central Air
- HOA Fee: $266
- Property Class: Residential
- Stories: 1
- Unit Number: 5
- Status: Active
- Heating: Central
- Parking Spots: 1
- Property Type: Condominium
- Total Rooms: 3
- Year Built: 2026
-
Additional Details
- Appliances: Range, Dishwasher, Disposal, Microwave, Refrigerator, Washer, Dryer
- Construction: Frame
- Flooring: Engineered Hardwood
- Pets Allowed: Yes
- SqFt Source: Unit Floor Plan
- Year Built Details: Under Construction
- Zoning: Ebr-3
- Basement: Y
- Exterior Features: Deck, Sprinkler System
- Interior Features: Internet Available - Broadband, Internet Available - DSL, High Speed Internet
- Roof: Rubber
- Total Number of Units: 9
- Year Built Source: Builder
-
Amenities
- Community Features: Public Transportation, Shopping, Park, Walk/Jog Trails, Laundromat, Highway Access, Public School, T-Station
- Parking Features: Attached, Garage Door Opener, Storage, Deeded
- Covered Parking Spaces: 1
- Security Features: Intercom
-
Utilities
- Sewer: Public Sewer
- Water Source: Public
-
Fees / Taxes
- HOA Fee Frequency: Monthly
- Tax Year: 2026
- HOA Fee Includes: Water, Sewer, Insurance, Snow Removal
Similar Listings


Sold
6 Photos
Sold
18 Photos
Sold
30 Photos
Sold
42 Photos
Content © 2026 MLS Property Information Network, Inc. The information in this listing was gathered from third party resources including the seller and public records.
Listing information provided courtesy of Choose Boston, LLC.
MLS Property Information Network, Inc. and its subscribers disclaim any and all representations or warranties as to the accuracy of this information.