
Sold!

$435,000
2
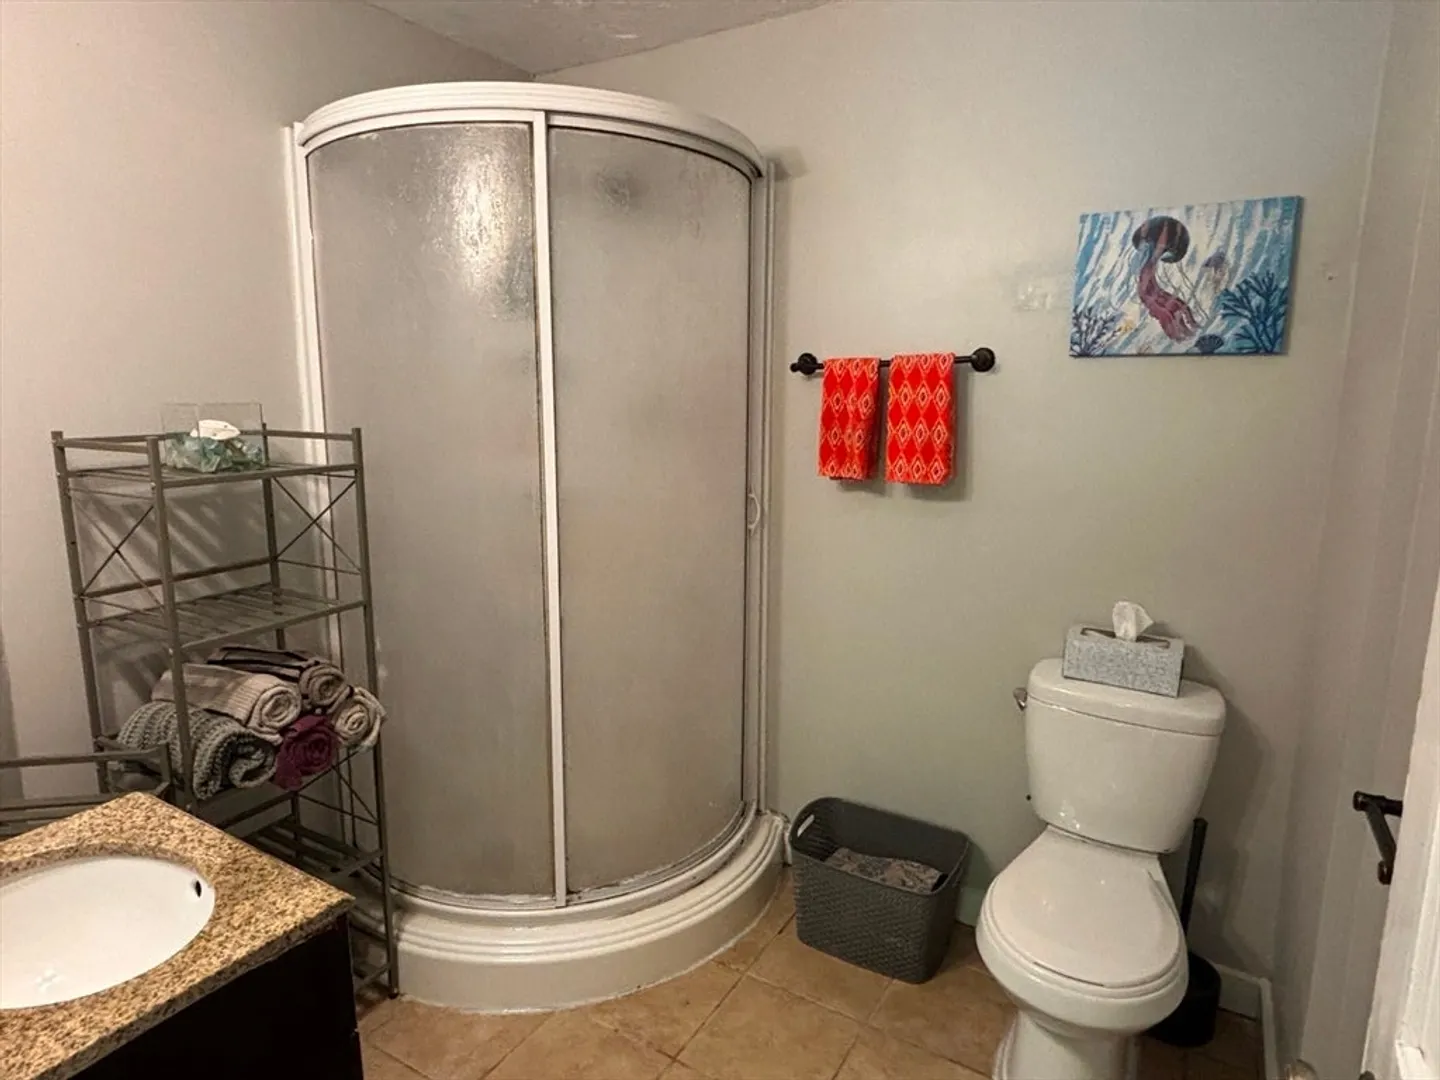
Beds
1
Bath
859
Living Area
-
Property Description
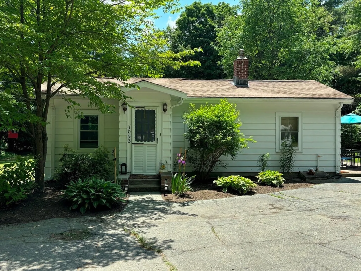
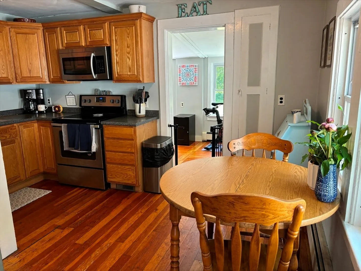
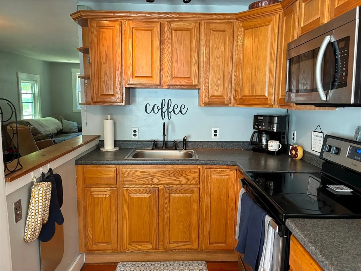
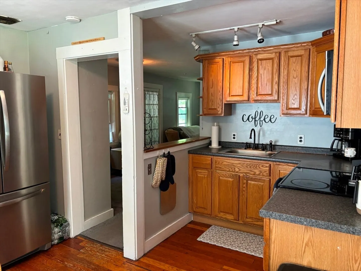
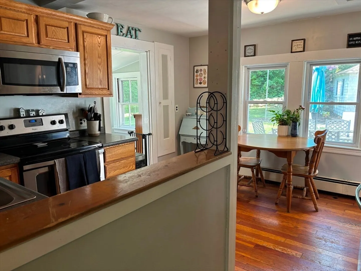
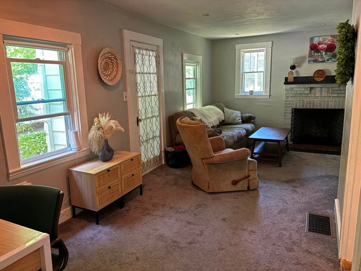
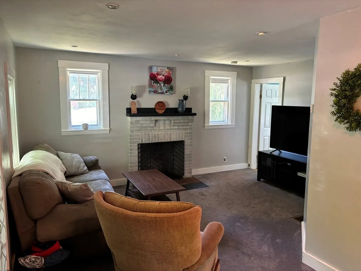
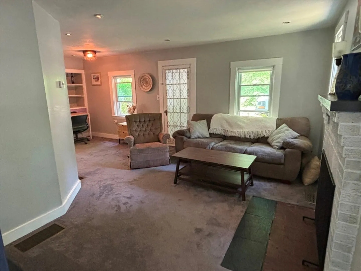
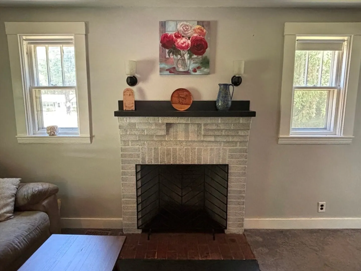
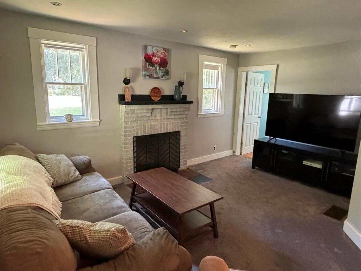
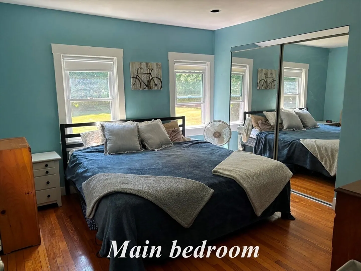
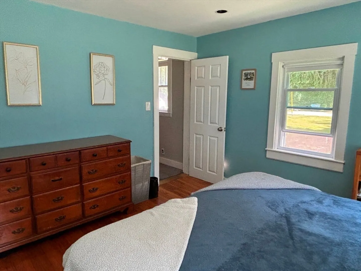
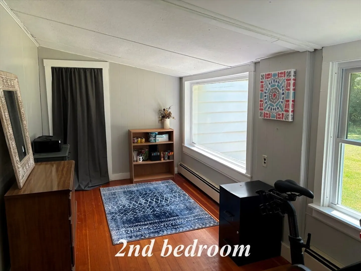
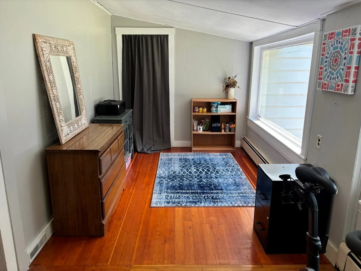
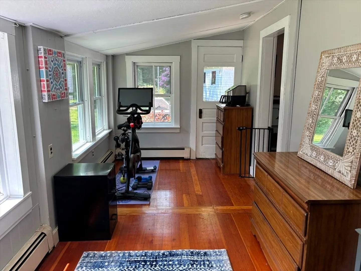
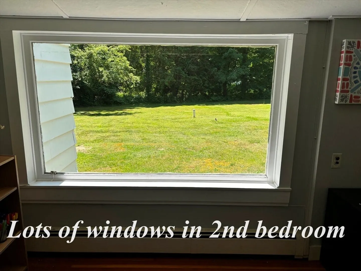
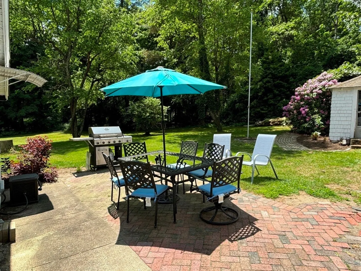
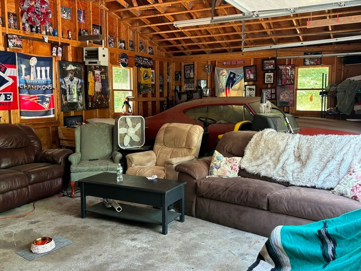
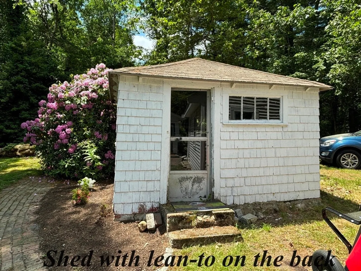
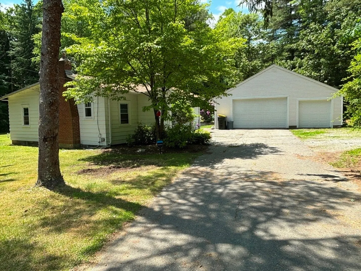
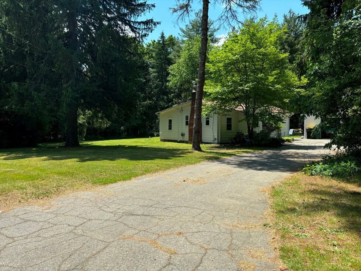
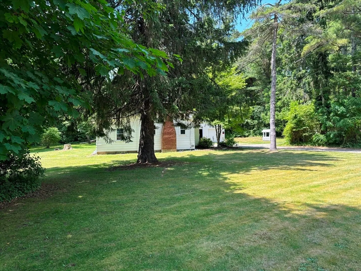
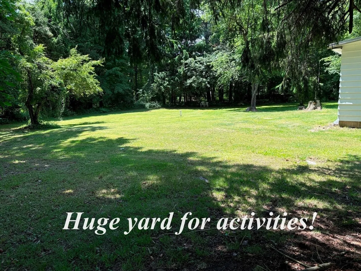
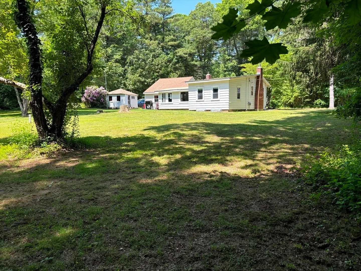
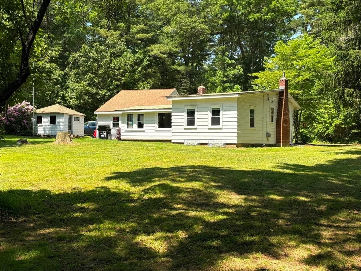
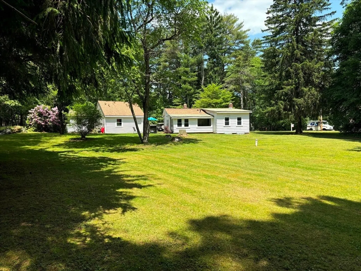
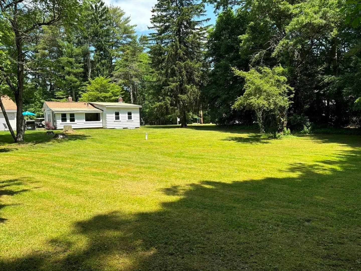
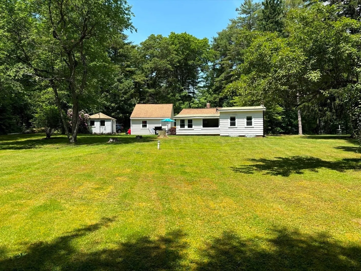
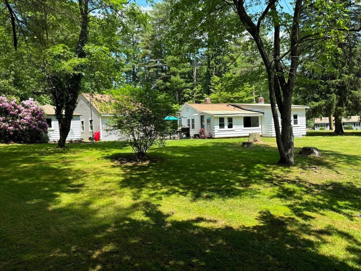
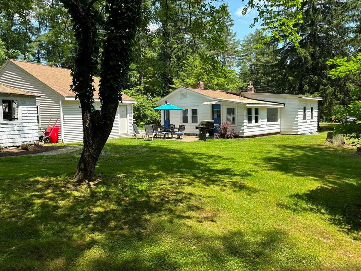
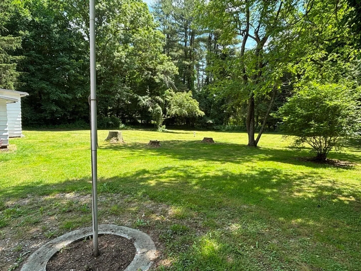
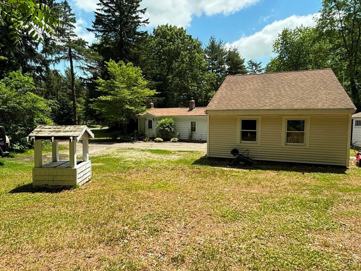
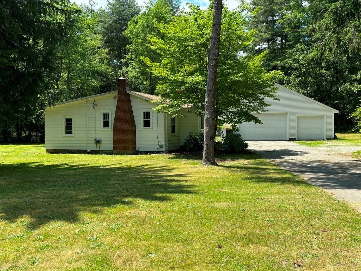
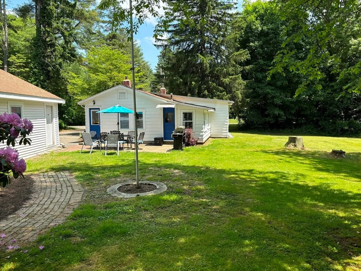
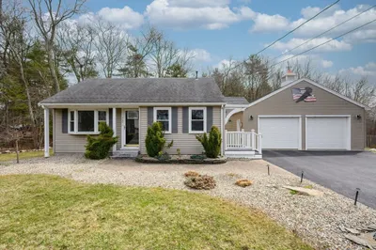
Charming 2-bedroom ranch! Cozy up to the fireplace in the living rm. Lovely hardwood thru-out. The full basement offers ample storage space. If you need garage space, this is the home for you! It can accommodate 3 vehicles, or you can use it for one vehicle along with a spacious workspace, and extra den/hideout like the current owners. The large, private yard is perfect for hosting gatherings, playing yard games, or starting a garden. HUGE firepit area ideal for summer evenings filled with stories and s'mores. The storage shed with a lean-to makes storing your yard tools a breeze. Roof (6 yrs), furnace (5 yrs), and three-bedroom septic system (15 yrs). Washer and dryer to remain without warranty. Schedule a private showing. Robbins Pond right down the street (1.5 miles). Be sure to look at property video. Offer deadline Tuesday at noon. Ask your agent to review Agent Firm Remarks field.
-
Highlights
- Acres: 1
- Parking Spots: 6
- Property Type: Single Family Residence
- Total Rooms: 4
- Status: Closed
- Heating: Forced Air, Oil
- Property Class: Residential
- Style: Ranch
- Year Built: 1950
-
Additional Details
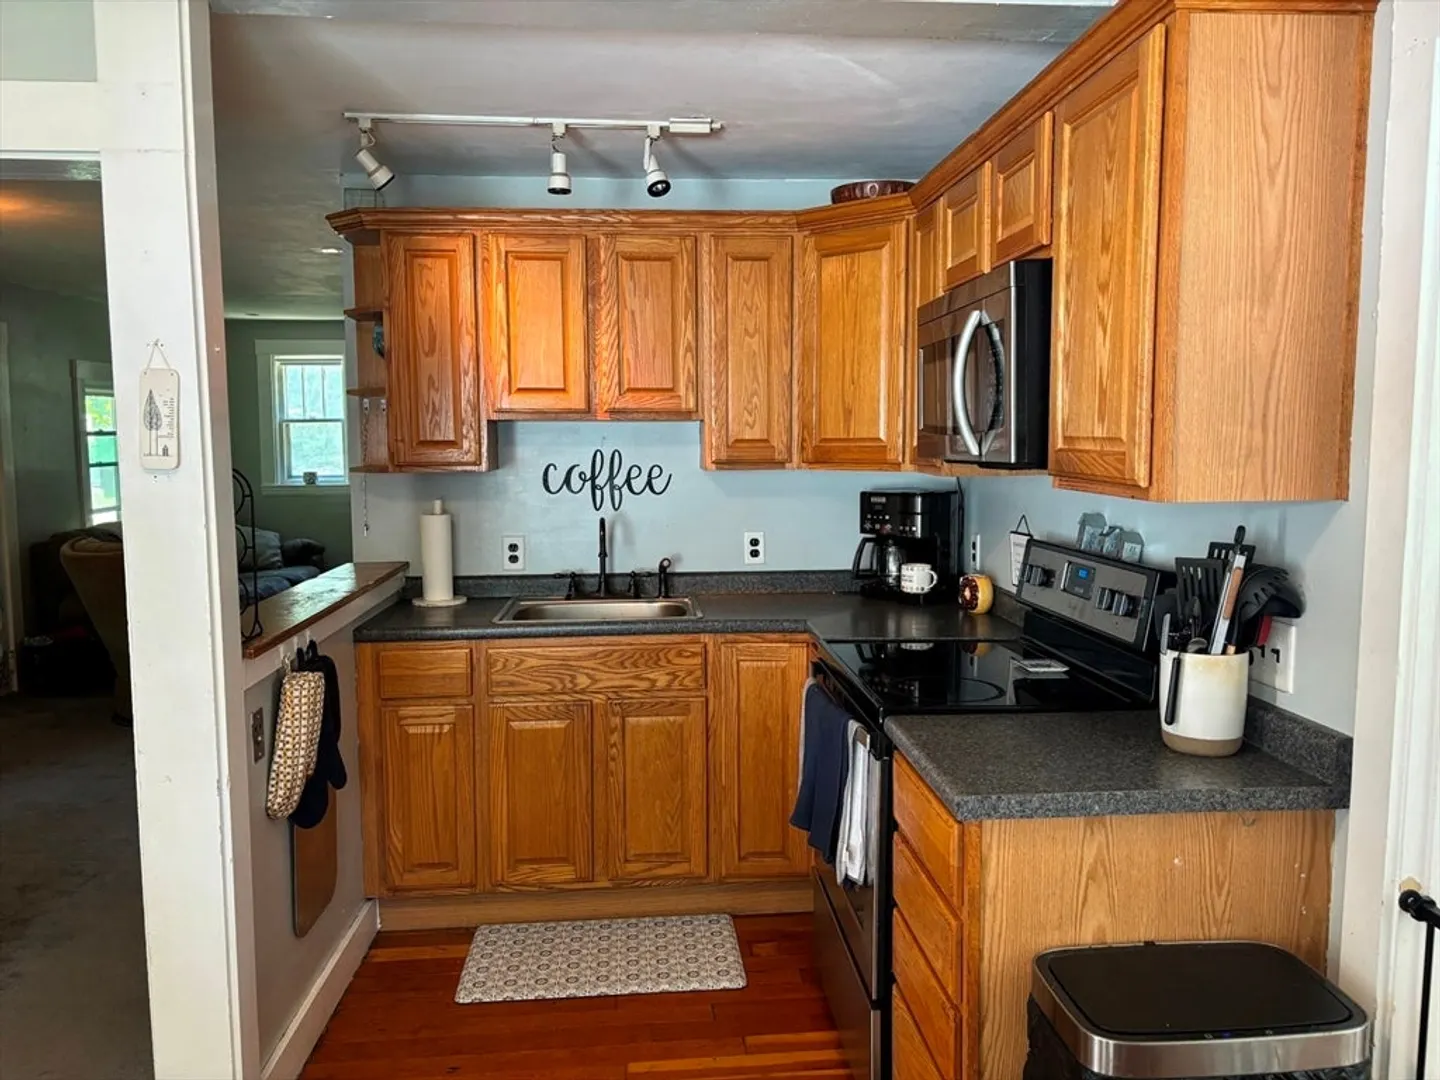
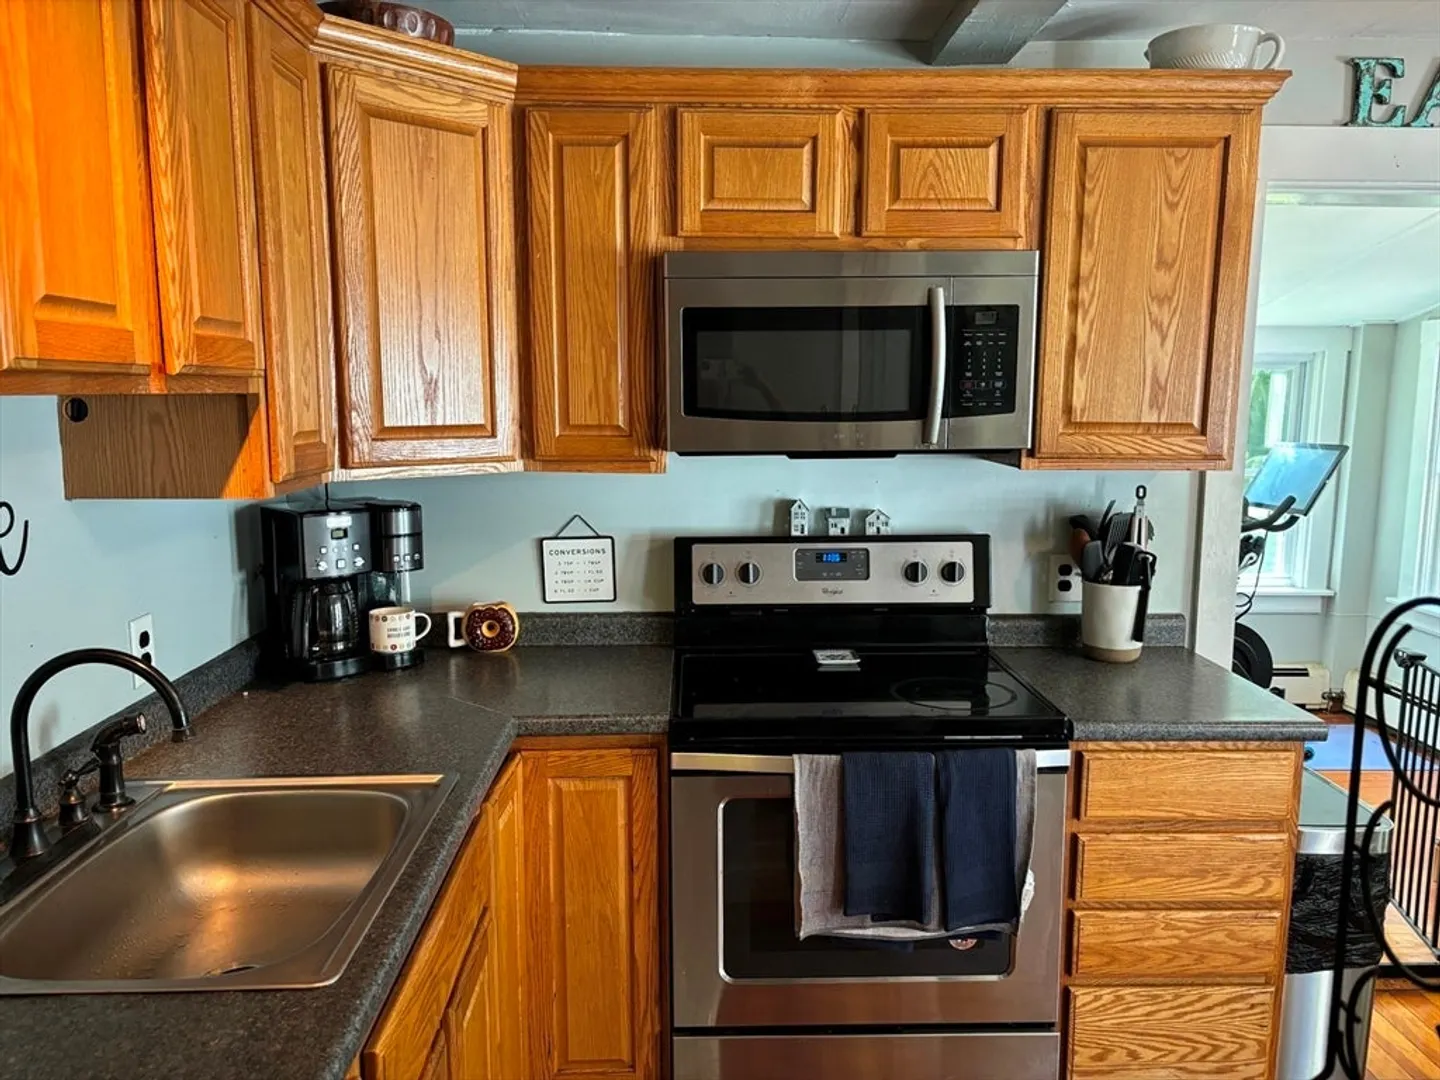
- Appliances: Electric Water Heater, Range, Microwave, Washer, Dryer
- Construction: Frame
- Exterior Features: Patio, Storage
- Flooring: Tile, Carpet, Hardwood
- Lot Features: Wooded
- Roof: Shingle
- Year Built Source: Public Records
- Basement: Full, Interior Entry
- Exclusions: Be Sure To Take The Walkway Path The End Of The Property And Find The Large Firepit.
- Fireplaces: 1
- Foundation: Concrete Perimeter
- Road Frontage Type: Public
- Year Built Details: Actual
- Zoning: 100
-
Amenities
- Community Features: Public Transportation, Shopping
- Parking Features: Detached, Garage Faces Side, Paved Drive, Off Street, Paved
- Covered Parking Spaces: 3
- Waterfront Features: Beach Front, 1 to 2 Mile To Beach
-
Utilities
- Sewer: Private Sewer
- Water Source: Public
-
Fees / Taxes
- Assessed Value: $328,700
- Compensation Based On: Net Sale Price
- Tax Year: 2024
- Buyer Agent Compensation: 2%
- Facilitator Compensation: neg%
- Taxes: $4,549
Similar Listings
Sold
33 Photos
Sold
42 Photos
Sold
39 Photos
Sold
39 Photos
Content © 2026 MLS Property Information Network, Inc. The information in this listing was gathered from third party resources including the seller and public records.
Listing information provided courtesy of Egan Realty Group, LLC.
MLS Property Information Network, Inc. and its subscribers disclaim any and all representations or warranties as to the accuracy of this information.
