
Sold!
$520,000
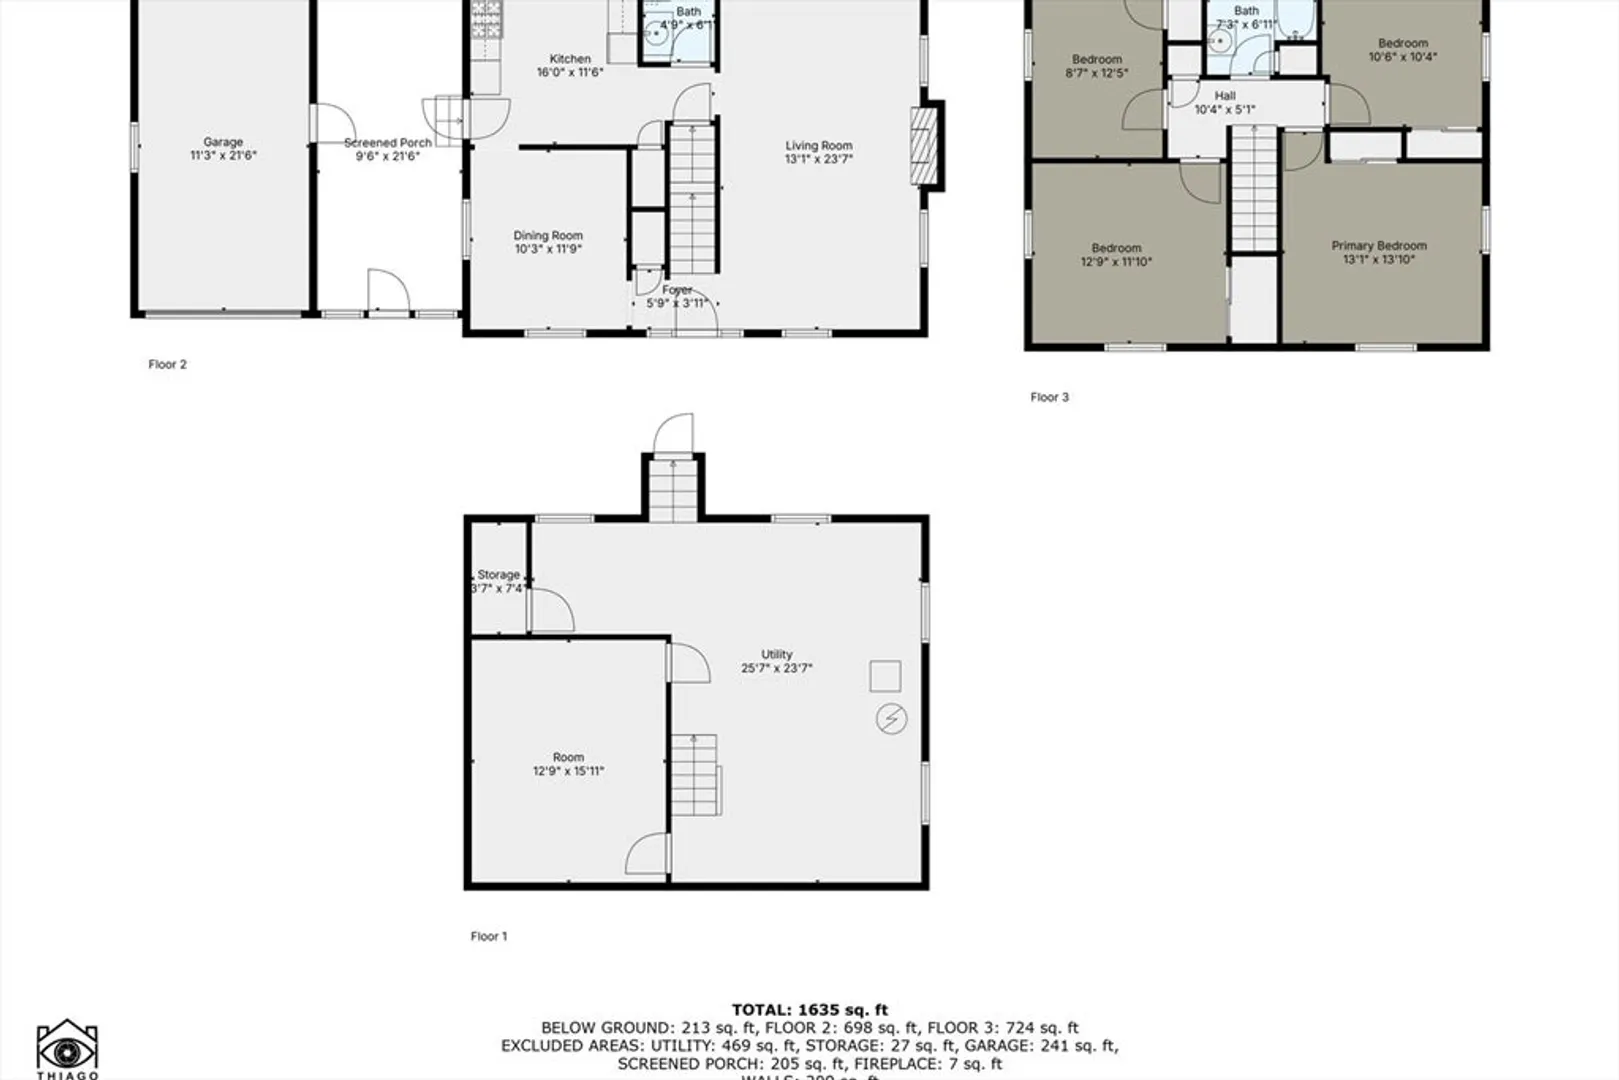
4
Beds
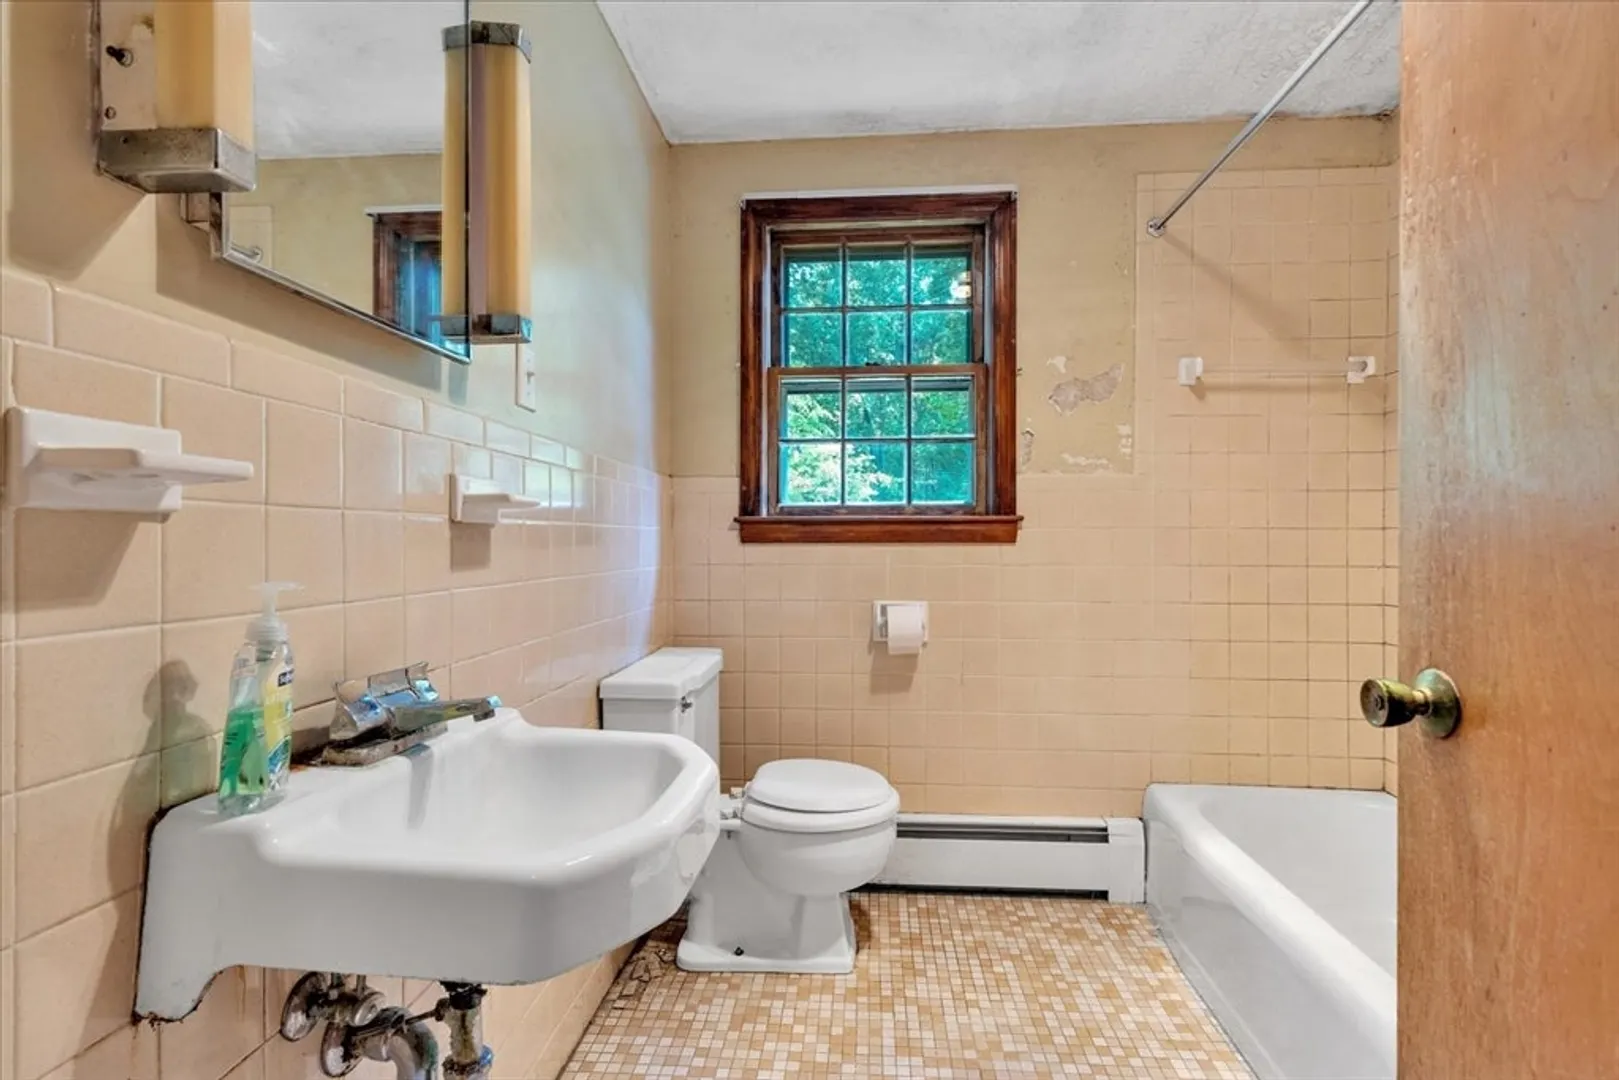
1/1
Bath
1,500
Living Area
-
Property Description
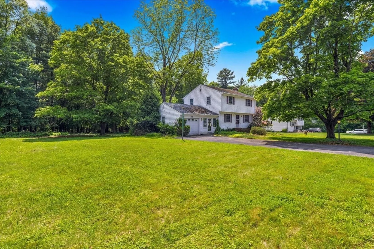
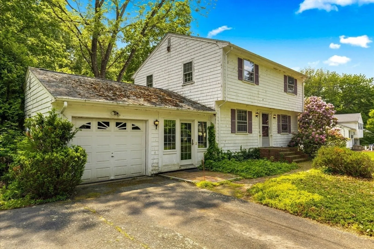
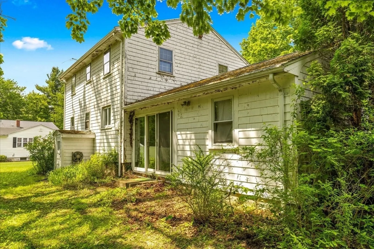
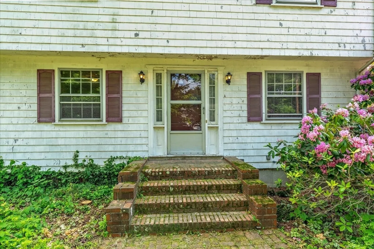
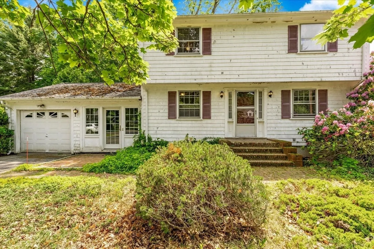
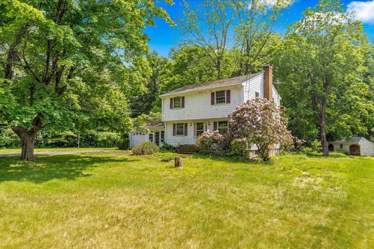
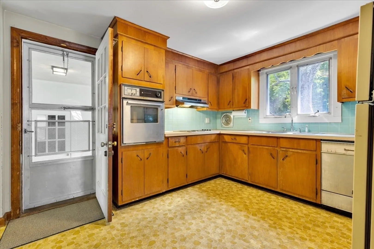
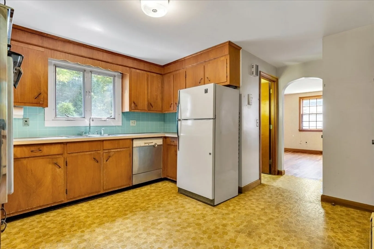
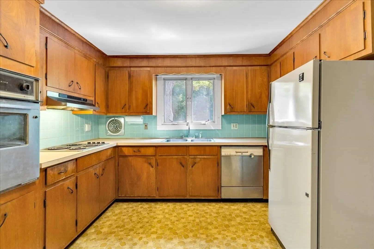
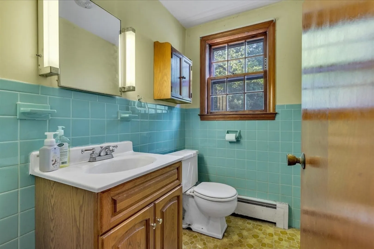
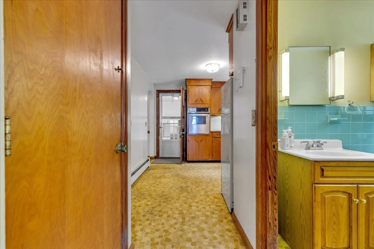
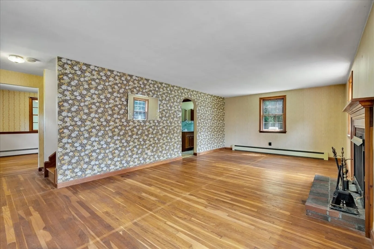
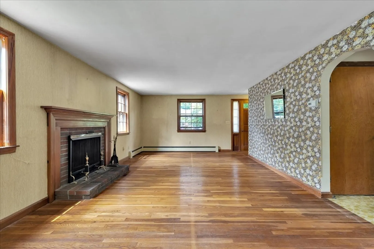
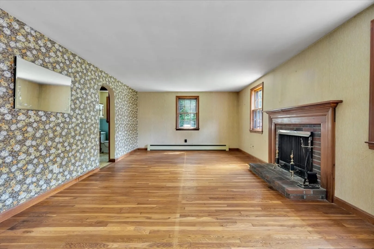
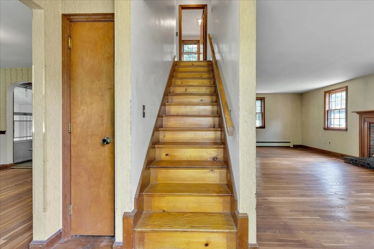
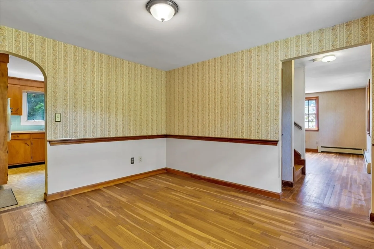
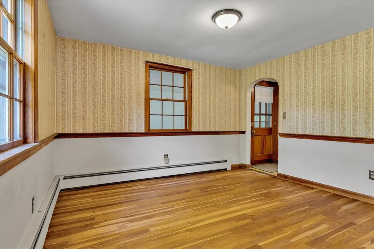
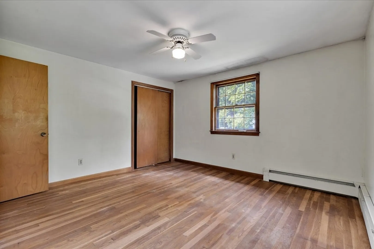
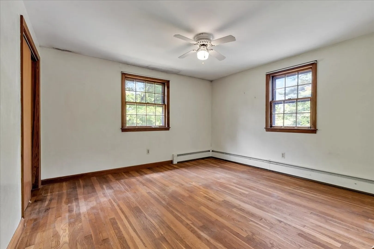
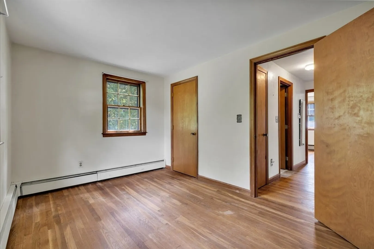
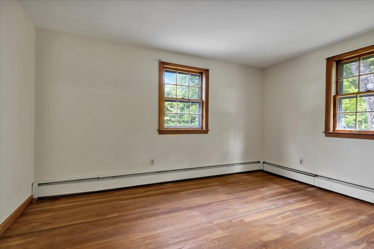
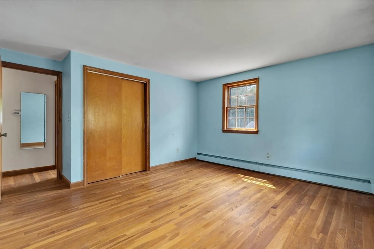
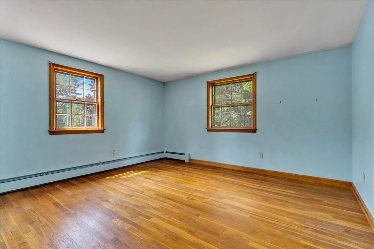
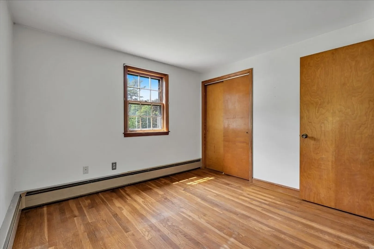
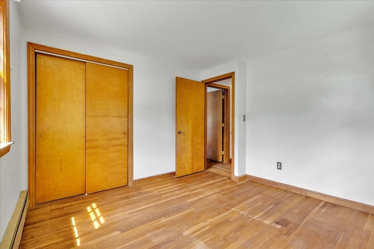
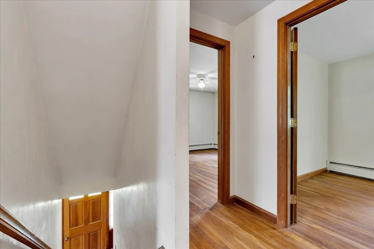
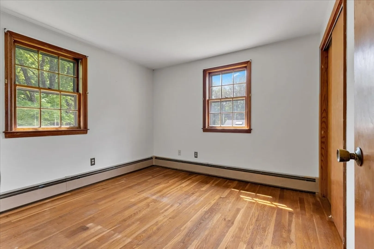
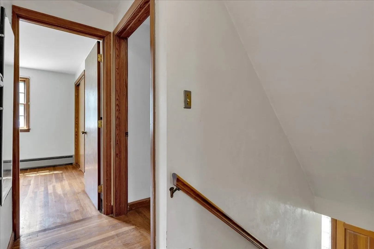
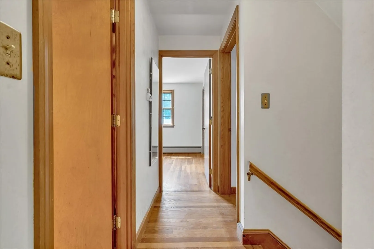
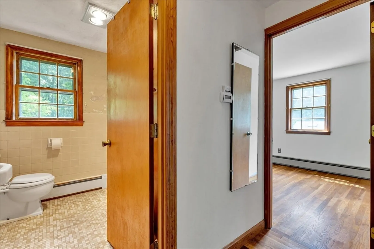
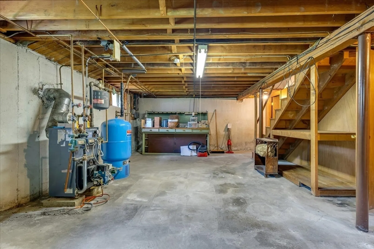
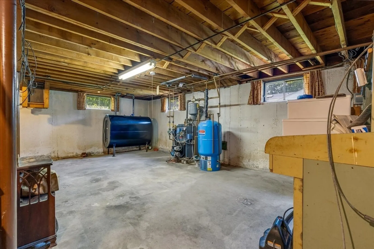
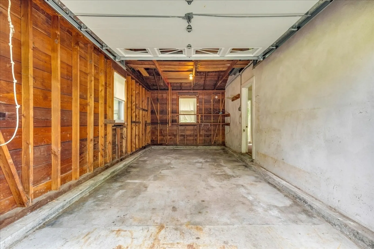
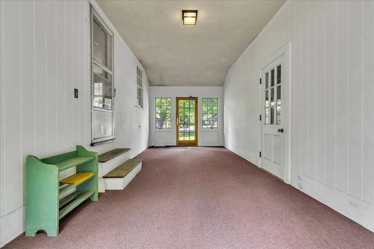
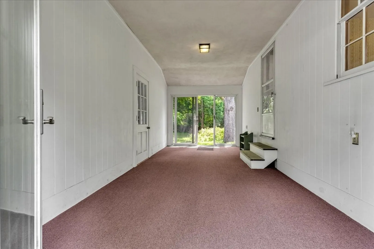
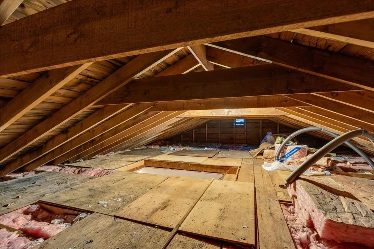
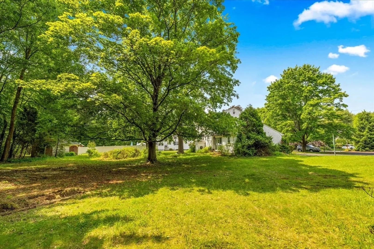
OFFER DEADLINE 12 PM MONDAY June 9th. A diamond in the rough offering an excellent opportunity to build instant sweat equity. This home will need updating throughout but the bones are rock solid! There are hardwood floors throughout both levels. You will love the beautiful brick fireplace in the front to back living room.The roof was replaced in 2012, oil tank in 2023 and new 4 bedroom septic to be installed prior to closing. There is a separately deeded wooded lot(1.58 acres) included in the sale to total the 2.08 acres. The peaceful side street location is sure to please as well. There is a one car garage leading to a lovely sunporch before you enter the kitchen. The sprawling back yard boasted lovely gardens at one time and with a little bit of attention will once again show off nature's glory! There are literally endless possibilities so bring your vision and make this one owner home yours! This will not pass FHA or VA financing.
-
Highlights
- Acres: 2
- Parking Spots: 5
- Property Type: Single Family Residence
- Total Rooms: 7
- Status: Closed
- Heating: Baseboard, Oil
- Property Class: Residential
- Style: Colonial, Garrison
- Year Built: 1963
-
Additional Details
- Appliances: Water Heater, Oven, Range
- Construction: Frame
- Fireplaces: 1
- Foundation: Concrete Perimeter
- Lot Features: Wooded, Additional Land Avail., Cleared
- Roof: Shingle
- Year Built Details: Actual
- Zoning: 100
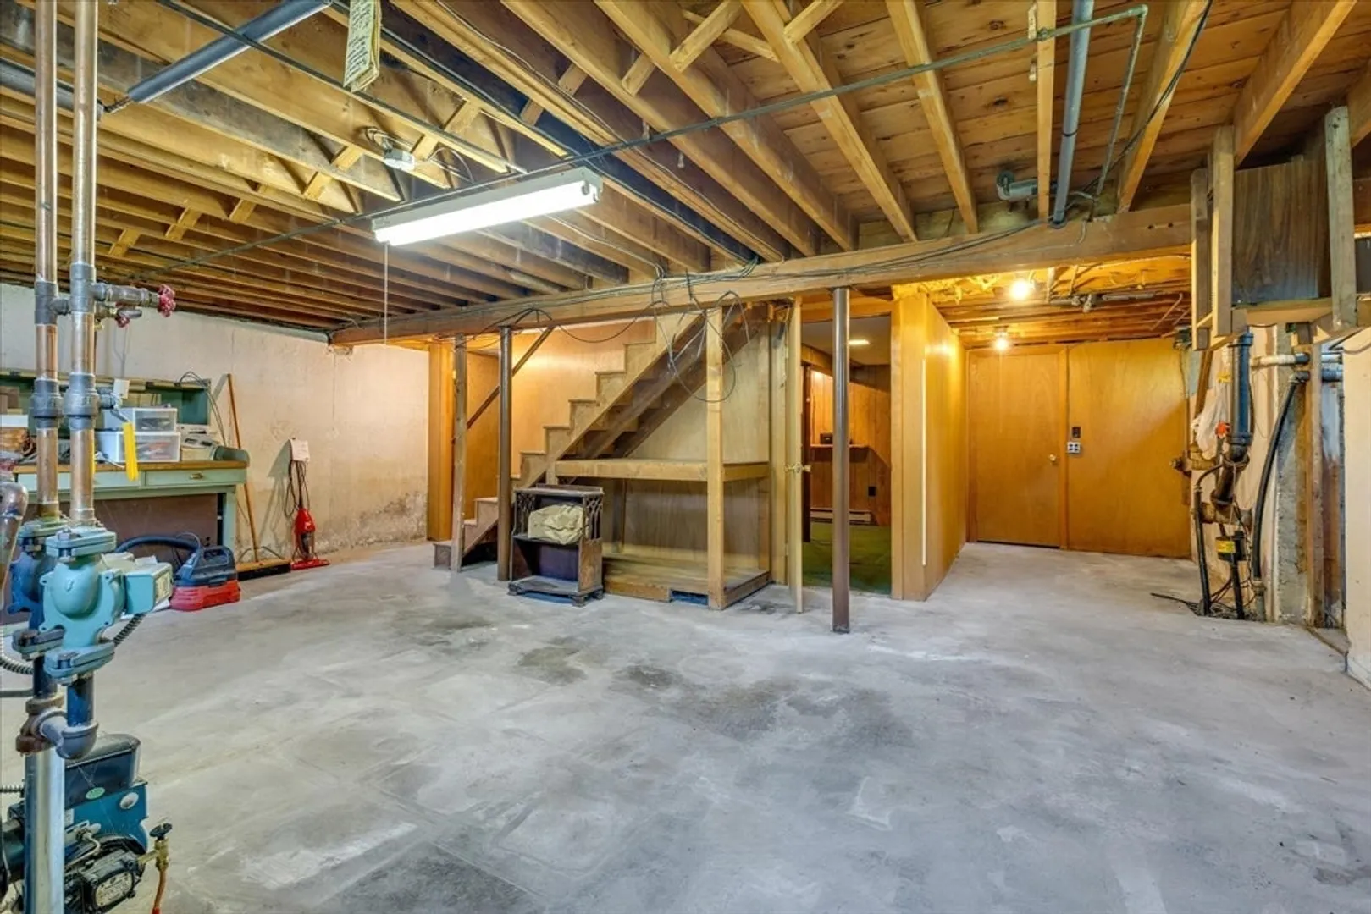
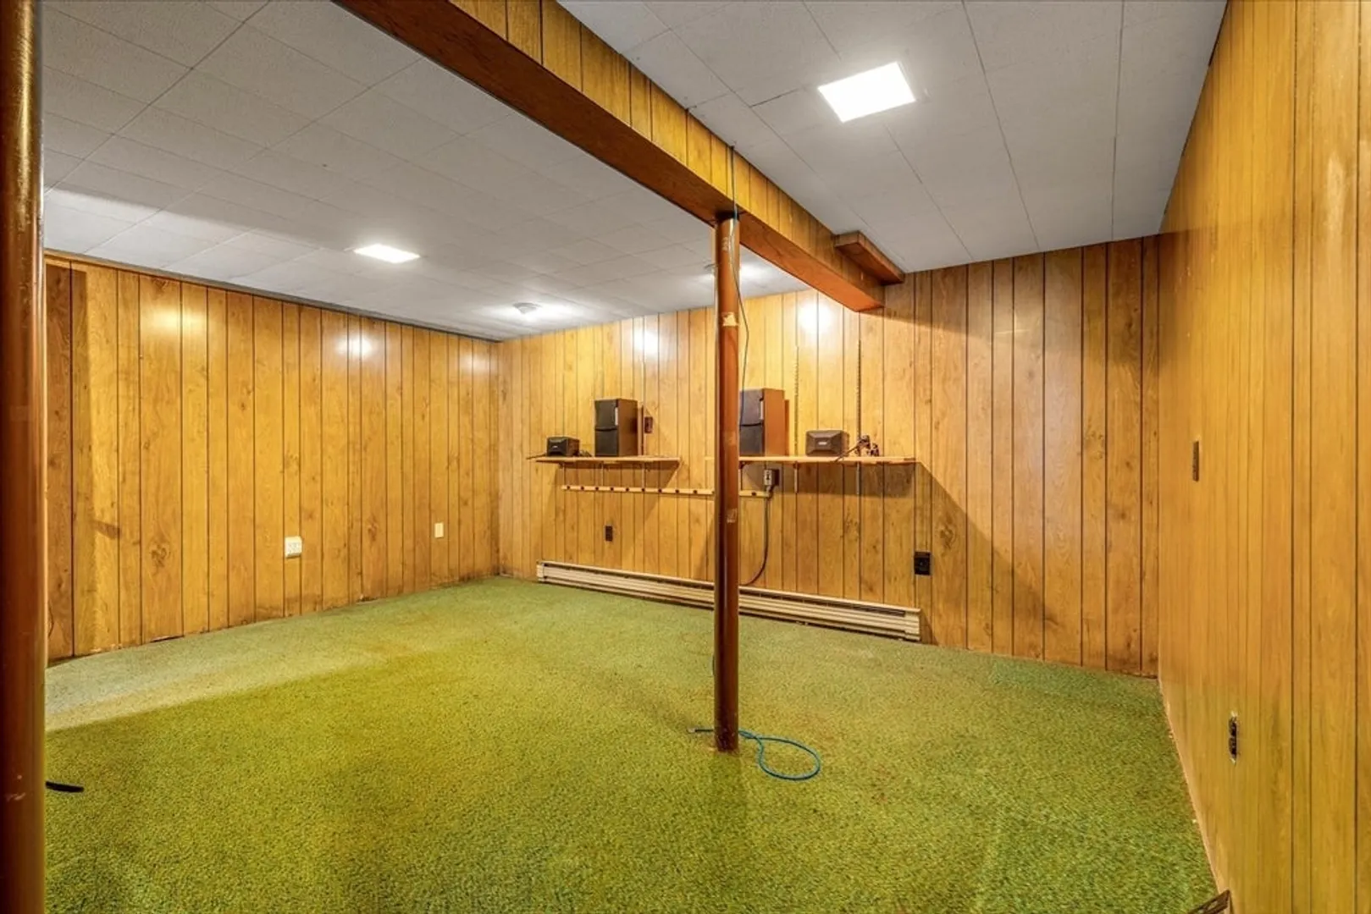
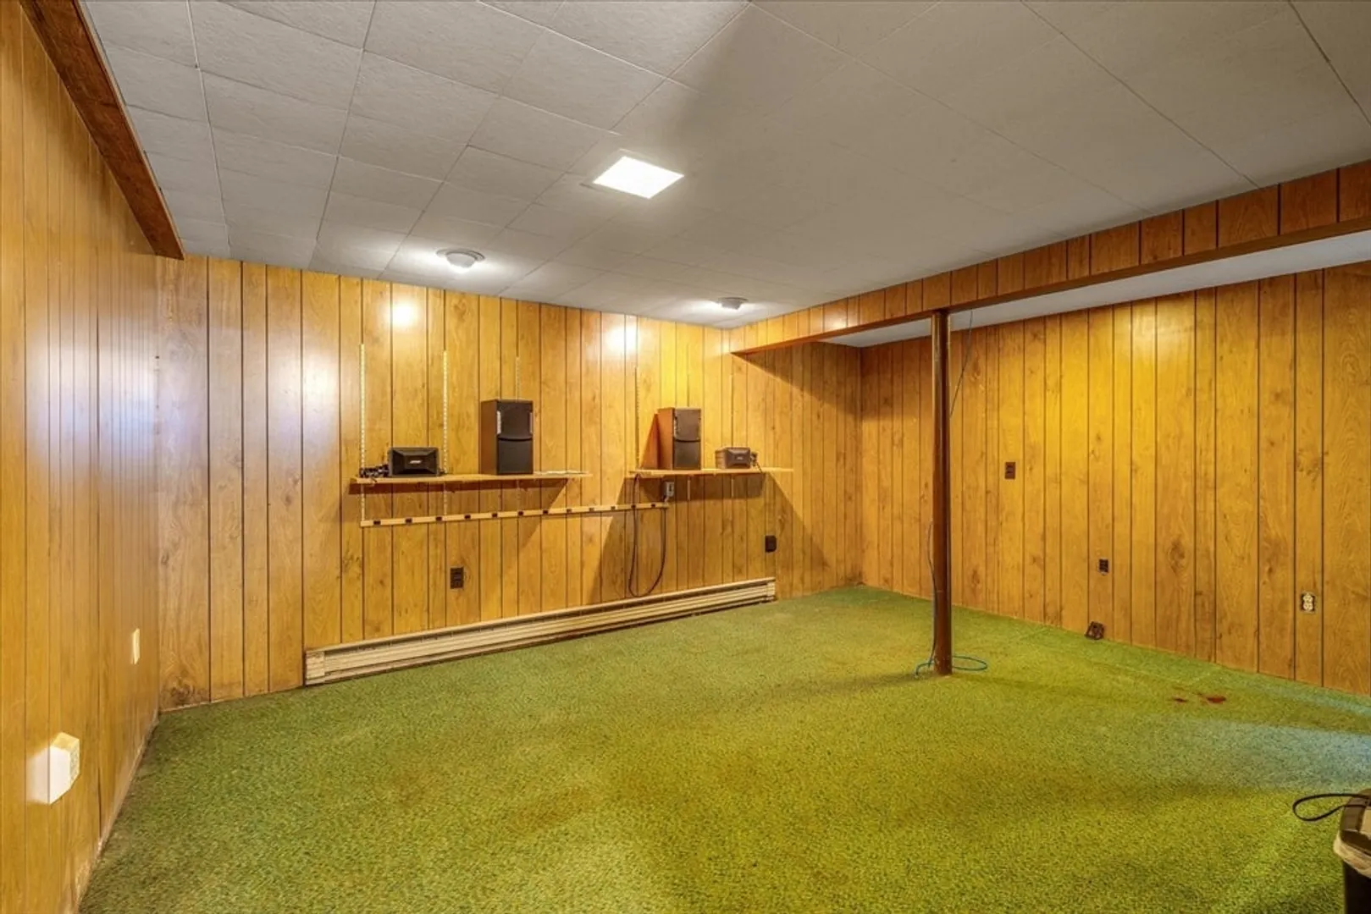
- Basement: Full, Partially Finished, Walk-Out Access, Interior Entry, Sump Pump, Concrete
- Exterior Features: Porch - Enclosed, Storage
- Flooring: Hardwood
- Foundation Area: 720
- Road Frontage Type: Public
- SqFt Source: Public Record
- Year Built Source: Public Records
-
Amenities
- Covered Parking Spaces: 1
- Parking Features: Attached, Storage, Paved Drive, Off Street, Paved
-
Utilities
- Sewer: Private Sewer
- Water Source: Public
-
Fees / Taxes
- Assessed Value: $525,400
- Taxes: $7,182
- Tax Year: 2025
Similar Listings
Sold
19 Photos
Sold
34 Photos
Sold
42 Photos
Sold
26 Photos
Content © 2026 MLS Property Information Network, Inc. The information in this listing was gathered from third party resources including the seller and public records.
Listing information provided courtesy of The Firm.
MLS Property Information Network, Inc. and its subscribers disclaim any and all representations or warranties as to the accuracy of this information.
