
Sold!
$555,000
3
Beds
2
Baths
2,214
Living Area
-
Property Description
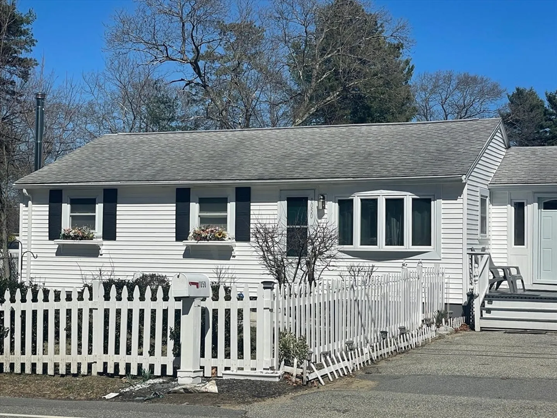
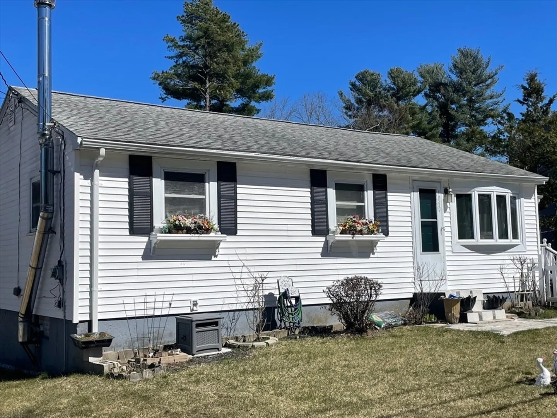
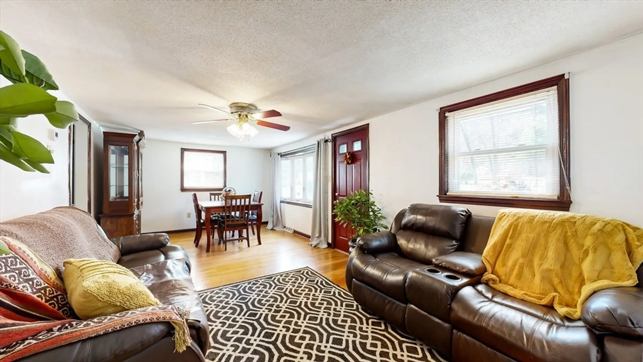
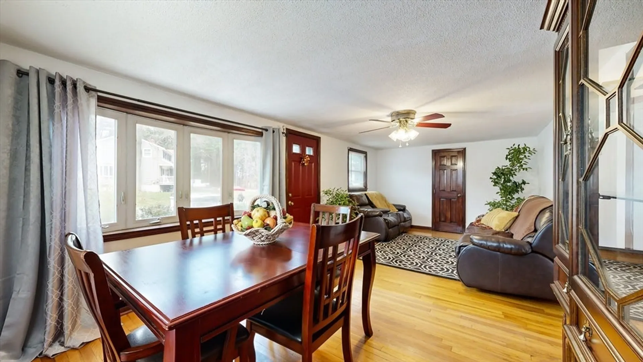
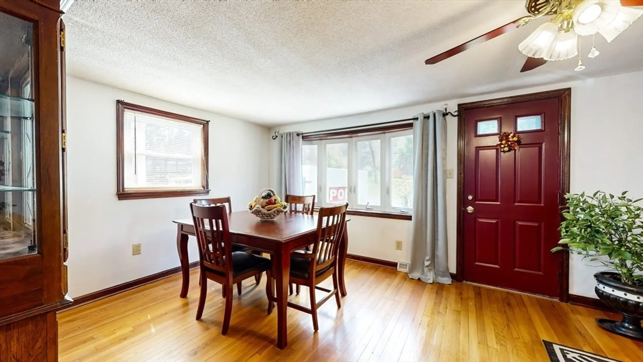
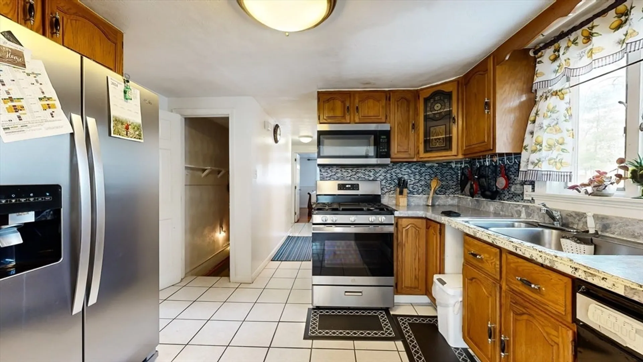
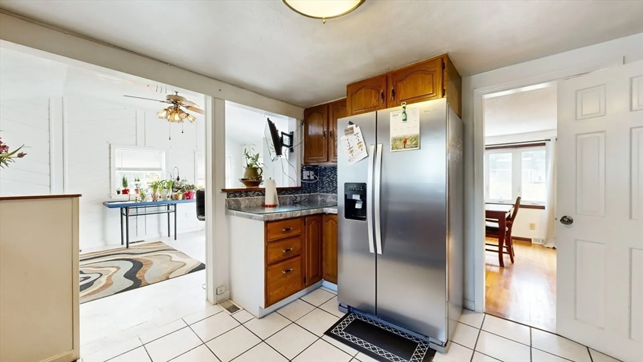
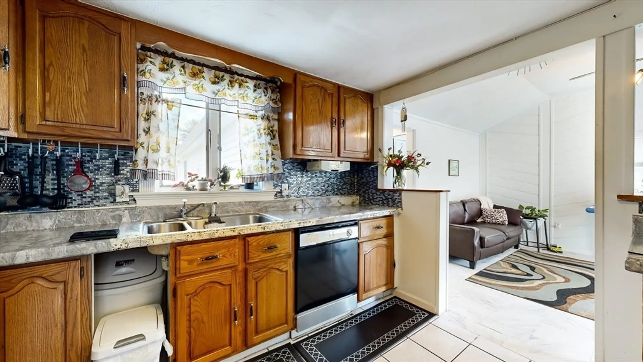
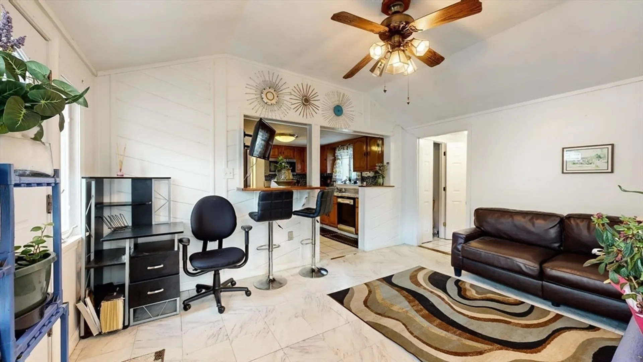
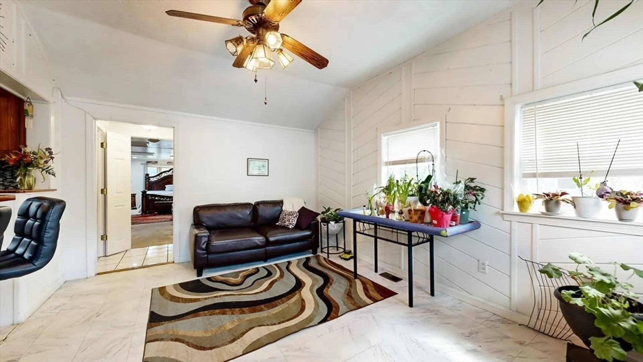
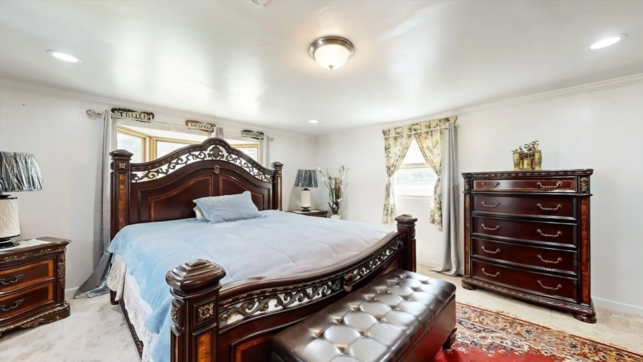
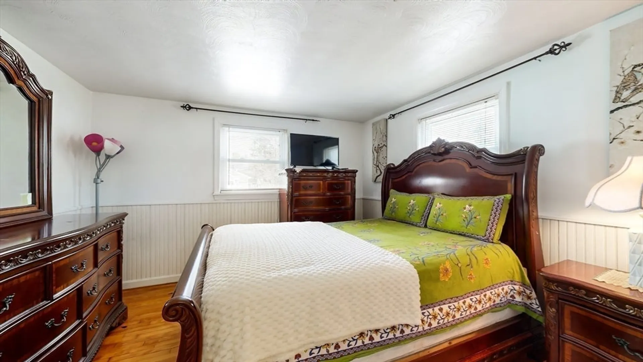
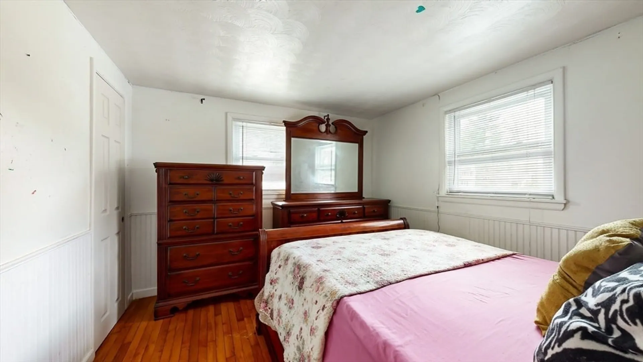
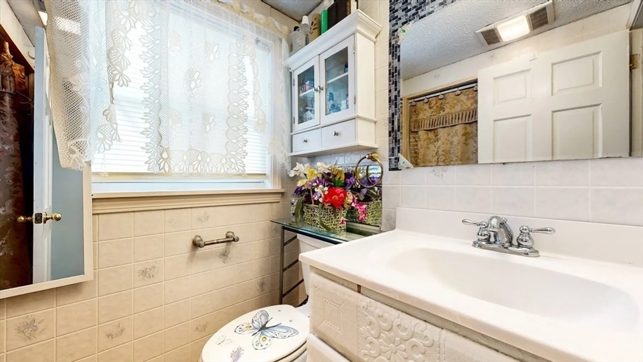
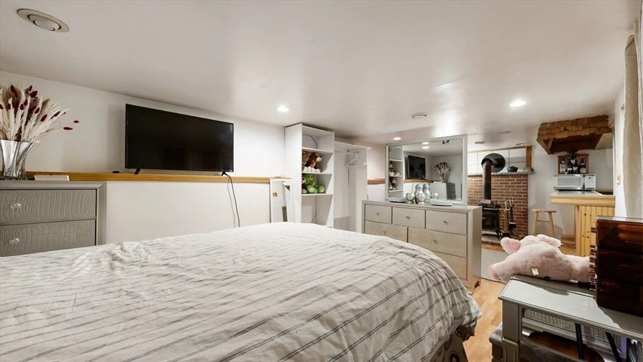
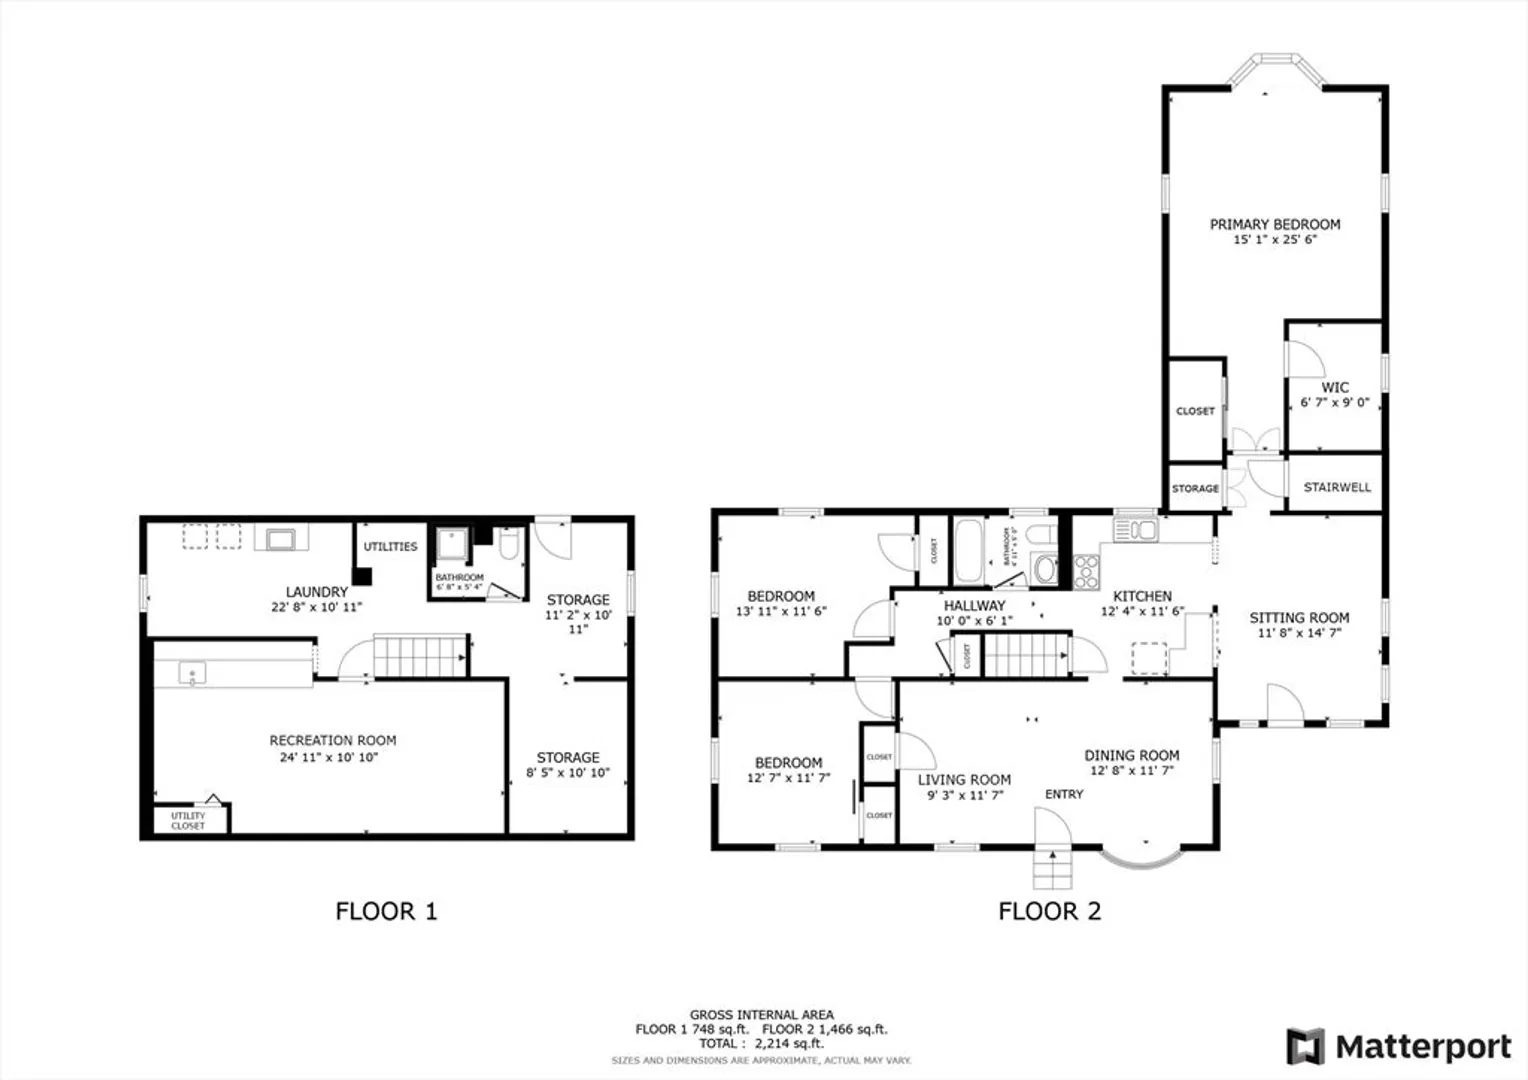
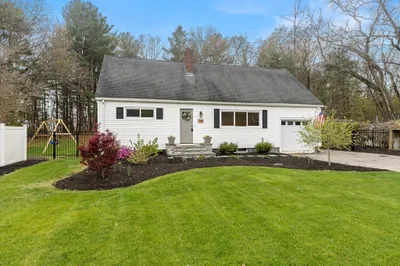
The home with the white picket fence! With great bones and lovely curb appeal, this 3 bed 2 bath ranch offers a living room with hardwood floors and a bay window, a kitchen with adjacent sitting room, and a large primary bedroom with skylights and great closet space. Two additional bedrooms feature lovely wainscoting and hardwood floors and there is plentiful storage throughout the home. The partially finished and heated walkout basement features a generous recreation room with wood burning stove, the second bath, laundry area with built in storage cabinetry, and a storage room with workbench. A spacious, fenced yard provides space for outdoor entertainment and enjoyment.
-
Highlights
- Heating: Forced Air, Natural Gas
- Property Class: Residential
- Style: Ranch
- Year Built: 1954
- Parking Spots: 4
- Property Type: Single Family Residence
- Total Rooms: 6
- Status: Closed
-
Additional Details
- Appliances: Gas Water Heater, Range, Dishwasher, Microwave, Refrigerator, Washer, Dryer
- Construction: Frame
- Exterior Features: Deck - Wood, Patio, Storage, Fenced Yard
- Flooring: Wood, Tile, Carpet
- Interior Features: Bonus Room
- Road Frontage Type: Public
- Year Built Details: Actual
- Zoning: Rg
- Basement: Full, Partially Finished, Walk-Out Access, Sump Pump
- Exclusions: Chest Freezer In Pantry. Arbor Swing In The Front Yard.
- Fireplaces: 1
- Foundation: Block
- Lot Features: Level
- Roof: Shingle
- Year Built Source: Public Records
-
Amenities
- Parking Features: Off Street, Paved
-
Utilities
- Sewer: Public Sewer
- Water Source: Public
-
Fees / Taxes
- Assessed Value: $524,700
- Compensation Based On: Net Sale Price
- Tax Year: 2024
- Buyer Agent Compensation: 2%
- Facilitator Compensation: 1%
- Taxes: $7,025
Similar Listings
Sold
31 Photos
Sold
38 Photos
Sold
26 Photos
Sold
34 Photos
Content © 2026 MLS Property Information Network, Inc. The information in this listing was gathered from third party resources including the seller and public records.
Listing information provided courtesy of United Brokers.
MLS Property Information Network, Inc. and its subscribers disclaim any and all representations or warranties as to the accuracy of this information.
