
Sold!
$645,000
3
Beds
2
Baths
1,805
Living Area
-
Property Description
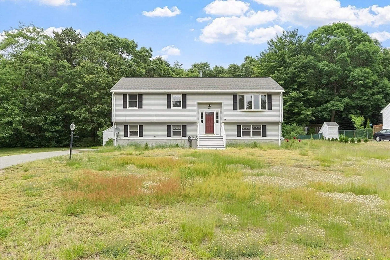
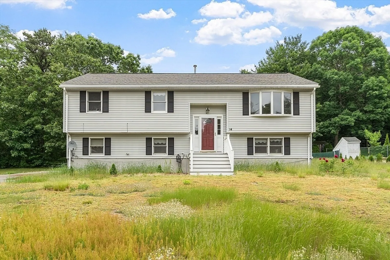
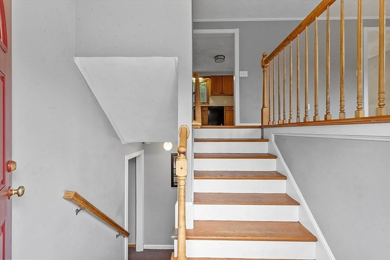
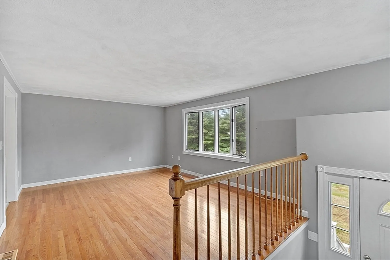
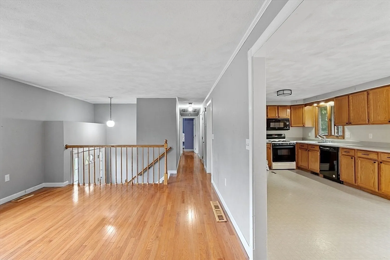
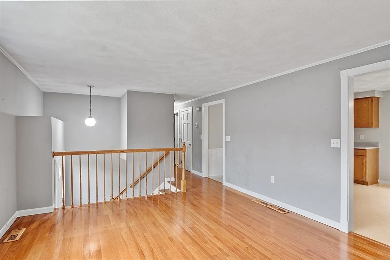
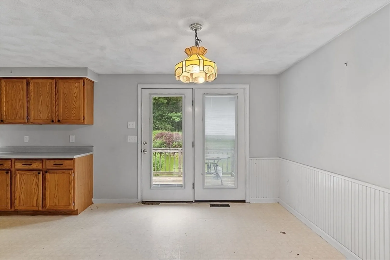
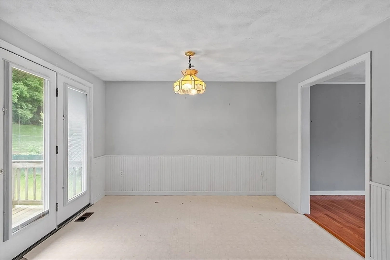
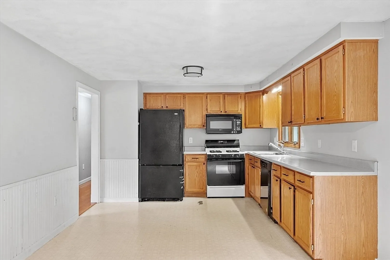
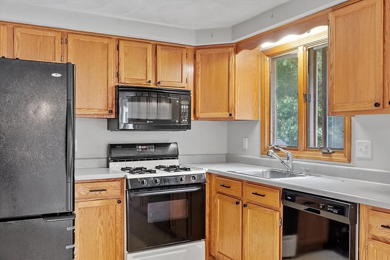
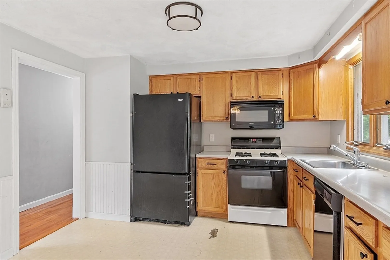
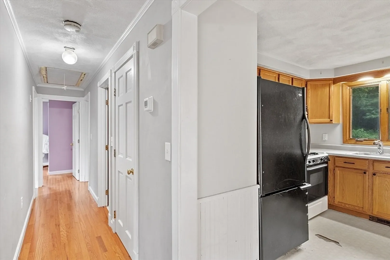
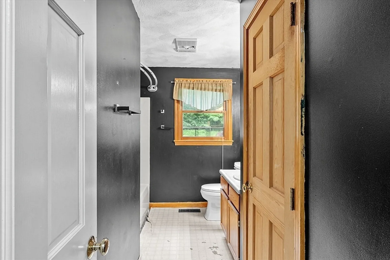
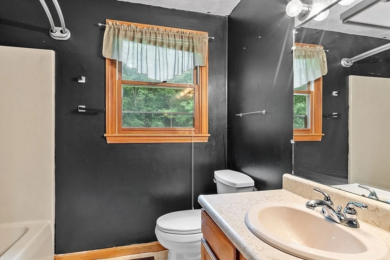
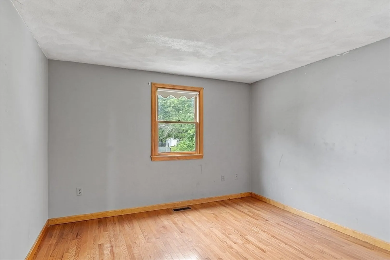
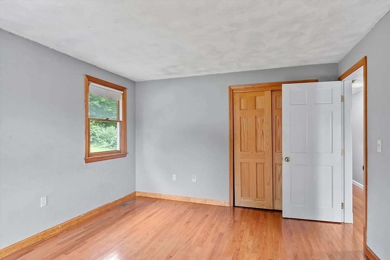
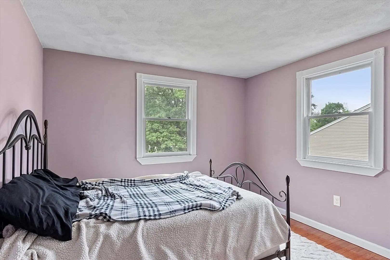
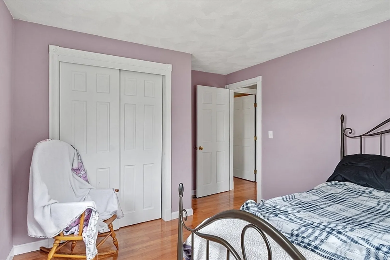
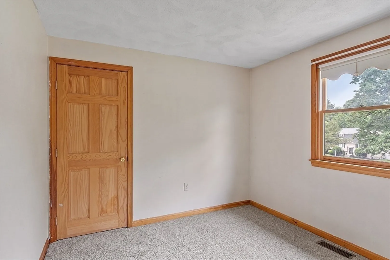
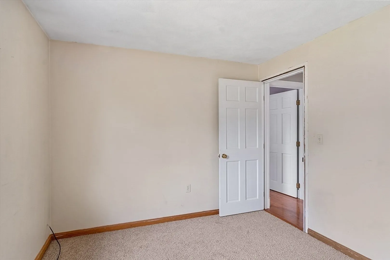
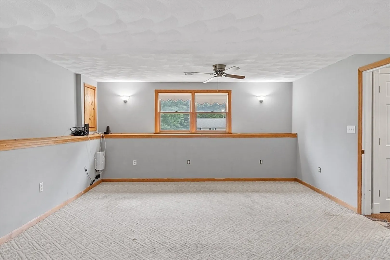
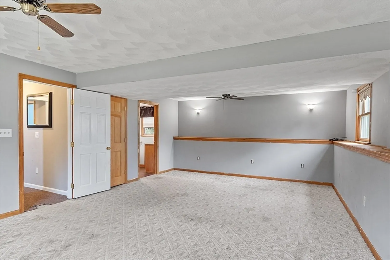
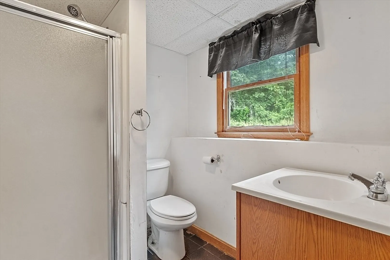
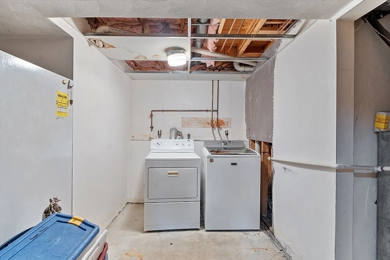
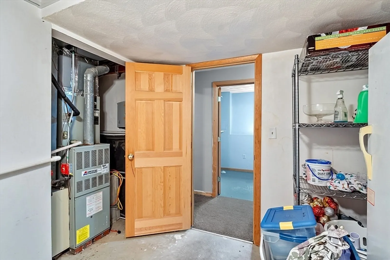
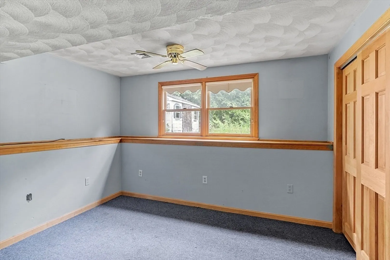
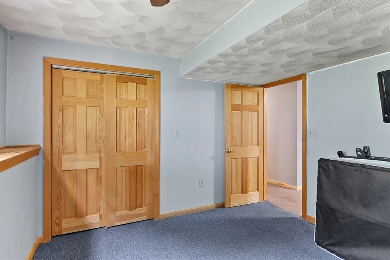
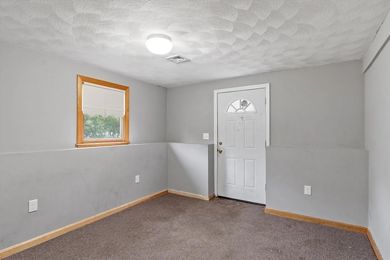
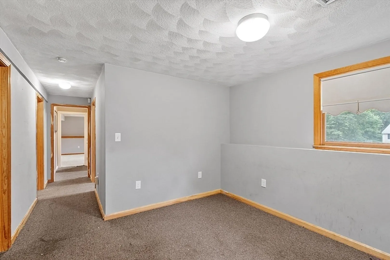
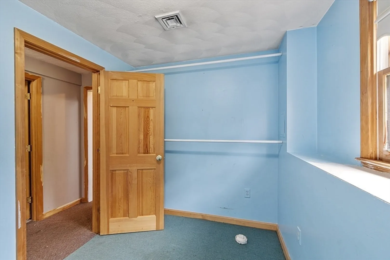
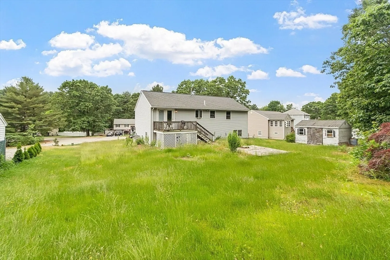
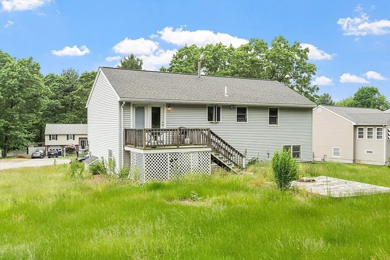
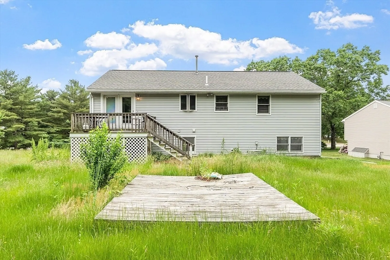
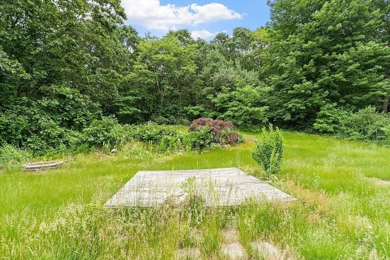
Welcome to this charming split entry home located in a sought-after Billerica neighborhood. The upstairs features three bedrooms, a full bath, a cozy living room with hardwood floors, and a spacious eat-in kitchen perfect for gatherings. The partially finished lower level offers versatile extra rooms that can serve as an office, game room, or flex space, complemented by a 3/4 bathroom and a laundry area. Enjoy the outdoors in the good-sized yard, and take advantage of the ample parking space. Recent upgrades include a brand new roof installed this year and new carpet in one bedroom. While the home needs some cosmetic work to restore its original charm, it presents a fantastic opportunity to personalize and create your dream home. Don't miss the chance to make this house your own in a wonderful community. Offers are due Monday June 17th at 5:00PM.
-
Highlights
- Cooling: Central Air
- Parking Spots: 4
- Property Type: Single Family Residence
- Total Rooms: 5
- Status: Closed
- Heating: Forced Air, Natural Gas
- Property Class: Residential
- Style: Split Entry
- Year Built: 1992
-
Additional Details
- Appliances: Range, Dishwasher, Microwave, Refrigerator, Washer, Dryer
- Construction: Frame
- Foundation: Concrete Perimeter
- Roof: Shingle
- Year Built Source: Public Records
- Basement: Full, Partially Finished, Walk-Out Access
- Flooring: Wood, Vinyl, Carpet
- Road Frontage Type: Public
- Year Built Details: Approximate
- Zoning: 3
-
Amenities
- Community Features: Shopping
- Parking Features: Paved Drive, Off Street
-
Utilities
- Electric: Circuit Breakers
- Water Source: Public
- Sewer: Public Sewer
-
Fees / Taxes
- Assessed Value: $577,800
- Compensation Based On: Net Sale Price
- Tax Year: 2024
- Buyer Agent Compensation: 2.0%
- Facilitator Compensation: 1.50%
- Taxes: $6,523
Similar Listings
Sold
41 Photos
Sold
27 Photos
Sold
41 Photos
Sold
34 Photos
Content © 2026 MLS Property Information Network, Inc. The information in this listing was gathered from third party resources including the seller and public records.
Listing information provided courtesy of LAER Realty Partners.
MLS Property Information Network, Inc. and its subscribers disclaim any and all representations or warranties as to the accuracy of this information.
