
Sold!
$1,250,000
5
Beds
4
Baths
3,163
Living Area
-
Property Description
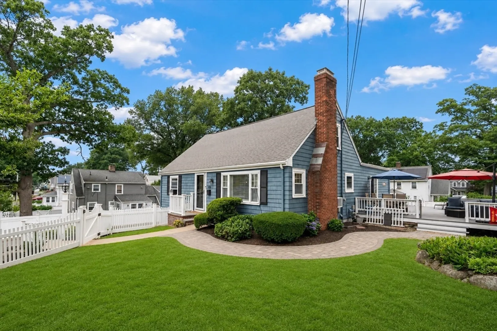
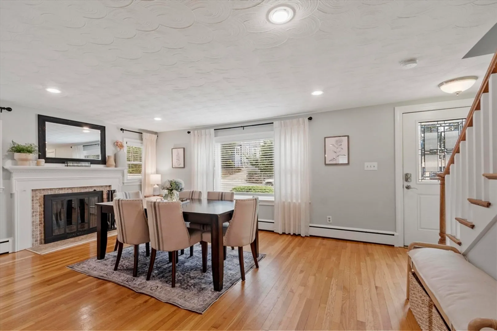
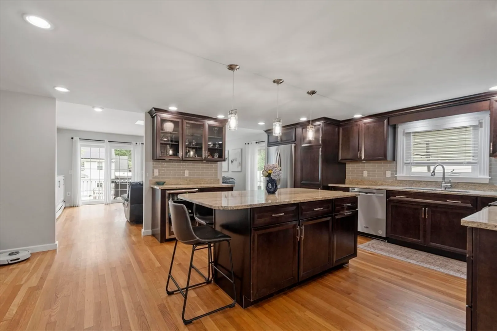
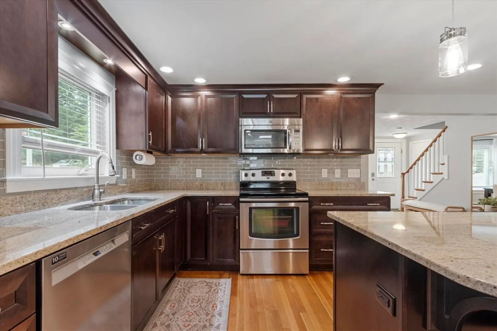
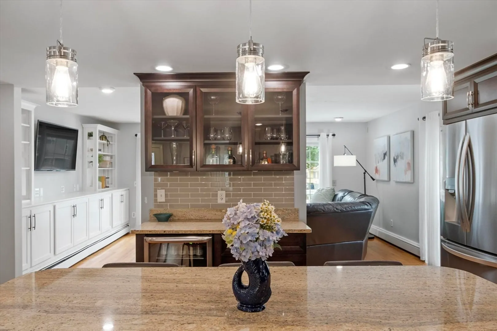
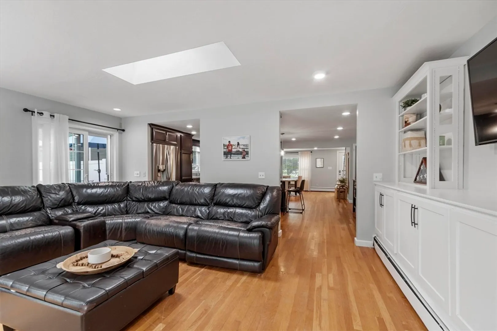
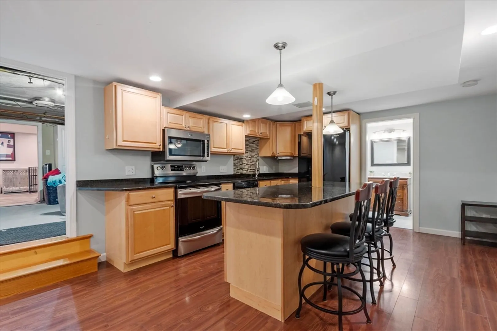
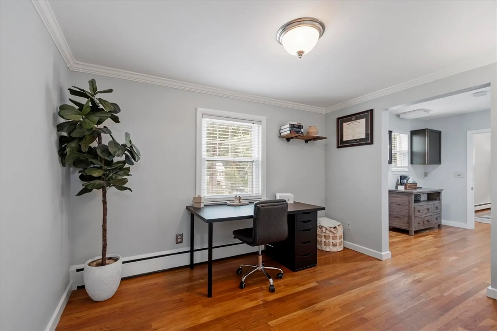
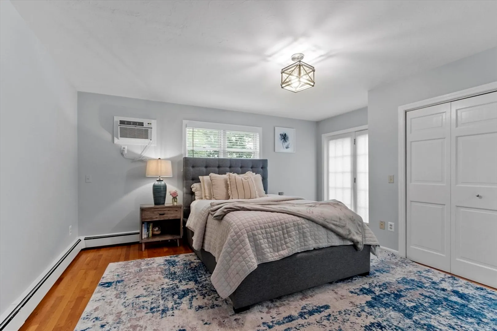
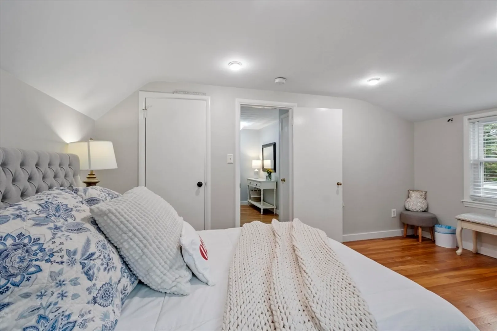
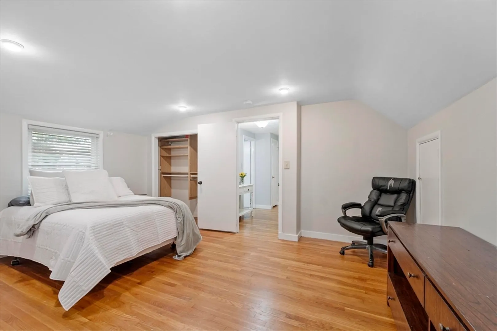
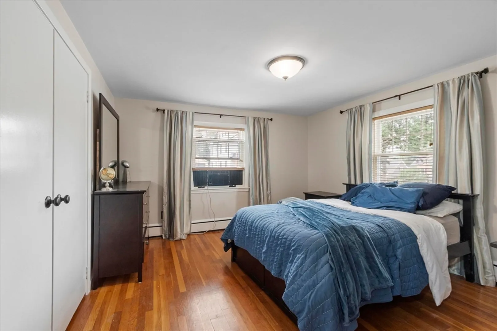
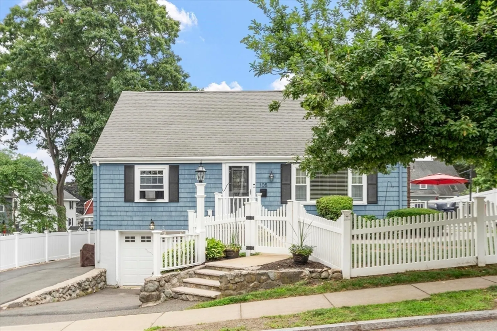
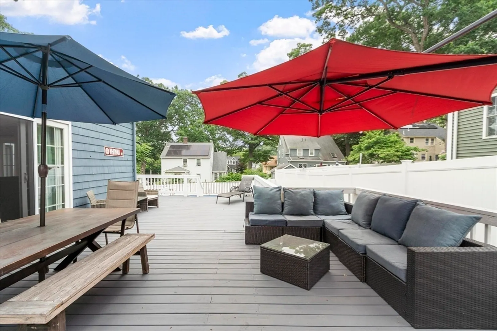
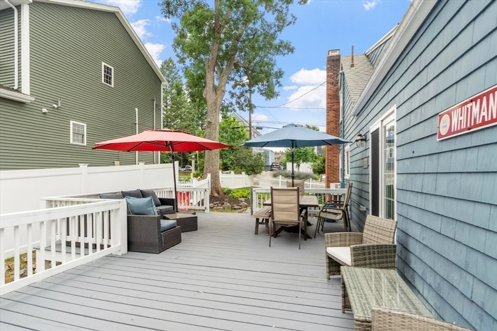
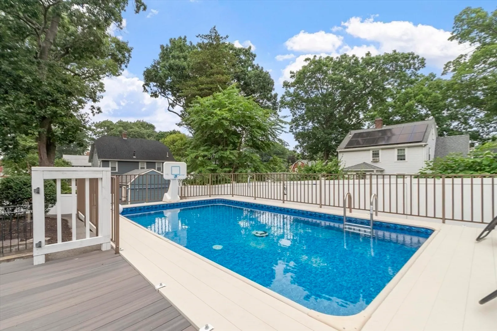
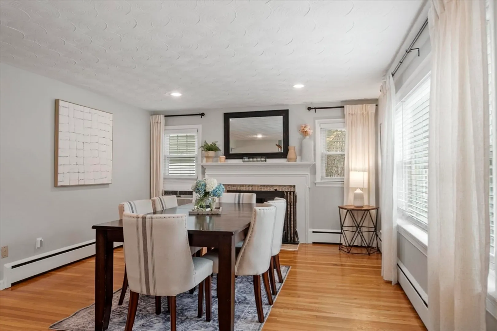
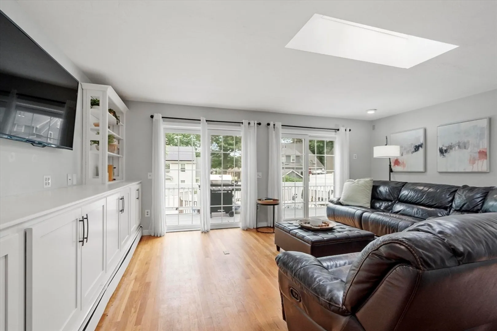
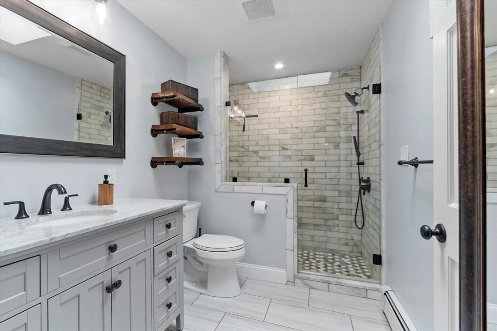
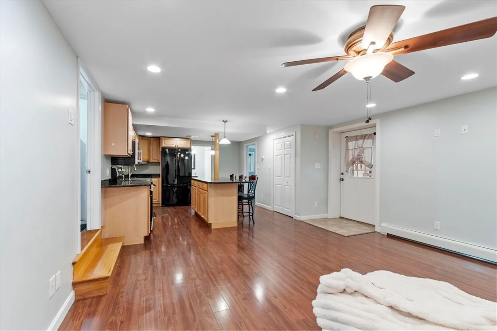
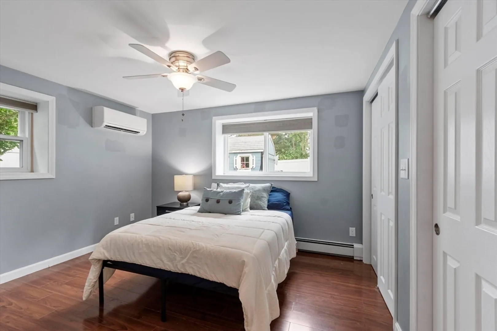
Bring the extended family with this extra-large expanded Cape. 5 bedrooms and 3 3/4 bathrooms, including separate living quarters with its own bedroom, bathroom, kitchen, and laundry. The main house offers an open, inviting floor plan with a first-floor primary suite with a spa-like bathroom and excellent closet space. Another bedroom, bathroom, mudroom, and home office complete the first floor. 2 more bedrooms and bathroom are on the second floor. There is an additional family room in the lower level. Storage, laundry, and an attached garage complete the basement space. A large wood deck, leads to an above-ground pool for a real backyard oasis feel. The yard includes a storage shed and plenty of space for a garden area. Great location, short distance to bus, T, parks and the center of town.
-
Highlights
- Cooling: Wall Unit(s), Ductless
- Parking Spots: 4
- Property Type: Single Family Residence
- Total Rooms: 10
- Status: Closed
- Heating: Baseboard, Natural Gas, Electric, Ductless
- Property Class: Residential
- Style: Cape
- Year Built: 1951
-
Additional Details
- Appliances: Gas Water Heater, Range, Dishwasher, Washer, Dryer
- Fireplaces: 2
- Foundation: Other
- Road Frontage Type: Public
- Year Built Details: Renovated Since
- Zoning: Ura
- Basement: Partial
- Flooring: Wood
- Interior Features: Home Office, 3/4 Bath, Inlaw Apt.
- SqFt Source: Public Record
- Year Built Source: Public Records
-
Amenities
- Community Features: Public Transportation, Shopping, Pool, Tennis Court(s), Park, Walk/Jog Trails, Golf, Medical Facility, Highway Access, House of Worship, Private School, Public School, T-Station
- Parking Features: Attached, Off Street
- Covered Parking Spaces: 1
-
Utilities
- Sewer: Public Sewer
- Water Source: Public
-
Fees / Taxes
- Assessed Value: $843,700
- Taxes: $8,353
- Tax Year: 2025
Similar Listings
Sold
39 Photos
Sold
33 Photos
Sold
41 Photos
Sold
42 Photos
Content © 2026 MLS Property Information Network, Inc. The information in this listing was gathered from third party resources including the seller and public records.
Listing information provided courtesy of Redfin Corp..
MLS Property Information Network, Inc. and its subscribers disclaim any and all representations or warranties as to the accuracy of this information.
