
Sold!
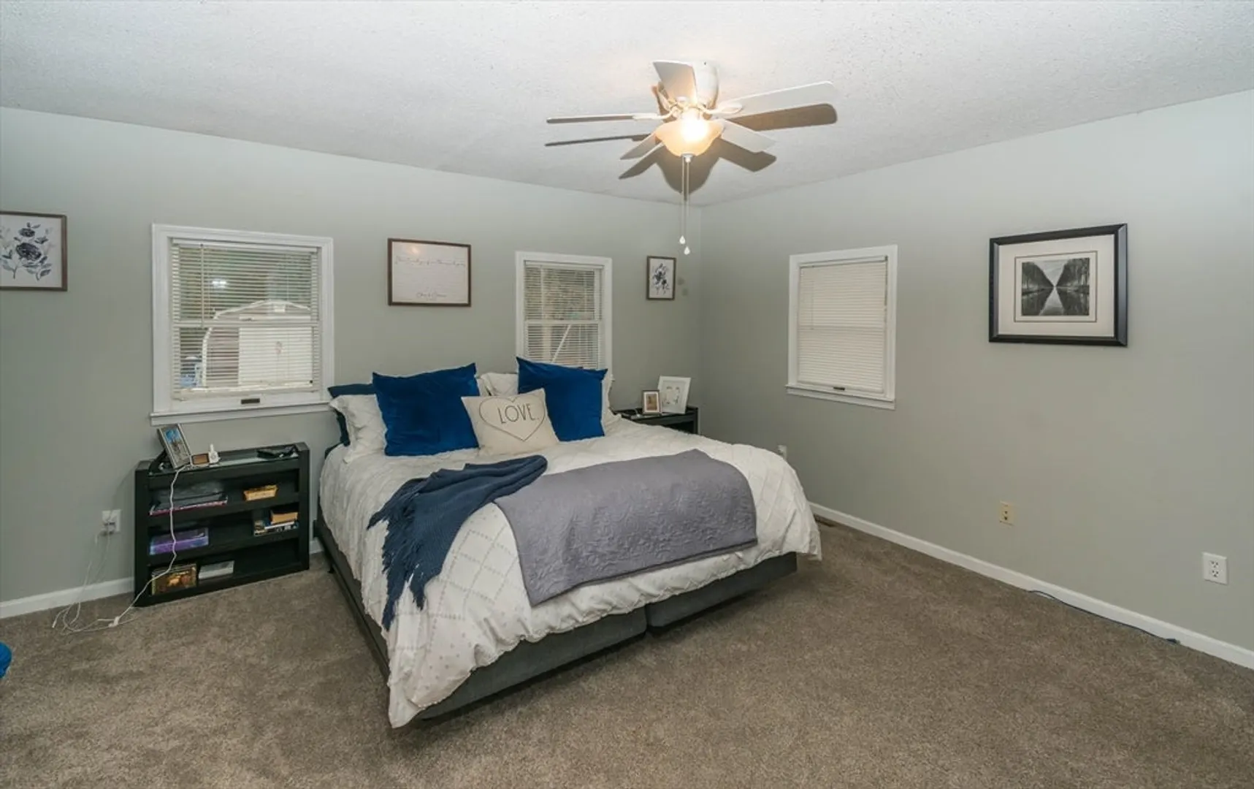
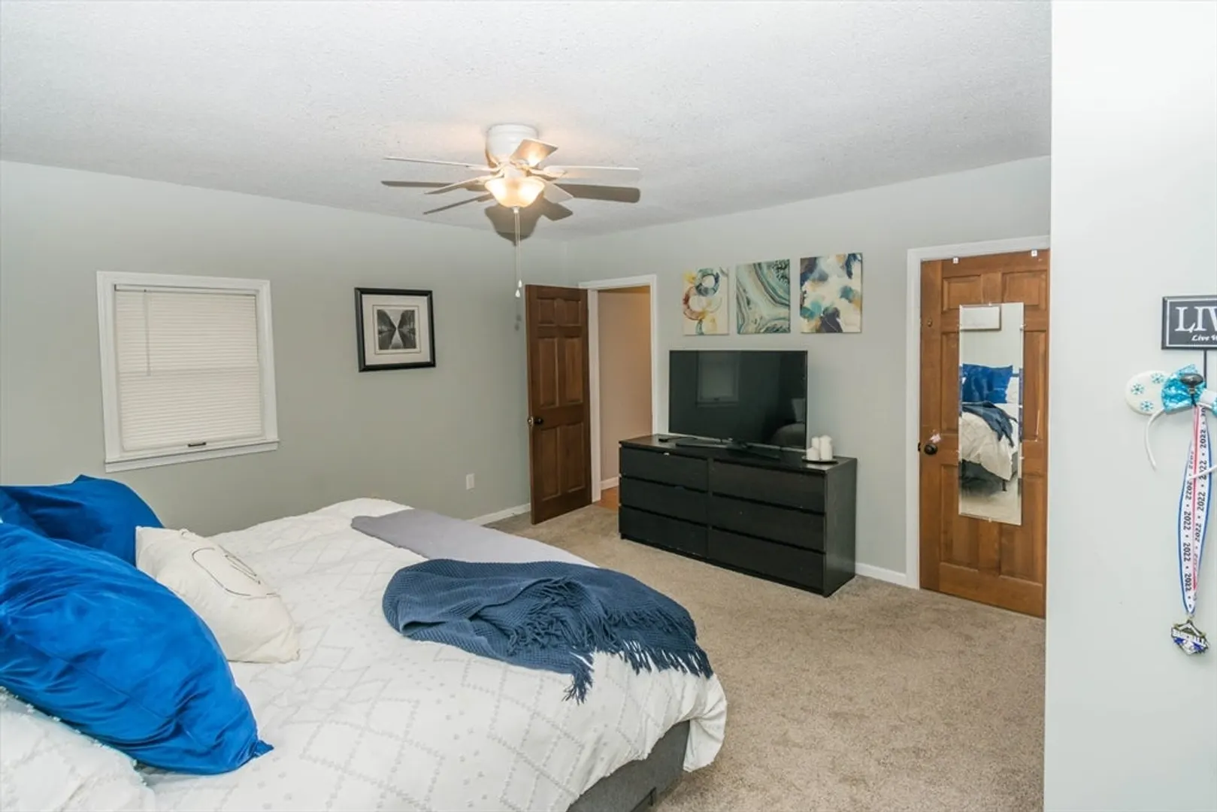
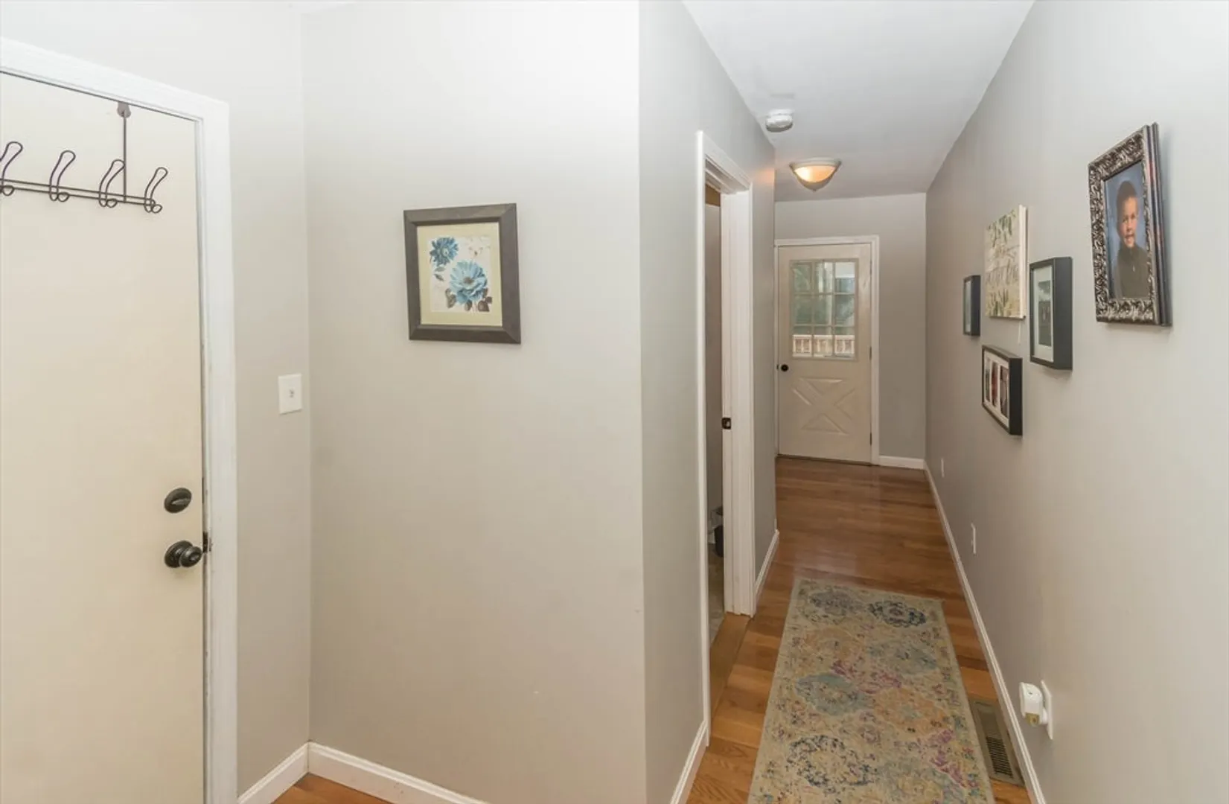
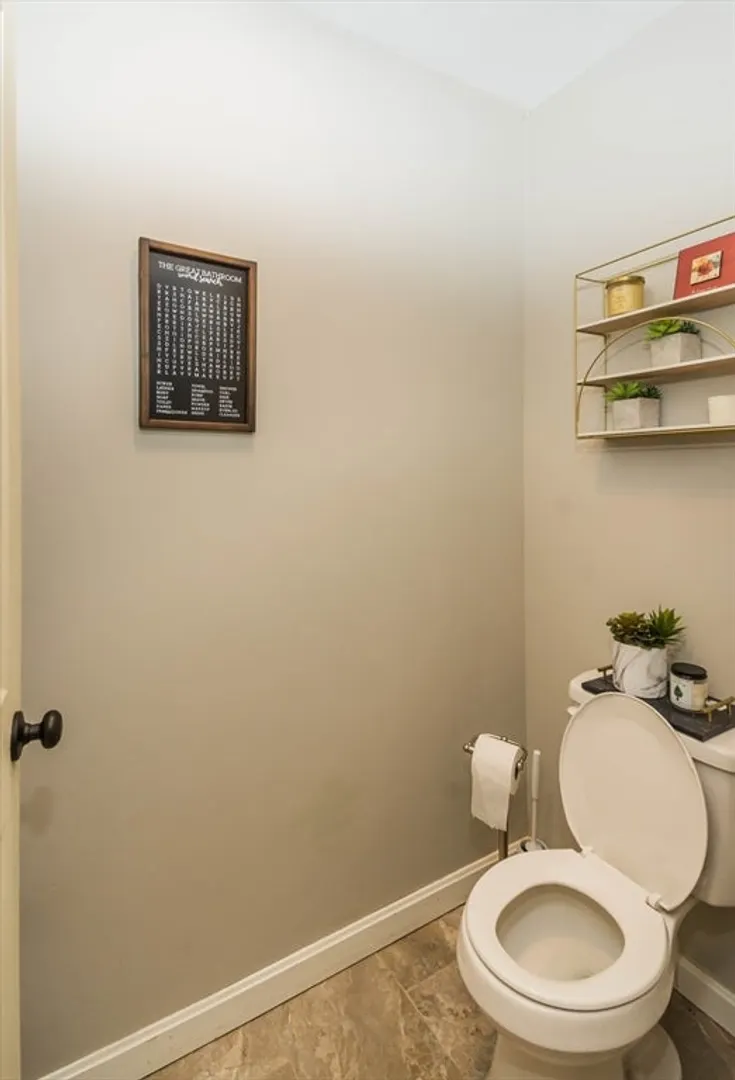
$520,000
3
Beds
1/1
Bath
1,470
Living Area
-
Property Description
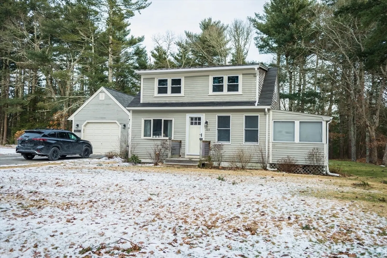
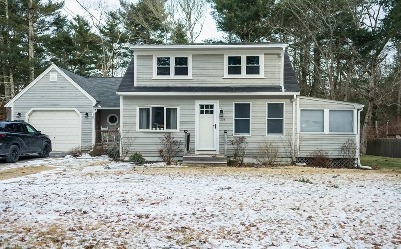
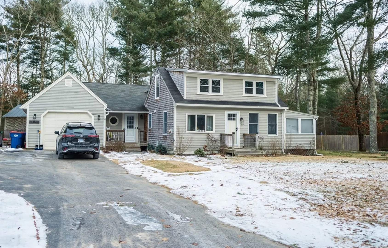
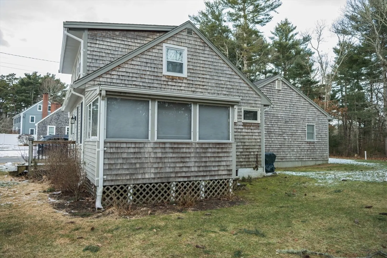
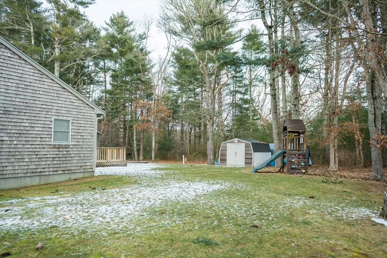
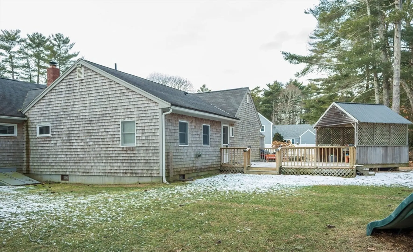
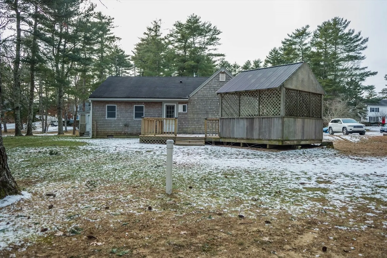
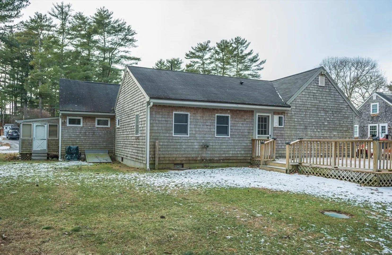
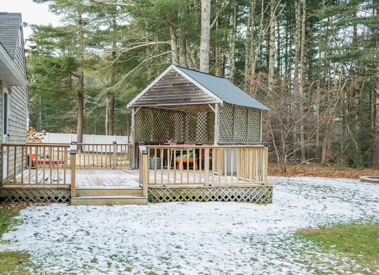
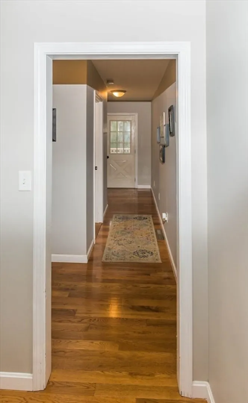
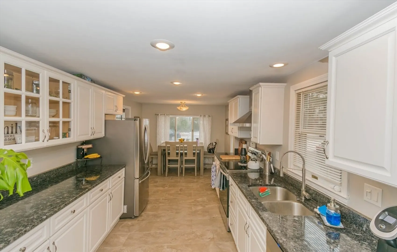
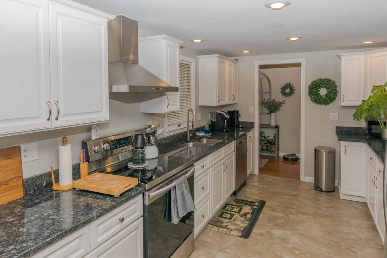
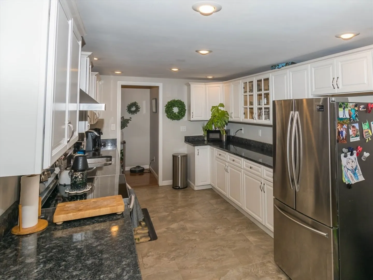
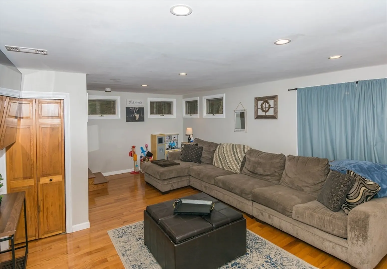
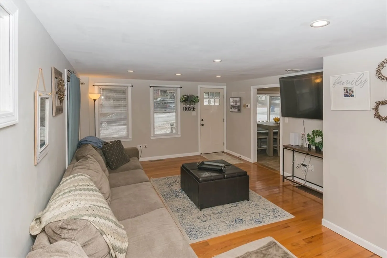
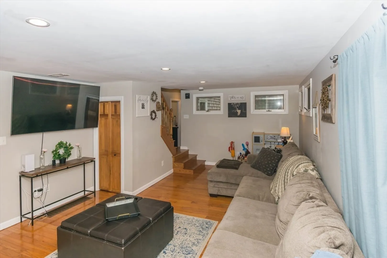
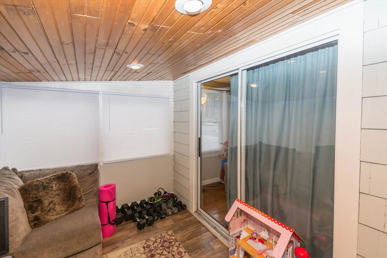
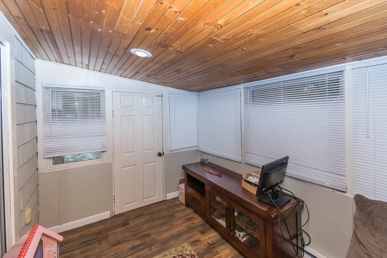
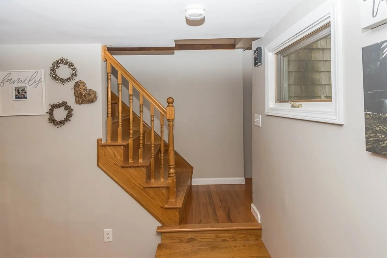
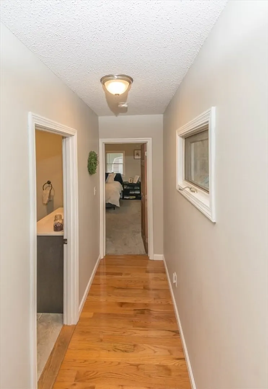
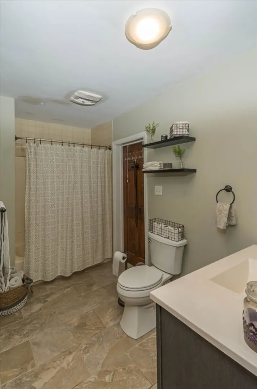
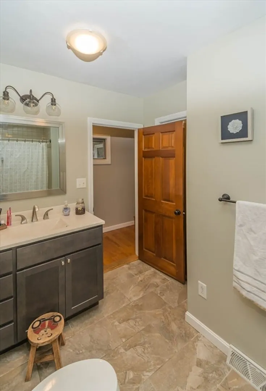
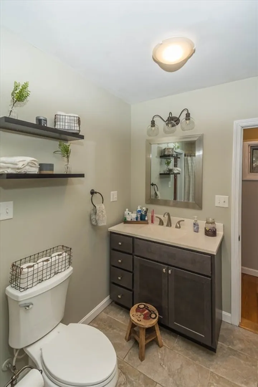
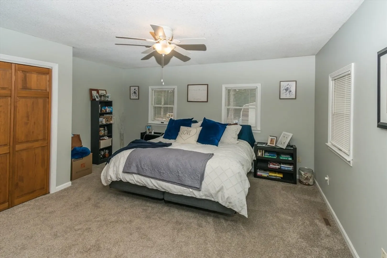
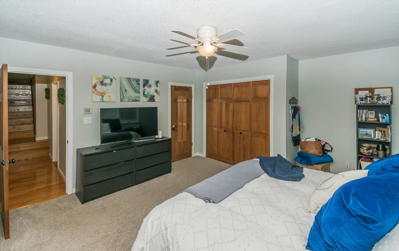
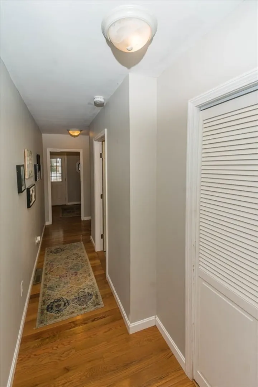
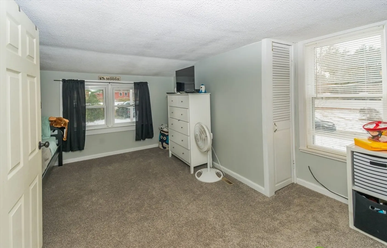
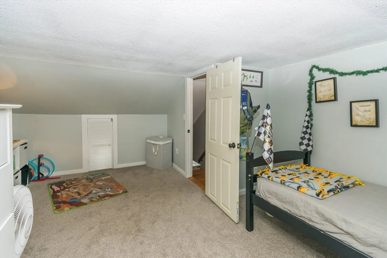
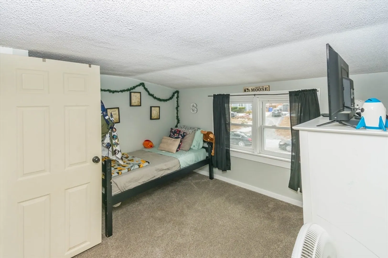
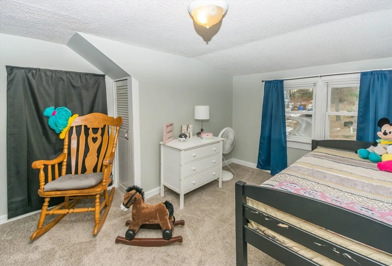
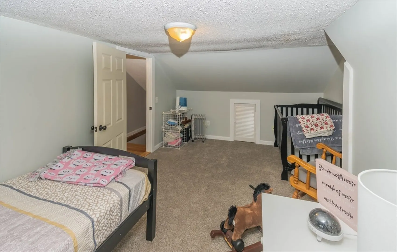
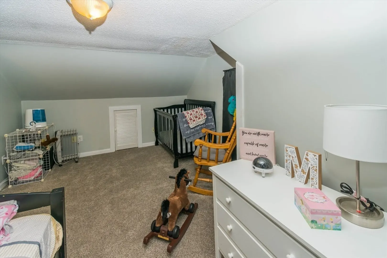
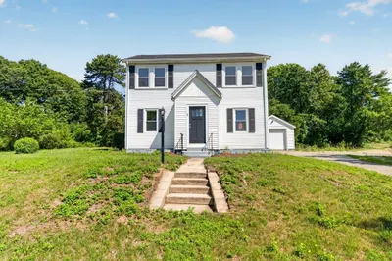
Welcome to Mayflower Ridge! Property offers 3 bedrooms and 1.5 bath. One car heated attached garage with a workspace and generator hook up. Septic system, windows, appliances, recessed lighting, heat and central AC system, cabinets and flooring were all updated 4 years ago. Brand new hot water heater. Spacious back deck for entertaining or relax in the heated sunroom. Beautiful neighborhood close to all amenities and highway access.
-
Highlights
- Cooling: Central Air
- Parking Spots: 6
- Property Type: Single Family Residence
- Total Rooms: 7
- Status: Closed
- Heating: Forced Air, Oil
- Property Class: Residential
- Style: Cape
- Year Built: 1950
-
Additional Details
- Appliances: Electric Water Heater, Microwave, ENERGY STAR Qualified Refrigerator, ENERGY STAR Qualified Dryer, ENERGY STAR Qualified Dishwasher, ENERGY STAR Qualified Washer, Range, Plumbed For Ice Maker
- Construction: Frame
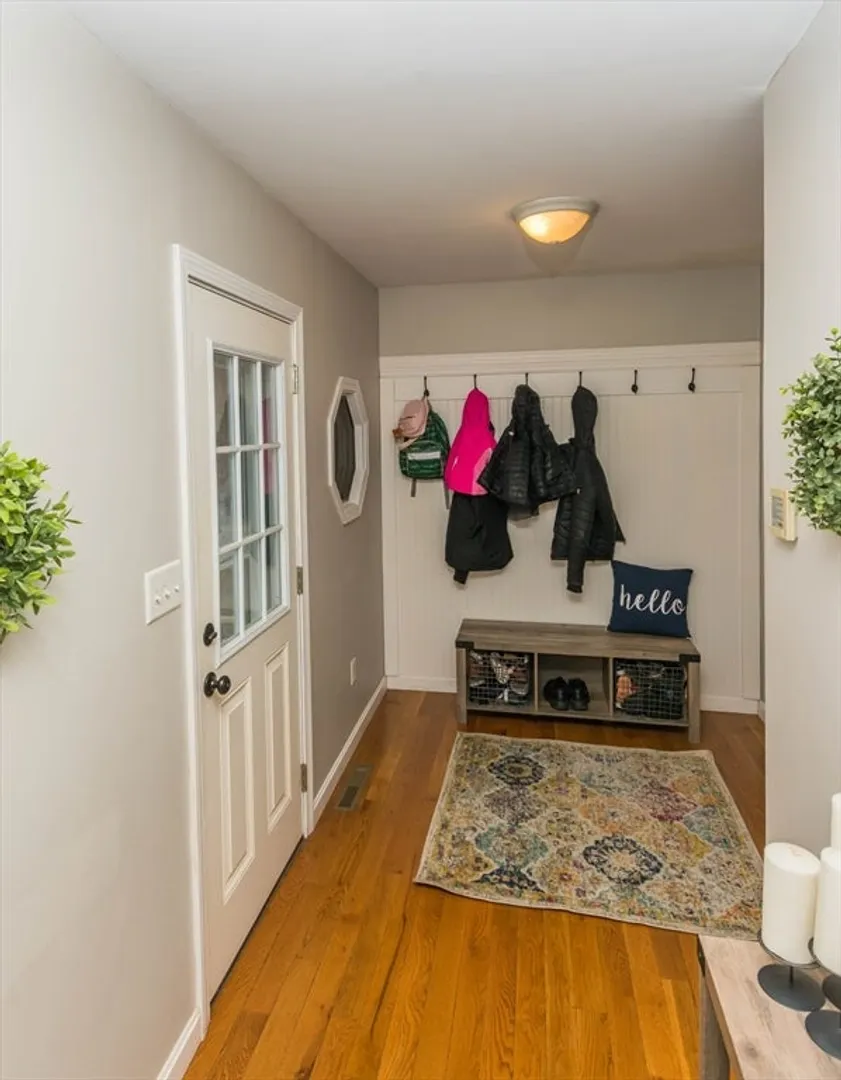
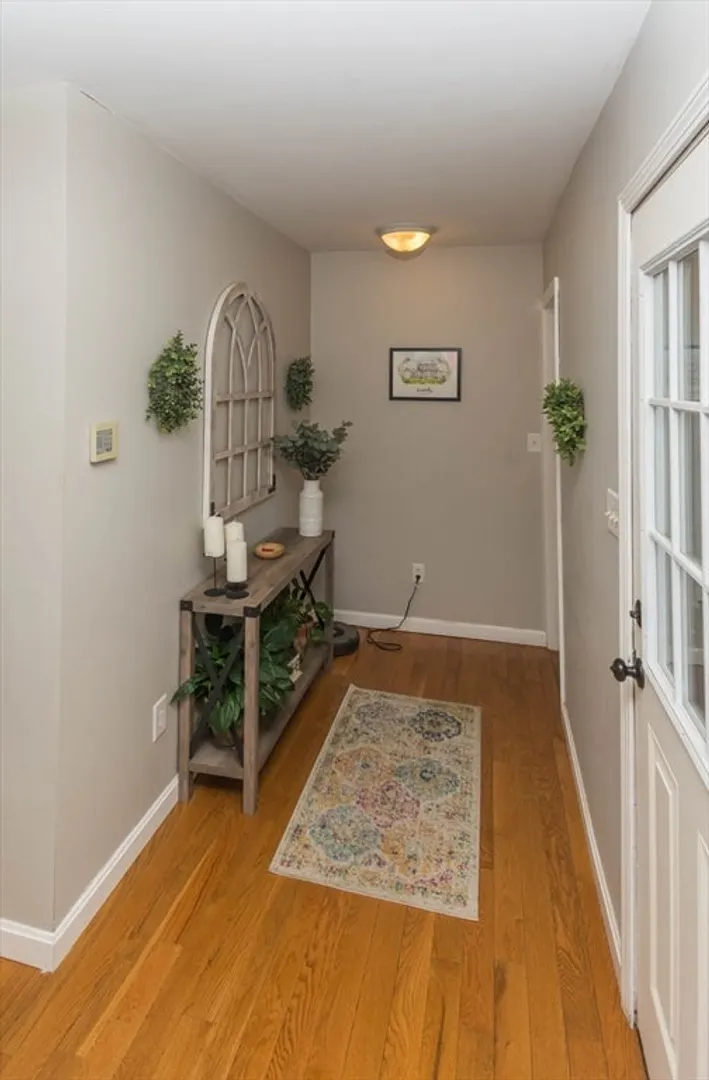
- Flooring: Tile, Carpet, Hardwood
- Interior Features: Sun Room, Internet Available - Unknown
- Road Frontage Type: Public
- Year Built Details: Actual
- Zoning: Mr30
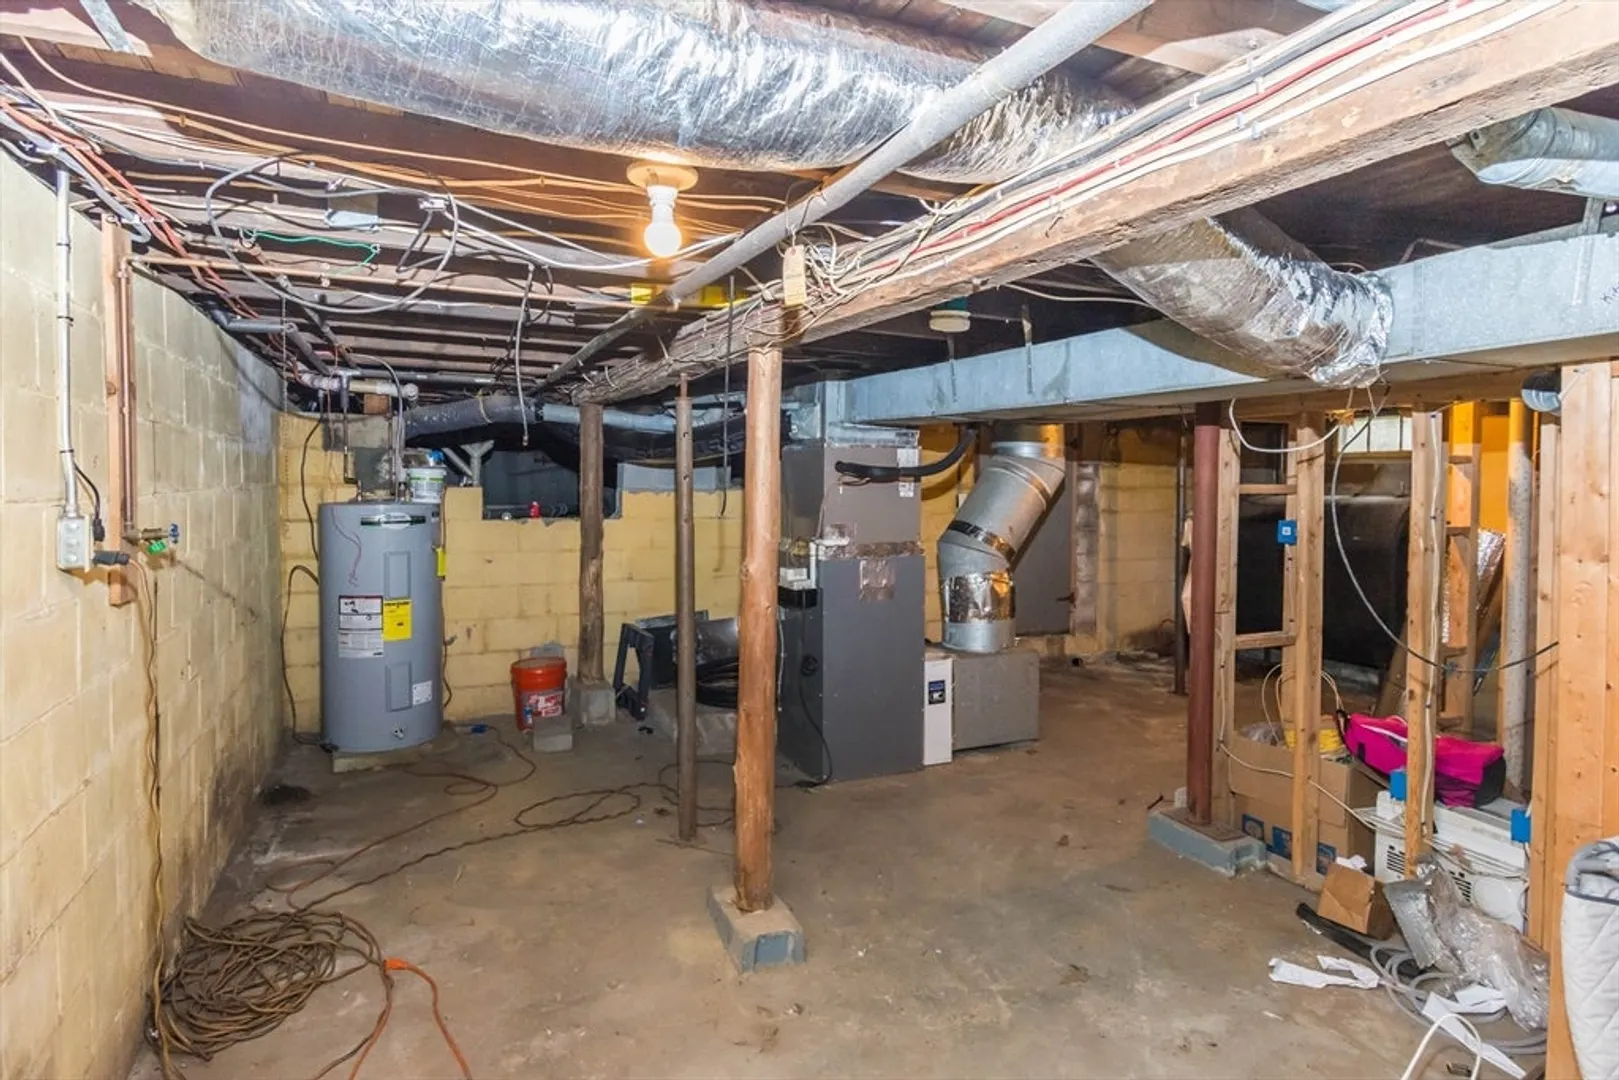
- Basement: Full, Bulkhead, Unfinished
- Exterior Features: Porch, Deck, Storage
- Foundation: Block
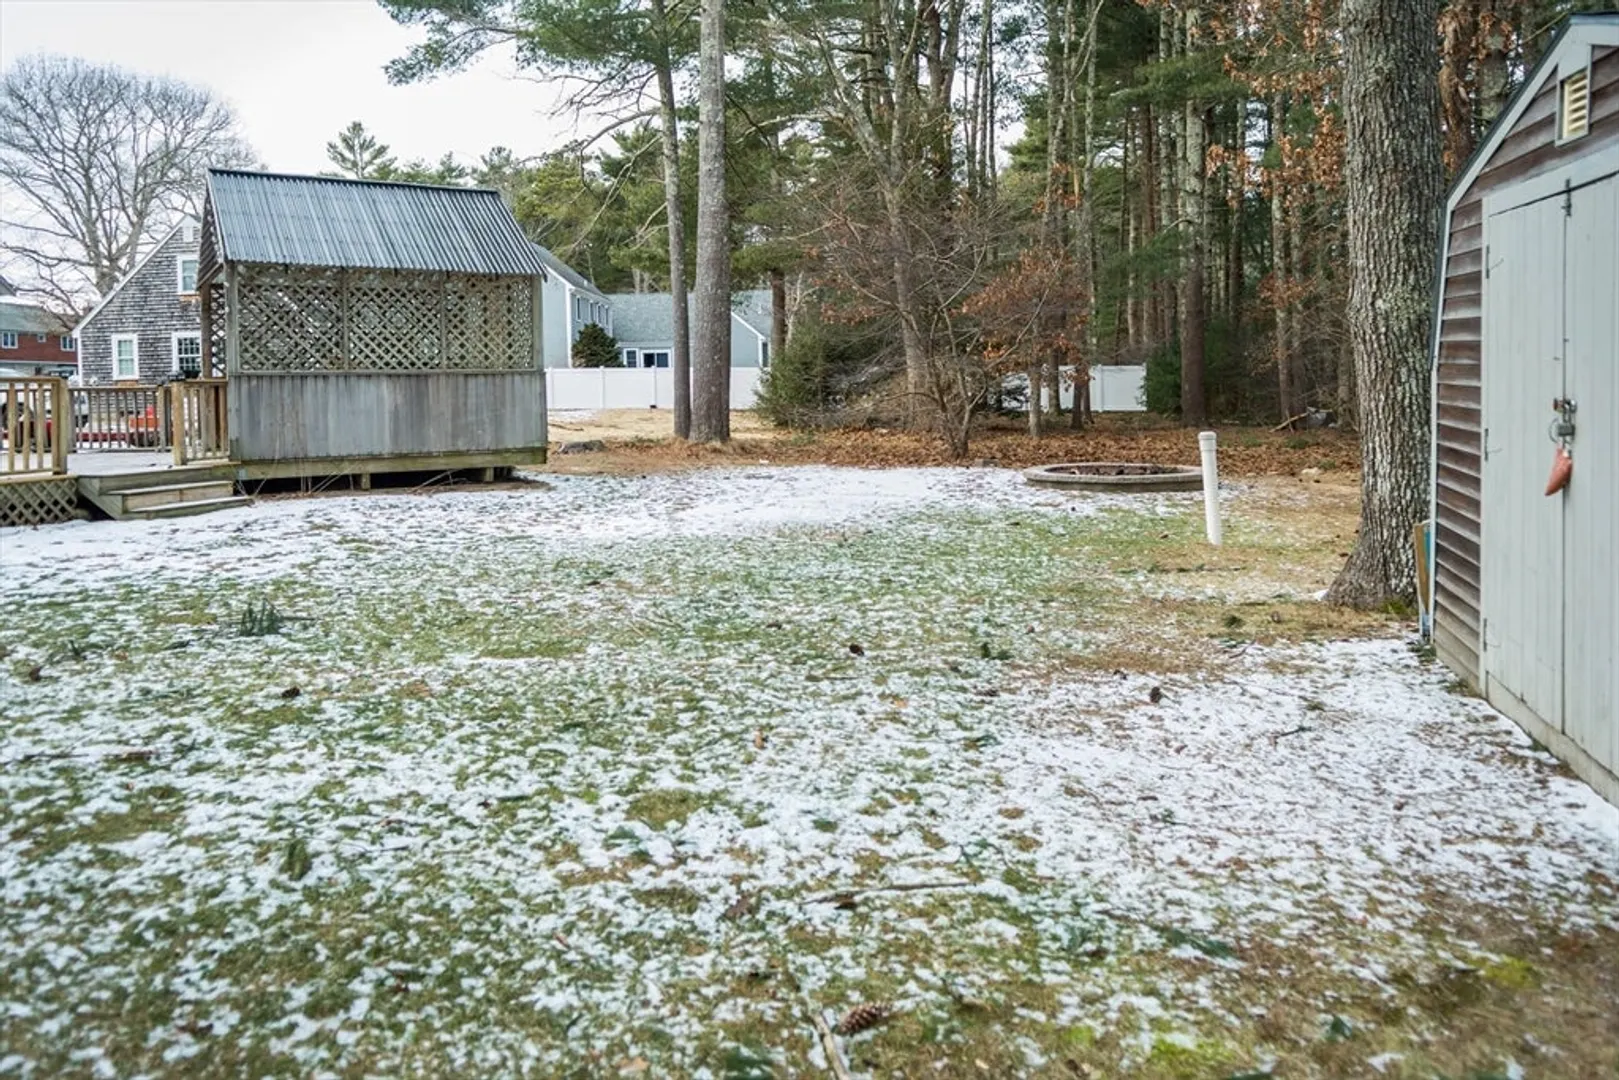
- Lot Features: Cleared, Level
- Roof: Shingle
- Year Built Source: Public Records
-
Amenities
- Community Features: Public Transportation, Shopping, Park, Golf, Medical Facility, Laundromat, Highway Access, House of Worship, Public School
- Parking Features: Attached, Garage Door Opener, Heated Garage, Storage, Workshop in Garage, Insulated, Paved Drive, Off Street, Paved
- Covered Parking Spaces: 1
-
Utilities
- Electric: 100 Amp Service, Generator Connection
- Water Source: Public
- Sewer: Private Sewer
-
Fees / Taxes
- Assessed Value: $379,800
- Compensation Based On: Net Sale Price
- Taxes: $4,569
- Buyer Agent Compensation: 2%
- Tax Year: 2023
Similar Listings
Sold
36 Photos
Sold
41 Photos
Sold
34 Photos
Sold
16 Photos
Content © 2026 MLS Property Information Network, Inc. The information in this listing was gathered from third party resources including the seller and public records.
Listing information provided courtesy of Gibson Sotheby's International Realty.
MLS Property Information Network, Inc. and its subscribers disclaim any and all representations or warranties as to the accuracy of this information.
