
Sold!
$526,000
3
Beds
2
Baths
2,414
Living Area
-
Property Description
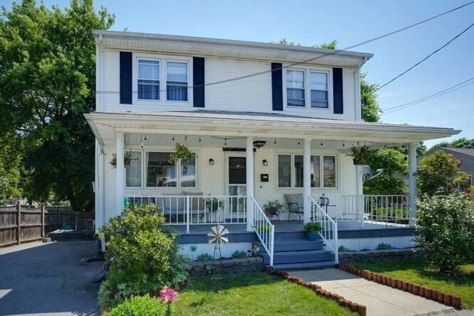
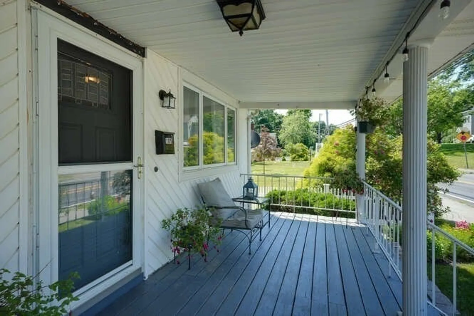
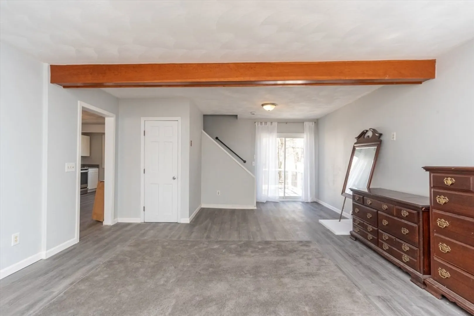
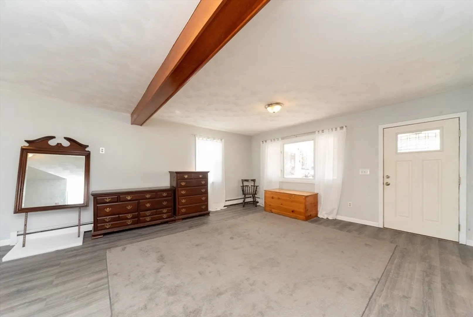
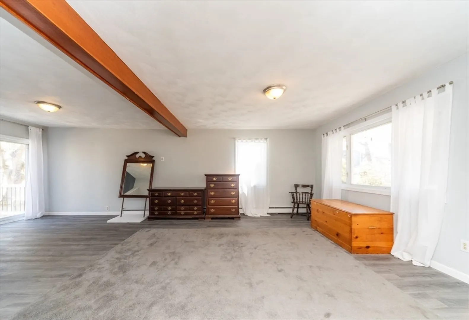
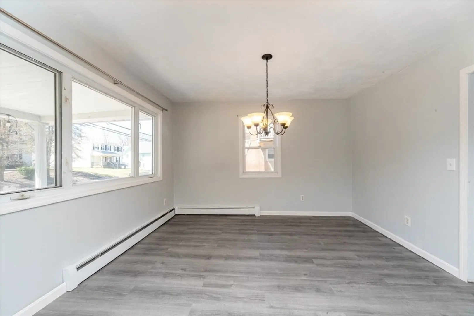
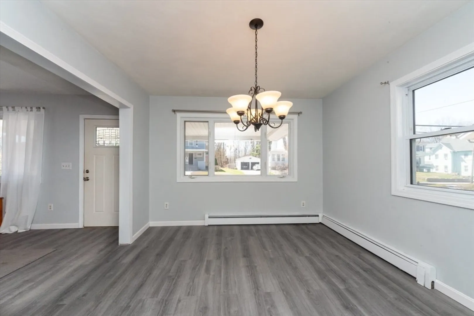
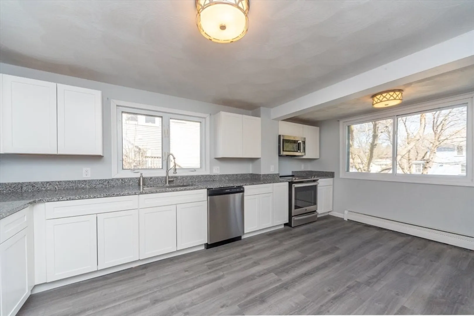
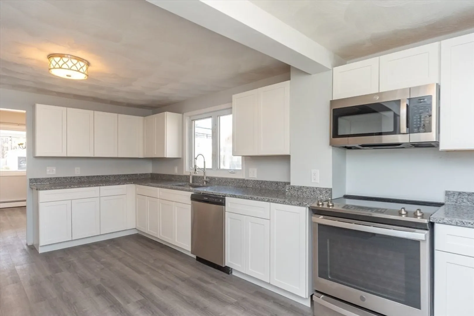
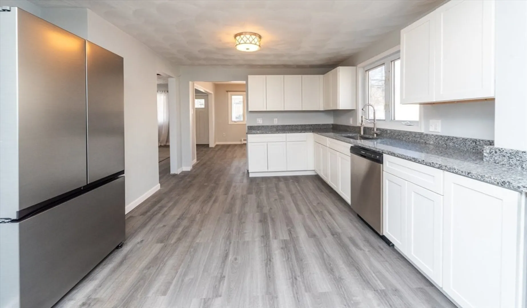
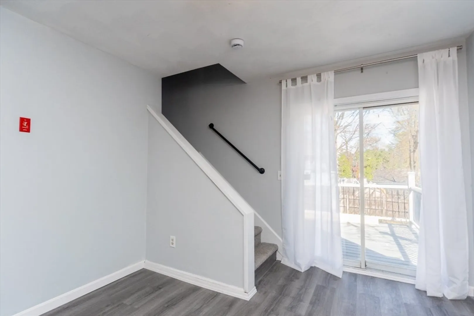
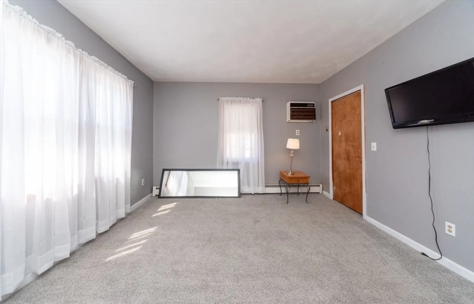
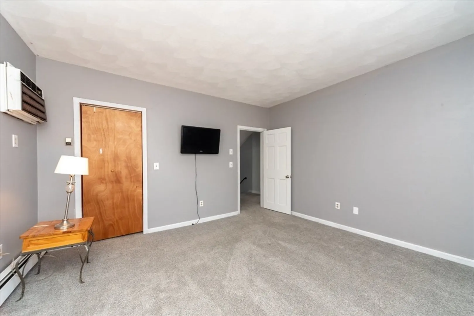
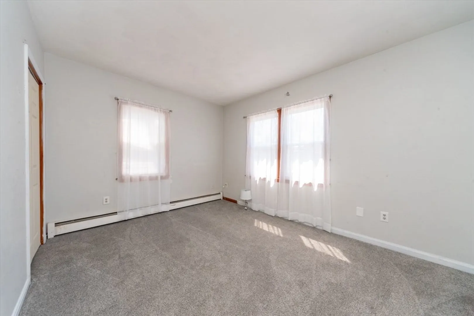
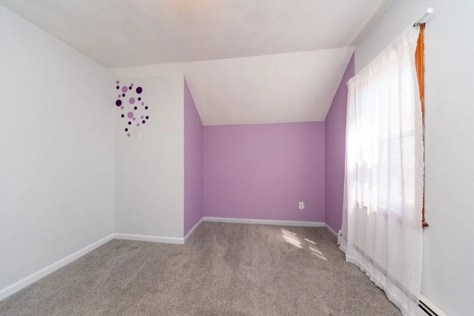
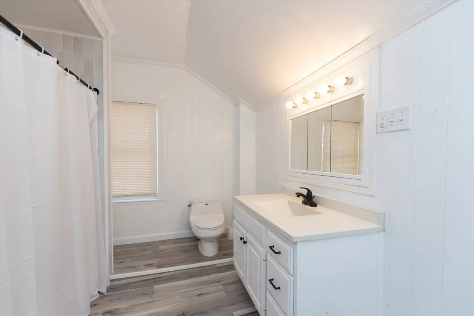
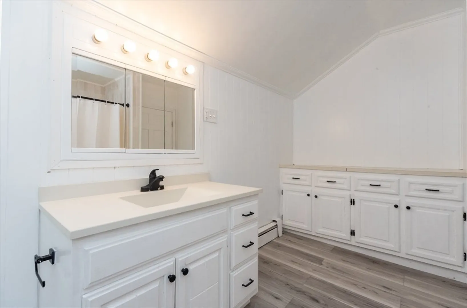
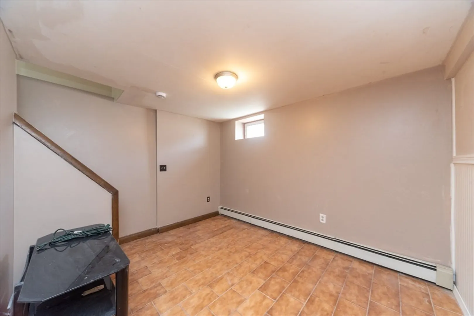
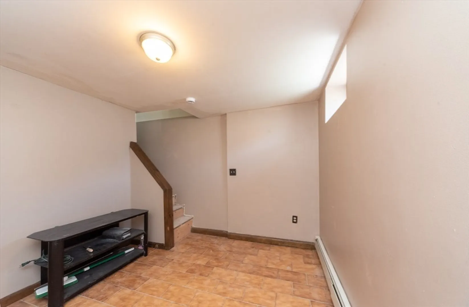
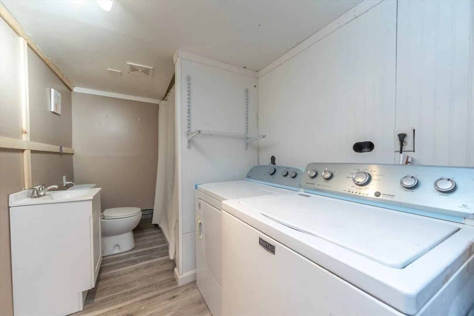
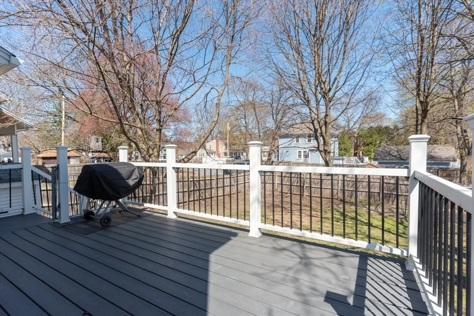
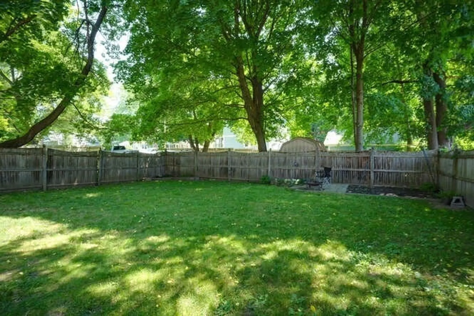
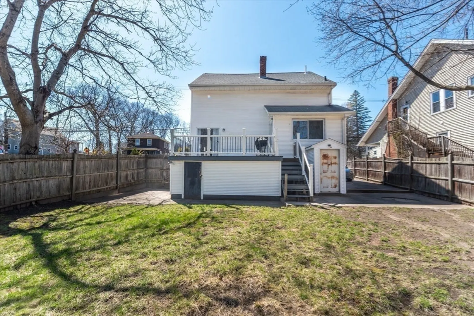
This Colonial charmer is ready to steal your heart! The brand-new kitchen sparkles with granite countertops, stainless steel appliances, and enough space for your inner chef to shine. Fresh new flooring throughout the home ensures every step feels like a treat. The walkout lower level is the ultimate flex space, boasting two finished rooms and a full bath - perfect for a guest suite, a home office, or your secret lair. Upstairs, you'll find three big, bright bedrooms and a freshly renovated bath that's totally Insta-worthy. Out front, the cozy porch invites you to sit a spell, while the flat, fenced backyard is practically begging for BBQs, garden parties, or a dog with a lot of energy. Add in huge living and dining rooms, and this house is as fun as it is functional. Welcome home!
-
Highlights
- Heating: Central, Baseboard, Natural Gas, Electric
- Property Class: Residential
- Style: Colonial
- Year Built: 1932
- Parking Spots: 3
- Property Type: Single Family Residence
- Total Rooms: 8
- Status: Closed
-
Additional Details
- Appliances: Gas Water Heater, Tankless Water Heater, Microwave, Washer, Dryer, ENERGY STAR Qualified Refrigerator, Range
- Construction: Frame
- Fireplaces: 1
- Interior Features: Home Office, Bathroom
- Roof: Shingle
- Year Built Details: Actual
- Zoning: Sa8
- Basement: Full, Finished
- Exterior Features: Porch, Deck
- Foundation: Concrete Perimeter
- Road Frontage Type: Public
- SqFt Source: Public Record
- Year Built Source: Public Records
-
Amenities
- Community Features: Shopping, Walk/Jog Trails, Medical Facility, Highway Access, House of Worship
- Parking Features: Paved Drive, Off Street
-
Utilities
- Sewer: Public Sewer
- Water Source: Public
-
Fees / Taxes
- Assessed Value: $414,300
- Taxes: $5,800
- Tax Year: 2024
Similar Listings
Sold
38 Photos
Sold
42 Photos
Sold
30 Photos
Sold
32 Photos
Content © 2026 MLS Property Information Network, Inc. The information in this listing was gathered from third party resources including the seller and public records.
Listing information provided courtesy of Remax A-Team.
MLS Property Information Network, Inc. and its subscribers disclaim any and all representations or warranties as to the accuracy of this information.
