
Sold!
$430,000
2
Beds
1
Bath
1,488
Living Area
-
Property Description
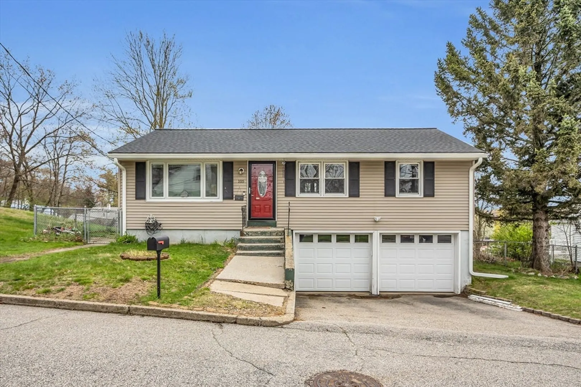
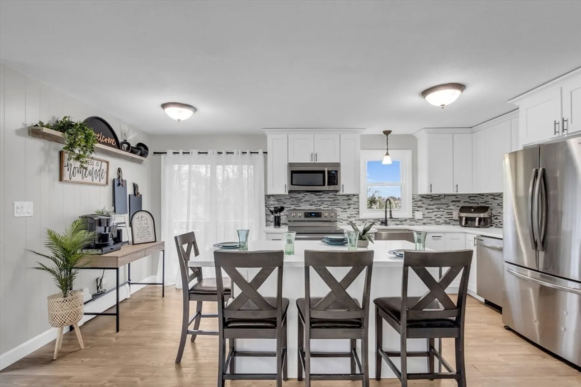
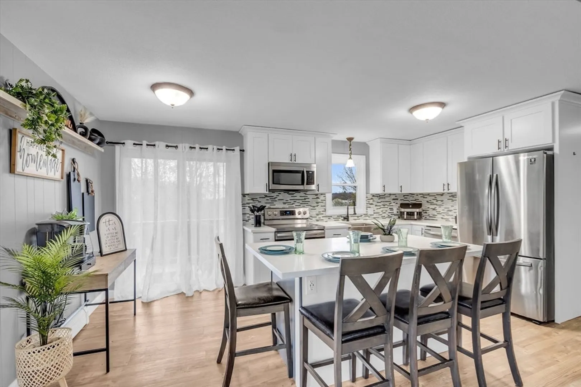
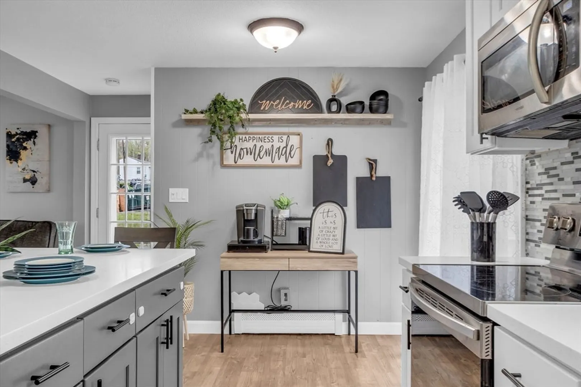
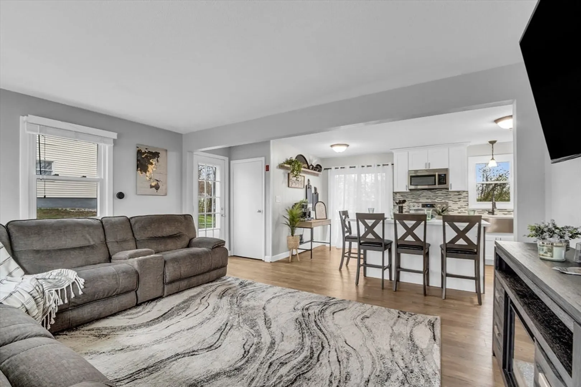
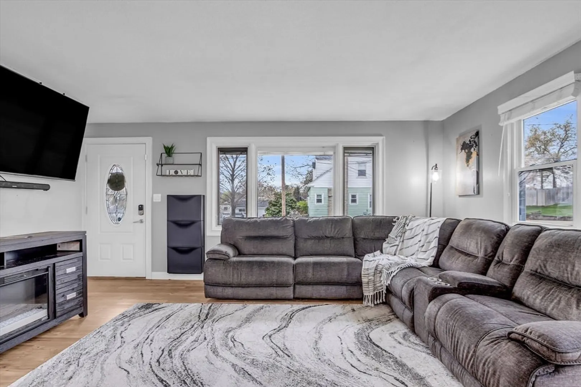
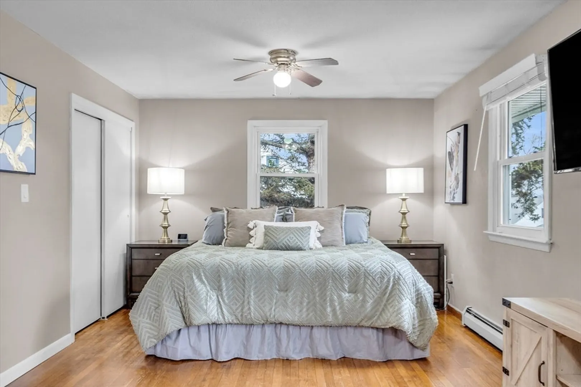
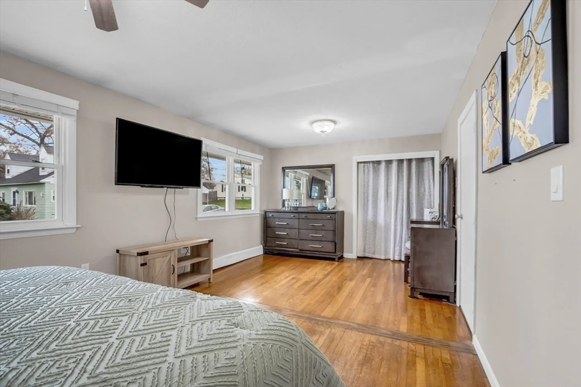
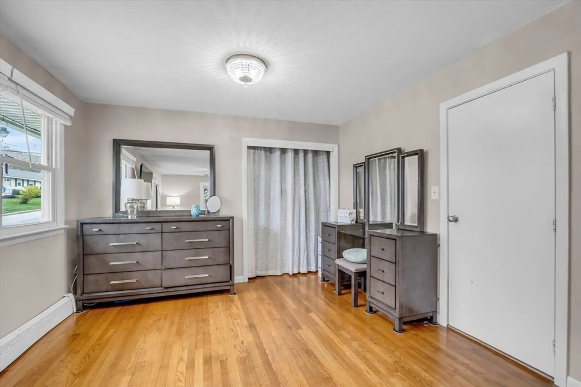
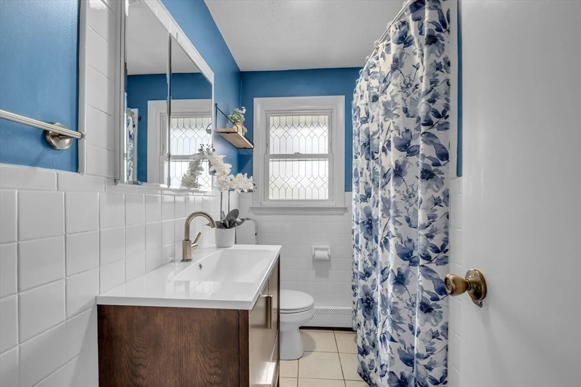
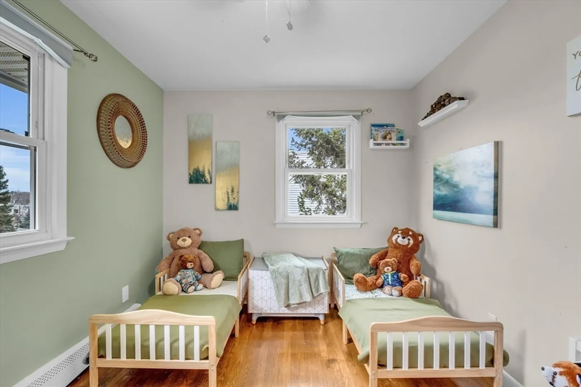
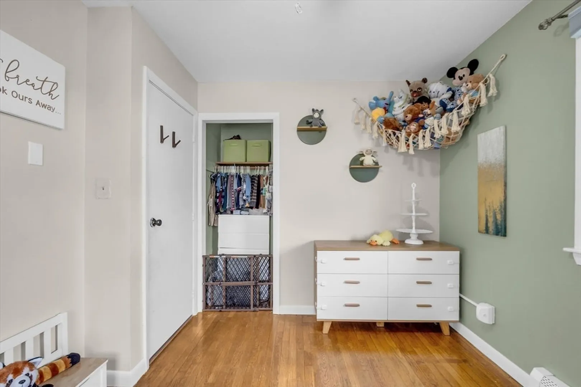
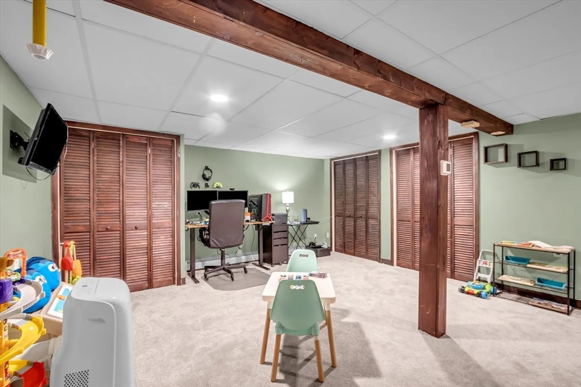
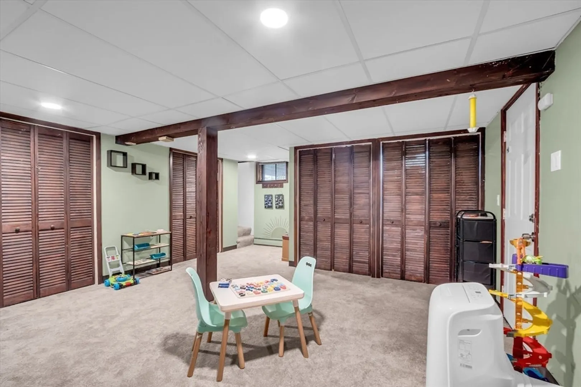
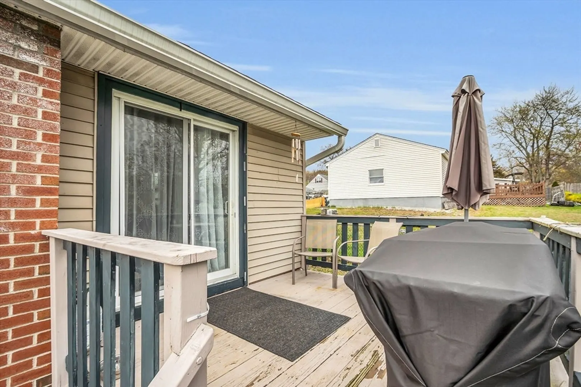
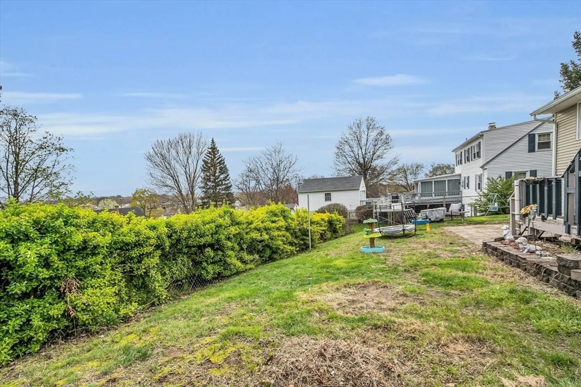
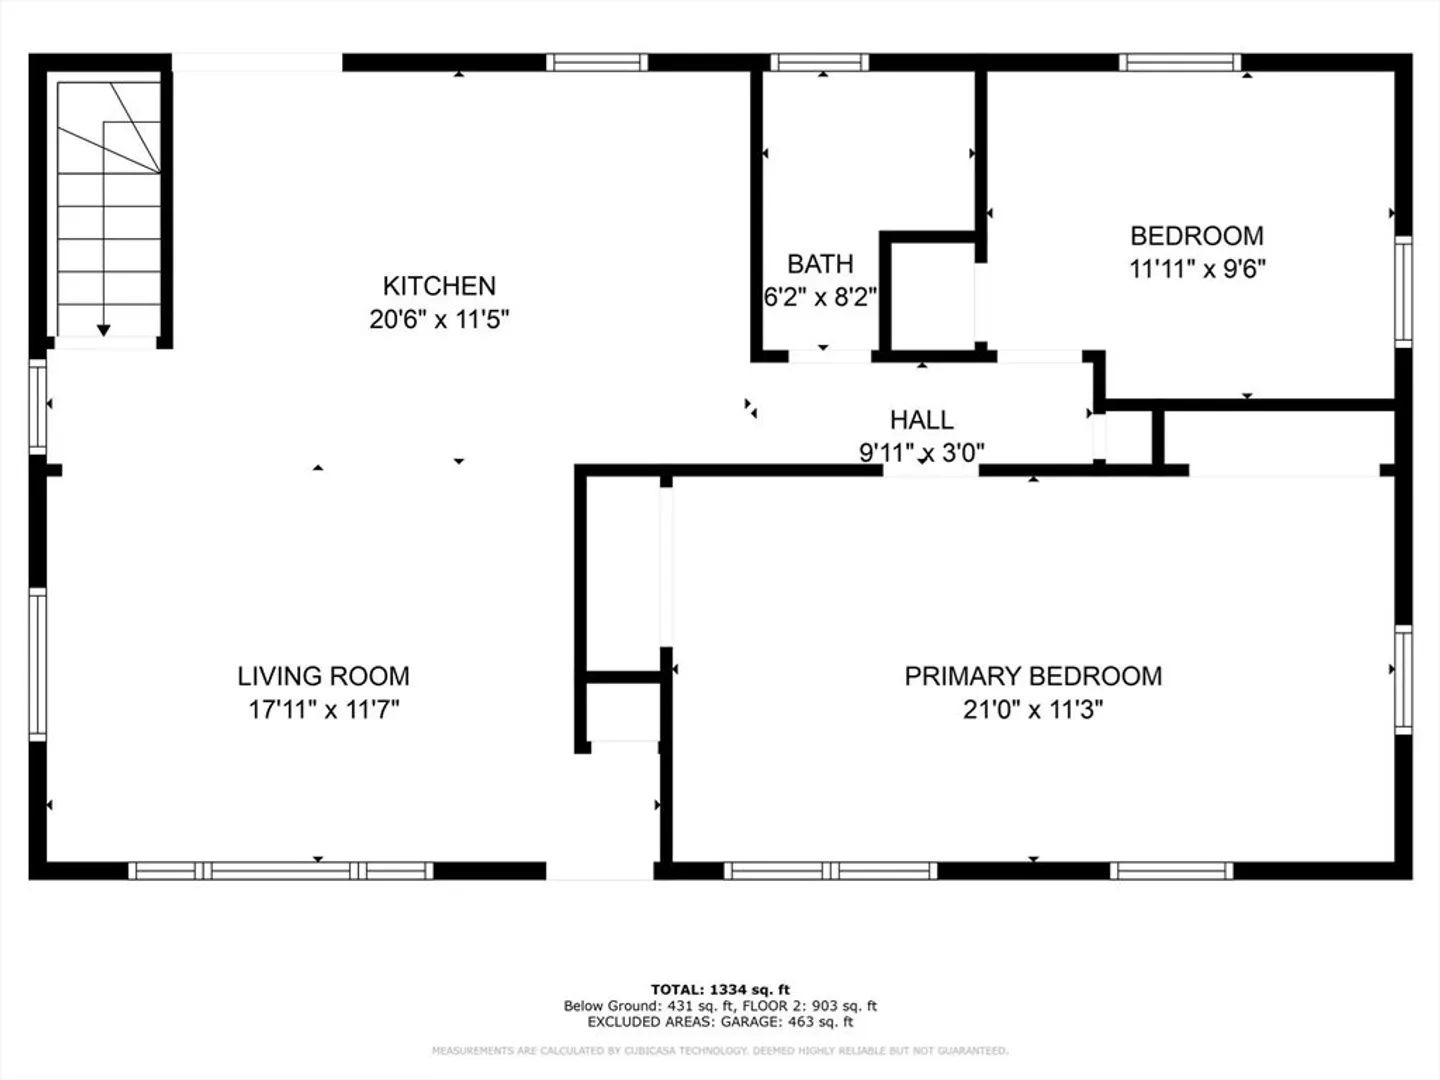
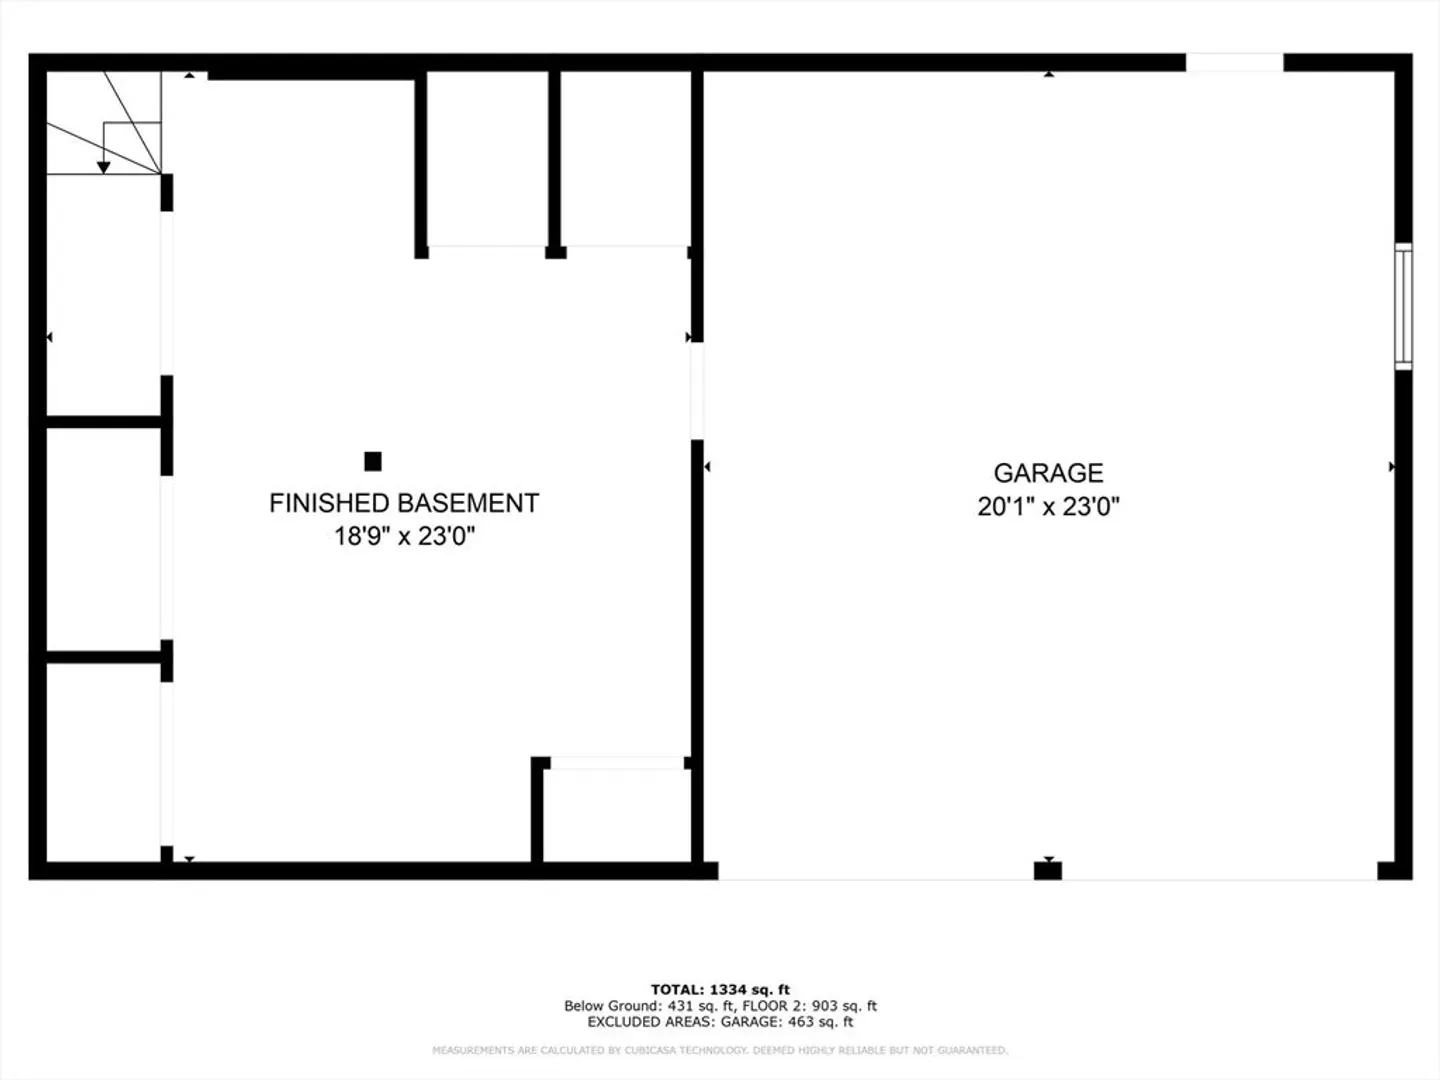
It doesn't get much sweeter than this! Don't miss your chance to own this TURNKEY RANCH with a 2 car attached garage. The main floor boasts an open layout with spacious rooms, hardwood floors, updated kitchen with island, 2+ bedrooms and full bath. The finished lower level makes a great home office, game room or play room. Outside you'll find a fenced in yard, deck and parking for 4 cars. Other features include a new roof, new tankless heat and hot water system, generator hook up, town water and sewer. Convenient South Manchester neighborhood ~ minutes from shopping, restaurants, schools and commuter routes. Perfect for first time buyers or downsizers.
-
Highlights
- Cooling: Window Unit(s)
- Parking Spots: 4
- Property Type: Single Family Residence
- Total Rooms: 5
- Status: Closed
- Heating: Baseboard, Propane
- Property Class: Residential
- Style: Ranch
- Year Built: 1978
-
Additional Details
- Appliances: Tankless Water Heater, Range, Dishwasher, Microwave, Refrigerator, Washer, Dryer
- Construction: Frame
- Flooring: Tile, Carpet, Hardwood, Flooring - Wall to Wall Carpet
- Foundation Area: 984
- Road Frontage Type: Public
- Year Built Details: Actual
- Zoning: Res
- Basement: Full, Interior Entry, Garage Access
- Exterior Features: Deck, Screens
- Foundation: Concrete Perimeter
- Interior Features: Closet, Recessed Lighting, Game Room
- Roof: Shingle
- Year Built Source: Public Records
-
Amenities
- Community Features: Public Transportation, Shopping, Medical Facility, Highway Access, Public School, University
- Parking Features: Attached, Under, Garage Door Opener, Paved Drive, Off Street, Paved
- Covered Parking Spaces: 2
-
Utilities
- Electric: Generator, Circuit Breakers, Generator Connection
- Water Source: Public
- Sewer: Public Sewer
-
Fees / Taxes
- Assessed Value: $270,500
- Compensation Based On: Gross/Full Sale Price
- Tax Year: 2023
- Buyer Agent Compensation: 2%
- Facilitator Compensation: 2%
- Taxes: $5,102
Similar Listings
Sold
27 Photos
Sold
20 Photos
Sold
38 Photos
Sold
40 Photos
Content © 2026 MLS Property Information Network, Inc. The information in this listing was gathered from third party resources including the seller and public records.
Listing information provided courtesy of Coldwell Banker Realty.
MLS Property Information Network, Inc. and its subscribers disclaim any and all representations or warranties as to the accuracy of this information.
