
105 Dodd Drive
$650,000
3
Beds
2/1
Baths
2,724
Sqft
- Request Info
- Call
- Save
-
More
- Mortgage Calculator

Property Tools
$650,000
3
Beds
2/1
Baths
2,724
Living Area
-
Property Description
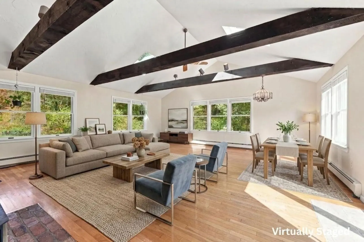
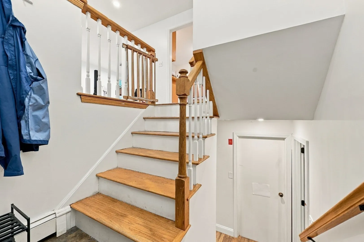
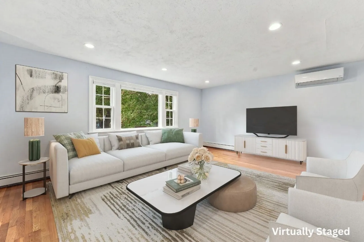
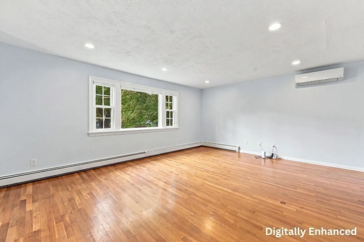
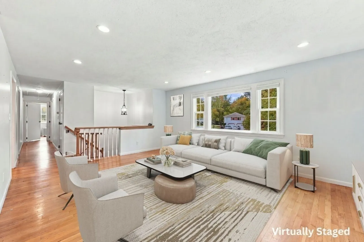
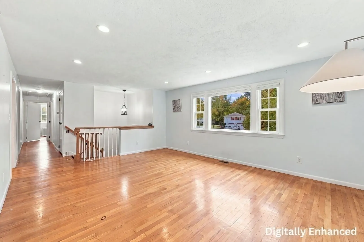
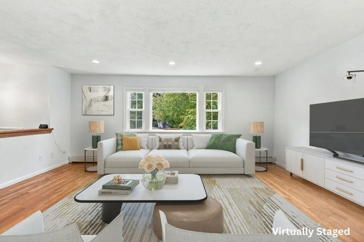
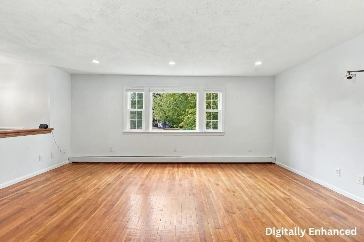
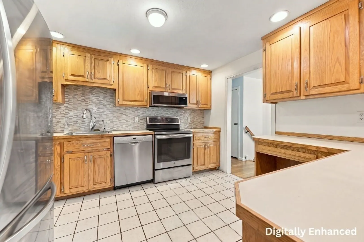
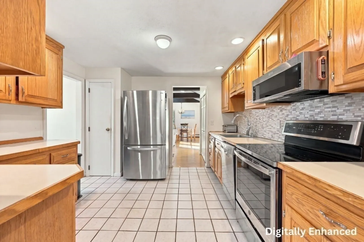
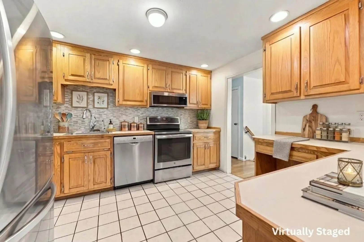
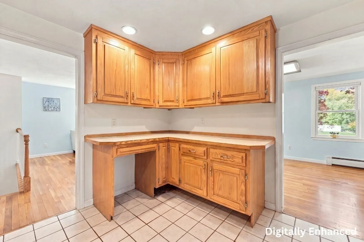
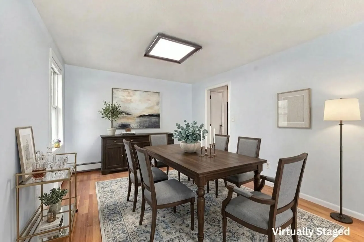
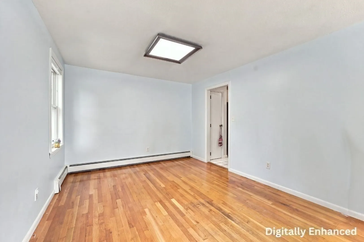
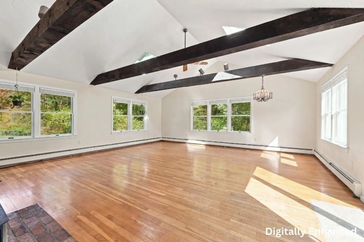
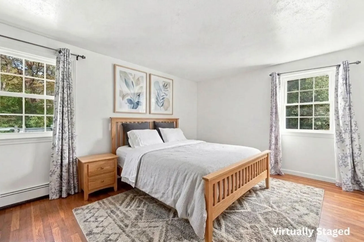
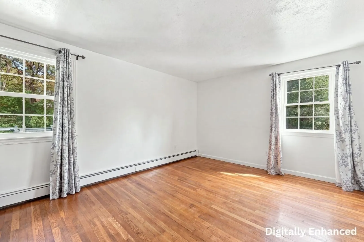
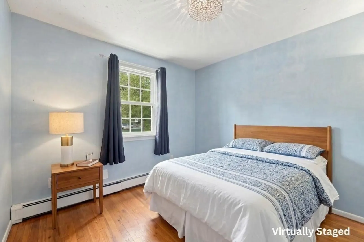
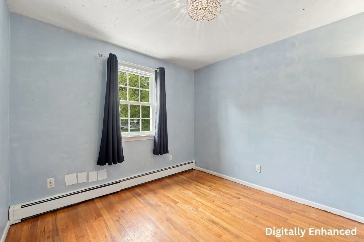
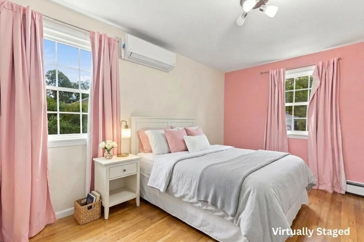
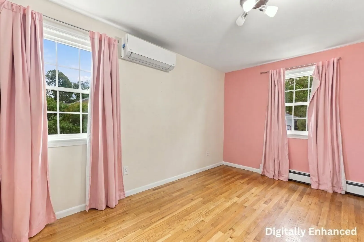
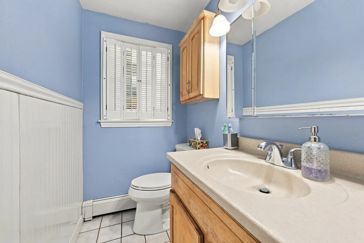
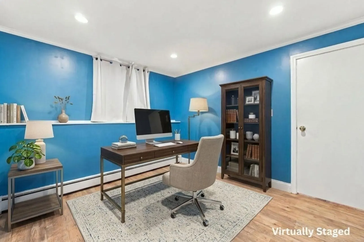
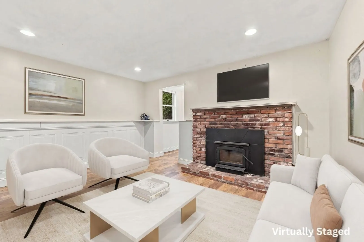
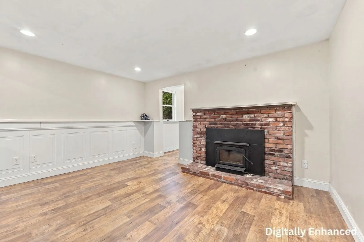
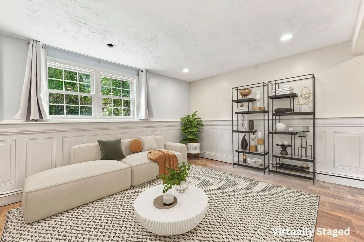
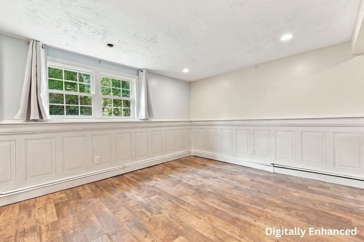
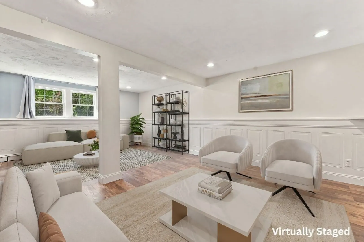
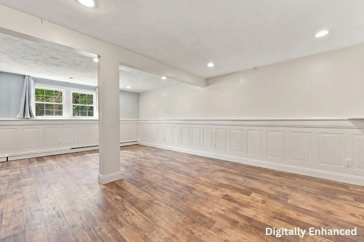
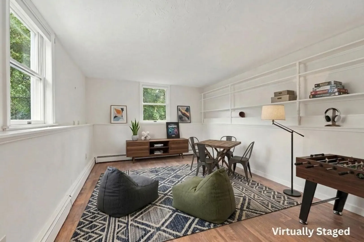
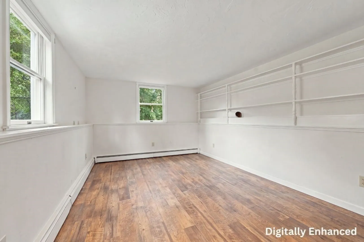
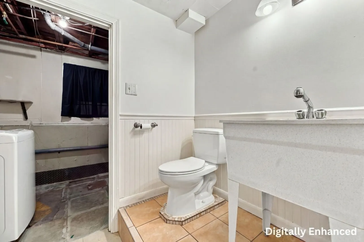
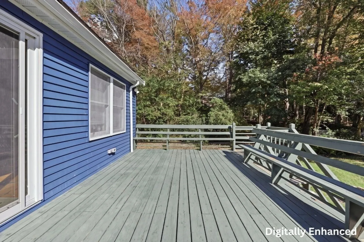
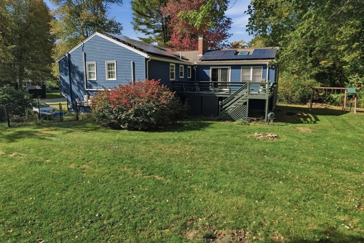
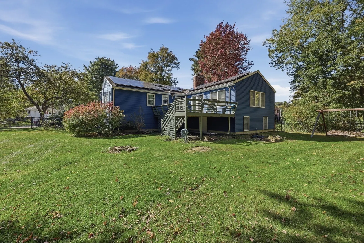
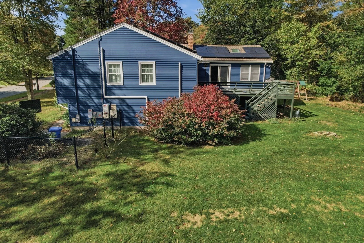
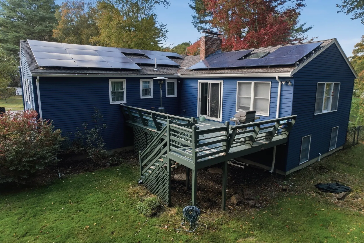
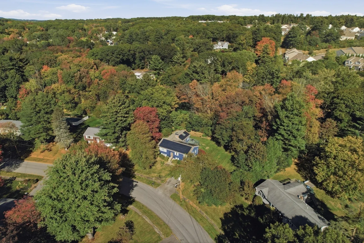
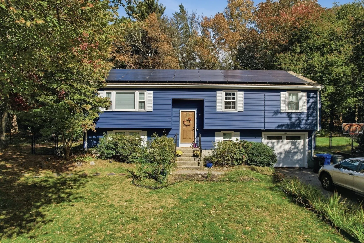
Tucked away in a much-desired Holliston neighborhood, while offering convenient access to local amenities, you’ll find an impressive split-level home w an abundance of space. Beginning in the living room on the main level where a large picture window fills the space w natural light, you’ll find beautiful hardwood floors that go throughout most of the main level. The living room & dining room are open concept just off the kitchen. Past the kitchen, prepare to be wowed by the expansive great room, complete w beamed vaulted ceilings, skylights, a pellet stove, & sliding-doors to an oversized deck, perfect for outdoor entertaining. Also on the main level you’ll find 3BRs w 2 full BAs which includes the primary suite, w a walk-in closet & private BA. The lower level delivers even more flexibility w a home office, large recreation room featuring a fireplace & built in, as well as an additional space that would make a great meditation room, playroom or craft room. An additional half bathroom & laundry area round out the lower level. This home’s flexible and versatile floor plan make this a wonderful home for extended guest visits w excellent space for entertaining, work, or everyday living. Outside, the fenced yard provides a private setting playing fetch with the dog or just relaxing. Notable improvements include mini-splits installed in 2021, as well as double-pane windows & new skylights installed in 2022. This spacious & versatile Holliston home is one you won’t want to miss!
-
Highlights
- Cooling: Ductless
- Parking Spots: 3
- Property Type: Single Family Residence
- Total Rooms: 10
- Status: Active
- Heating: Baseboard, Oil, Ductless, Fireplace(s)
- Property Class: Residential
- Style: Split Entry
- Year Built: 1972
-
Additional Details
- Appliances: Water Heater, Range, Dishwasher, Microwave, Refrigerator, Washer, Dryer
- Construction: Frame
- Exterior Features: Deck - Wood, Rain Gutters, Storage, Fenced Yard
- Flooring: Tile, Vinyl, Hardwood, Flooring - Vinyl
- Interior Features: Closet, Recessed Lighting, Wainscoting, Great Room, Bonus Room, Home Office
- Road Frontage Type: Public
- SqFt Source: Public Record
- Year Built Source: Public Records
- Basement: Full, Finished, Interior Entry, Garage Access, Sump Pump
- Exclusions: Seller's Personal Belongings.
- Fireplaces: 2
- Foundation: Concrete Perimeter
- Lot Features: Easements
- Roof: Shingle
- Year Built Details: Actual
- Zoning: 40
-
Amenities
- Community Features: Shopping, Park, Golf, Laundromat, Highway Access, House of Worship, Public School
- Parking Features: Under, Garage Door Opener, Paved Drive, Paved
- Covered Parking Spaces: 1
-
Utilities
- Electric: Circuit Breakers
- Water Source: Public
- Sewer: Private Sewer
-
Fees / Taxes
- Assessed Value: $726,400
- Taxes: $10,642
- Tax Year: 2025
Similar Listings
Sold
29 Photos
Sold
36 Photos
Sold
38 Photos
Sold
40 Photos
Content © 2026 MLS Property Information Network, Inc. The information in this listing was gathered from third party resources including the seller and public records.
Listing information provided courtesy of Lamacchia Realty, Inc..
MLS Property Information Network, Inc. and its subscribers disclaim any and all representations or warranties as to the accuracy of this information.