
Sold!
$1,350,000
5
Beds
3/1
Baths
2,961
Living Area
-
Property Description
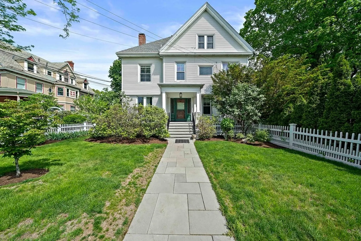
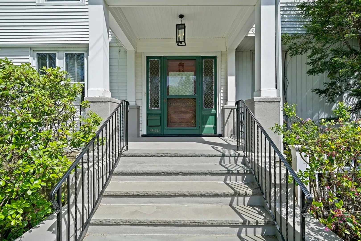
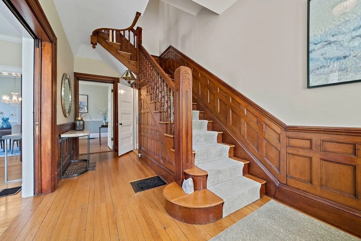
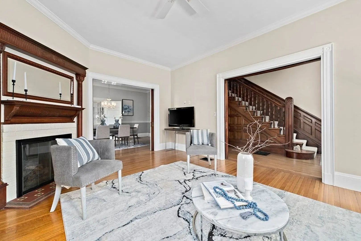
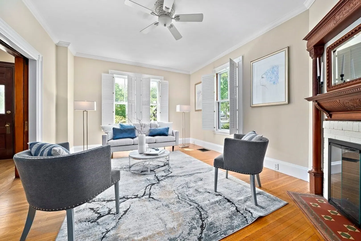
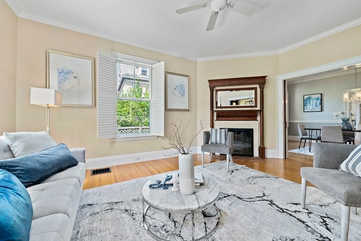
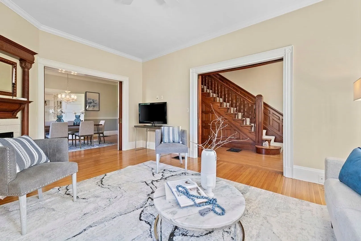
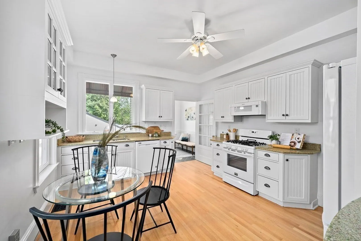
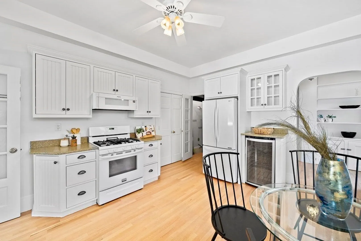
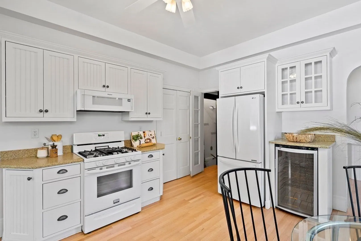
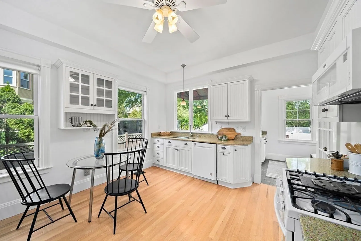
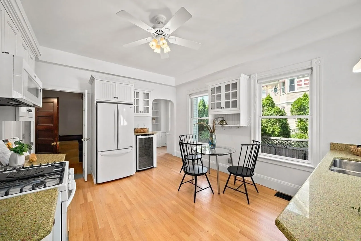
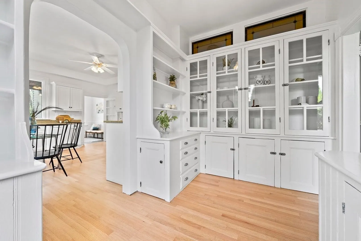
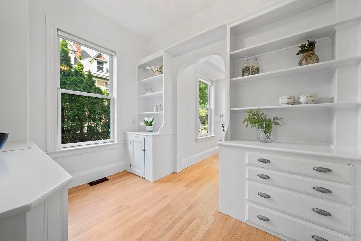
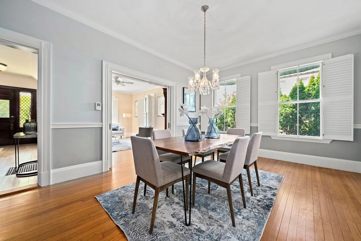
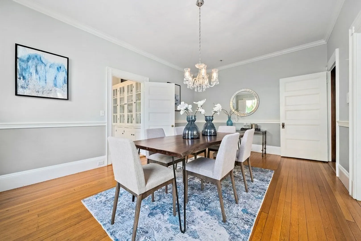
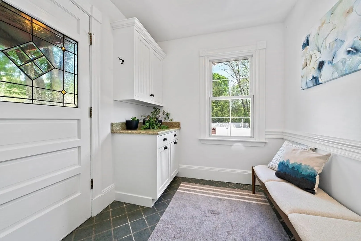
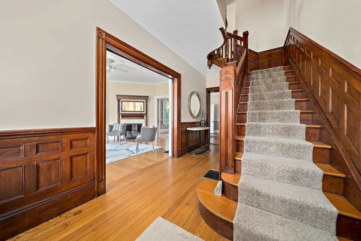
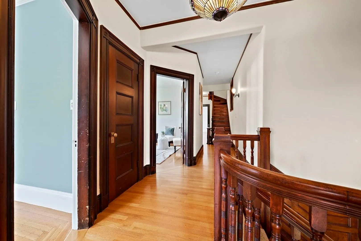
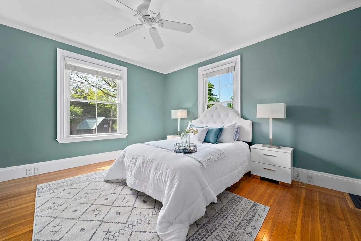
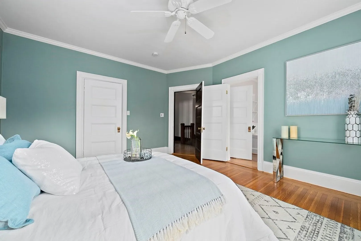
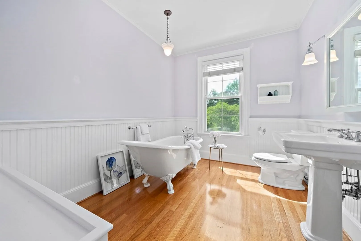
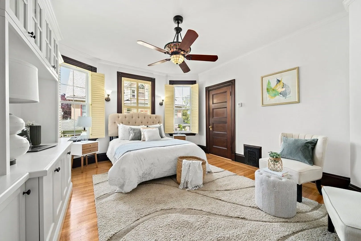
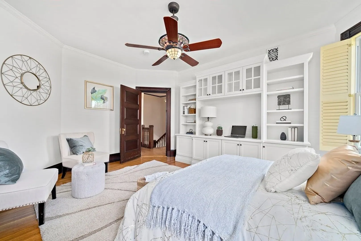
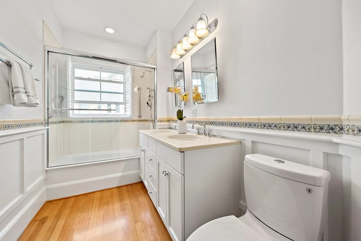
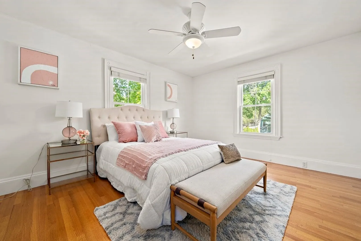
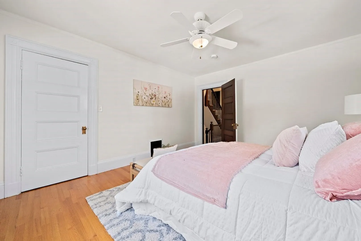
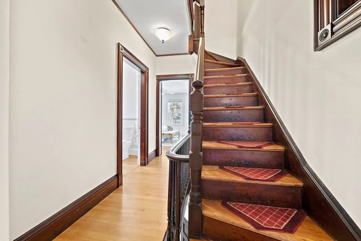
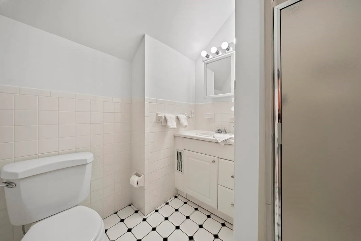
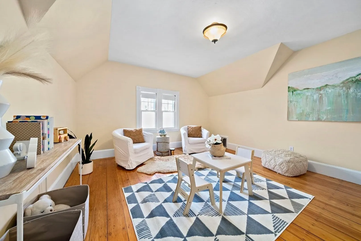
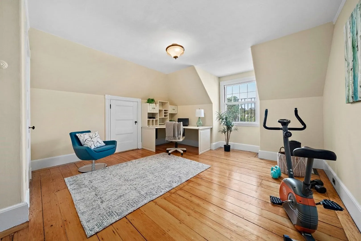
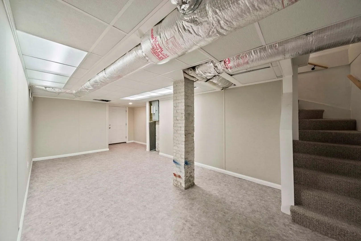
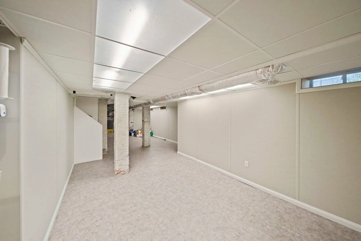
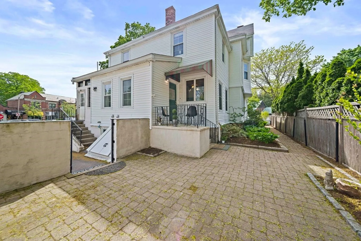
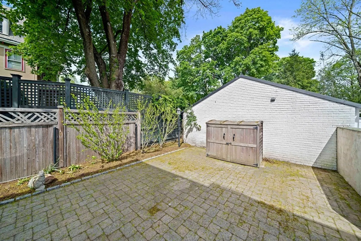
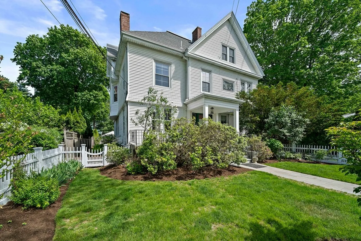
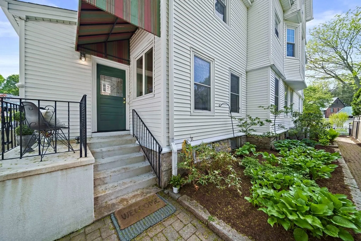
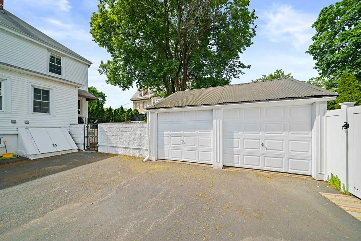
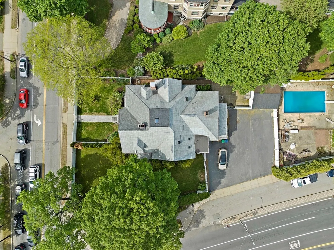
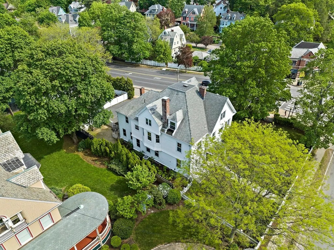
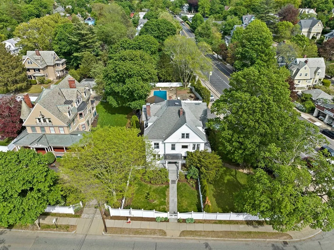
Showstopper location! This attached townhouse condominium lives like a single family, offering a tremendous amount of space at an unbeatable price. With 5 bedrooms, 3.5 baths, and 2961 sq ft, this property provides a wonderful single-family alternative in a highly desirable Newton Centre locale. The front door faces Centre St, but the parking and rear entrance is off the carriage lane on Comm Ave. One garage parking spot, and up to six additional spots outside. With an abundance of natural woodwork, original details, and beautiful hardwood floors combined with more recent updates throughout, this home will delight and astound buyers who seek quality and character in a home. Gorgeous builtins, glass cabinetry and high ceilings abound. Three bedrooms on the second floor with two full baths. Two bedrooms (used as an office and gym) plus a full bath on the third floor. Finished area in basement plus storage. Don't miss this gorgeous Newton Centre home!
-
Highlights
- Area: Newton Center
- Cooling: Central Air, Individual, Unit Control
- Parking Spots: 7
- Property Type: Condominium
- Total Rooms: 11
- Year Built: 1900
- Building Name: 629 Comm Ave/ 1046 Centre St Condominium
- Heating: Central, Forced Air, Natural Gas, Individual, Unit Control
- Property Class: Residential
- Stories: 3
- Unit Number: 2
- Status: Closed
-
Additional Details
- Appliances: Range, Dishwasher, Disposal, Microwave, Refrigerator, Wine Refrigerator, Washer/Dryer, Plumbed For Ice Maker
- Construction: Frame
- Fireplaces: 1
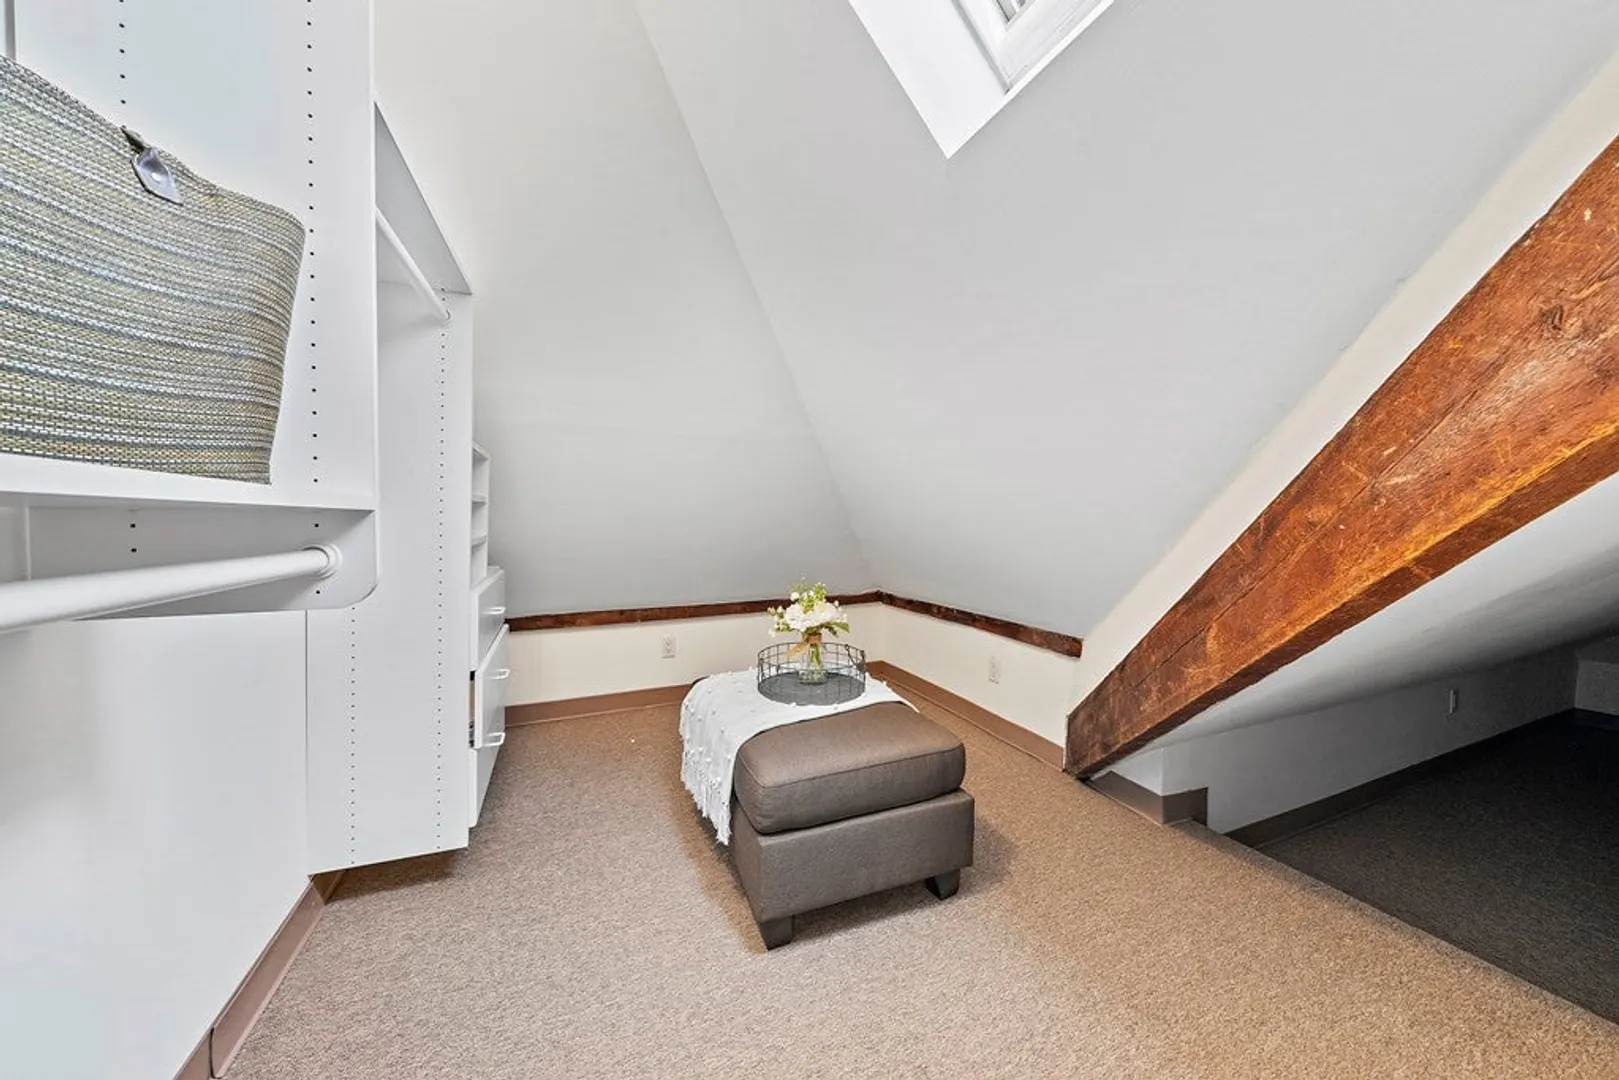
- Interior Features: Bathroom - Half, Wainscoting, Lighting - Overhead, Decorative Molding, Countertops - Stone/Granite/Solid, Cabinets - Upgraded, Chair Rail, Vestibule, Closet/Cabinets - Custom Built, Pantry, Storage, Archway, Walk-In Closet(s), Pedestal Sink, Entrance Foyer, Mud Room, Play Room, Bathroom, Internet Available - Broadband
- Roof: Shingle, Rubber
- Total Number of Units: 2
- Year Built Source: Public Records
- Zoning: Sr2
- Basement: Y
- Exterior Features: Porch, Patio - Enclosed, Storage, Fenced Yard, Sprinkler System
- Flooring: Tile, Carpet, Hardwood, Flooring - Hardwood, Flooring - Stone/Ceramic Tile, Vinyl, Flooring - Wall to Wall Carpet
- Pets Allowed: Yes
- SqFt Source: Master Deed
- Year Built Details: Approximate, Unknown/Mixed
- Year Converted: 2003
-
Amenities
- Community Features: Public Transportation, Shopping, Park, Walk/Jog Trails, Medical Facility, Laundromat, Bike Path, Highway Access, House of Worship, Private School, Public School, T-Station, University
- Parking Features: Detached, Assigned, Off Street, Tandem, Paved, Exclusive Parking
- Covered Parking Spaces: 1
-
Utilities
- Electric: Circuit Breakers
- Water Source: Public
- Sewer: Public Sewer
-
Fees / Taxes
- Assessed Value: $1,149,200
- Taxes: $11,698
- Tax Year: 2023
Similar Listings
Sold
54 Photos
Sold
29 Photos
Sold
42 Photos
Sold
34 Photos
Content © 2026 MLS Property Information Network, Inc. The information in this listing was gathered from third party resources including the seller and public records.
Listing information provided courtesy of William Raveis R.E. & Home Services.
MLS Property Information Network, Inc. and its subscribers disclaim any and all representations or warranties as to the accuracy of this information.
