
Sold!
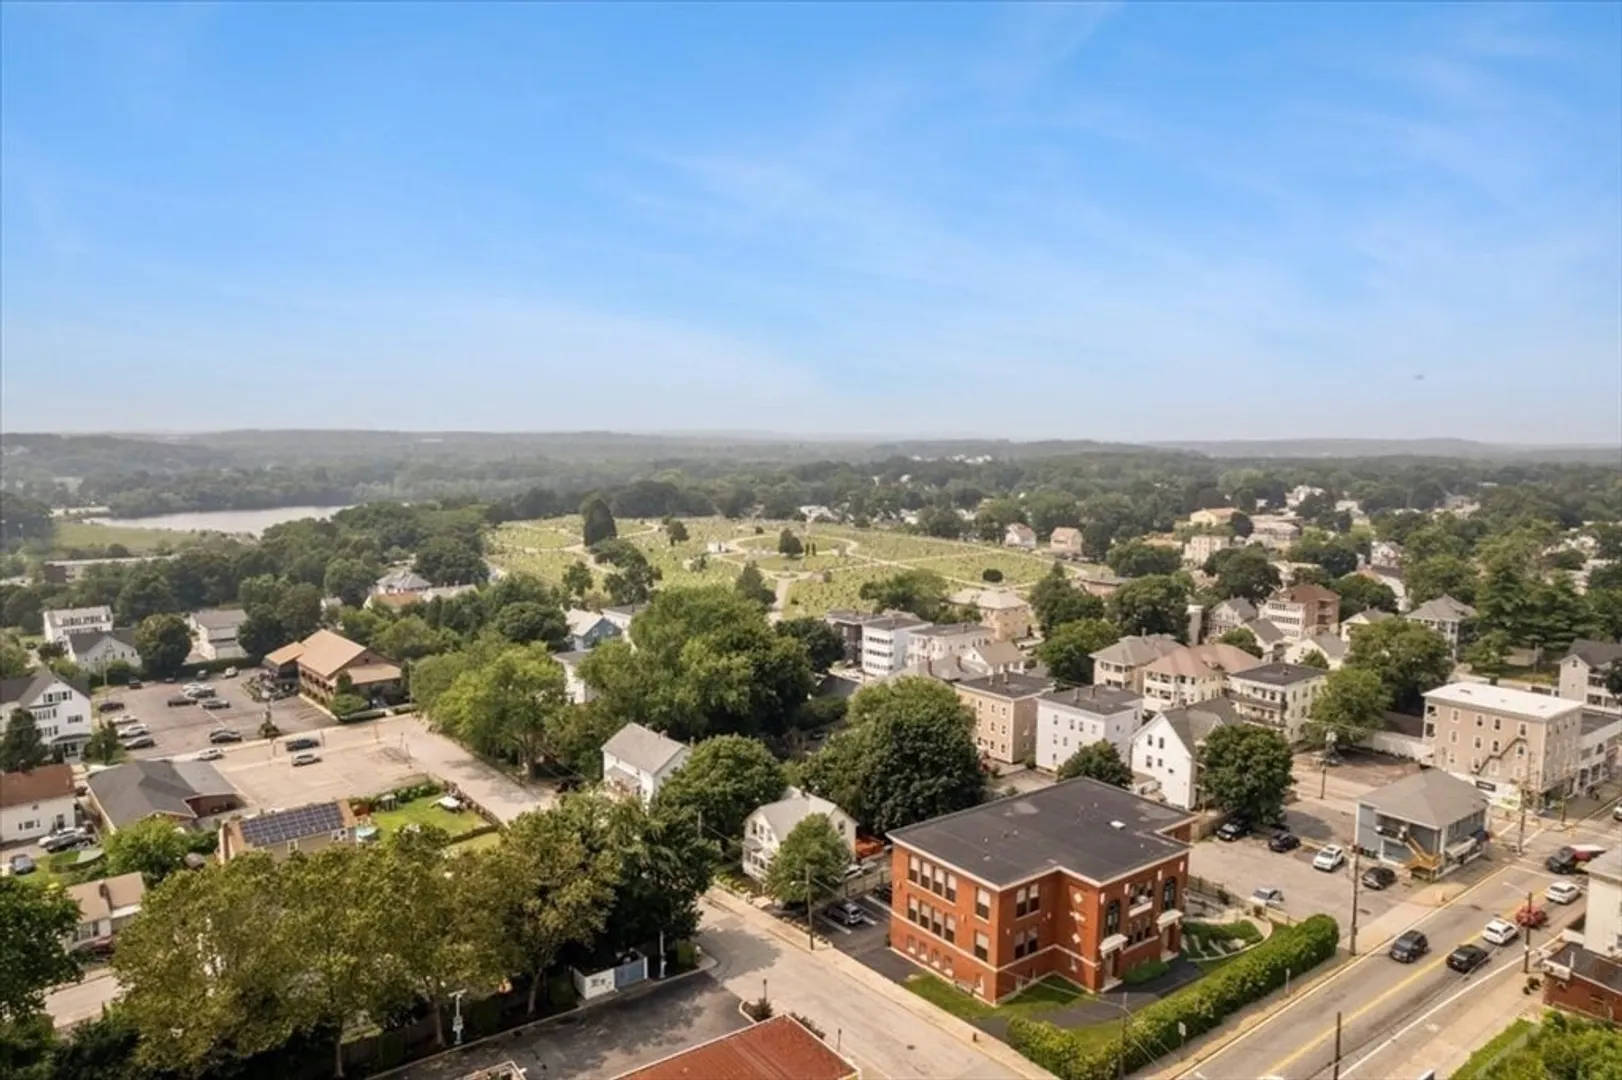
$235,000
2
Beds
1
Bath
1,080
Living Area
-
Property Description
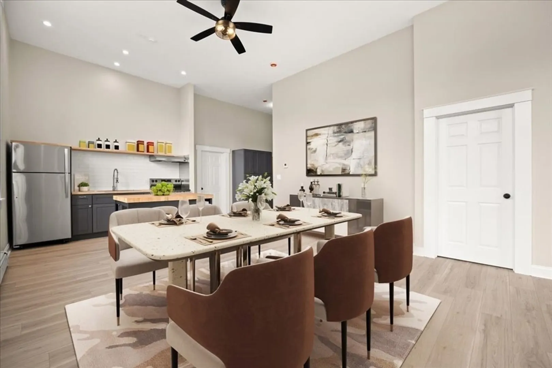
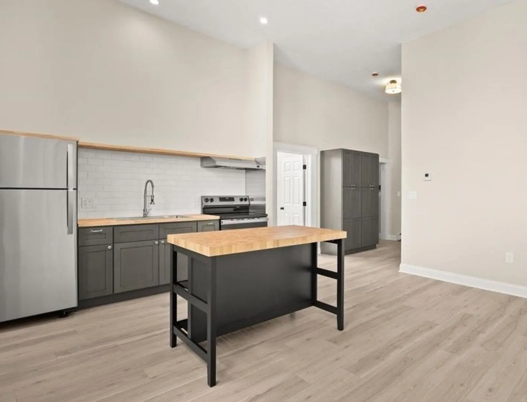
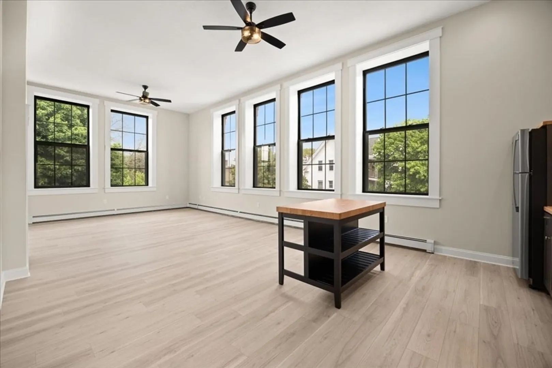
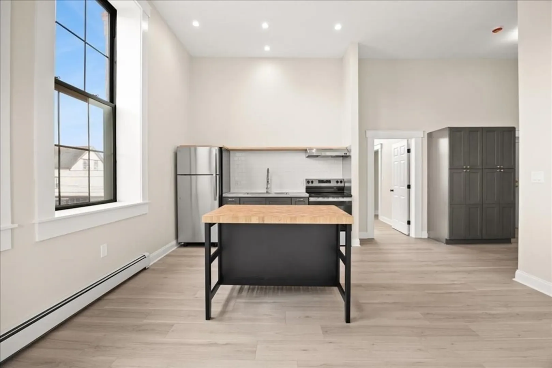
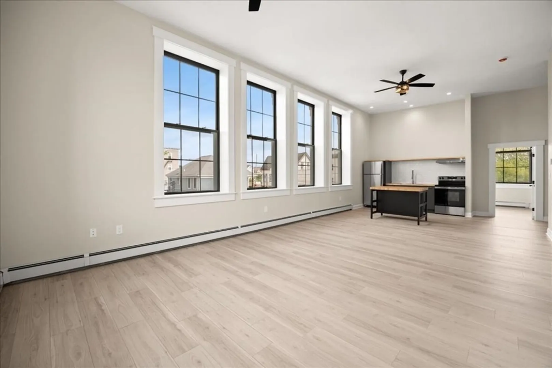
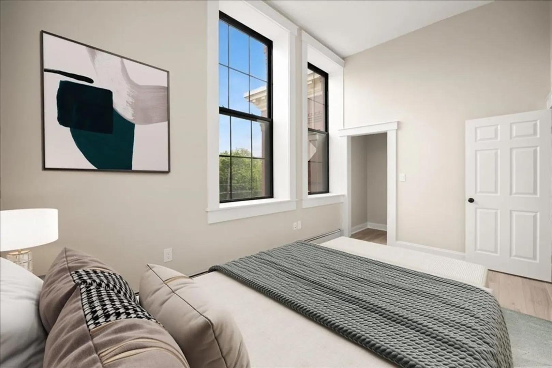
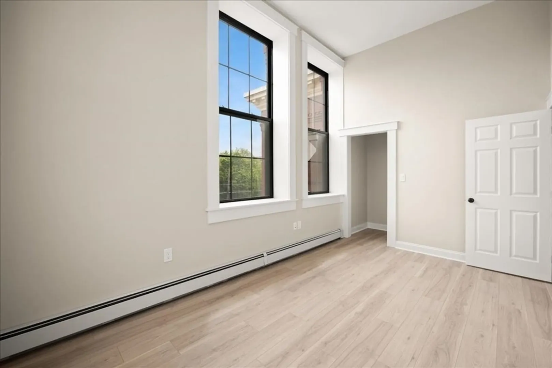
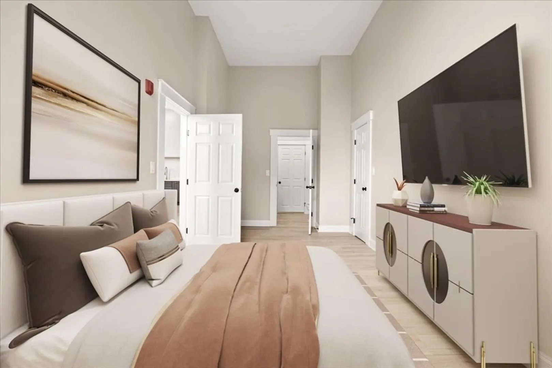
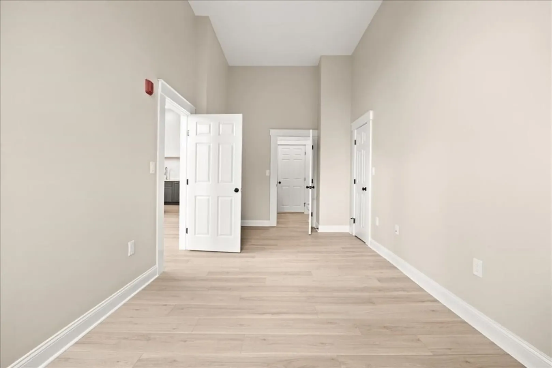
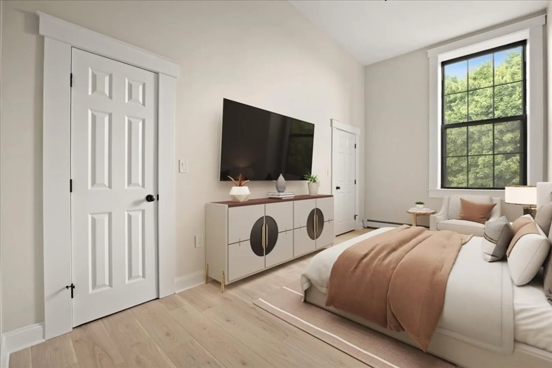
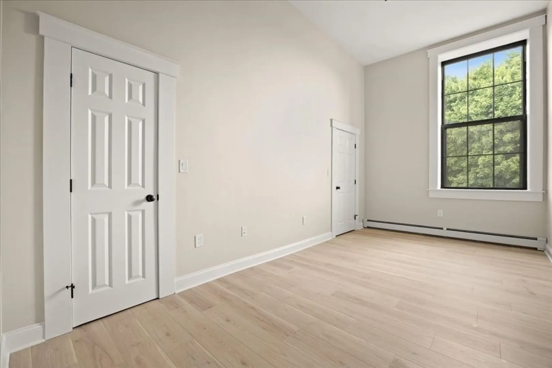
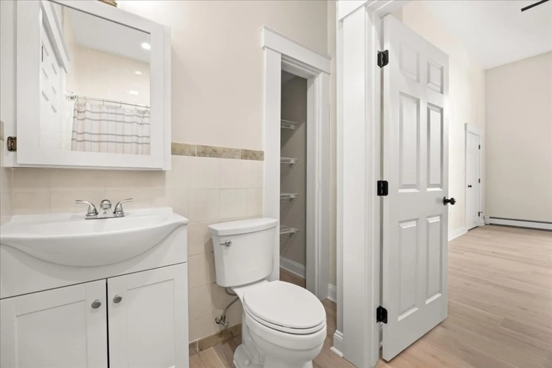
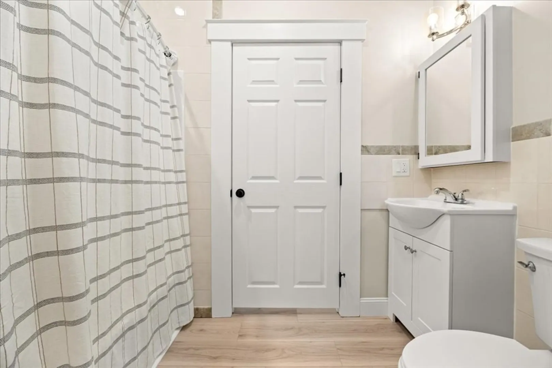
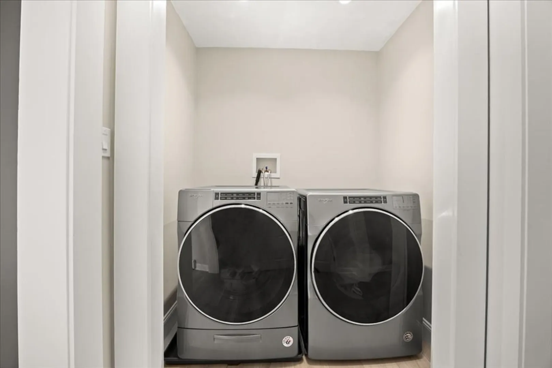
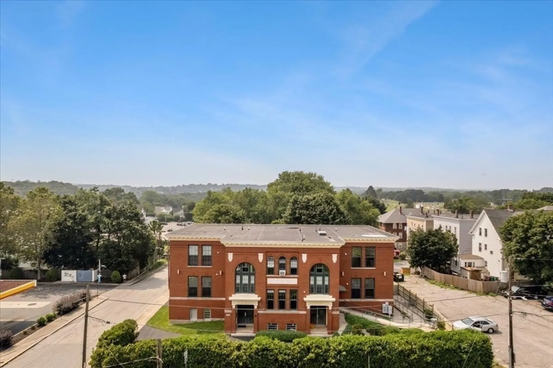
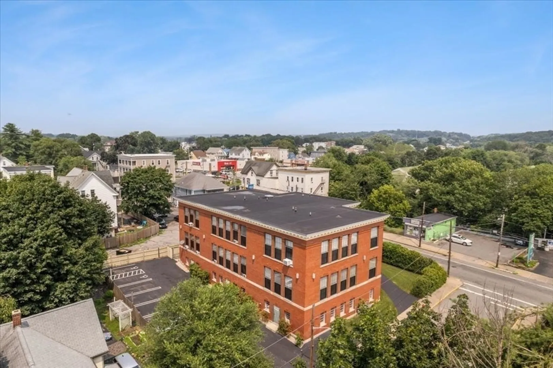
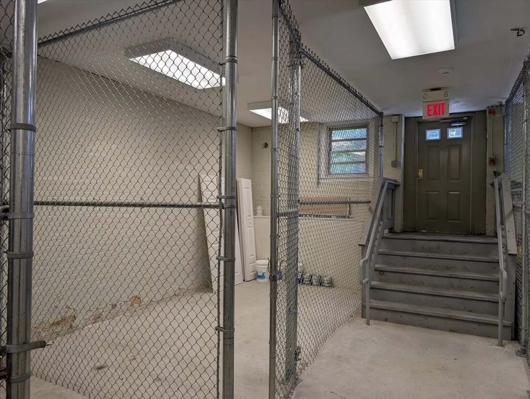
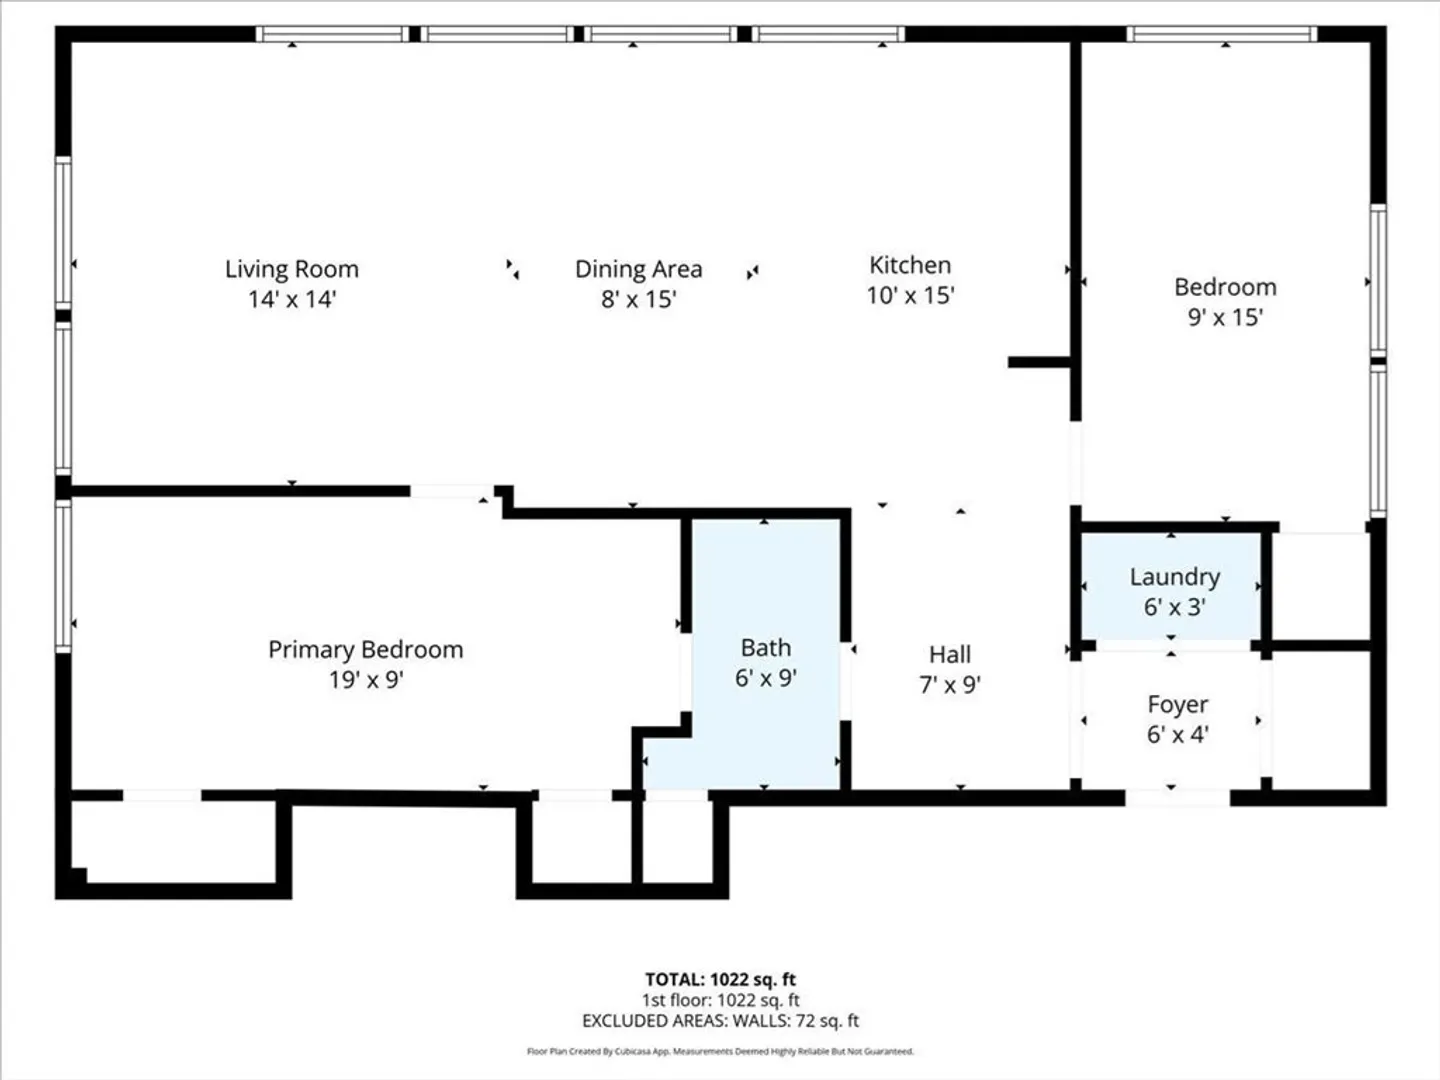
Historic charm meets modern living at the iconic Pothier Condos! This spacious, updated 2bed condo offers over 1,000sq.ft of bright, open living space filled with character you simply won't find in today's construction. Soaring ceilings, oversized windows, and abundant natural light create an inviting atmosphere from the moment you step inside. The open layout seamlessly connects the kitchen, dining, and living areas, making it perfect for everyday living and entertaining. 2 generously sized bedrooms provide comfortable retreats, while in-unit laundry adds everyday convenience. A large, designated storage area provides plenty of space for seasonal items, hobbies, or extra belongings. Whether you're a first-time buyer, downsizing, or simply looking for a home with personality, this move-in-ready condo offers a unique opportunity to own a piece of Woonsocket history. Conveniently located near shopping, restaurants, major hwys, and the MA border.
-
Highlights
- Building Name: Pothier
- Heating: Baseboard, Natural Gas
- Parking Spots: 2
- Property Type: Condominium
- Total Rooms: 3
- Year Built: 1909
- Cooling: Window Unit(s)
- HOA Fee: $450
- Property Class: Residential
- Stories: 1
- Unit Number: F
- Status: Closed
-
Additional Details
- Appliances: Range, Refrigerator, Washer, Dryer
- Construction: Brick
- Total Number of Units: 6
- Year Built Source: Public Records
- Zoning: Res Condo
- Basement: Y
- SqFt Source: Public Record
- Year Built Details: Actual
- Year Converted: 2007
-
Amenities
- Community Features: Public Transportation, Shopping, Park, Medical Facility, Laundromat, House of Worship, Public School
- Parking Features: Off Street, Paved
-
Utilities
- Electric: 100 Amp Service
- Water Source: Public
- Sewer: Public Sewer
-
Fees / Taxes
- Assessed Value: $227,900
- HOA Fee Includes: Water, Maintenance Grounds, Snow Removal
- Taxes: $2,559
- HOA Fee Frequency: Monthly
- Tax Year: 2025
Similar Listings
Sold
30 Photos
Sold

16 Photos
Sold
41 Photos
Sold
11 Photos
Content © 2026 MLS Property Information Network, Inc. The information in this listing was gathered from third party resources including the seller and public records.
Listing information provided courtesy of RE/MAX Synergy.
MLS Property Information Network, Inc. and its subscribers disclaim any and all representations or warranties as to the accuracy of this information.
