
Sold!
$220,000
1
Bed
1
Bath
772
Living Area
-
Property Description
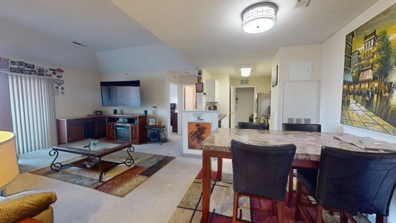
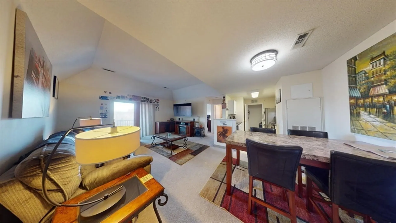
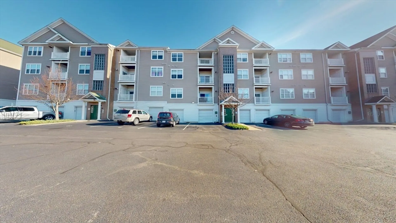
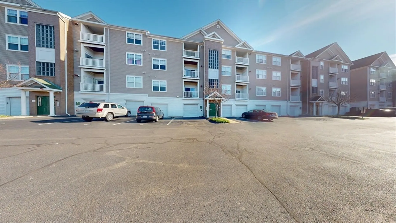
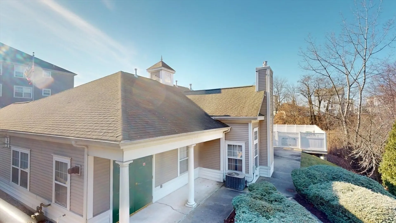
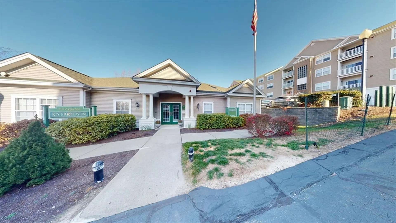
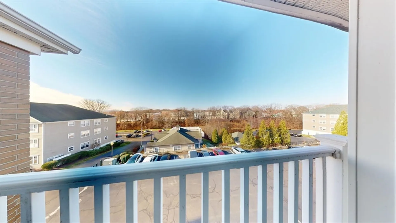
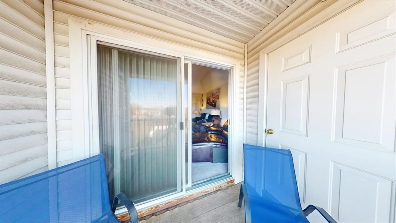
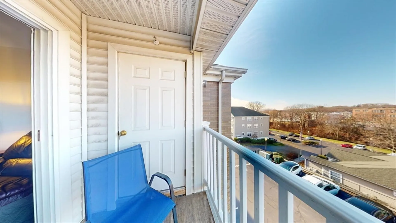
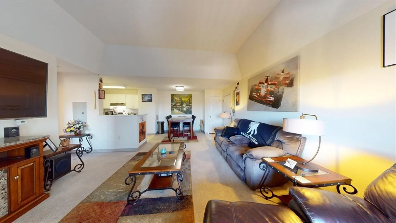
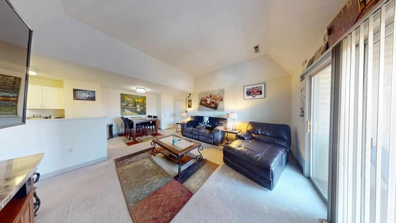
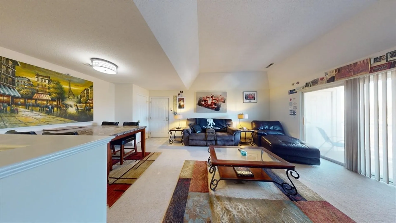
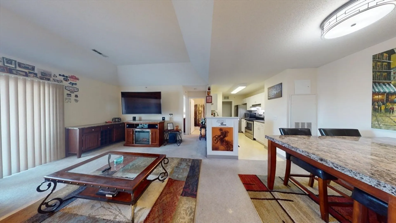
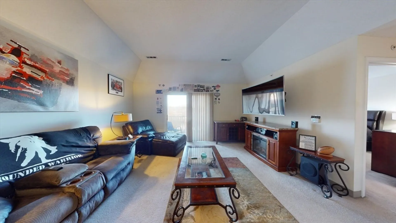
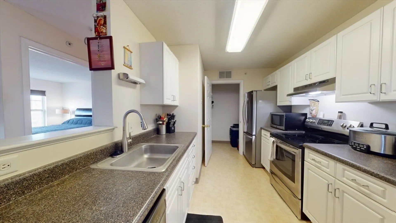
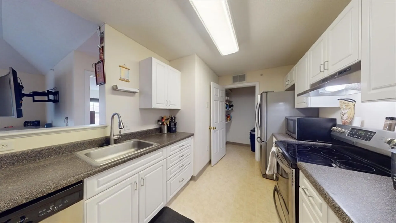
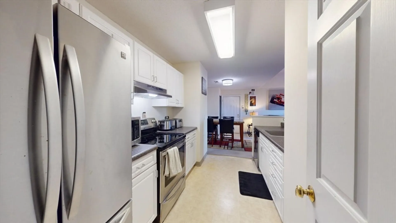
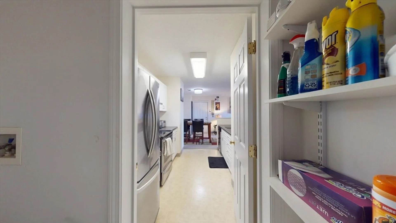
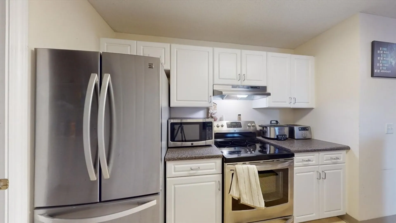
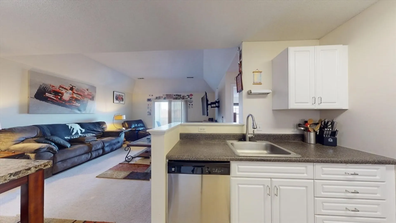
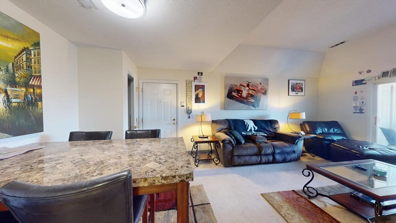
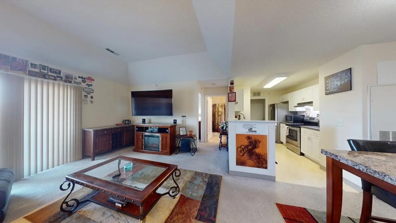
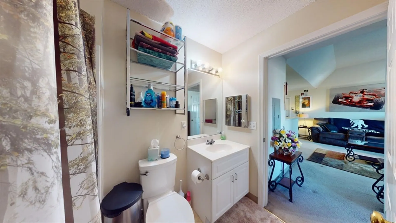
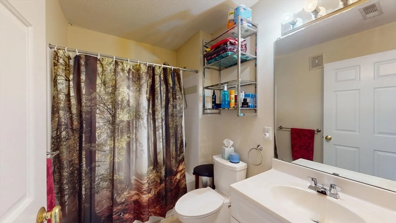
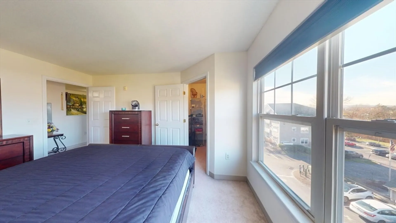
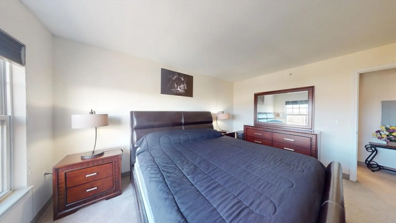
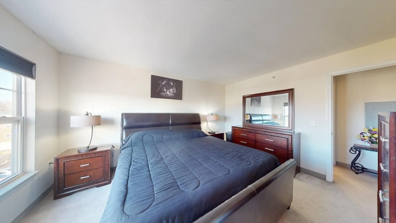
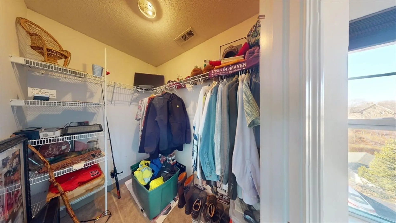
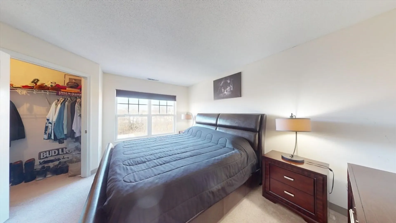
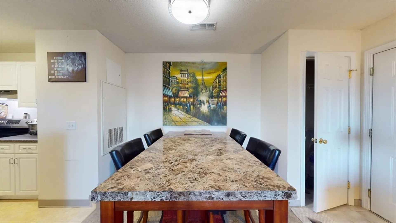
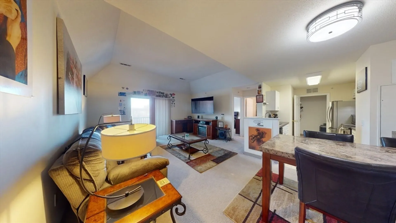
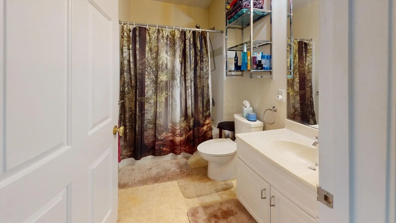
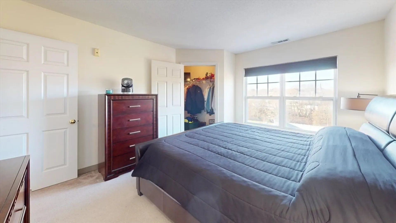
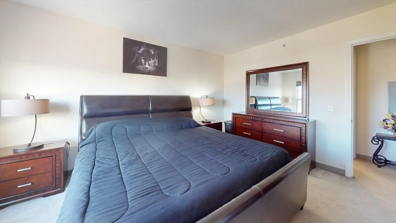
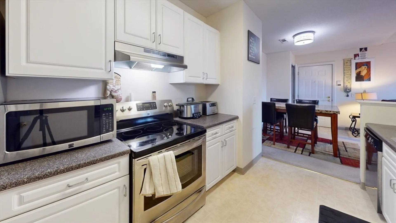
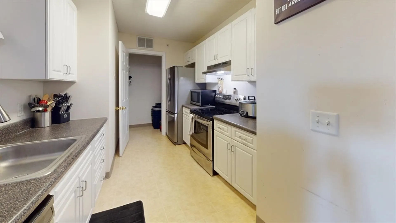
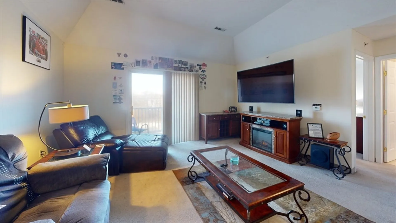
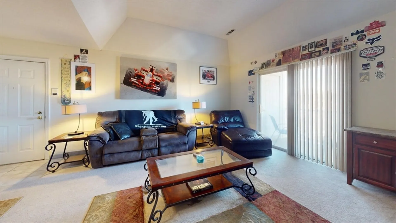
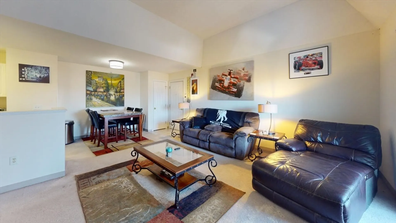
This charming energy efficient 1 bedroom condo, boasts an open floor-plan that joins the kitchen, dining and living room area, with slider to a private deck with 3rd story view. This unit features AC, in-unit laundry hookups with pantry space, vaulted ceilings, large windows and additional storage unit in basement. Seller is offering the unit as furnished if interested. Residents can enjoy a variety of amenities including a pool, gym, and conference room, all covered by a reasonable HOA fee of $215 that includes amenities. The property is conveniently situated near major highways like I-95, Routed 146, 1, 495, and 295, providing easy access to surrounding areas such as Providence (20 minutes), Boston (60 minutes via Franklin train station), Worcester (45 minutes), Foxboro (20 minutes), and Wrentham (15 minutes). Additionally, the location offers proximity to popular attractions like the Wrentham Outlets, Gillette Stadium, and Cass Park for leisure activities like bowling.
-
Highlights
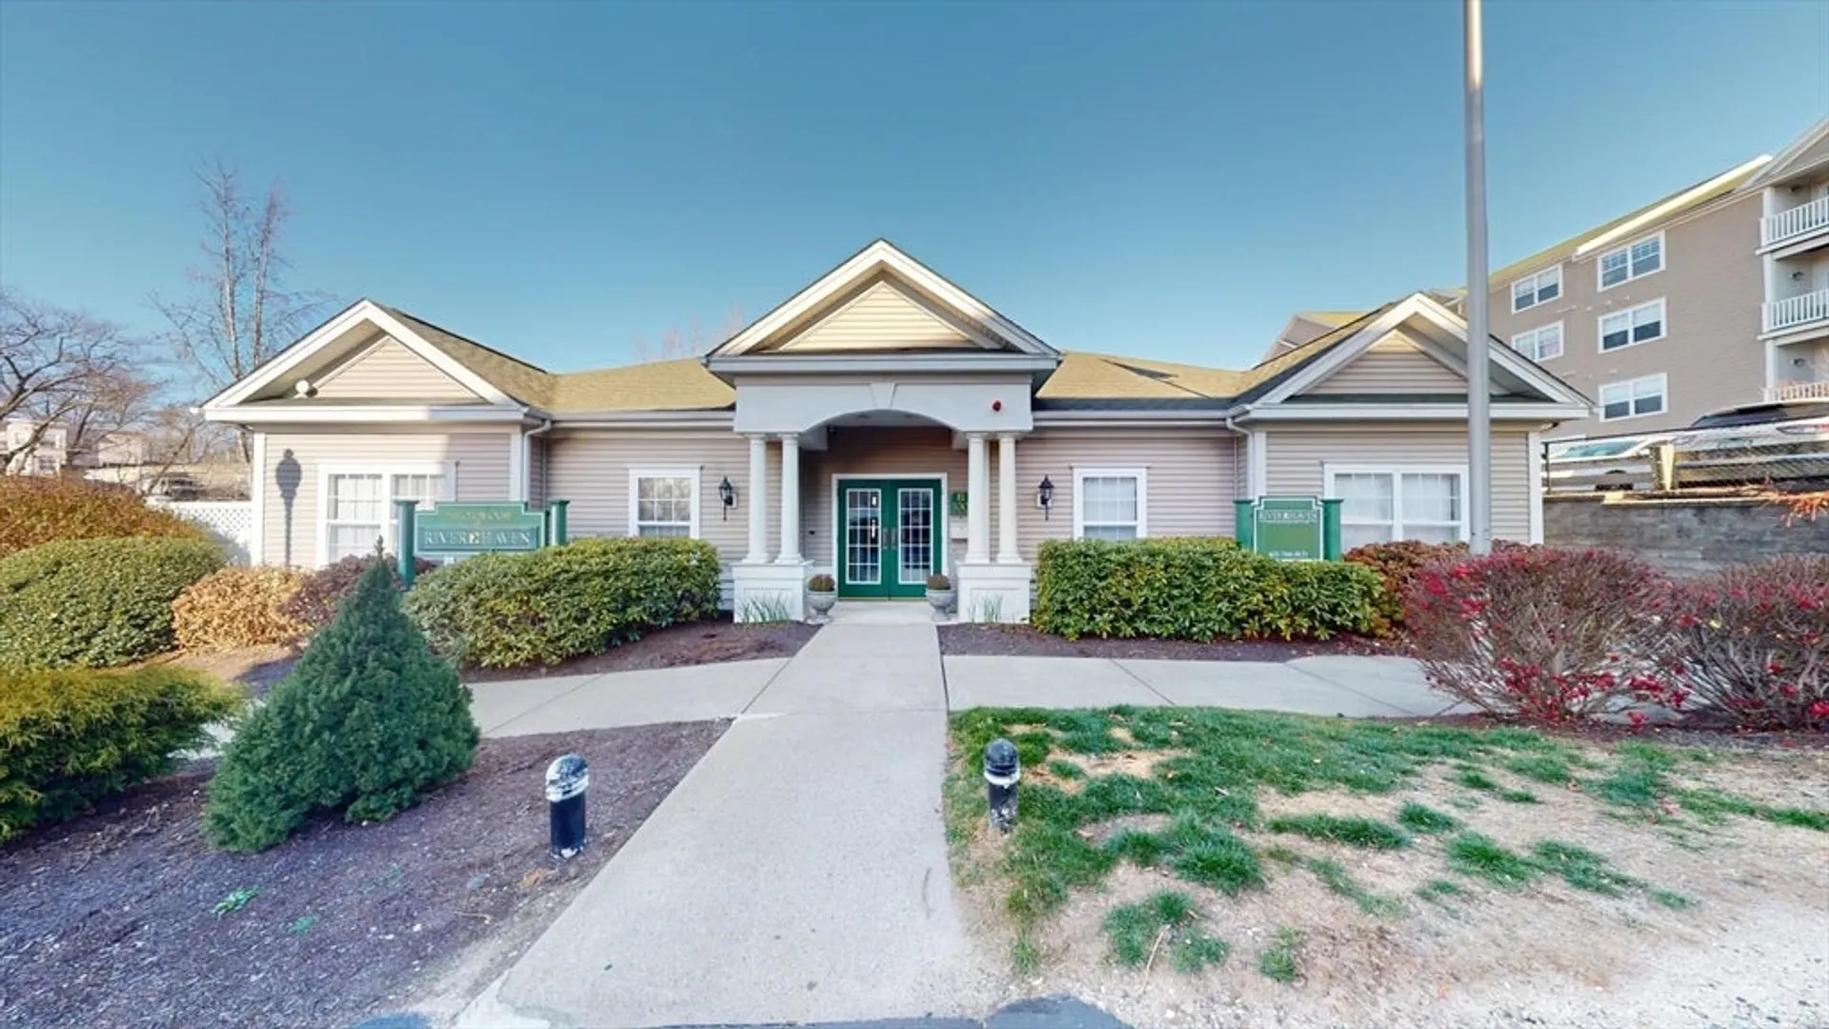
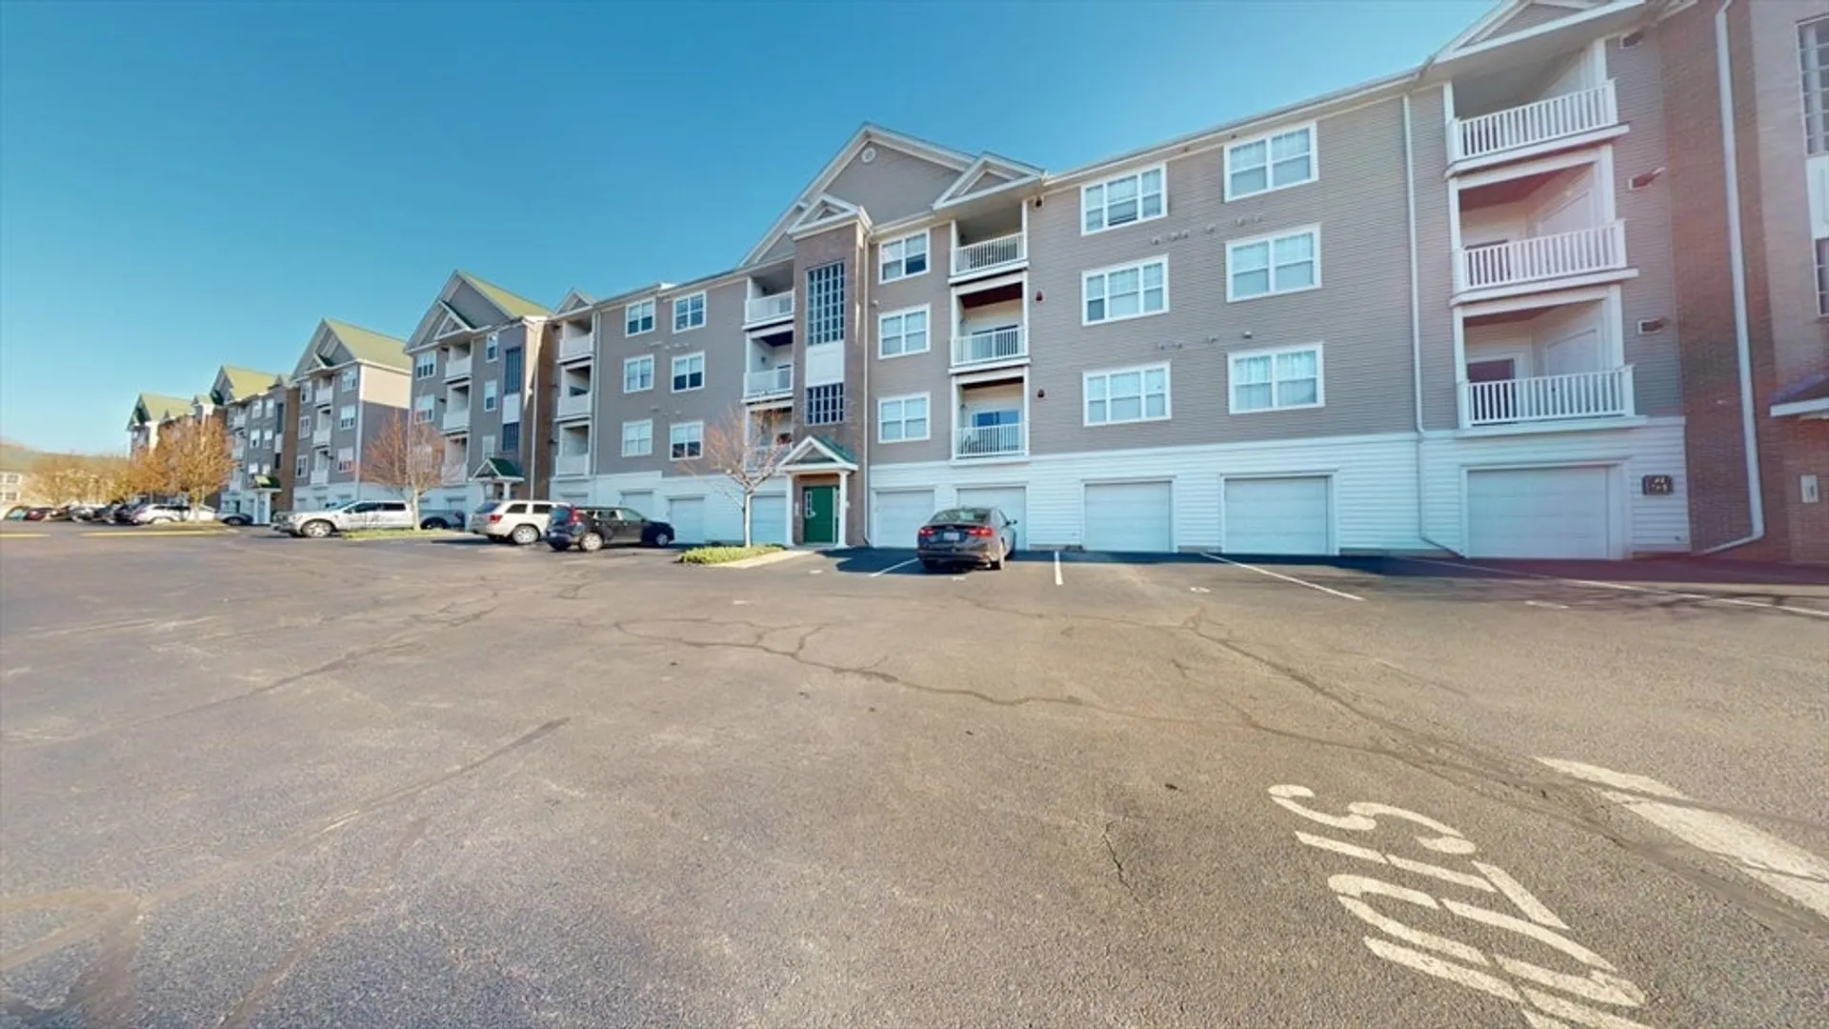
- Building Name: River Haven
- Heating: Central
- Parking Spots: 1
- Property Type: Condominium
- Total Rooms: 4
- Year Built: 2004
- Cooling: Central Air
- HOA Fee: $215
- Property Class: Residential
- Stories: 1
- Unit Number: 301
- Status: Closed
-
Additional Details
- Appliances: Range, Dishwasher, Microwave, Refrigerator
- Construction: Frame, Brick
- Flooring: Tile, Vinyl, Carpet
- Roof: Shingle
- Total Number of Units: 252
- Year Built Source: Public Records
- Basement: N
- Exterior Features: Porch, Deck - Wood
- Pets Allowed: Yes w/ Restrictions
- SqFt Source: Public Record
- Year Built Details: Actual
- Zoning: Mu2
-
Amenities
- Community Features: Public Transportation, Shopping, Pool, Golf, Medical Facility, Highway Access, Private School, Public School, T-Station
- Pool Features: Association, In Ground
- Parking Features: Off Street, Assigned, Deeded, Guest
- Security Features: Intercom
-
Utilities
- Electric: 100 Amp Service
- Water Source: Public
- Sewer: Public Sewer
-
Fees / Taxes
- Assessed Value: $144,900
- HOA Fee Includes: Water, Sewer, Insurance, Maintenance Structure, Maintenance Grounds, Snow Removal
- Taxes: $2,107
- HOA Fee Frequency: Monthly
- Tax Year: 2024
Similar Listings
Sold
16 Photos
Sold
26 Photos
Sold
30 Photos
Sold
22 Photos
Content © 2026 MLS Property Information Network, Inc. The information in this listing was gathered from third party resources including the seller and public records.
Listing information provided courtesy of Homistic Real Estate Inc..
MLS Property Information Network, Inc. and its subscribers disclaim any and all representations or warranties as to the accuracy of this information.
