
Sold!
$250,000
2
Beds
2
Baths
1,068
Living Area
-
Property Description
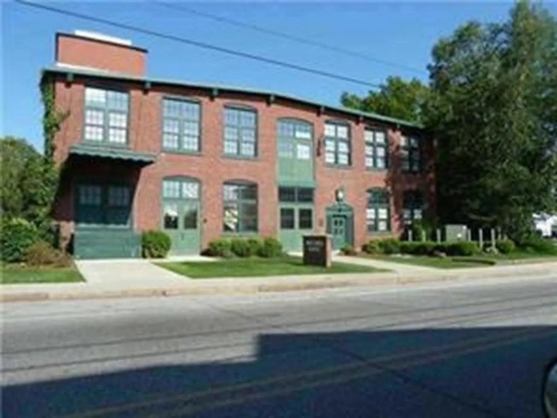
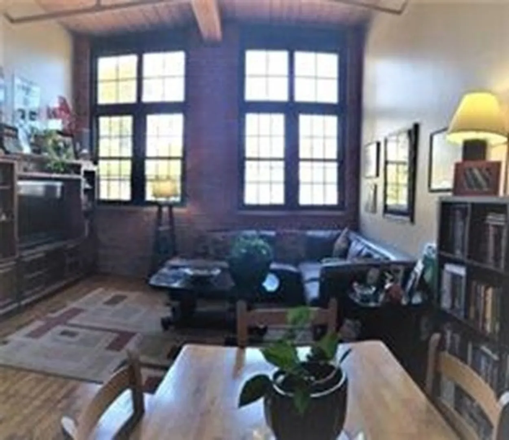
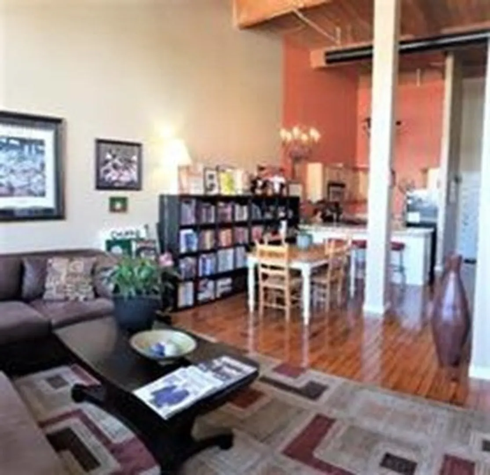
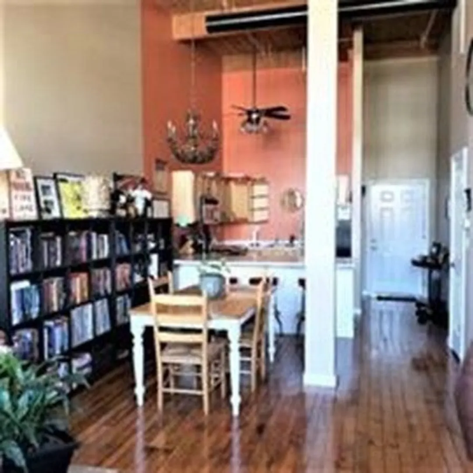
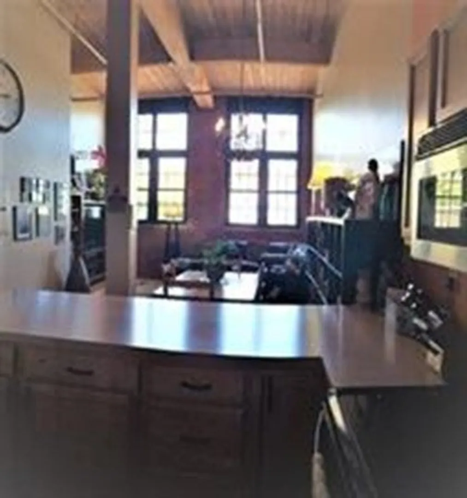
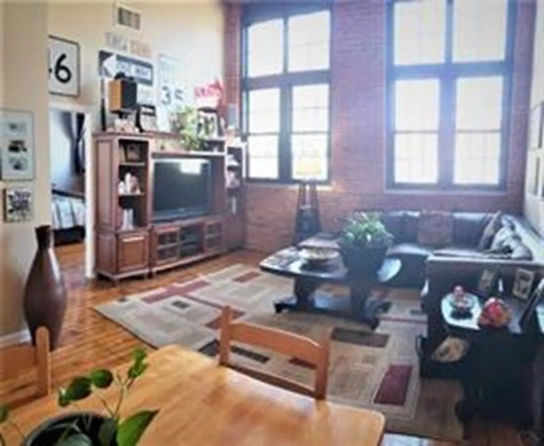
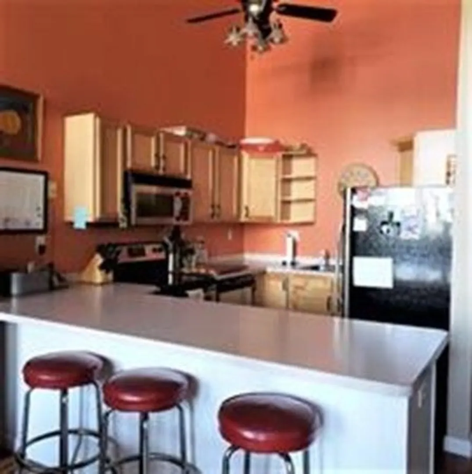
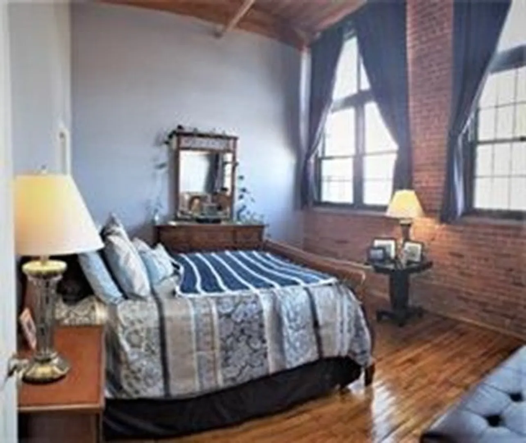
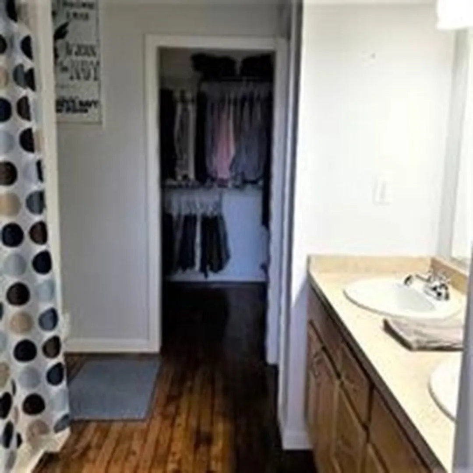
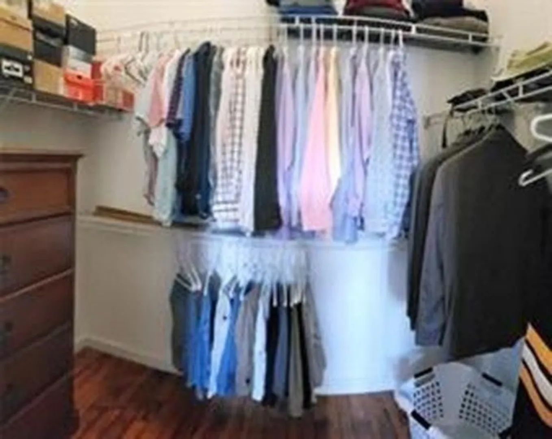
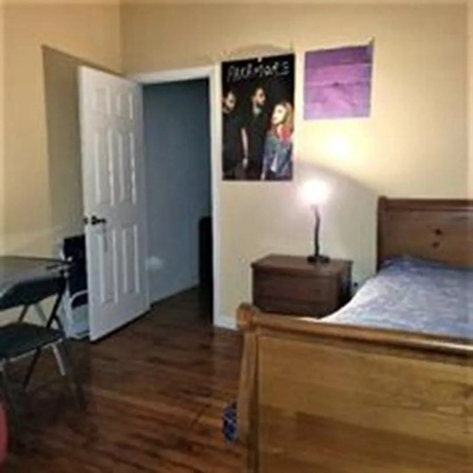
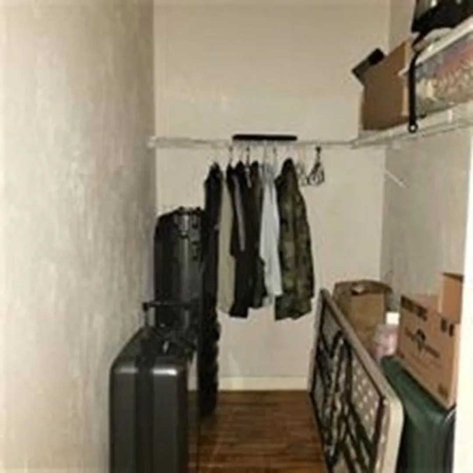
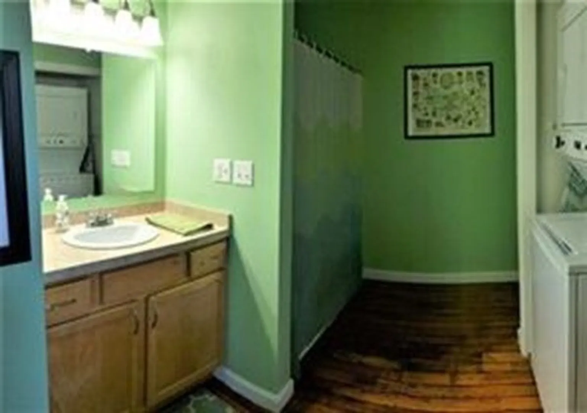
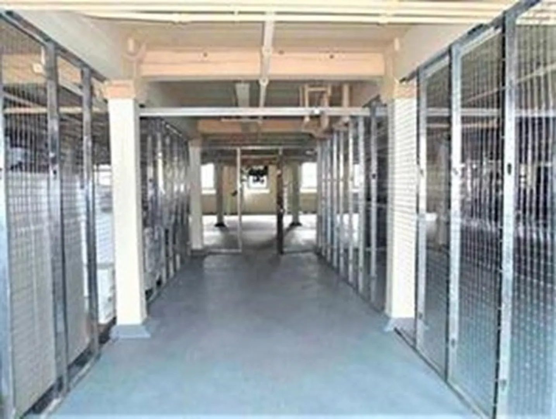
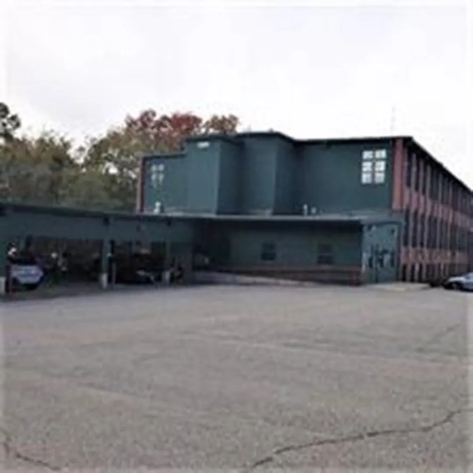
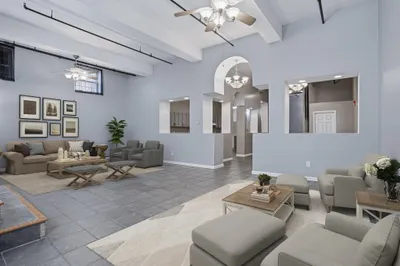
This Loft unit on the second floor (top floor) is beautiful and spacious especilly when you consider the enormous storage unit in the basement. On the Massachusetts border, work in RI or Massachusetts. Easy access to the highway. Stay dry and protect your car from the snow when you park under the Carport. Close to all that Lincoln Woods has to offer as well as lots of wonderful dining options in Woonsocket, Blacksone and Providence areas. Love Loft style living in this extremely quiet building. .
-
Highlights
- Acres: 4
- Cooling: Central Air
- HOA Fee: $281
- Property Class: Residential
- Stories: 1
- Unit Number: 203
- Status: Closed
- Building Name: Red Mills Lofts
- Heating: Central, Forced Air, Natural Gas
- Parking Spots: 1
- Property Type: Condominium
- Total Rooms: 5
- Year Built: 1920
-
Additional Details
- Appliances: Range, Dishwasher, Disposal, Refrigerator, Freezer, Washer, Dryer
- Construction: Brick
- Flooring: Wood
- Pets Allowed: Yes
- Total Number of Units: 20
- Year Built Source: Owner
- Zoning: Mu1
- Basement: Y
- Exclusions: Stand Alone Freezer, Stand Alone Safe (Both Negotiable)
- Interior Features: Internet Available - Broadband, Internet Available - DSL, High Speed Internet, Internet Available - Satellite, Internet Available - Unknown, Elevator
- SqFt Source: Public Record
- Year Built Details: Approximate
- Year Converted: 2006
-
Amenities
- Community Features: Public Transportation, Shopping, Walk/Jog Trails, Bike Path, Public School, T-Station
- Parking Features: Carport, Off Street, Deeded, Guest, Paved
- Covered Parking Spaces: 1
-
Utilities
- Electric: Circuit Breakers
- Water Source: Public
- Sewer: Public Sewer
-
Fees / Taxes
- HOA Fee Frequency: Monthly
- Tax Year: 2023
- HOA Fee Includes: Water, Sewer, Insurance, Security, Maintenance Structure, Maintenance Grounds, Snow Removal
- Taxes: $2,124
Similar Listings
Sold
38 Photos
Sold
26 Photos
Sold
25 Photos
Sold
20 Photos
Content © 2026 MLS Property Information Network, Inc. The information in this listing was gathered from third party resources including the seller and public records.
Listing information provided courtesy of Alliance Realty Advisors, Inc..
MLS Property Information Network, Inc. and its subscribers disclaim any and all representations or warranties as to the accuracy of this information.
