
Sold!
$235,000
2
Beds
1
Bath
1,000
Living Area
-
Property Description
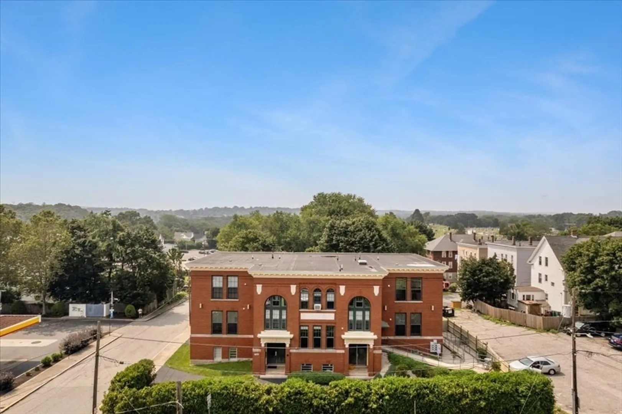
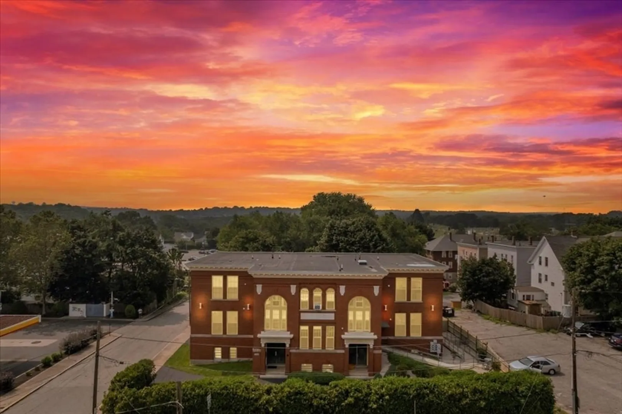
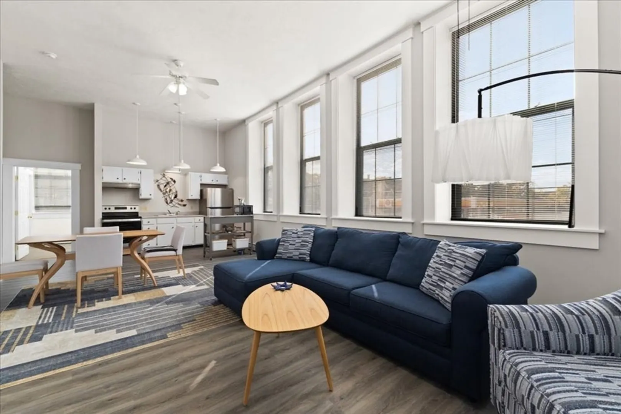
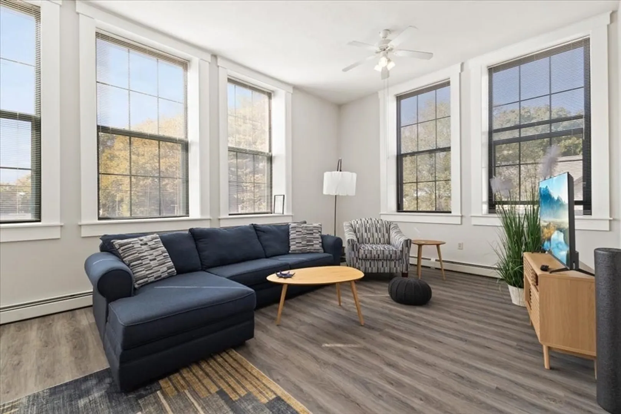
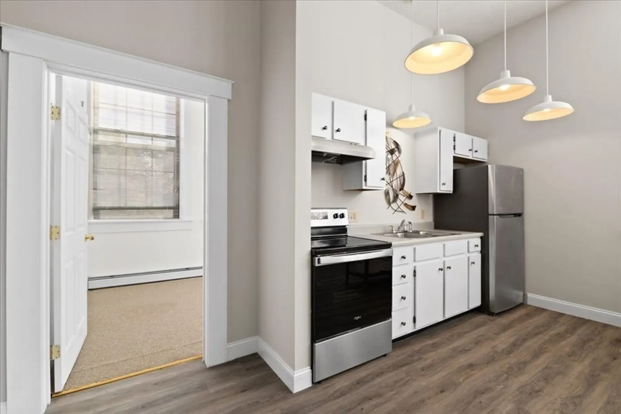
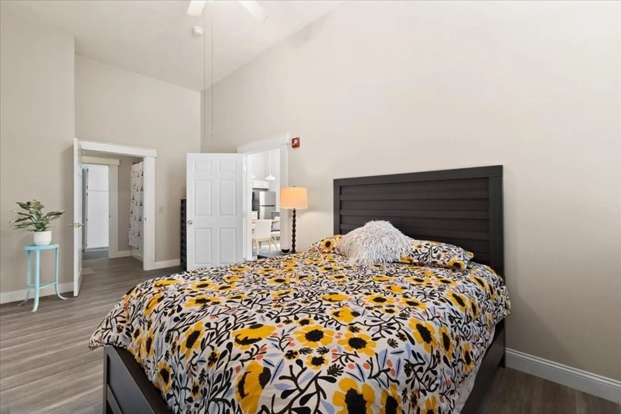
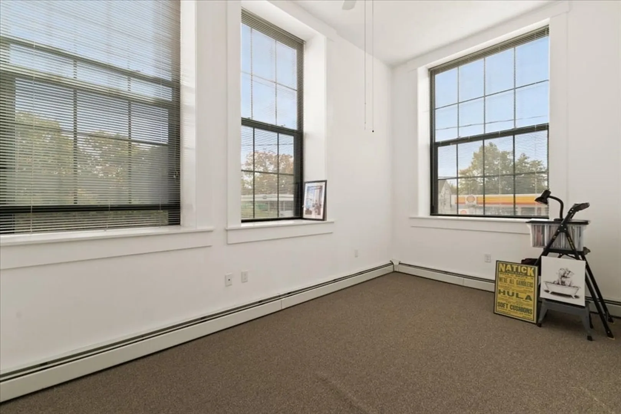
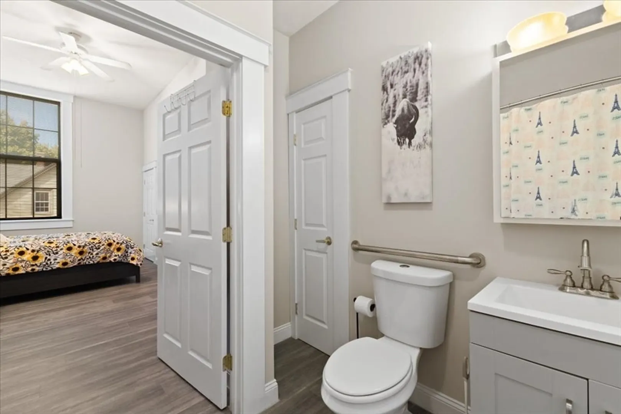
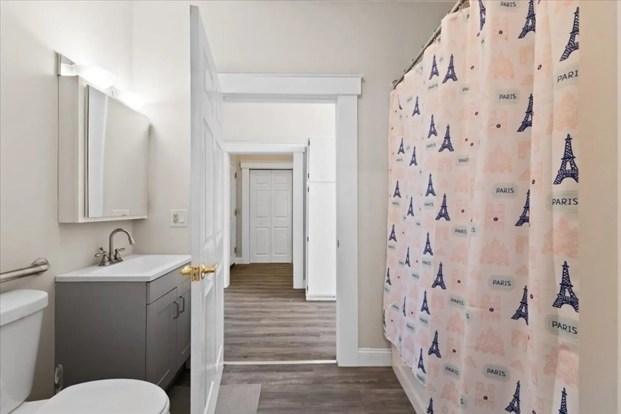
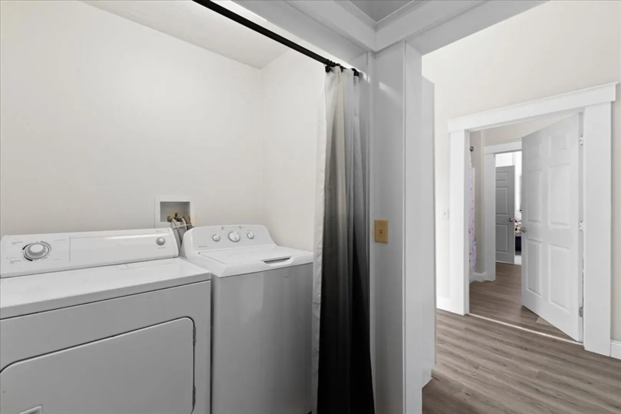
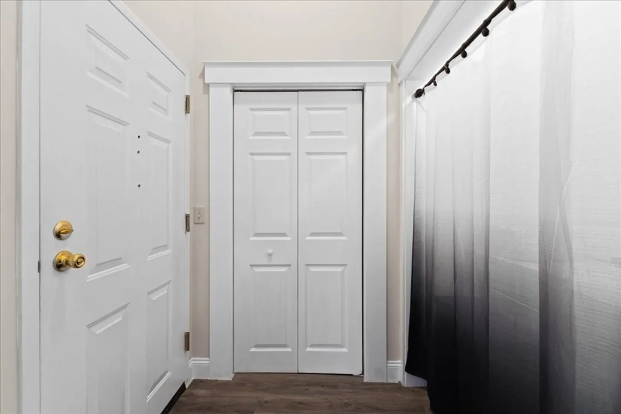
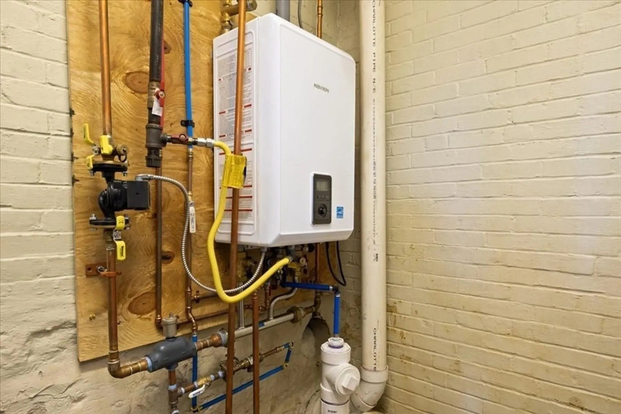
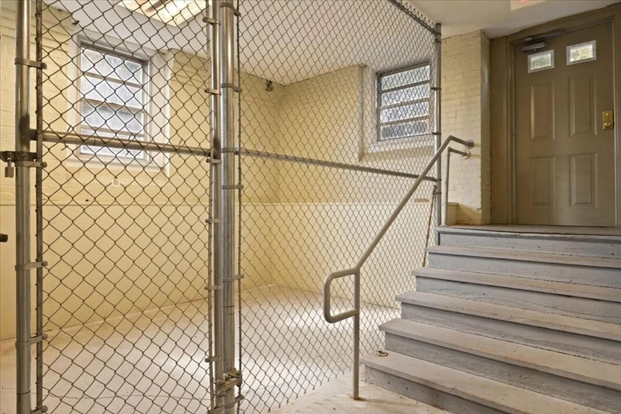
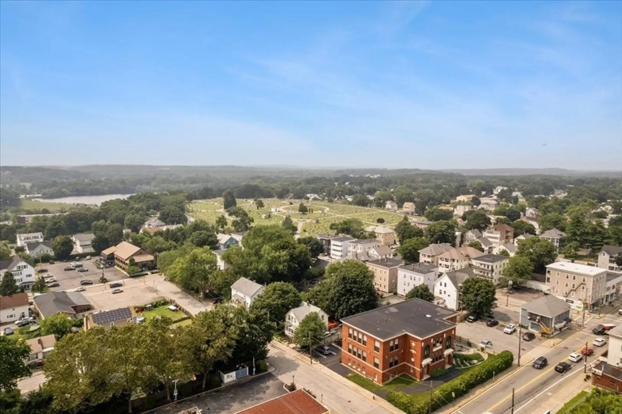
Experience unique living in a historic schoolhouse! Step into this beautifully updated condo located within the distinguished Pothier School building, where historic charm meets contemporary conveniences. Upon entering, you’ll be greeted by towering ceilings and expansive south-facing windows that flood the open floor plan with an abundance of natural light. Fresh paint throughout complements the bright and airy space. Take notice of how the kitchen, dining, and living areas flow seamlessly together creating a cohesive space perfect for entertaining or relaxing and enjoying the views. The kitchen features brand-new appliances, adding sleek, modern touches to the space and in-unit laundry offers everyday convenience. 2spacious bedrooms provide comfort and retreat from the hustle and bustle of everyday life. A newly installed boiler ensures energy-efficient warmth. This unit is move-in ready with nothing left to do. Located near the Mass. border moments from shops, grocery stores & hwy.
-
Highlights
- Building Name: Pothier
- HOA Fee: $350
- Property Class: Residential
- Stories: 1
- Unit Number: A
- Status: Closed
- Heating: Baseboard, Natural Gas
- Parking Spots: 2
- Property Type: Condominium
- Total Rooms: 5
- Year Built: 1909
-
Additional Details
- Appliances: Range, Refrigerator, Washer, Dryer
- Construction: Brick
- Roof: Tar/Gravel
- Total Number of Units: 6
- Year Built Source: Public Records
- Basement: Y
- Flooring: Carpet, Laminate
- SqFt Source: Public Record
- Year Built Details: Actual
- Zoning: Res Condo
-
Amenities
- Community Features: Public Transportation, Shopping, Medical Facility, Laundromat, Highway Access, House of Worship, Public School
- Parking Features: Assigned
-
Utilities
- Electric: 100 Amp Service
- Water Source: Public
- Sewer: Public Sewer
-
Fees / Taxes
- Assessed Value: $141,600
- HOA Fee Includes: Water, Maintenance Structure, Maintenance Grounds, Snow Removal
- Taxes: $2,059
- HOA Fee Frequency: Monthly
- Tax Year: 2024
Similar Listings
Sold
30 Photos
Sold

16 Photos
Sold
41 Photos
Sold
11 Photos
Content © 2026 MLS Property Information Network, Inc. The information in this listing was gathered from third party resources including the seller and public records.
Listing information provided courtesy of REMAX Executive Realty.
MLS Property Information Network, Inc. and its subscribers disclaim any and all representations or warranties as to the accuracy of this information.
