
1042 W Boylston St
$3,200/mo
4
Beds
1
Bath
1,180
Sqft
- Request Info
- Call
- Save
-
More
- Mortgage Calculator

Property Tools
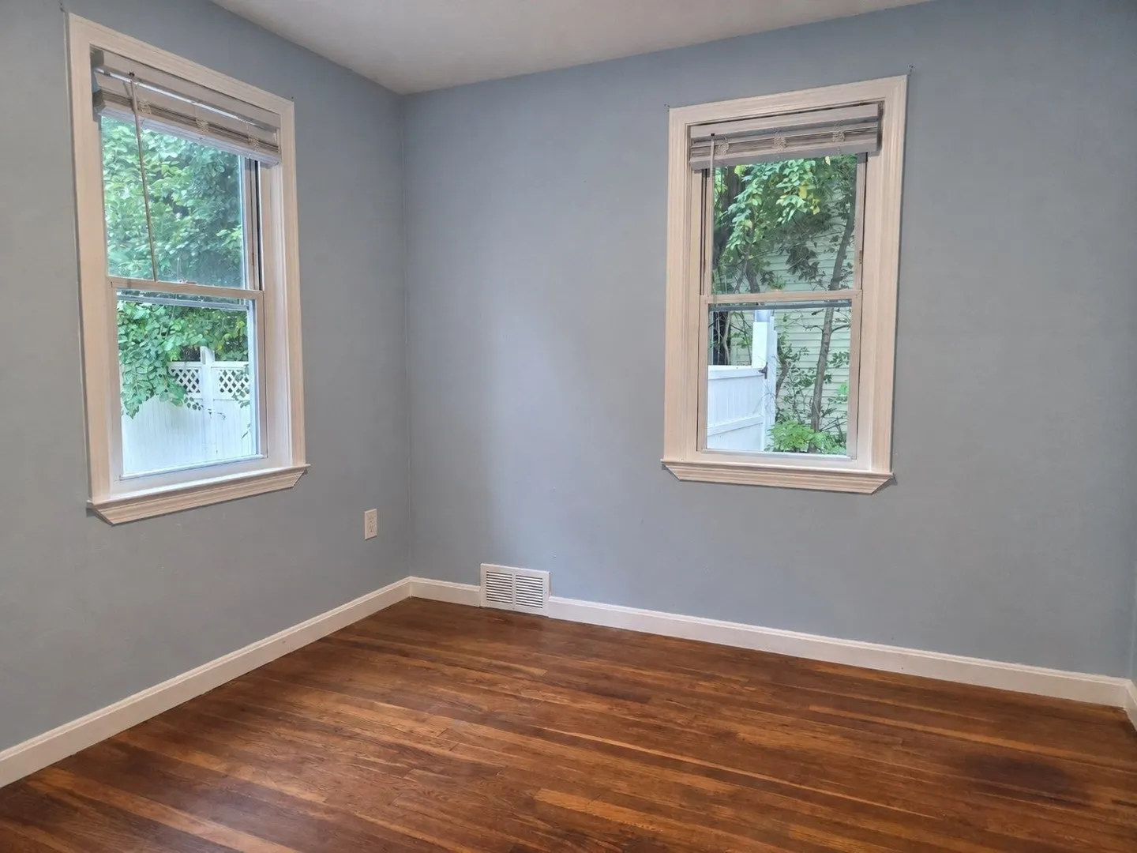
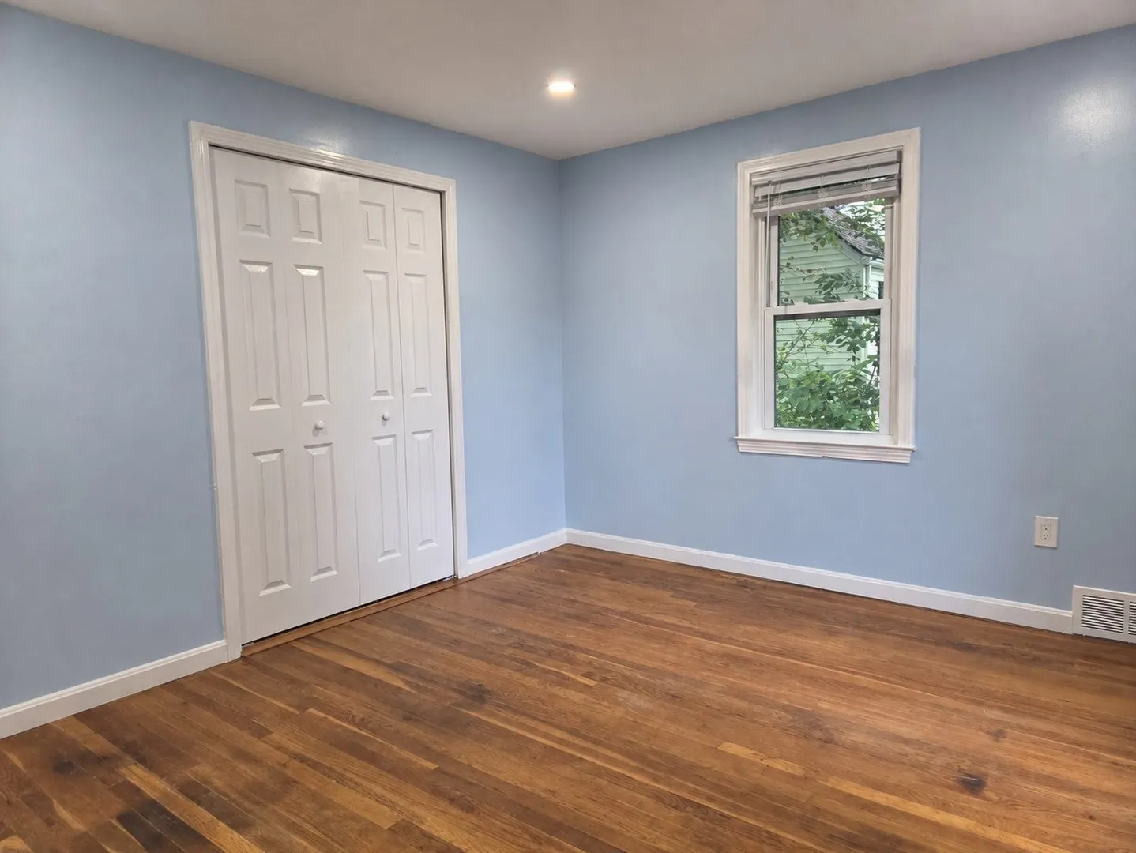
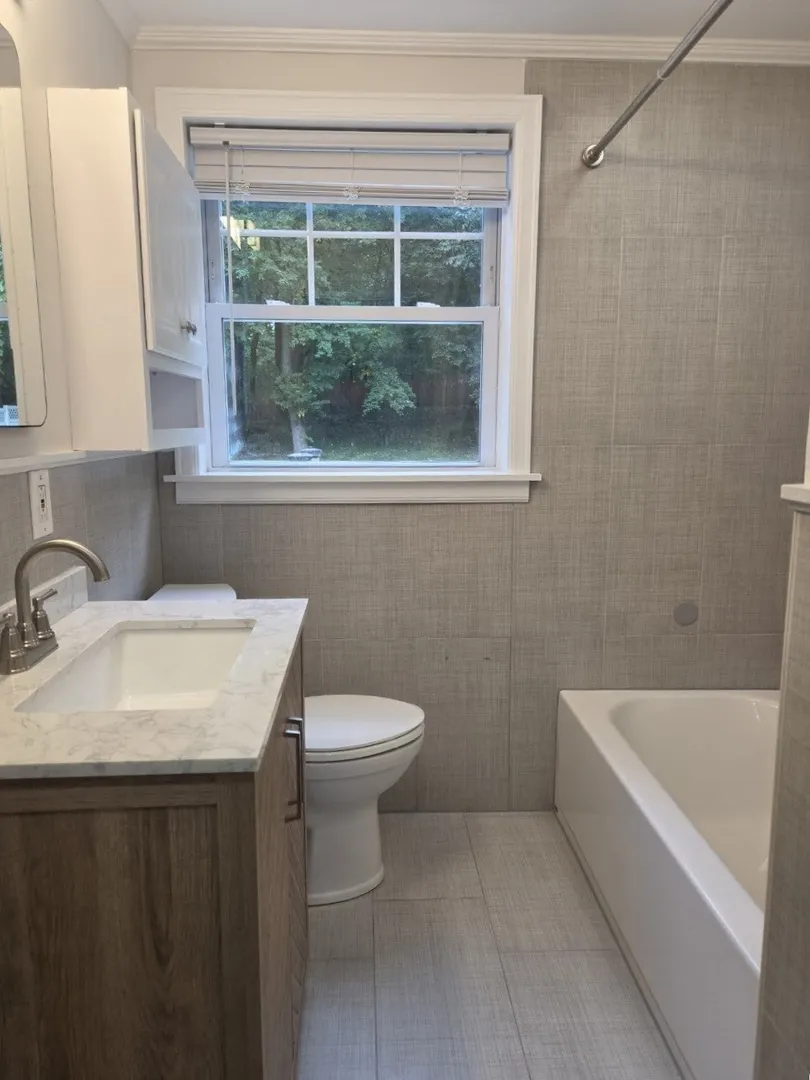
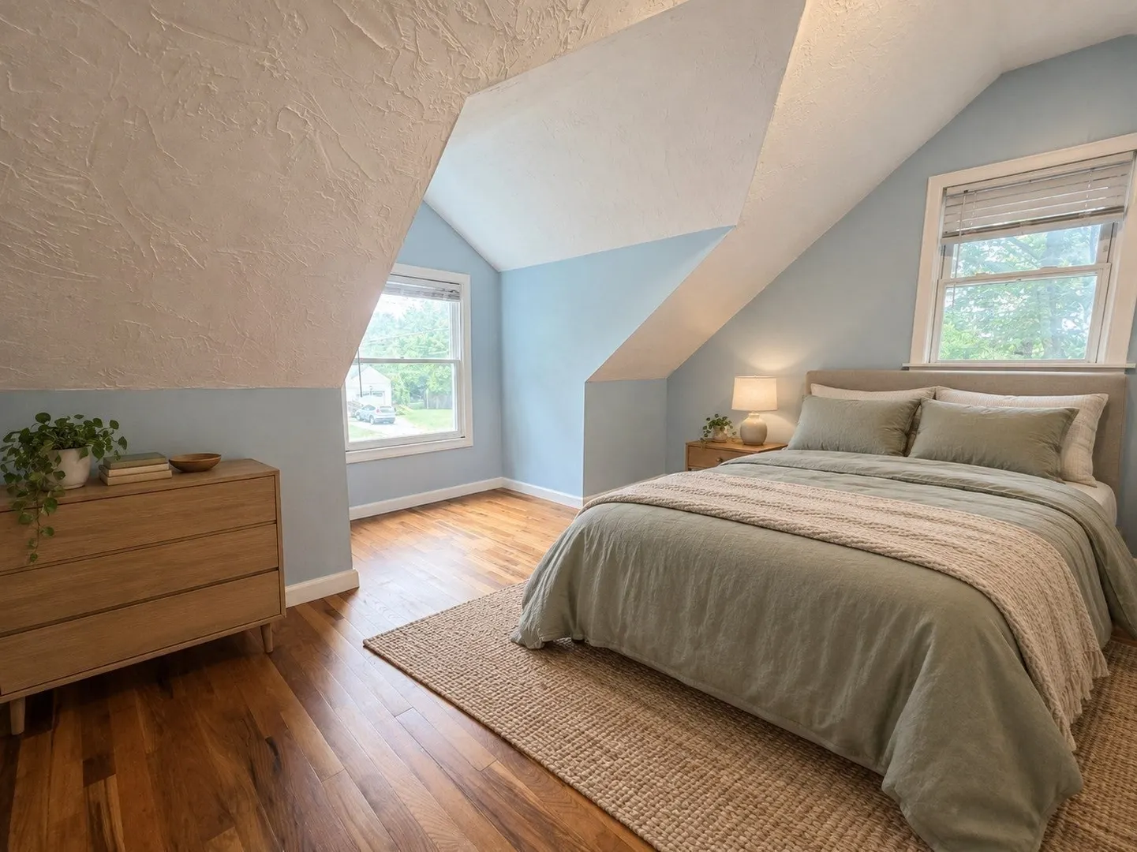
$3,200/mo
4
Beds
1
Bath
1,180
Living Area
-
Property Description
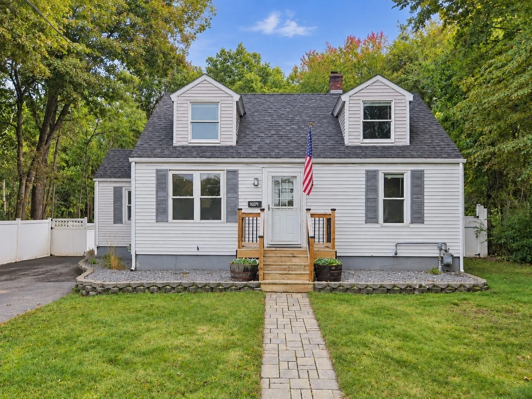
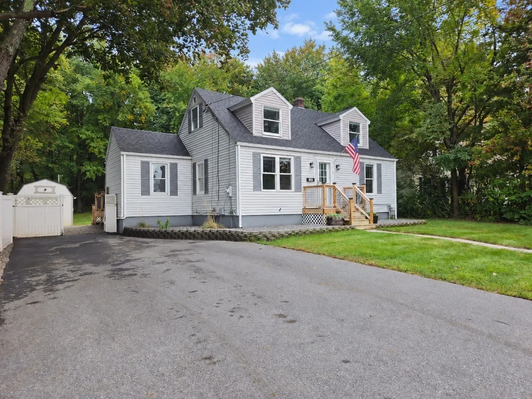
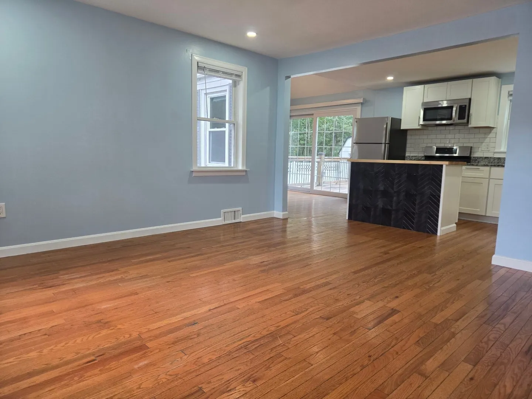
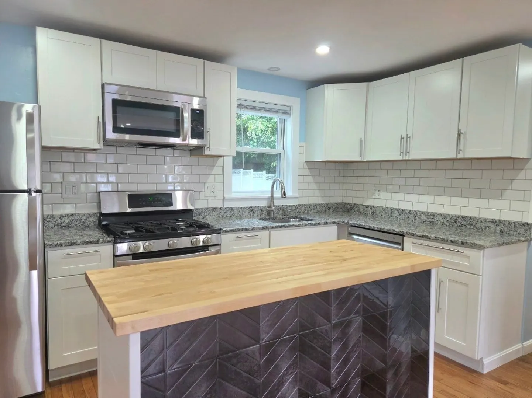
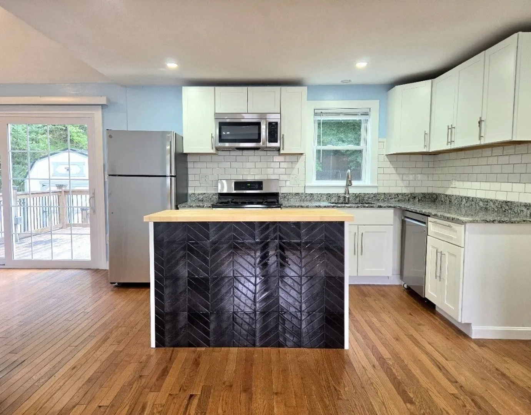
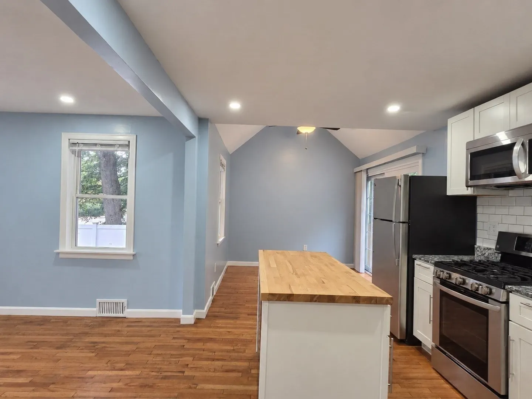
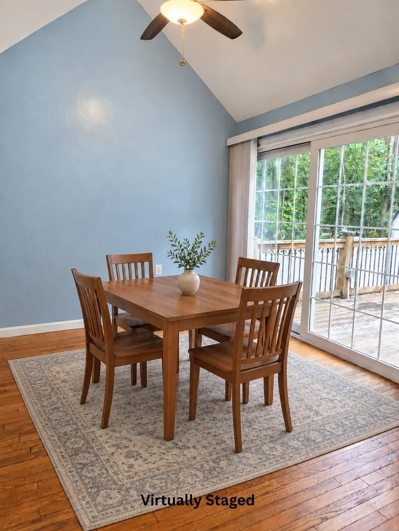
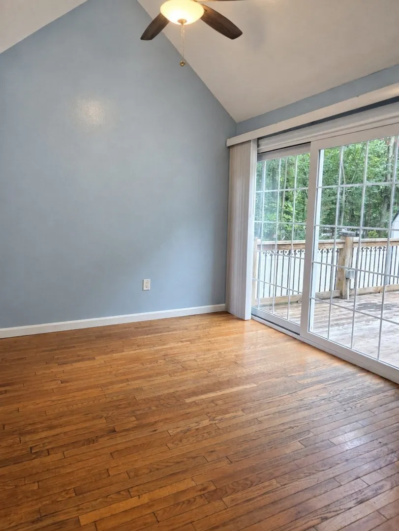
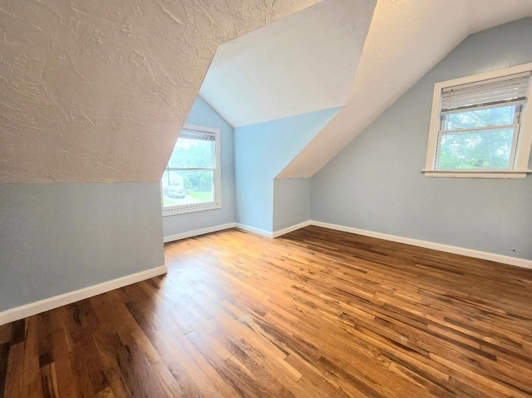
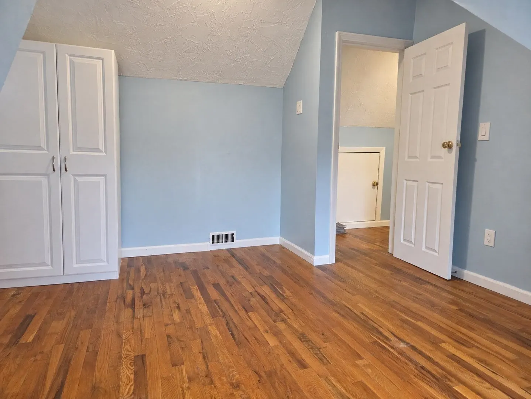
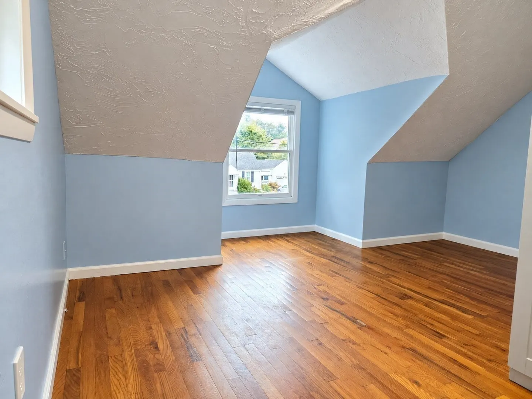
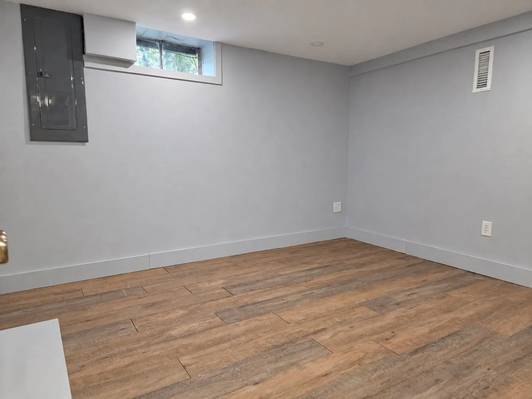
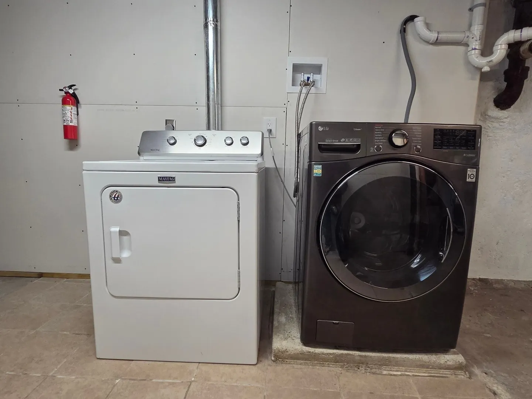
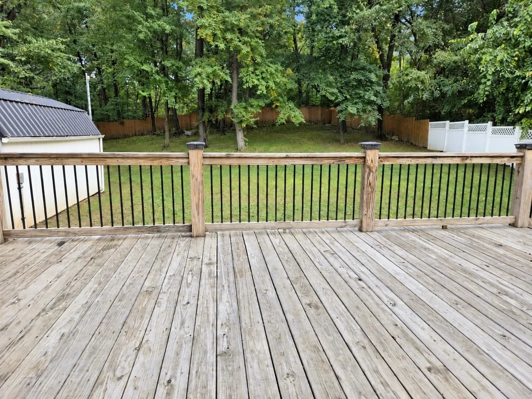
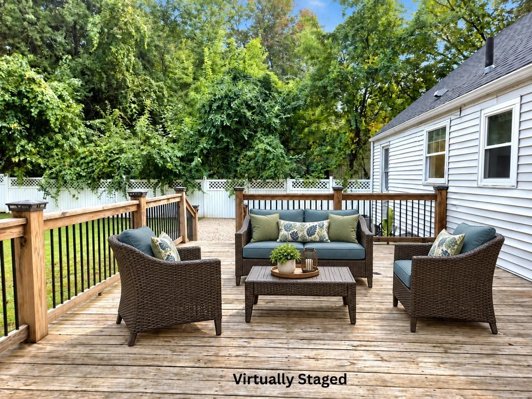
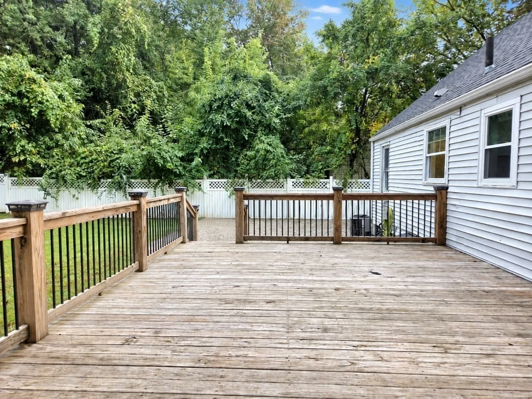
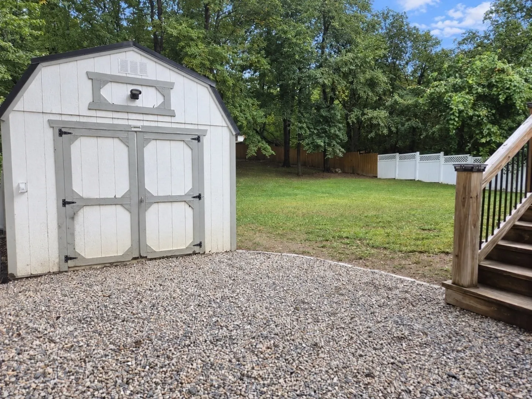
Welcome to your next home! Updated throughout, this inviting rental offers comfortable living with central air, recessed lighting and the convenience of onsite laundry. The beautifully updated kitchen features a gas stove, island and opens to the family room, making it easy to cook, gather and entertain. Off the dining room, an oversize slider leads to a spacious deck overlooking the large, fenced-in backyard, with plenty of room to enjoy outdoor meals, relax or spend time outside. A shed provides extra storage for outdoor equipment and seasonal items. A bonus room in the basement offers flexible space for a home office, gym or hobby room! Conveniently located near local amenities and commuter routes, this home combines updated finishes, versatile living space and a great outdoor setup!
-
Highlights
- Heating: Natural Gas, Forced Air
- Property Class: Residential Lease
- Total Rooms: 6
- Status: Active
- Parking Spots: 4
- Property Type: Single Family Residence
- Year Built: 1953
-
Additional Details
- Appliances: Range, Dishwasher, Microwave, Refrigerator, Washer, Dryer
- Pets Allowed: Yes w/ Restrictions
- Year Built Details: Actual
- Exterior Features: Deck - Wood, Fenced Yard
- SqFt Source: Other
- Year Built Source: Public Records
-
Amenities
- Community Features: Public Transportation, Shopping, Golf, Medical Facility, Highway Access, House of Worship, Public School
-
Fees / Taxes
- Rental Fee Includes: Snow Removal, Gardener, Extra Storage, Laundry Facilities, Parking
Similar Listings
Sold
39 Photos
Sold
27 Photos
Sold
31 Photos
Sold
36 Photos
Content © 2026 MLS Property Information Network, Inc. The information in this listing was gathered from third party resources including the seller and public records.
Listing information provided courtesy of BA Property & Lifestyle Advisors.
MLS Property Information Network, Inc. and its subscribers disclaim any and all representations or warranties as to the accuracy of this information.