
Rented!
$3,600/mo
4
Beds
2/1
Baths
3,186
Living Area
-
Property Description
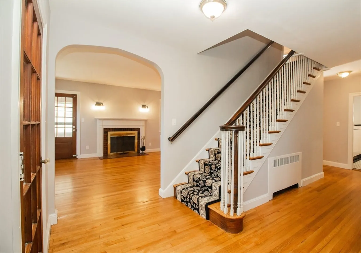
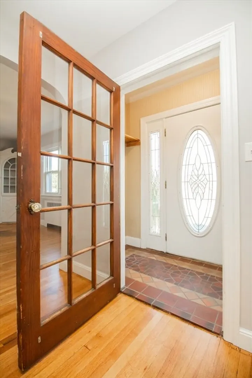
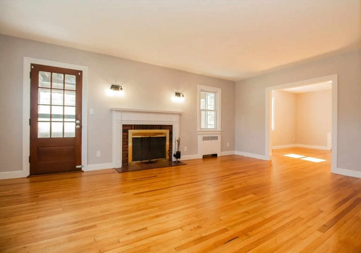
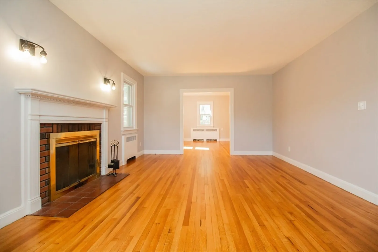
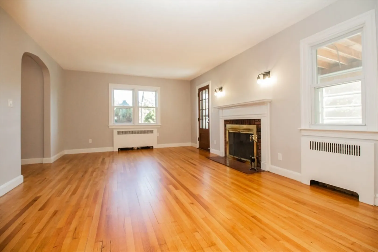
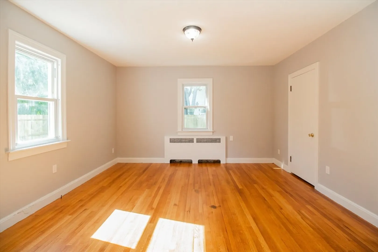
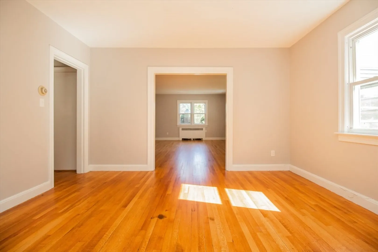
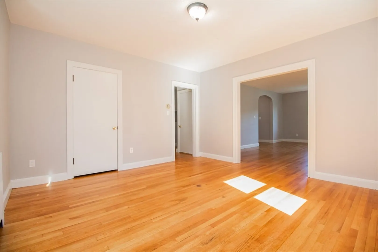
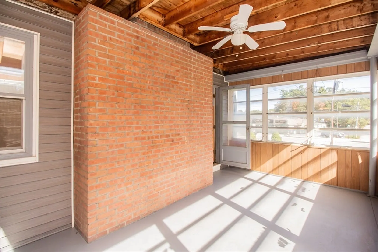
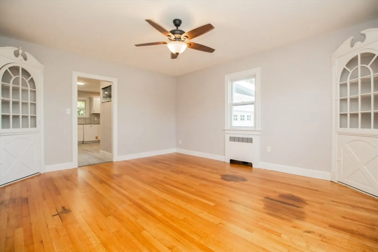
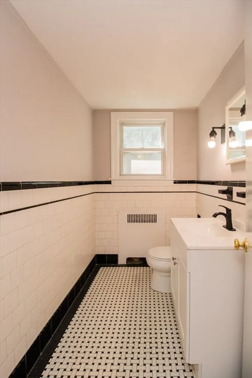
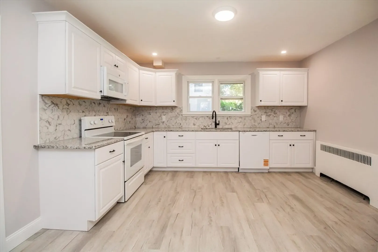
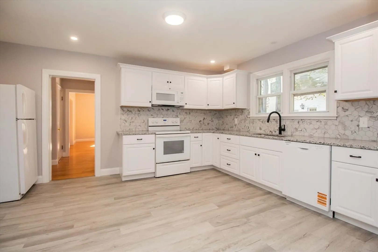
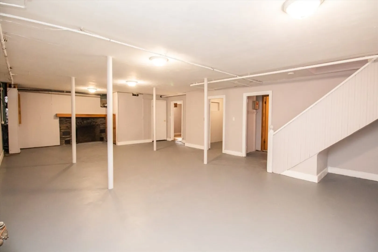
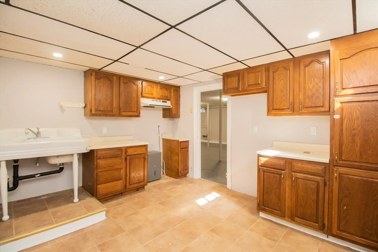
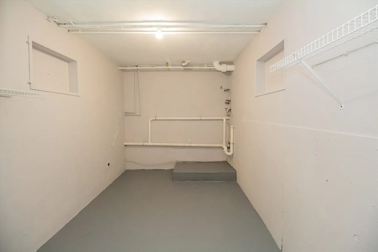
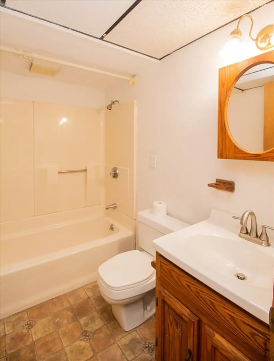
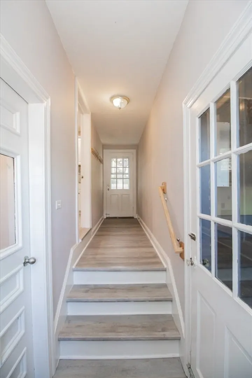
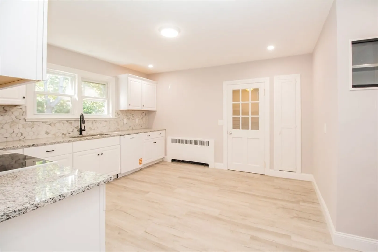
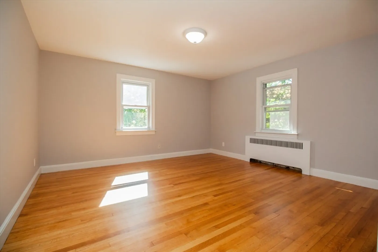
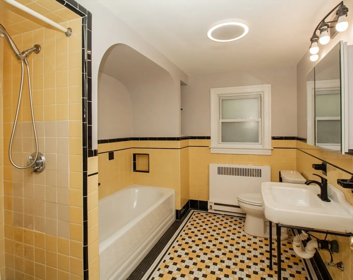
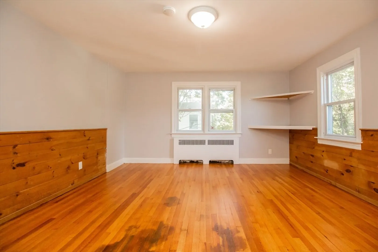
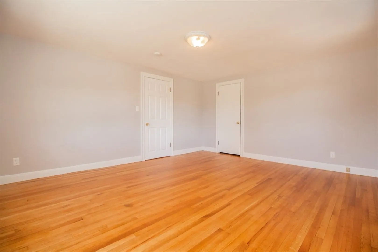
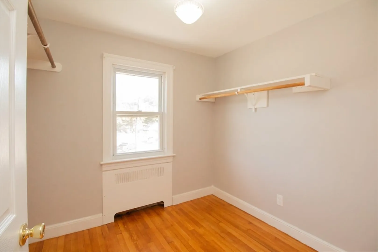
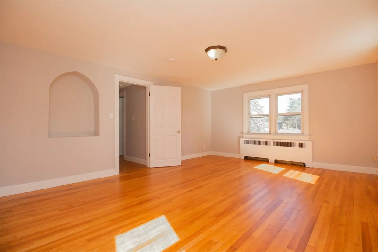
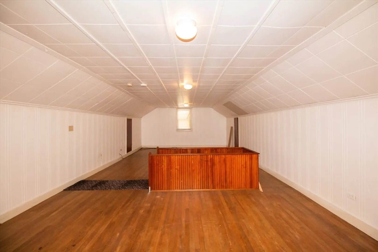
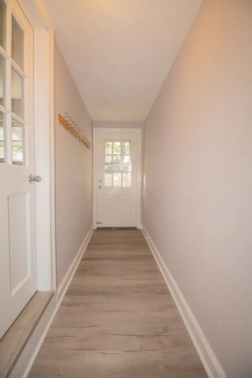
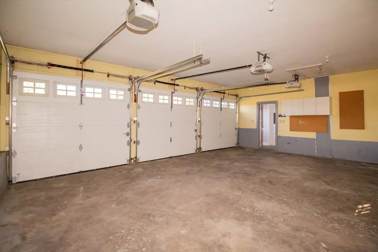
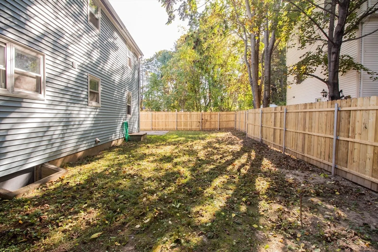
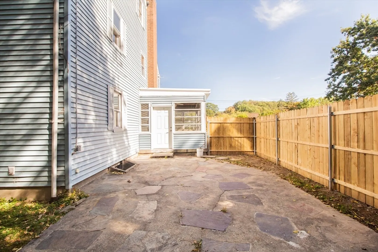
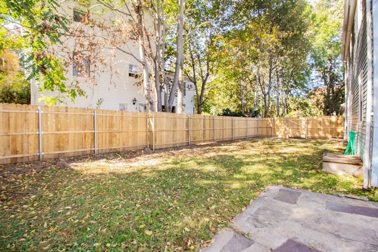
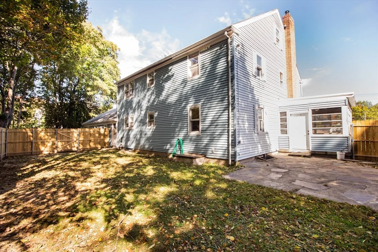
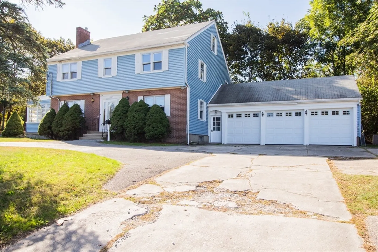
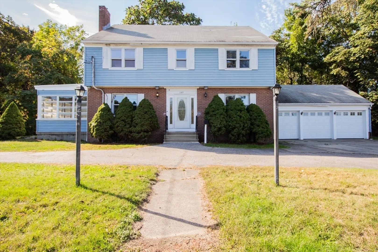
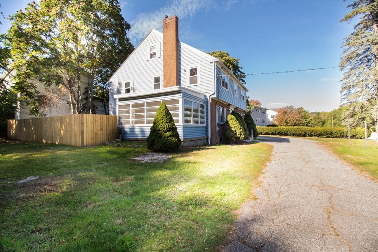
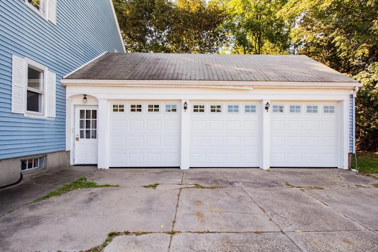
Spacious and freshly painted 4-bedroom, 2.5-bath single-family home offering over 3,000 sq. ft. of living space. The main level features a formal dining room with built-ins, a fully renovated kitchen with a built-in microwave and dishwasher, and a bright living room with a decorative fireplace. There’s also a versatile bonus room, enclosed porch leading to a patio and fenced yard, half bath, and two large closets. Upstairs includes four sunny bedrooms with cedar closets, a walk-in hallway closet, and a full bath with both a tub/shower combo and walk-in shower. The finished attic provides extra space for an office, playroom, or storage. The basement includes another decorative fireplace, a full bath, laundry hookups, and plenty of flexible space. Attached three-car garage, ample parking, and convenient location near I-190, shopping, and restaurants. No pets. Tenants pay all utilities, landscaping, and snow removal. Available now.
-
Highlights
- Heating: Oil
- Property Class: Residential Lease
- Total Rooms: 9
- Status: Closed
- Parking Spots: 9
- Property Type: Single Family Residence
- Year Built: 1942
-
Additional Details
- Appliances: Range, Dishwasher, Microwave, Refrigerator
- Fireplaces: 2
- SqFt Source: Other
- Exterior Features: Porch - Enclosed, Patio, Fenced Yard
- Interior Features: Den
- Year Built Source: Public Records
-
Amenities
- Community Features: Shopping, Walk/Jog Trails, Highway Access
- Covered Parking Spaces: 3
-
Fees / Taxes
- Rental Fee Includes: Occupancy Only
Similar Listings
Sold
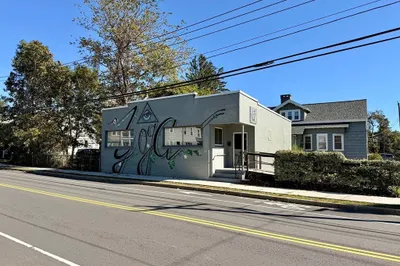
14 Photos
Sold
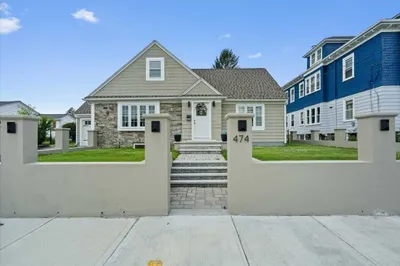
39 Photos
Sold
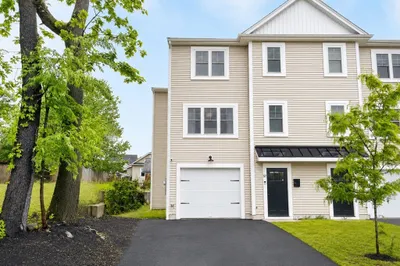
27 Photos
Sold
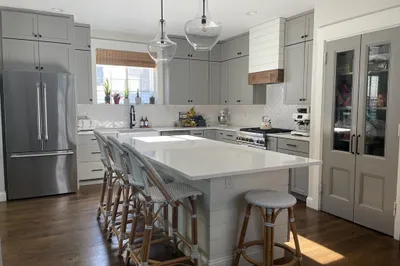
6 Photos
Content © 2026 MLS Property Information Network, Inc. The information in this listing was gathered from third party resources including the seller and public records.
Listing information provided courtesy of BA Property & Lifestyle Advisors.
MLS Property Information Network, Inc. and its subscribers disclaim any and all representations or warranties as to the accuracy of this information.
