
21 Burncoat Heights
$3,550/mo
3
Beds
2/1
Baths
1,738
Sqft
- Request Info
- Call
- Save
-
More
- Mortgage Calculator

Property Tools
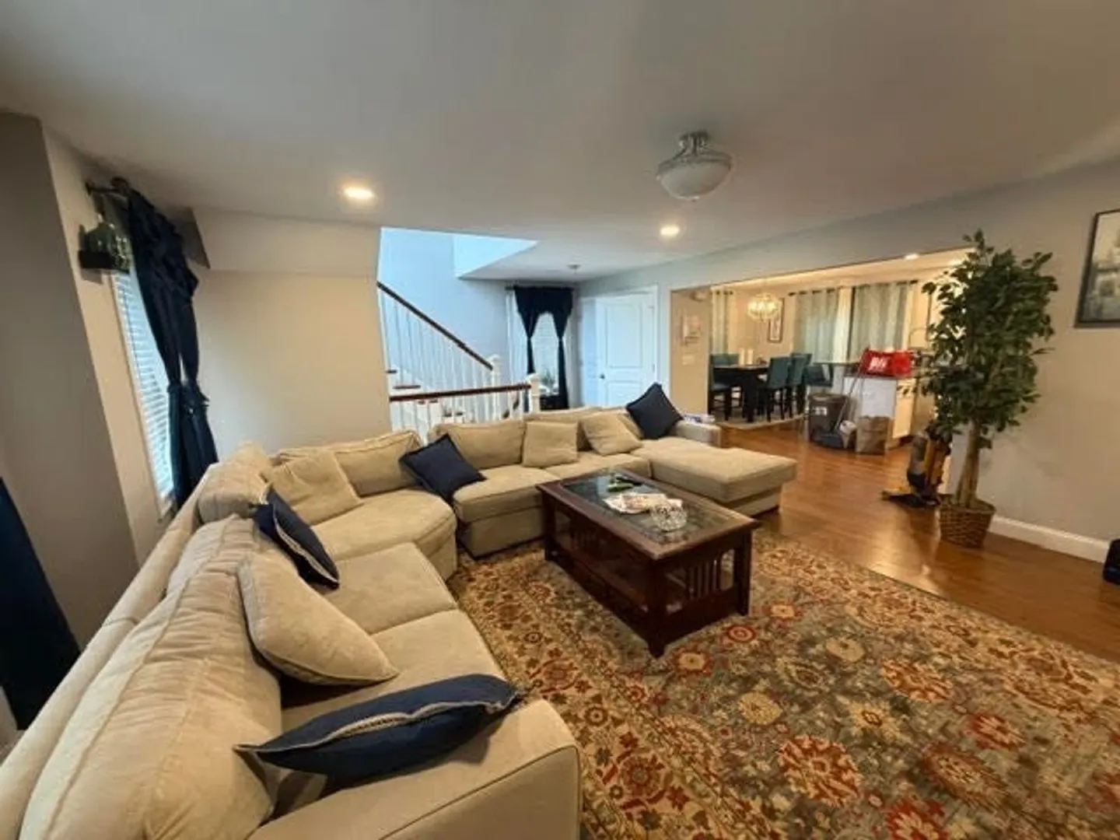
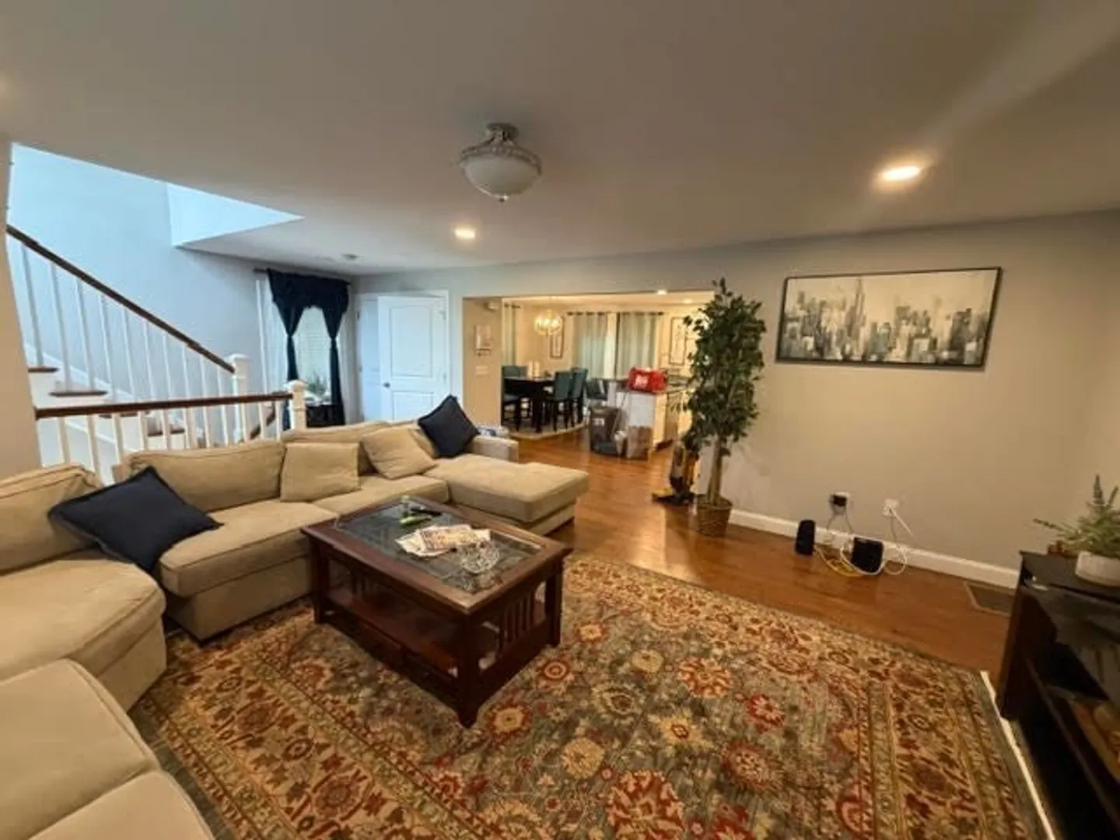
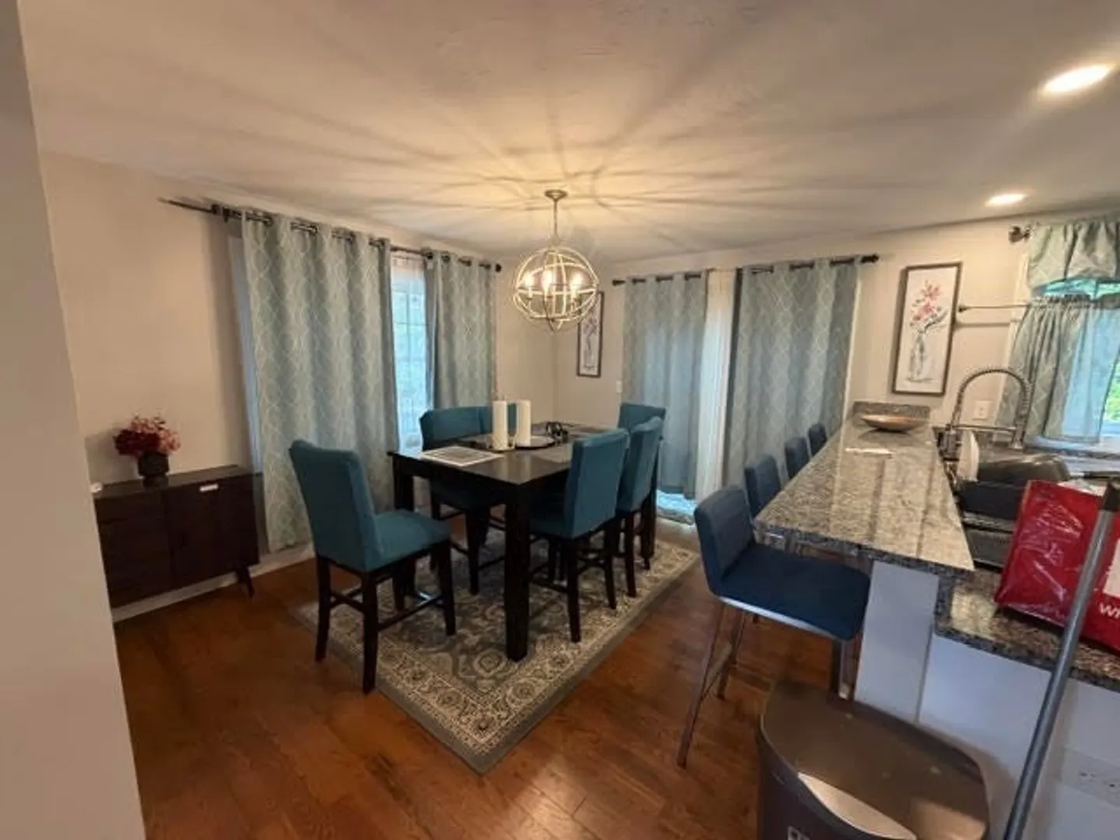
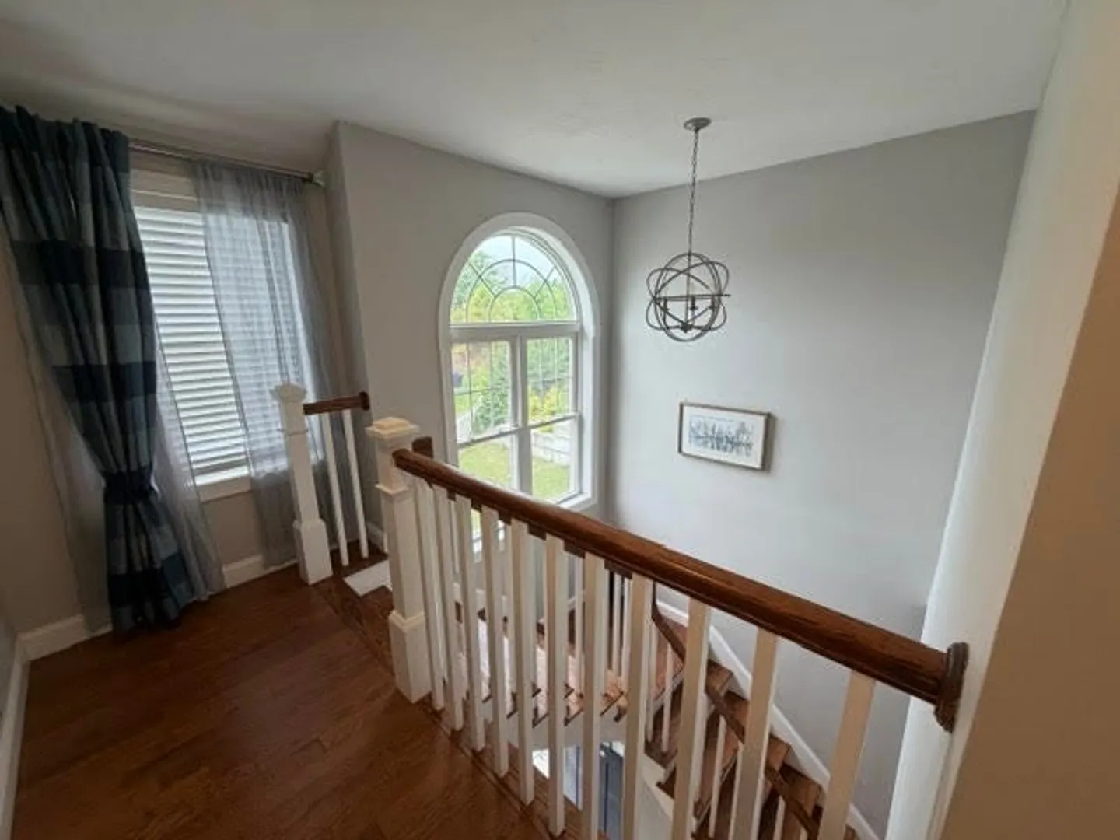
$3,550/mo
3
Beds
2/1
Baths
1,738
Living Area
-
Property Description
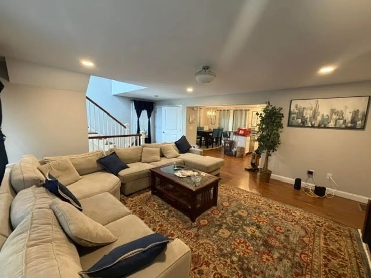
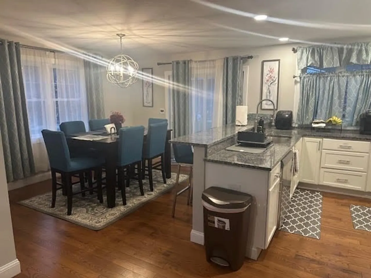
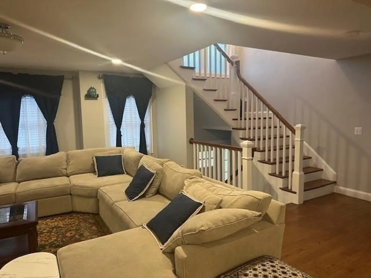
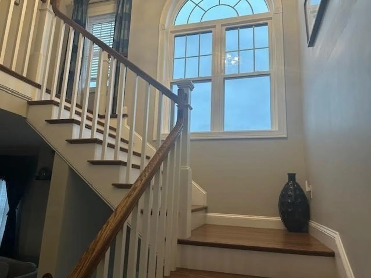
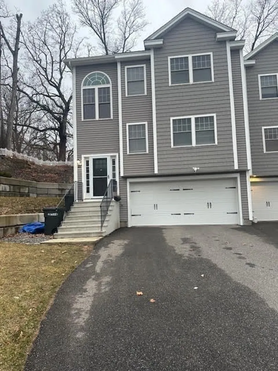
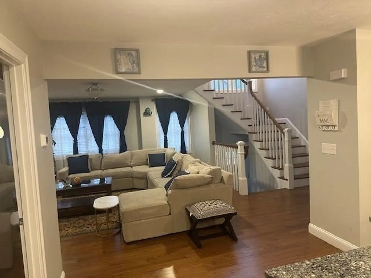
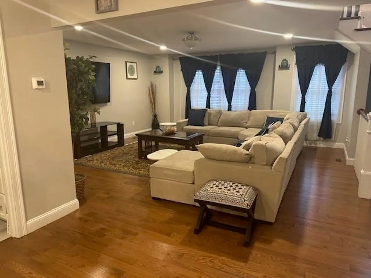
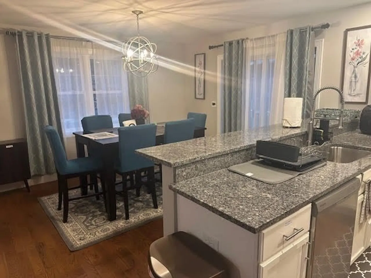
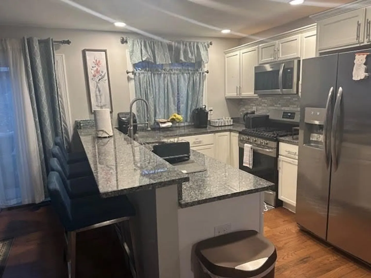
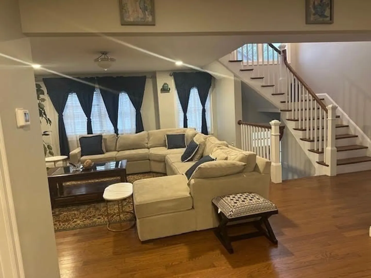
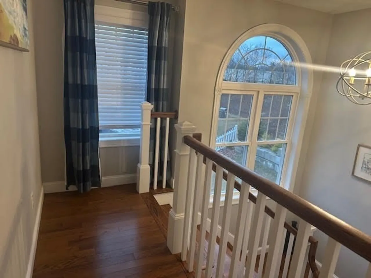
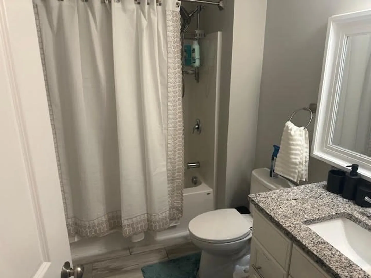
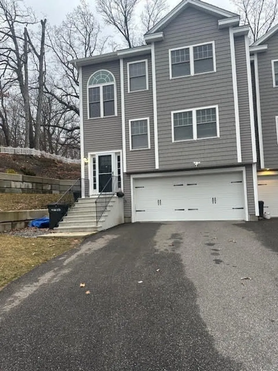
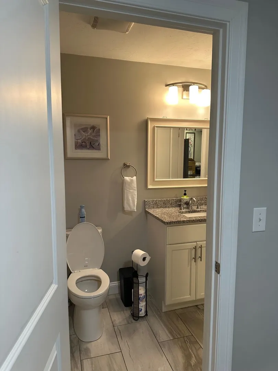
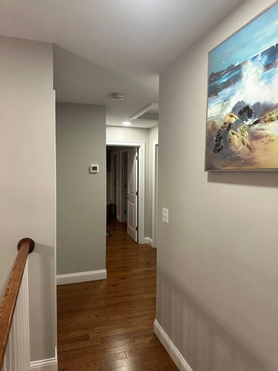
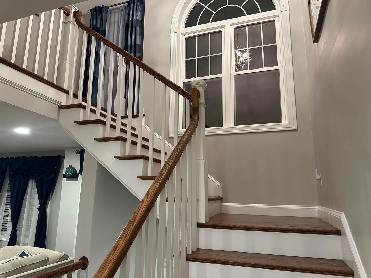
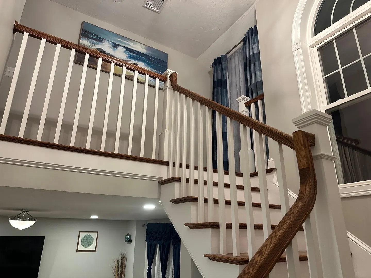
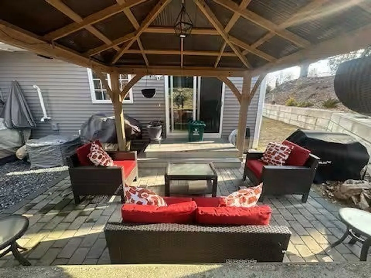
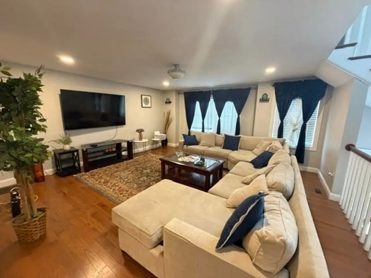
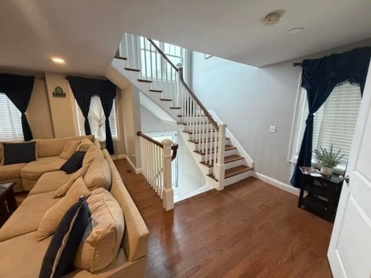
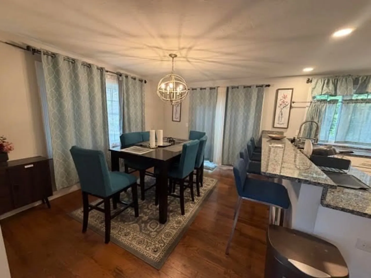
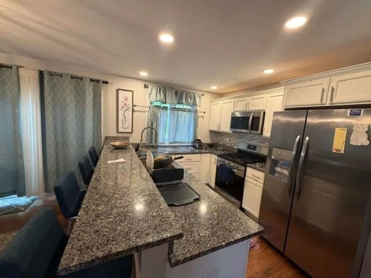
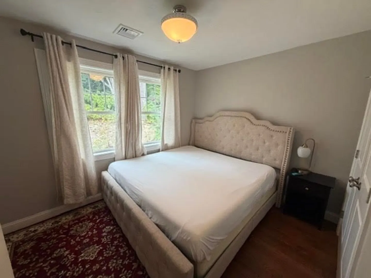
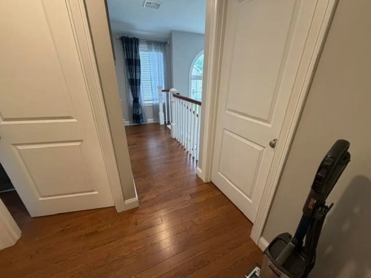
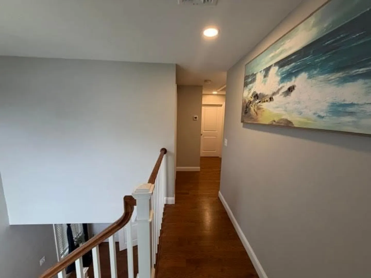
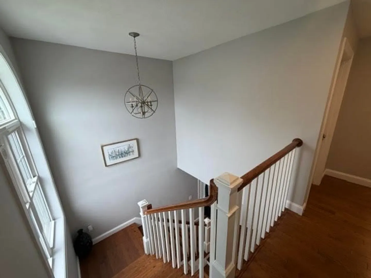
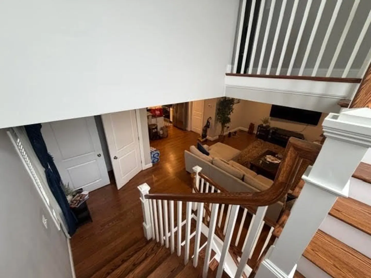
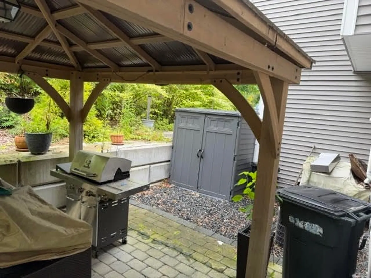
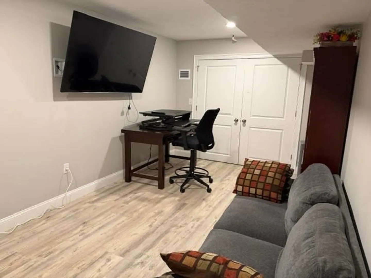
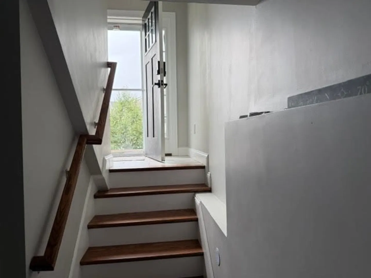
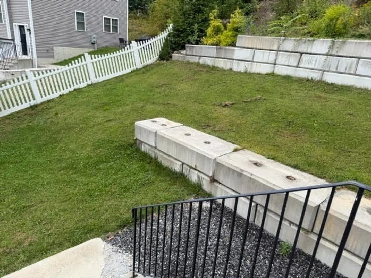
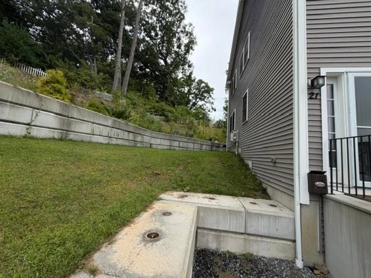
Presenting a prime residential lease opportunity at one of most sought-after Worcester neighborhoods-UPPER BURNCOAT. This exceptional property, situated on a cu-de-sac, offers a refined living experience designed for discerning individuals seeking comfort and convenience. The residence features three large bedrooms, one of which is en-suite providing ample private accommodations plus finished lower level that could serve as an office and/ or home gym. Complementing these are two full bathrooms and an additional half bathroom, ensuring both privacy and functionality for residents and guests alike. Further enhancing this offering are two dedicated garage spaces, providing secure parking and additional storage solutions. Enjoy modern stainless-steel applianced kitchen and quick access to the gazebo through the sliding door. Property is uniquely located close to/ EZ access to fine restaurants, shops, key Worcester Hospitals, Universities, Downtown Worcester and Highways. Discover the sophisticated lifestyle awaiting you at this distinguished address. Inquire today to schedule your private viewing. SHORT TERM lease options available
-
Highlights
- Area: Burncoat
- Parking Spots: 6
- Property Type: Attached (Townhouse/Rowhouse/Duplex)
- Status: Active
- Heating: Natural Gas, Forced Air
- Property Class: Residential Lease
- Total Rooms: 5
-
Additional Details
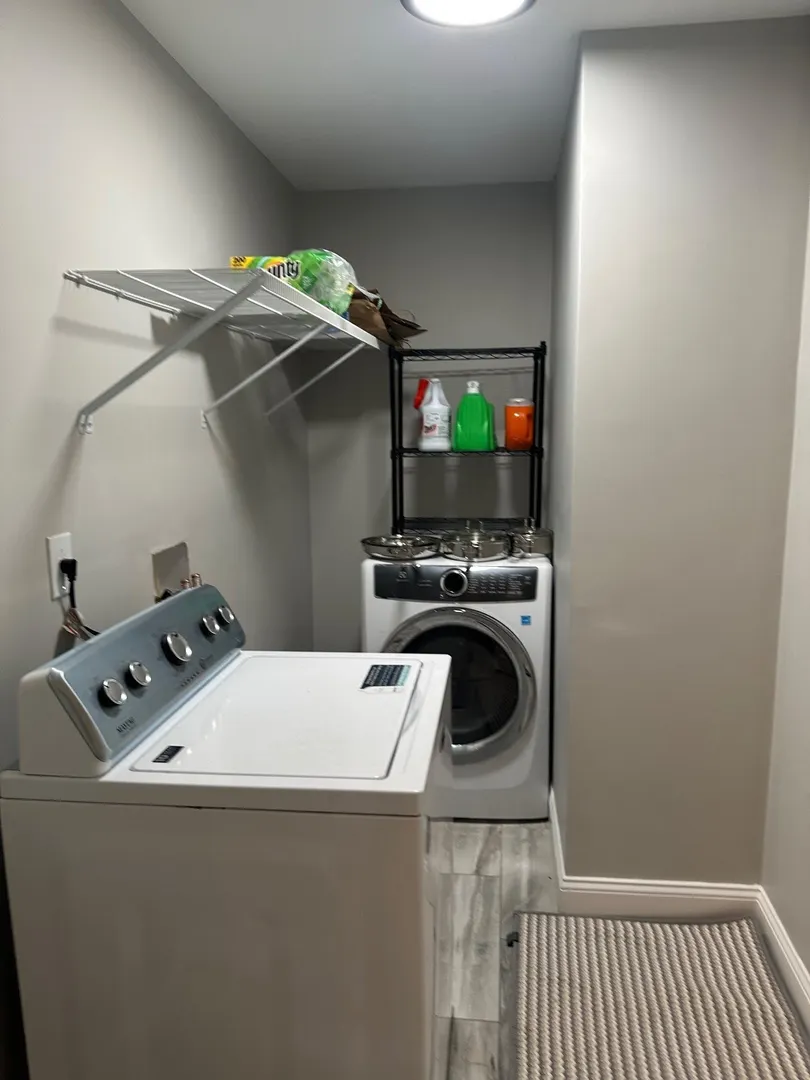
- Appliances: Range, Dishwasher, Disposal, Microwave, Refrigerator, Washer, Dryer
- Exterior Features: Patio - Enclosed, Rain Gutters, Storage, Satellite Dish, Gazebo, Stone Wall
- Available Date: October 1, 2026
- SqFt Source: Field Card
-
Amenities
- Community Features: Public Transportation, Shopping, Park, Walk/Jog Trails, Golf, Medical Facility, Laundromat, Bike Path, Highway Access, House of Worship, Public School, T-Station, University
- Covered Parking Spaces: 2
-
Fees / Taxes
- Rental Fee Includes: Other
Similar Listings
Sold
14 Photos
Sold
39 Photos
Sold
27 Photos
Sold
31 Photos
Content © 2026 MLS Property Information Network, Inc. The information in this listing was gathered from third party resources including the seller and public records.
Listing information provided courtesy of TopHills Realty Partners, LLC.
MLS Property Information Network, Inc. and its subscribers disclaim any and all representations or warranties as to the accuracy of this information.