
Sold!
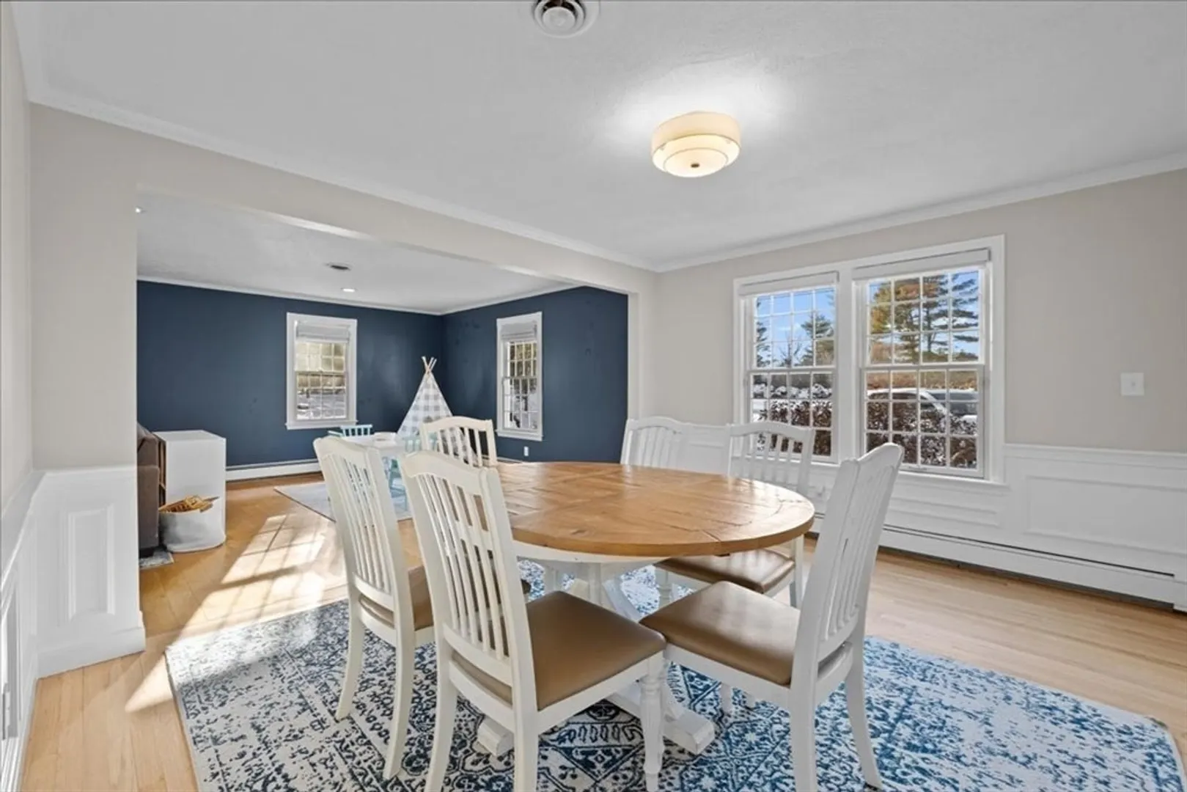
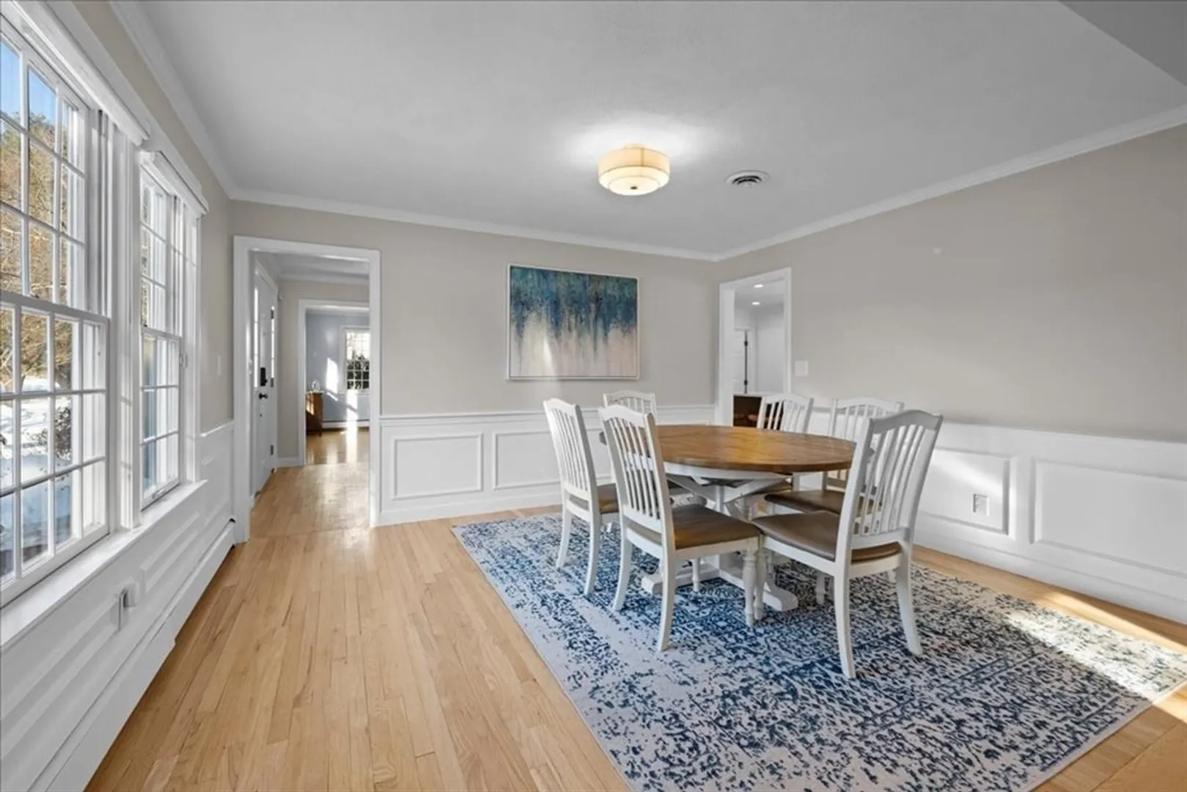
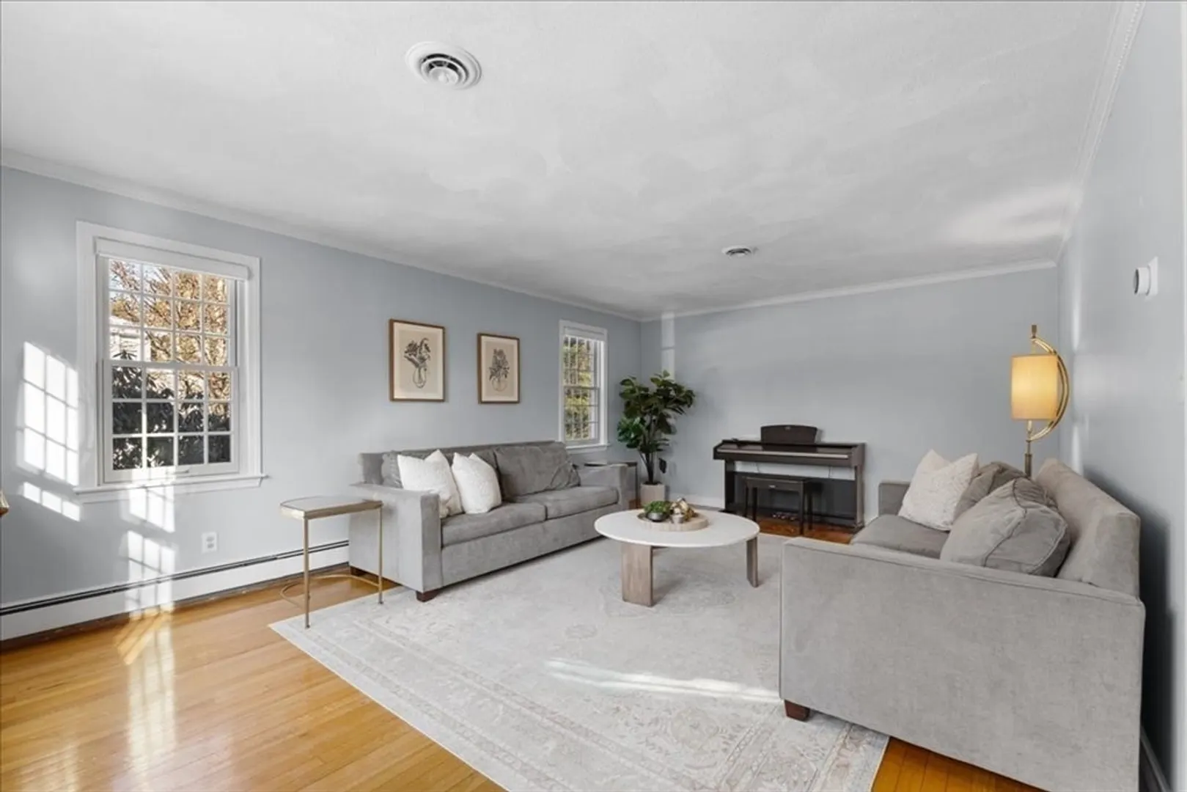
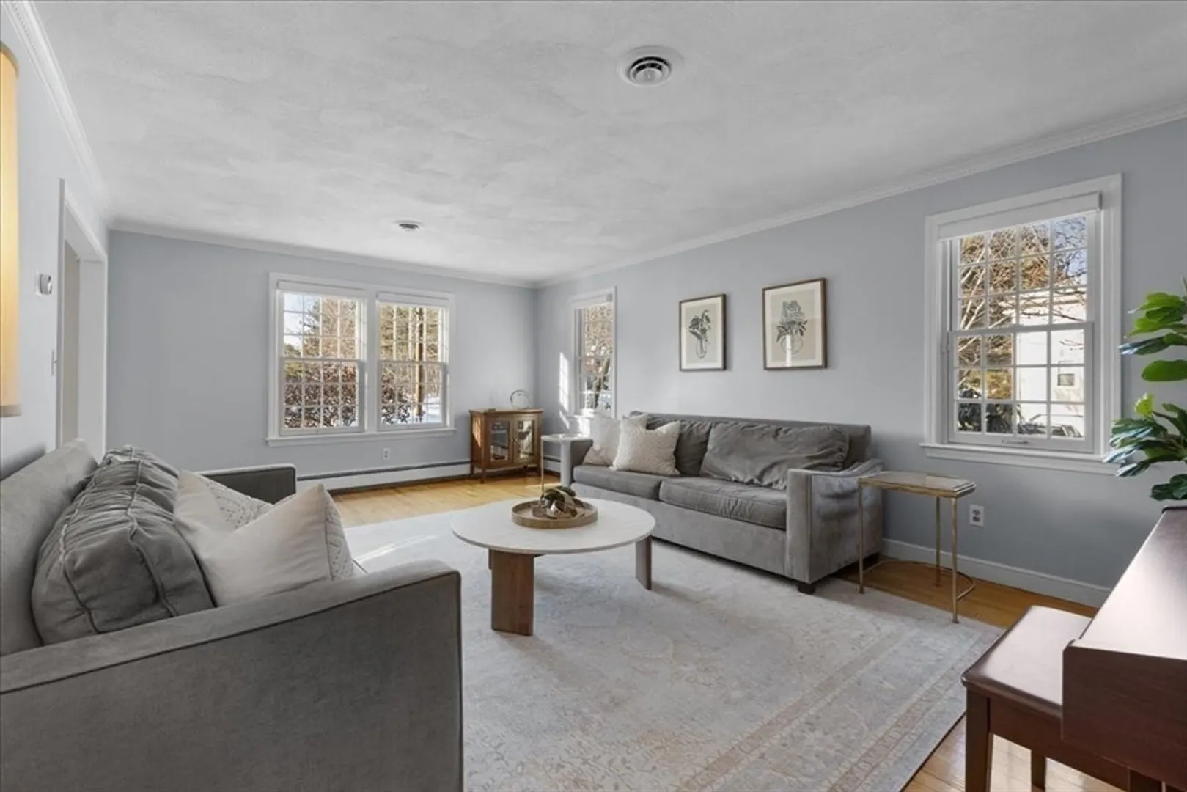
$1,355,000
4
Beds
2/2
Baths
2,933
Living Area
-
Property Description
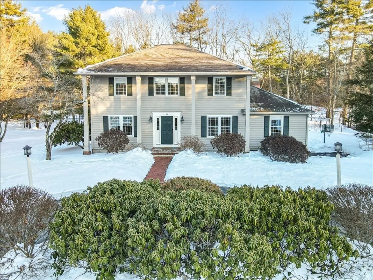
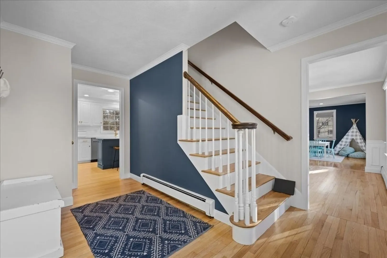
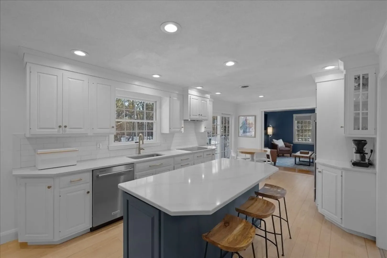
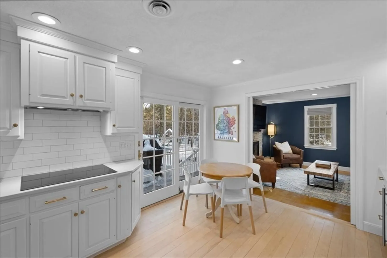
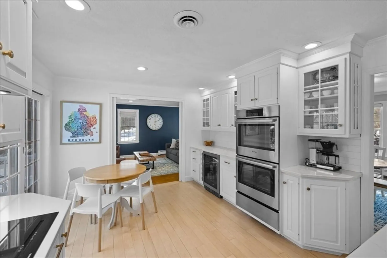
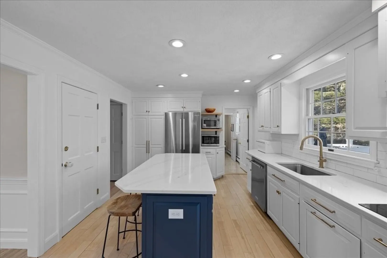
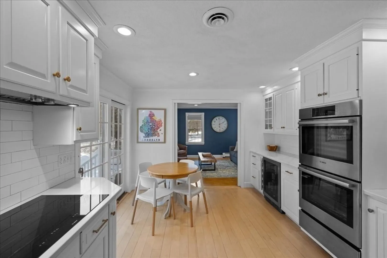
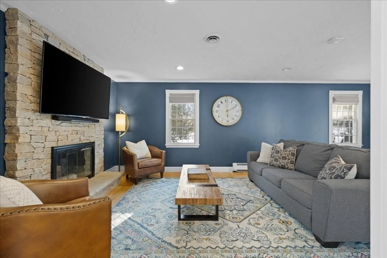
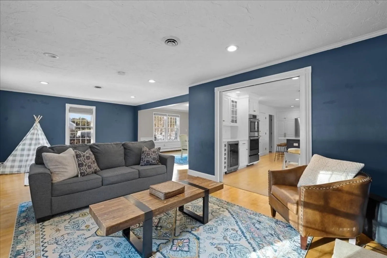
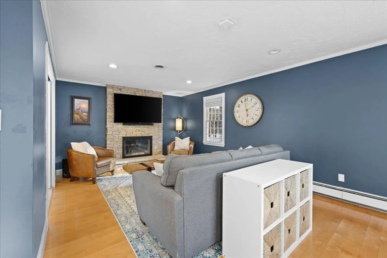
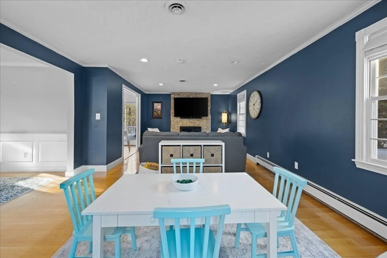
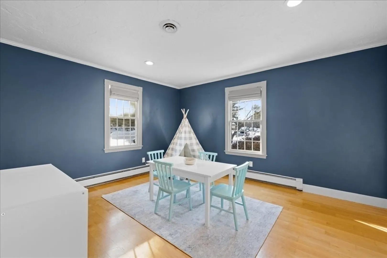
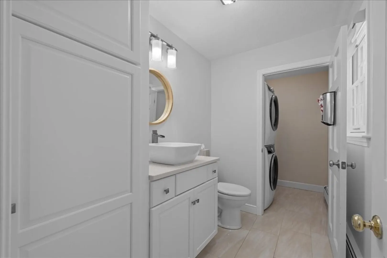
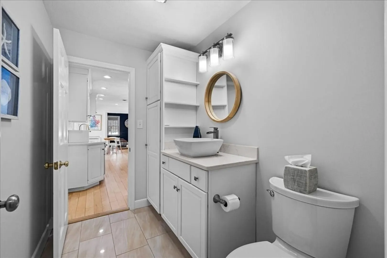
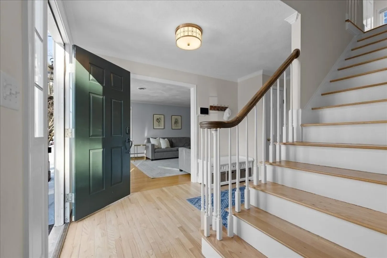
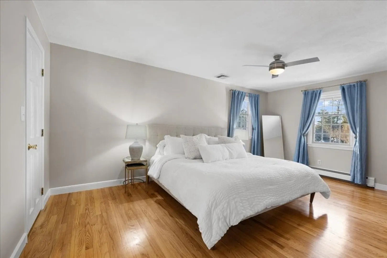
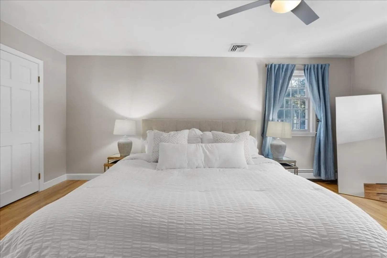
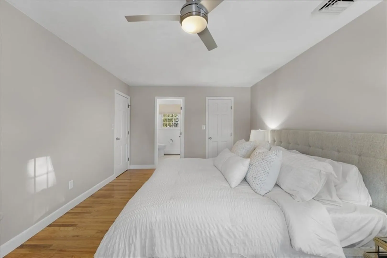
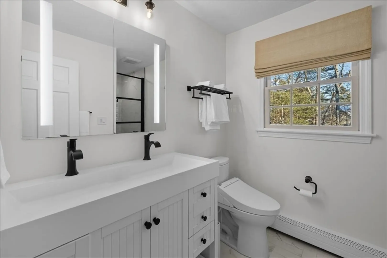
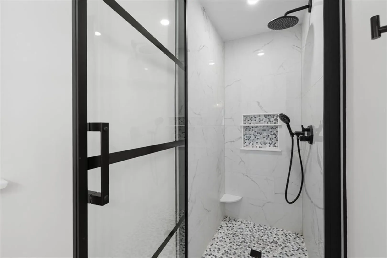
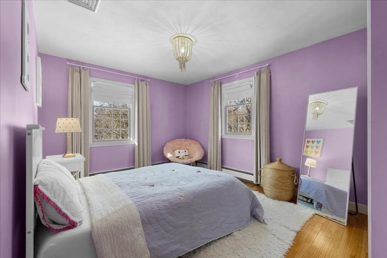
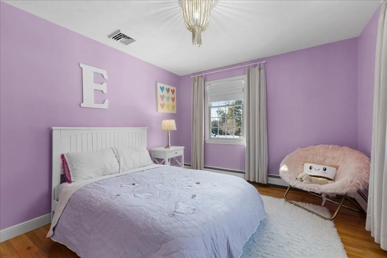
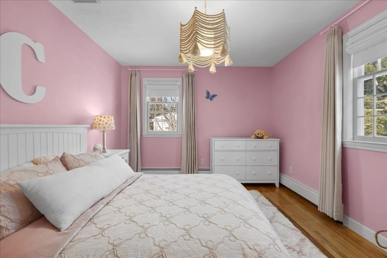
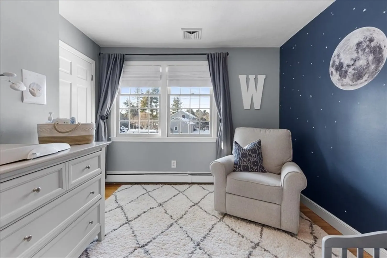
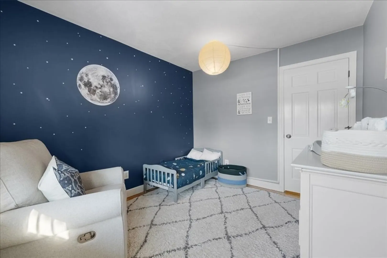
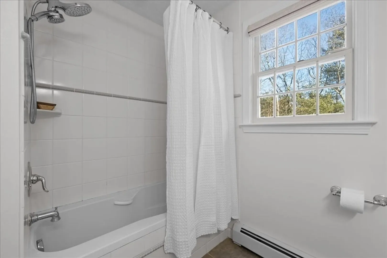
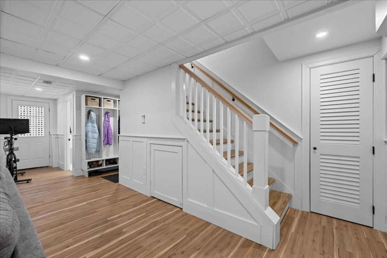
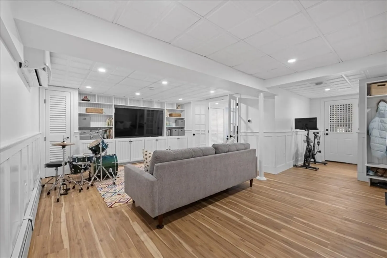
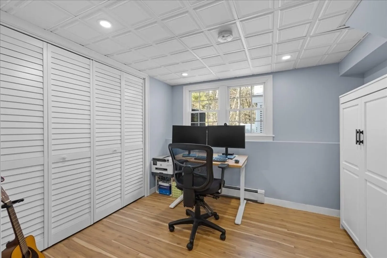
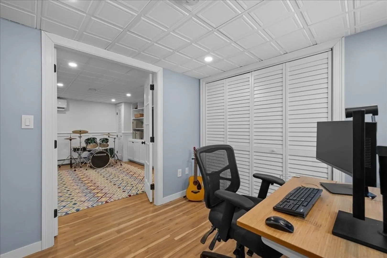
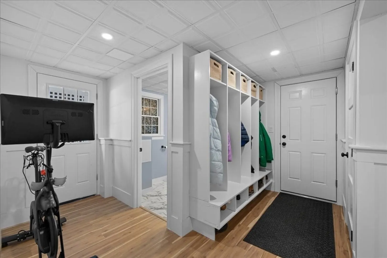
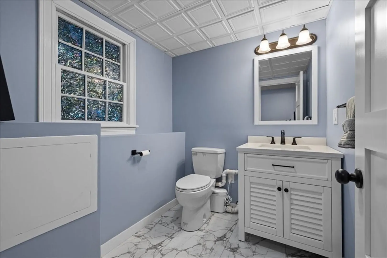
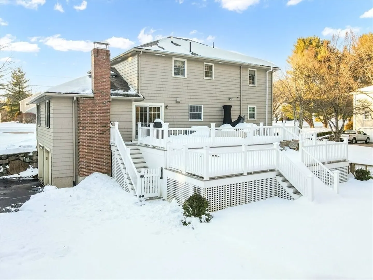
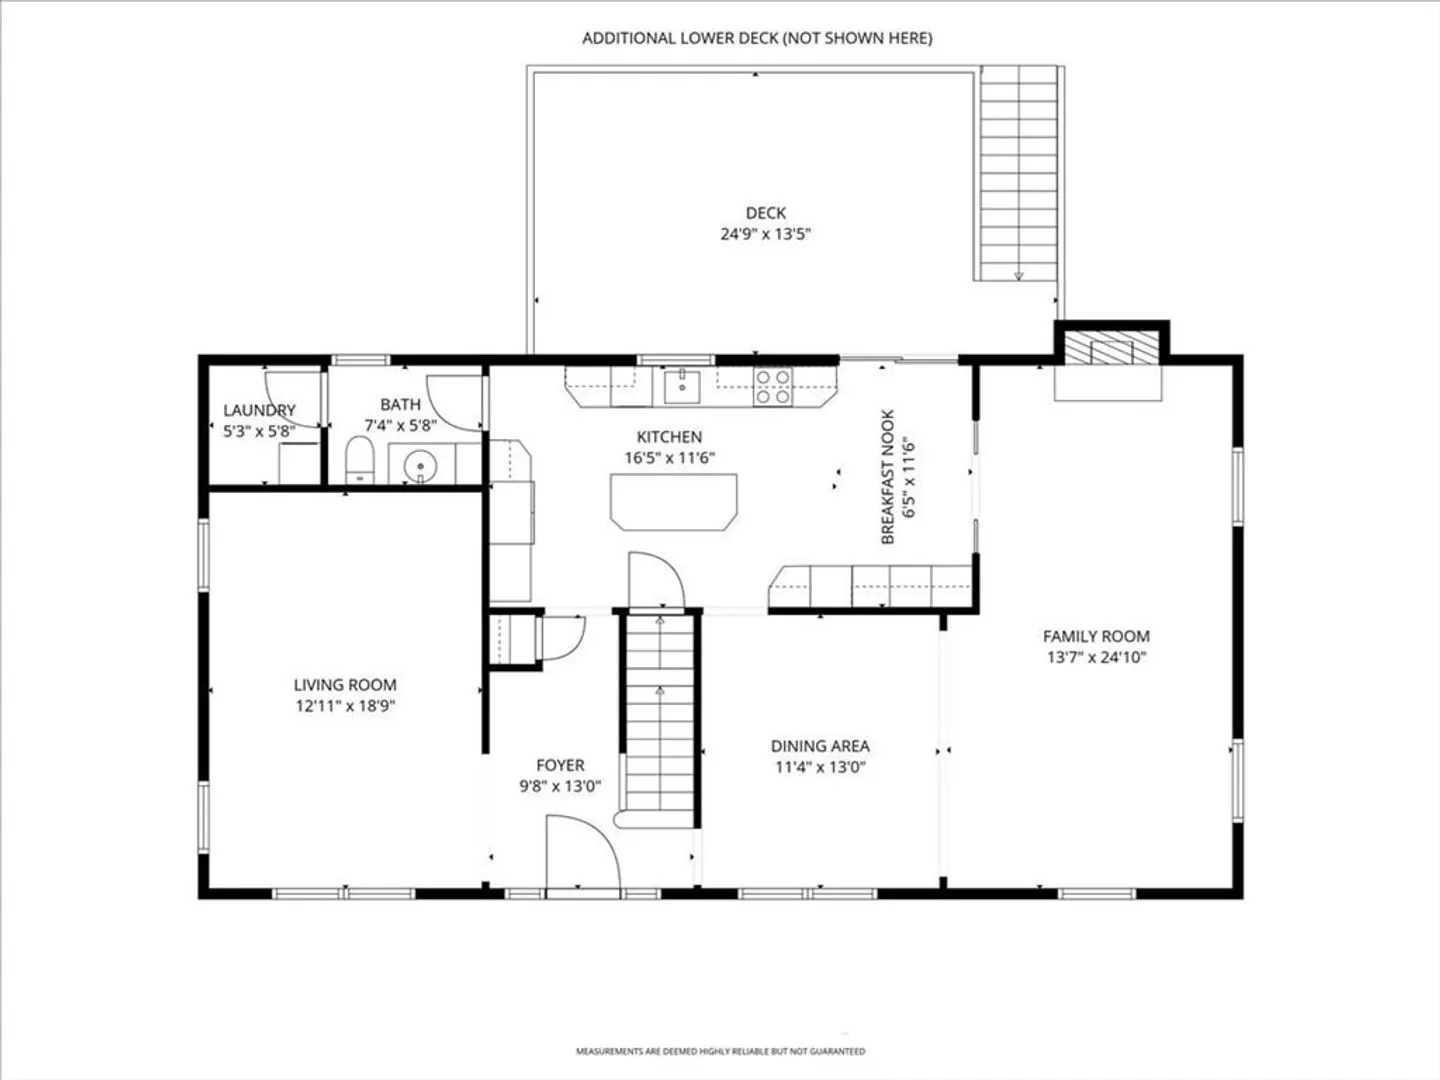
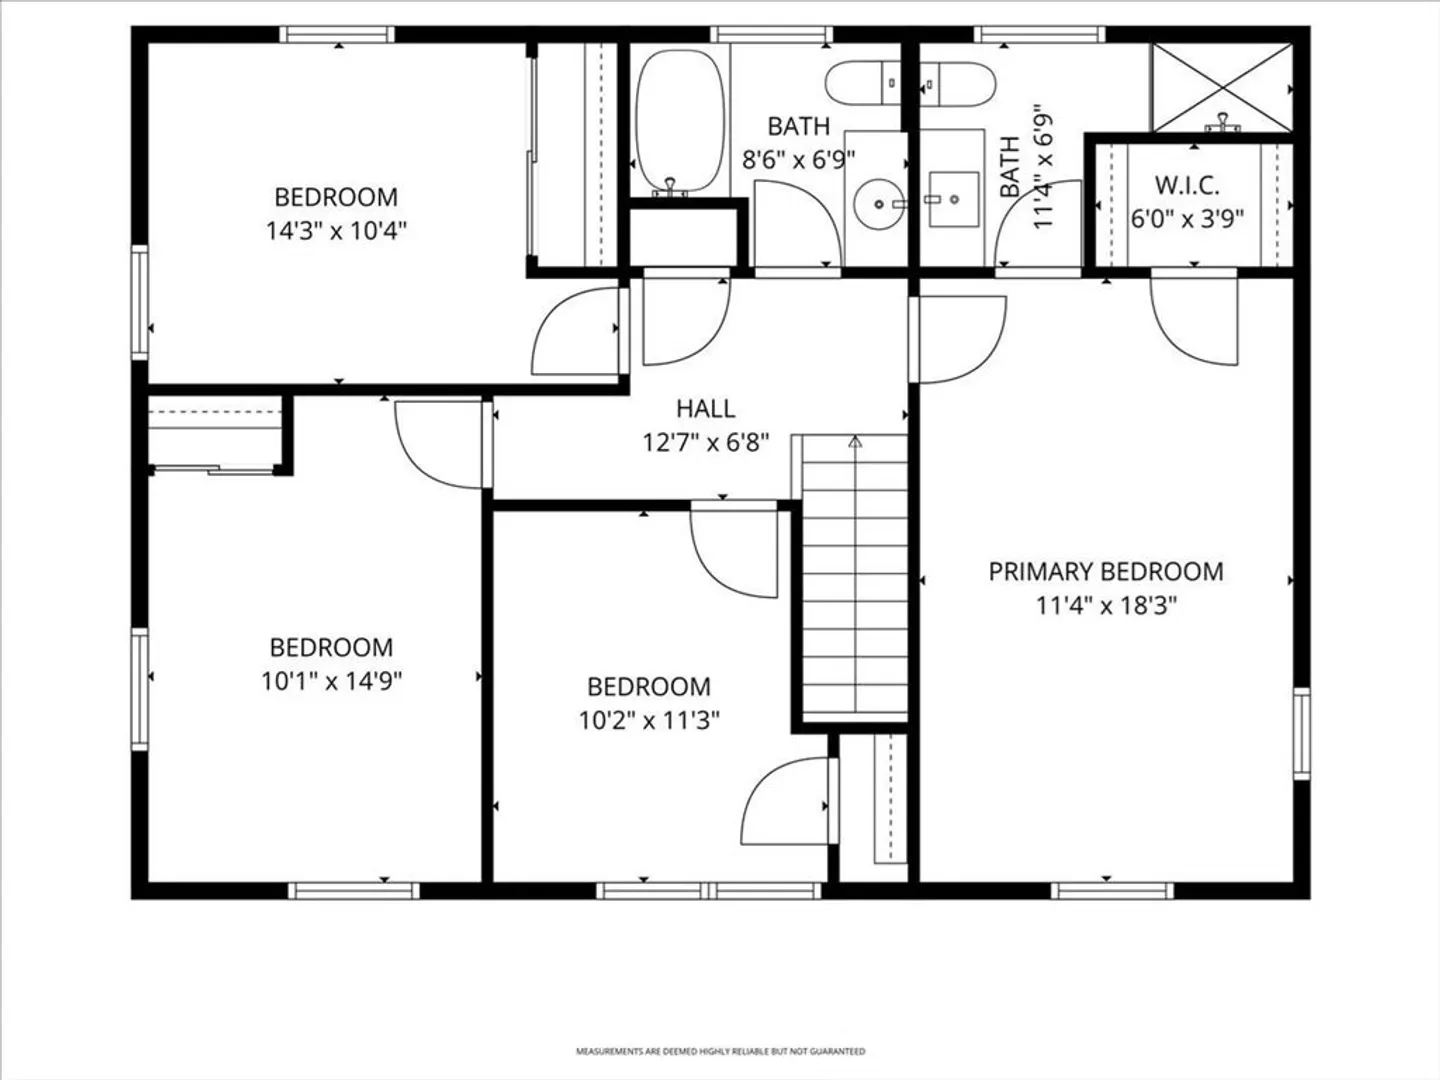
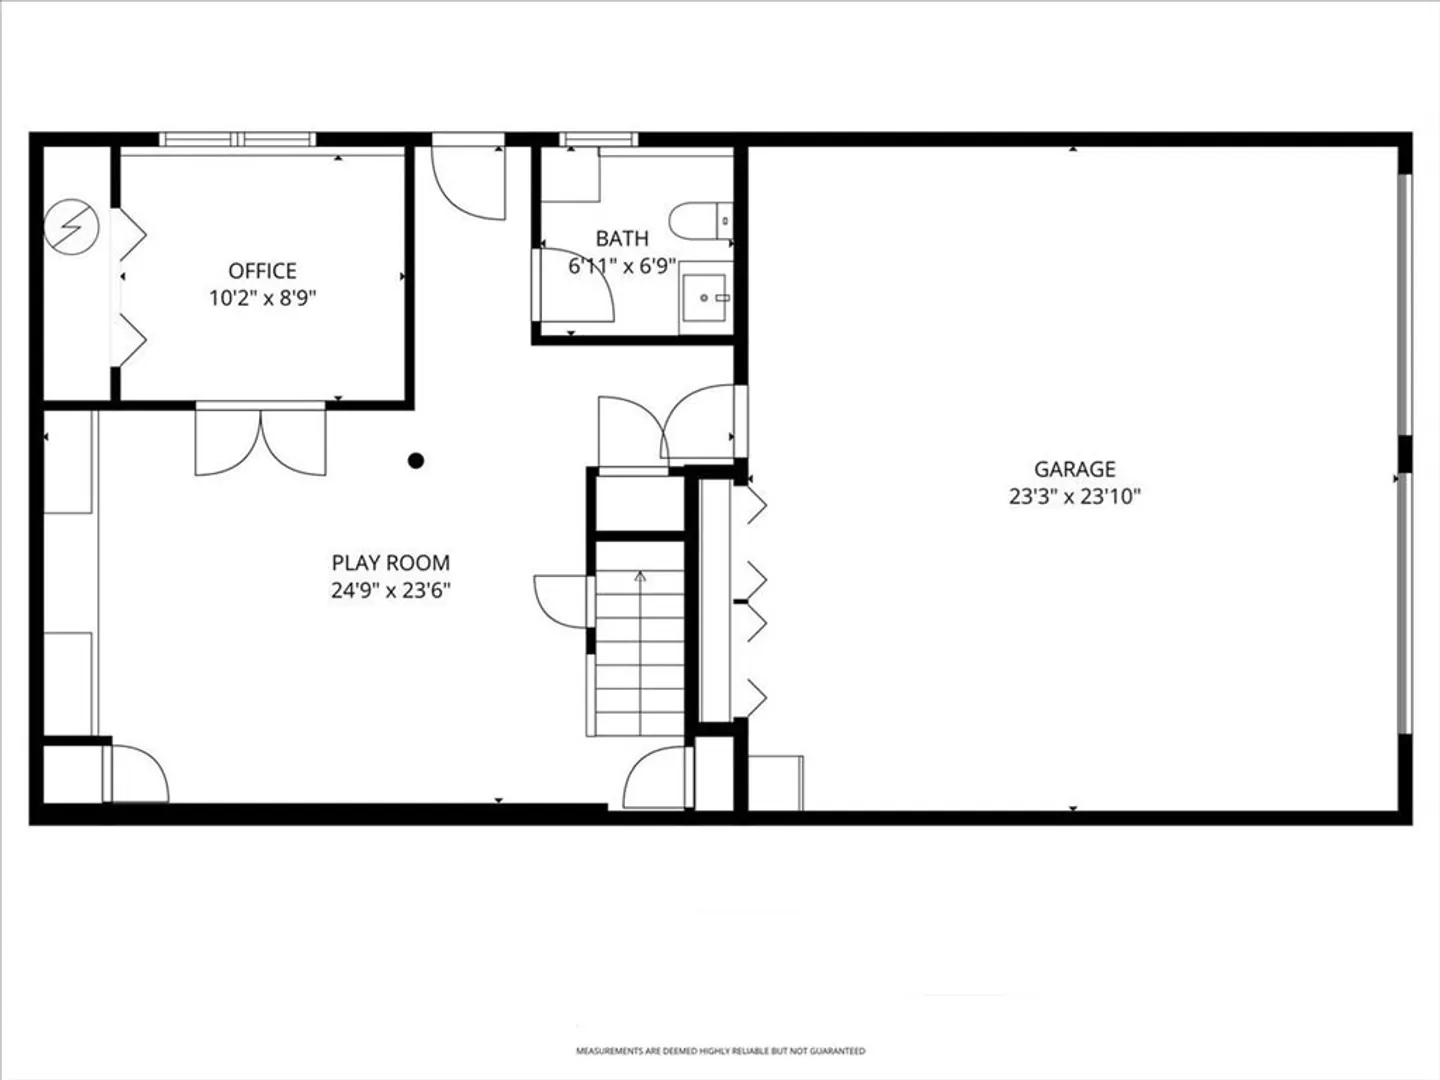
Welcome to 104 Wood End Lane, located in a desirable Medfield neighborhood near a quiet cul-de-sac. This 4-bedroom home features thoughtful updates throughout, including a newly renovated primary en-suite and updated kitchen designed for both style and function. The kitchen is equipped with an induction cooktop, double ovens + warmer, and a spacious island—ideal for everyday cooking and entertaining alike. An expansive family room with a stone-faced, wood-burning fireplace offers a warm and inviting space for gatherings or quiet evenings at home. Step outside to a beautiful two-tier Azek deck overlooking the backyard, perfect for hosting, dining al fresco, or unwinding at the end of the day. The finished lower level adds flexible living space, including a bright home office with built-in shelving, natural light, and a convenient half bath. Set in a town known for its Top 20-ranked public schools in Massachusetts, this home delivers comfort, versatility, and a highly desirable setting.
-
Highlights
- Cooling: Central Air, Ductless
- Parking Spots: 10
- Property Type: Single Family Residence
- Total Rooms: 9
- Status: Closed
- Heating: Baseboard, Natural Gas, Ductless
- Property Class: Residential
- Style: Colonial
- Year Built: 1976
-
Additional Details
- Appliances: Gas Water Heater, Oven, Dishwasher, Range, Refrigerator
- Construction: Frame, Conventional (2x4-2x6)
- Exterior Features: Deck - Composite, Rain Gutters, Storage, Sprinkler System
- Flooring: Flooring - Stone/Ceramic Tile, Flooring - Vinyl
- Interior Features: Bathroom - Half, Recessed Lighting, Bathroom, Home Office, Bonus Room
- Road Frontage Type: Public
- SqFt Source: Measured
- Year Built Source: Public Records
- Basement: Full, Partially Finished, Walk-Out Access, Interior Entry, Garage Access, Radon Remediation System
- Exclusions: Garage Refrigerator, Second Floor Curtains.
- Fireplaces: 1
- Foundation: Concrete Perimeter
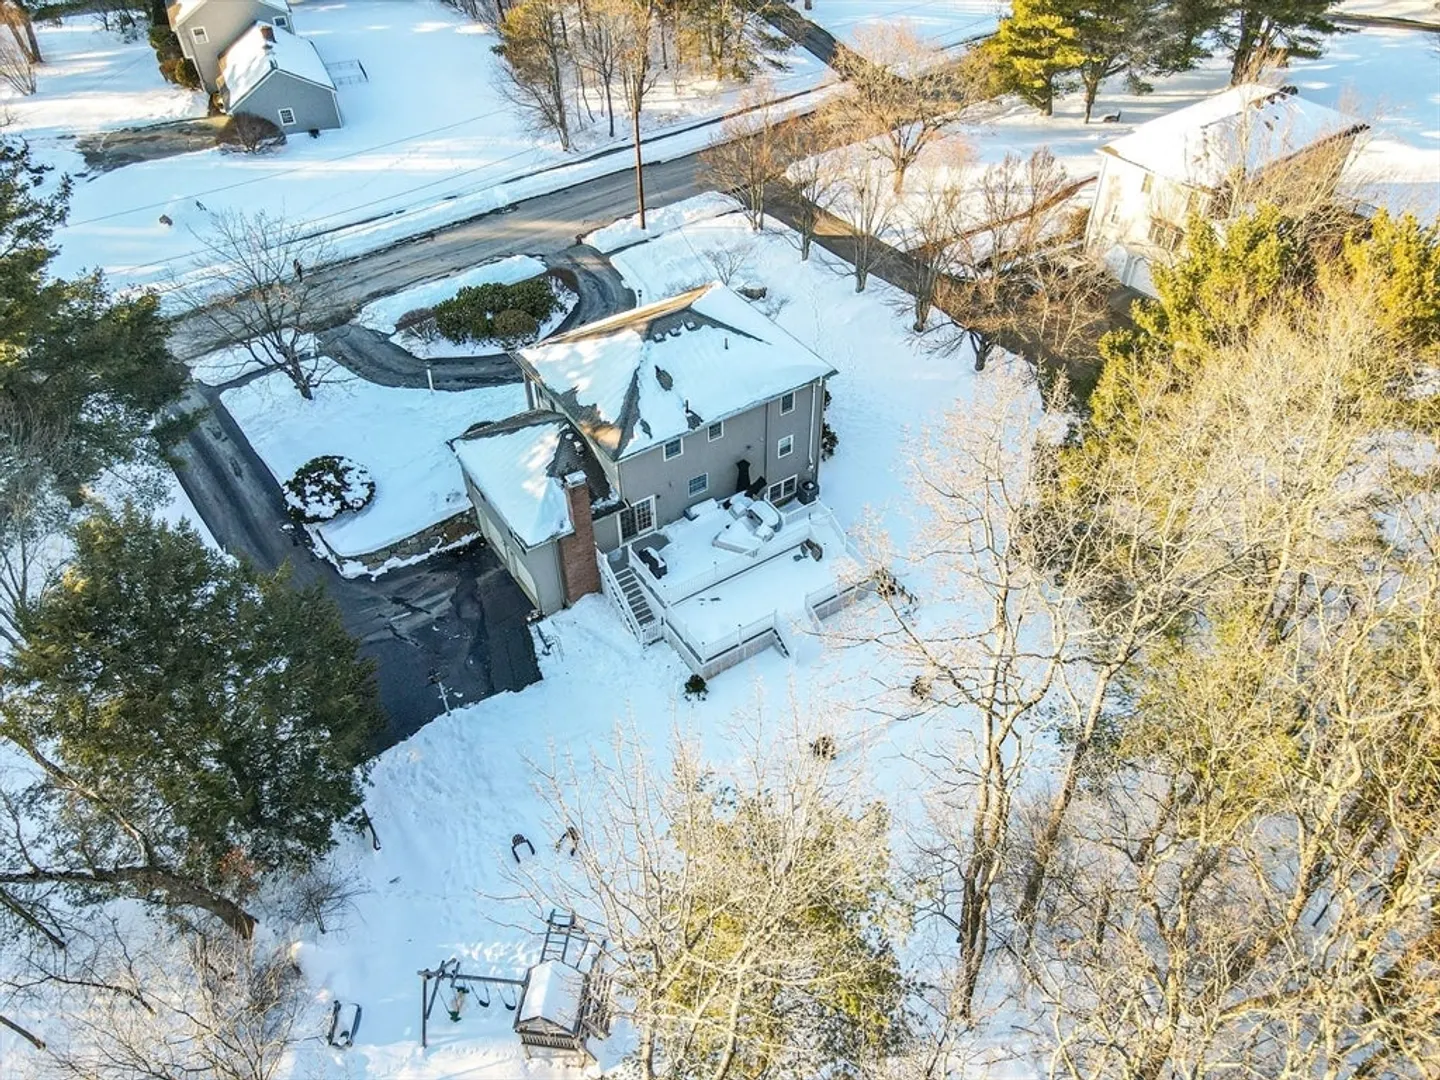
- Lot Features: Cul-De-Sac, Corner Lot, Gentle Sloping
- Roof: Shingle
- Year Built Details: Actual
- Zoning: Rt
-
Amenities
- Community Features: Shopping, Tennis Court(s), Park, Walk/Jog Trails, Laundromat, House of Worship, Private School, Public School
- Parking Features: Attached, Under, Garage Faces Side, Paved Drive, Paved
- Covered Parking Spaces: 2
-
Utilities
- Electric: 200+ Amp Service
- Water Source: Public
- Sewer: Private Sewer
-
Fees / Taxes
- Assessed Value: $944,300
- Taxes: $13,031
- Tax Year: 2025
Similar Listings
Sold
60 Photos
Sold
36 Photos
Sold
35 Photos
Sold
41 Photos
Content © 2026 MLS Property Information Network, Inc. The information in this listing was gathered from third party resources including the seller and public records.
Listing information provided courtesy of Compass.
MLS Property Information Network, Inc. and its subscribers disclaim any and all representations or warranties as to the accuracy of this information.
