
Sold!
$1,588,800
5
Beds
4
Baths
4,400
Living Area
-
Property Description
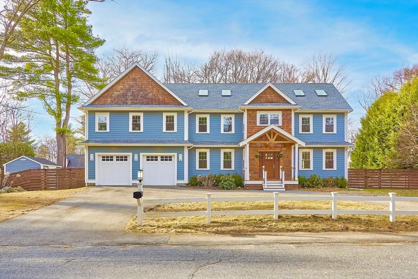
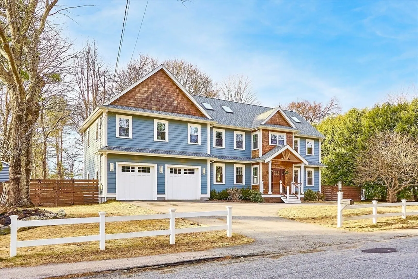
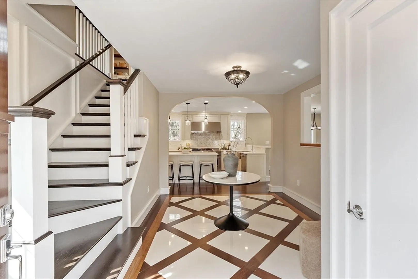
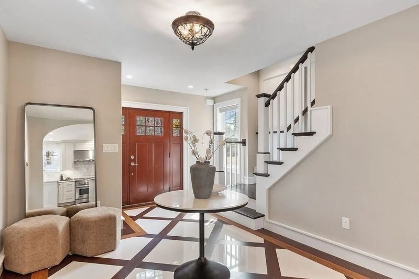
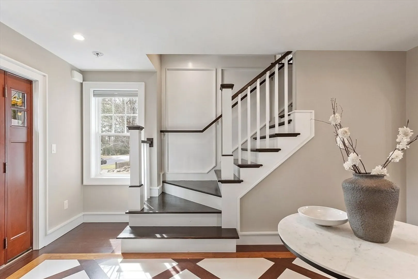
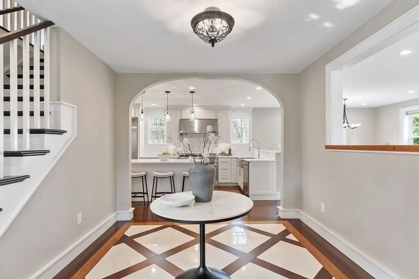
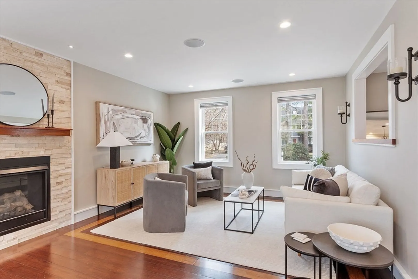
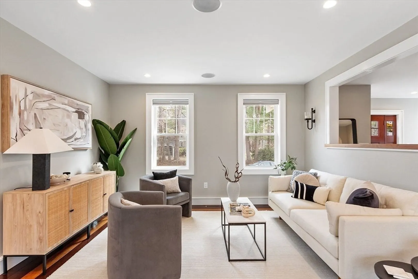
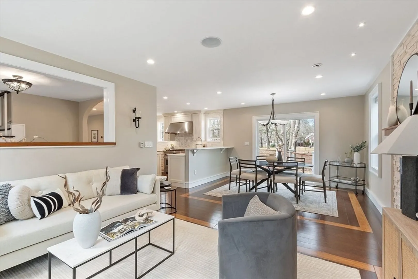
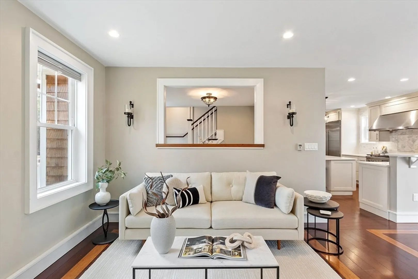
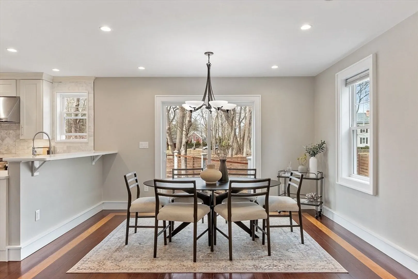
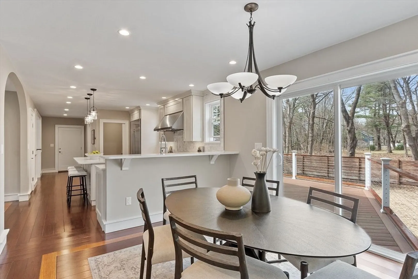
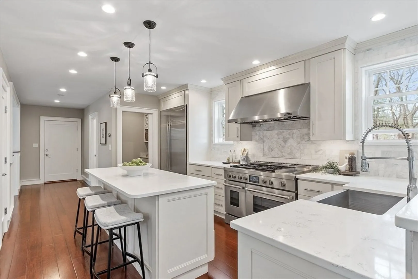
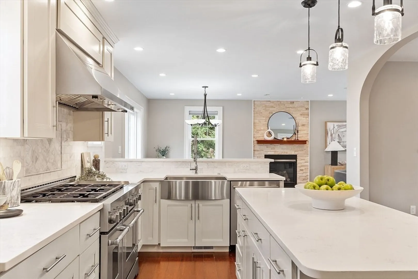
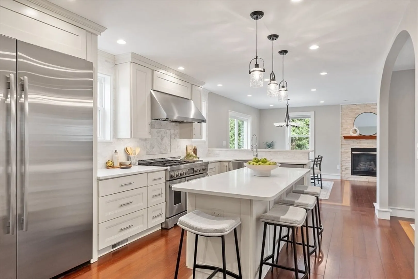
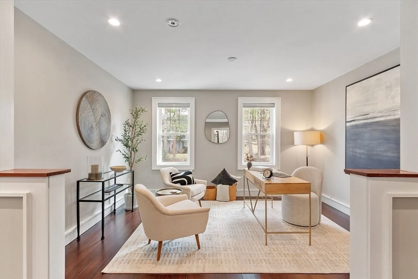
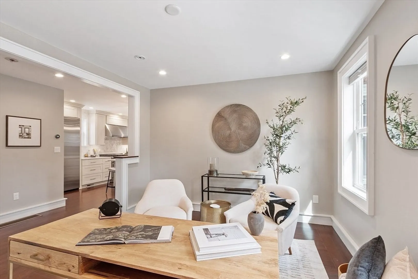
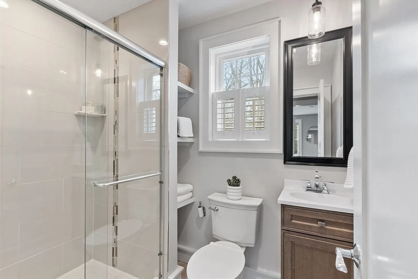
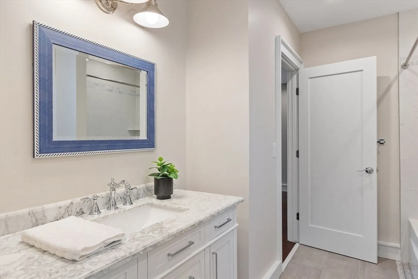
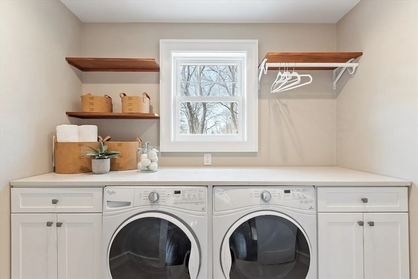
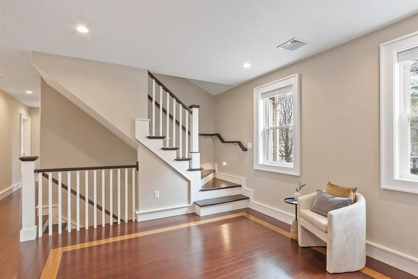
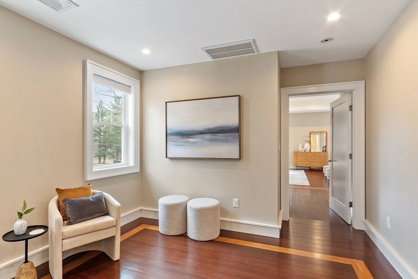
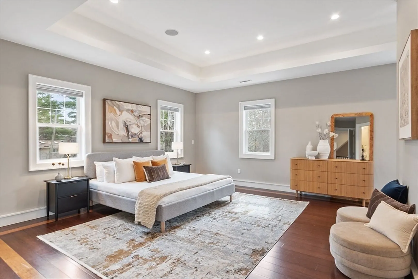
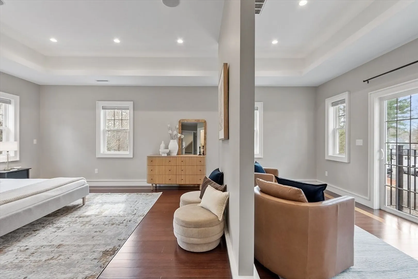
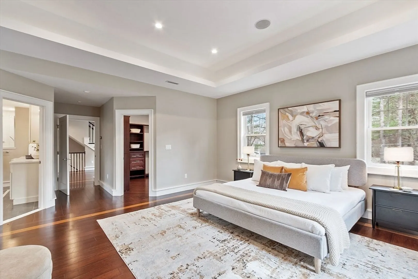
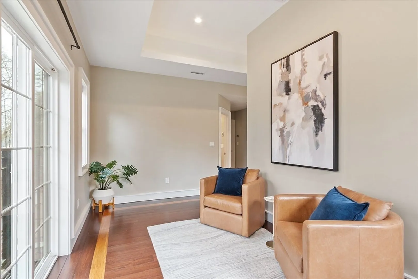
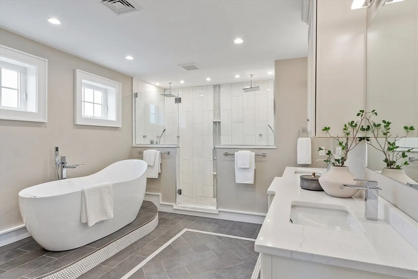
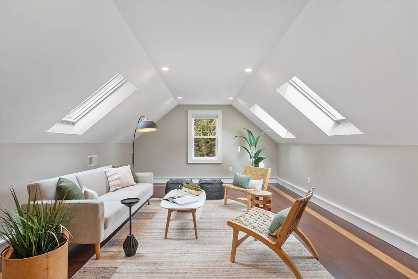
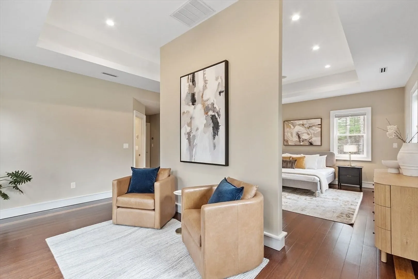
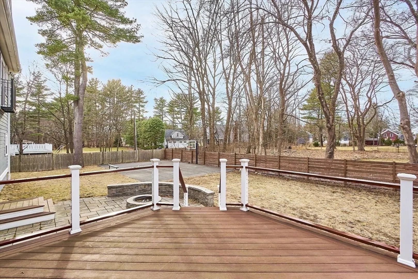
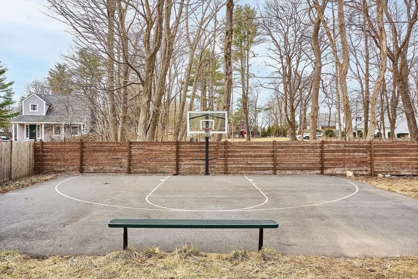
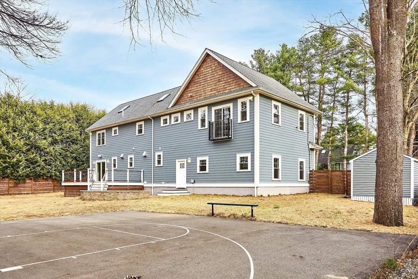
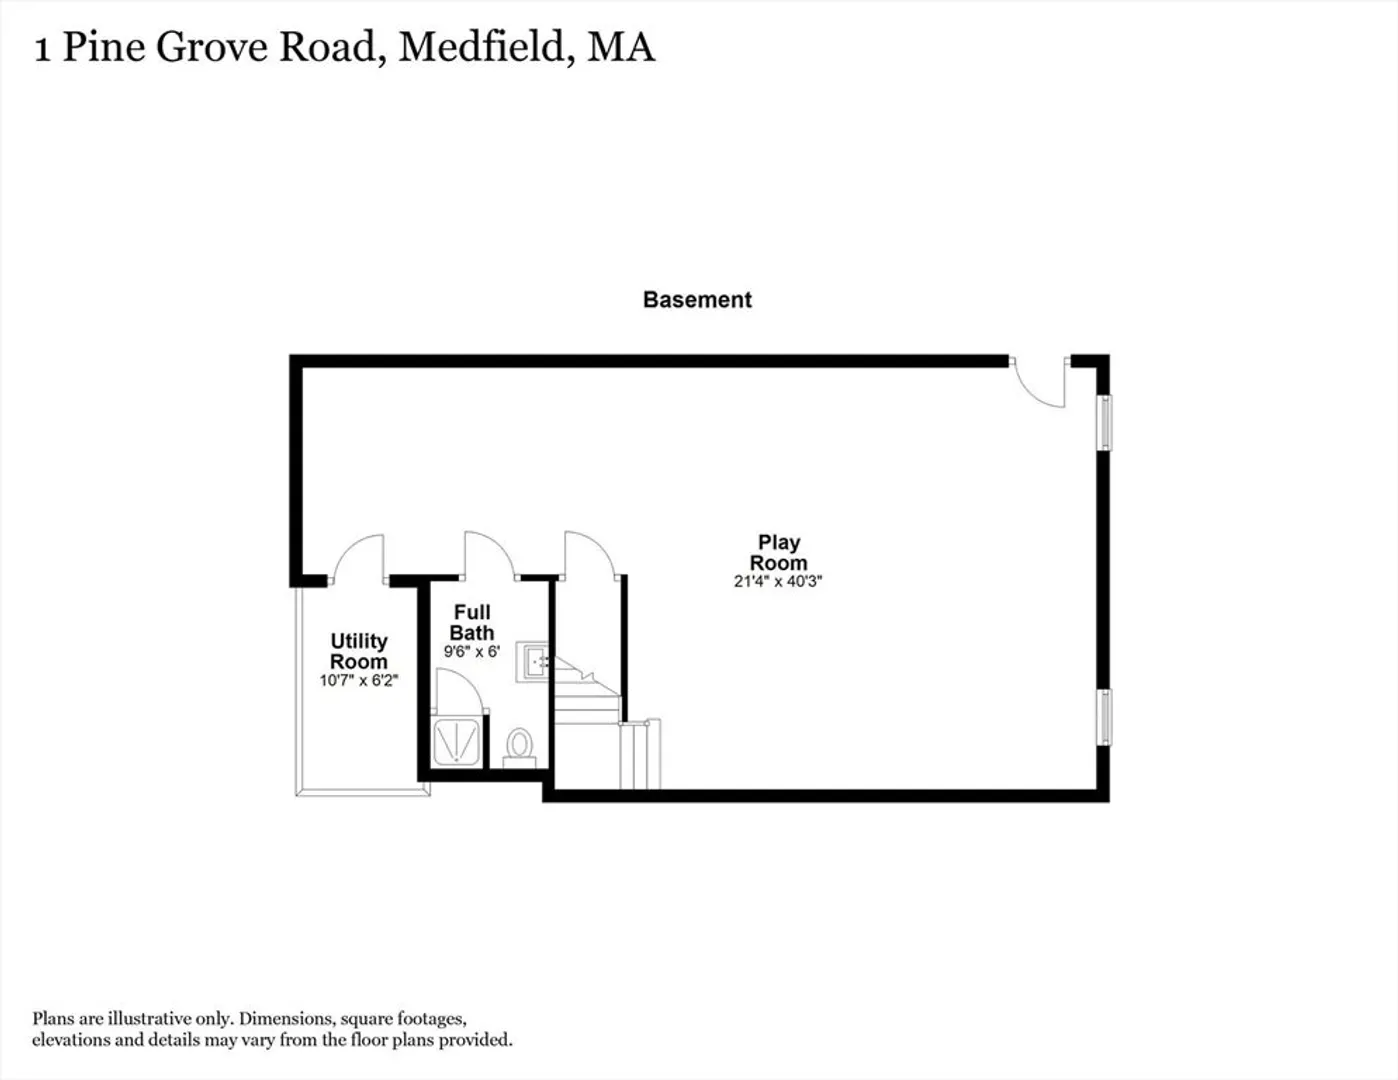
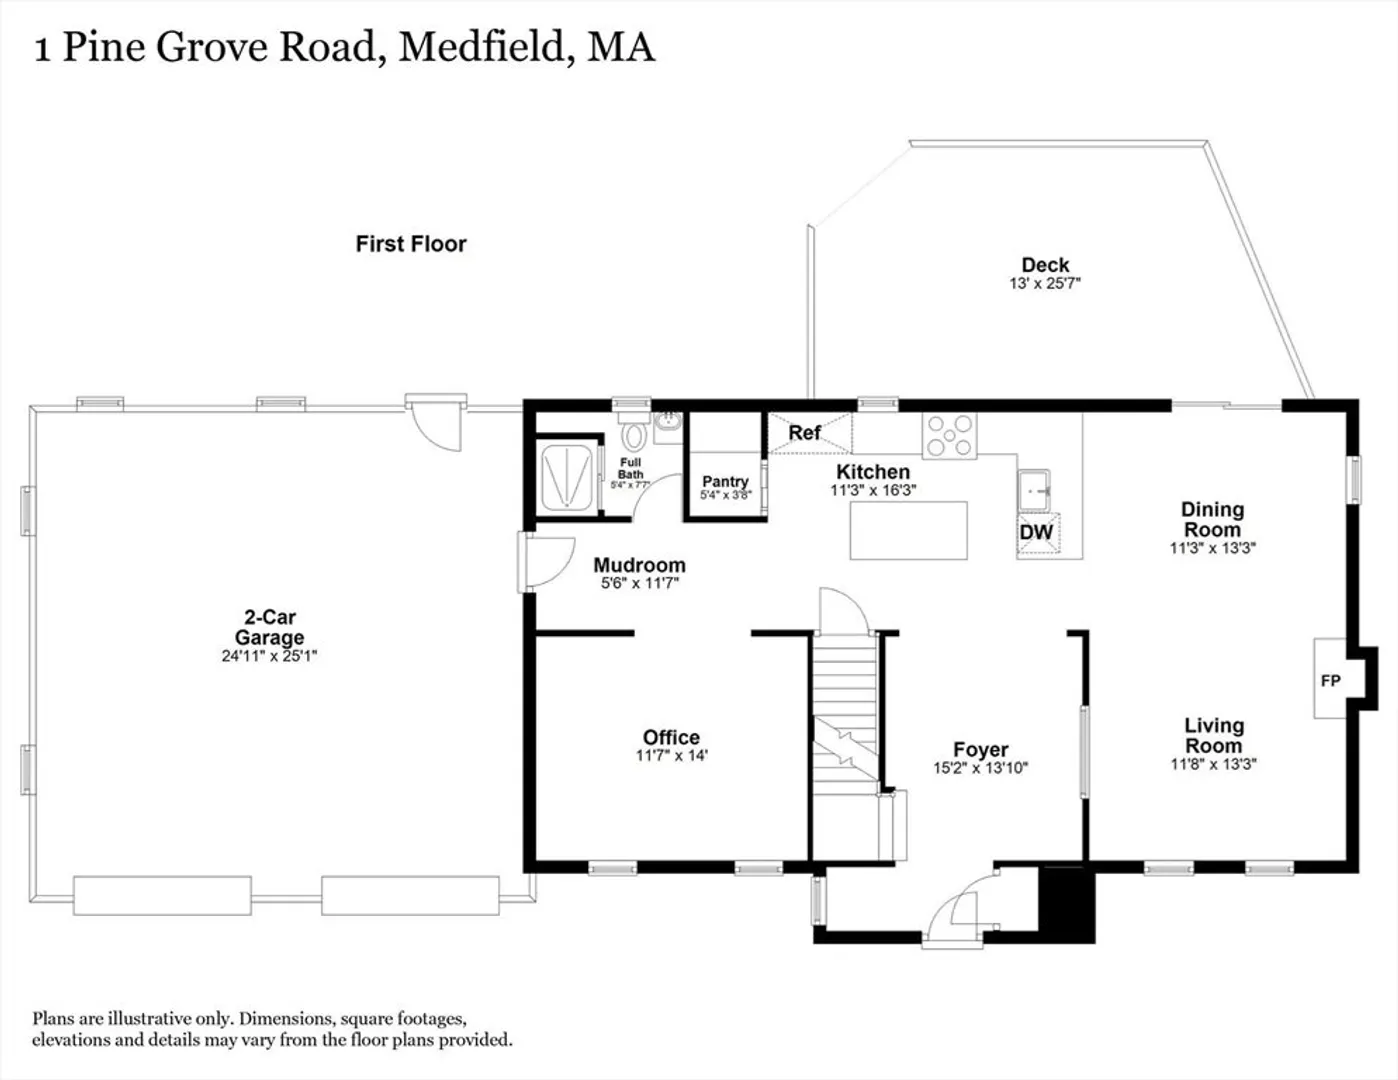
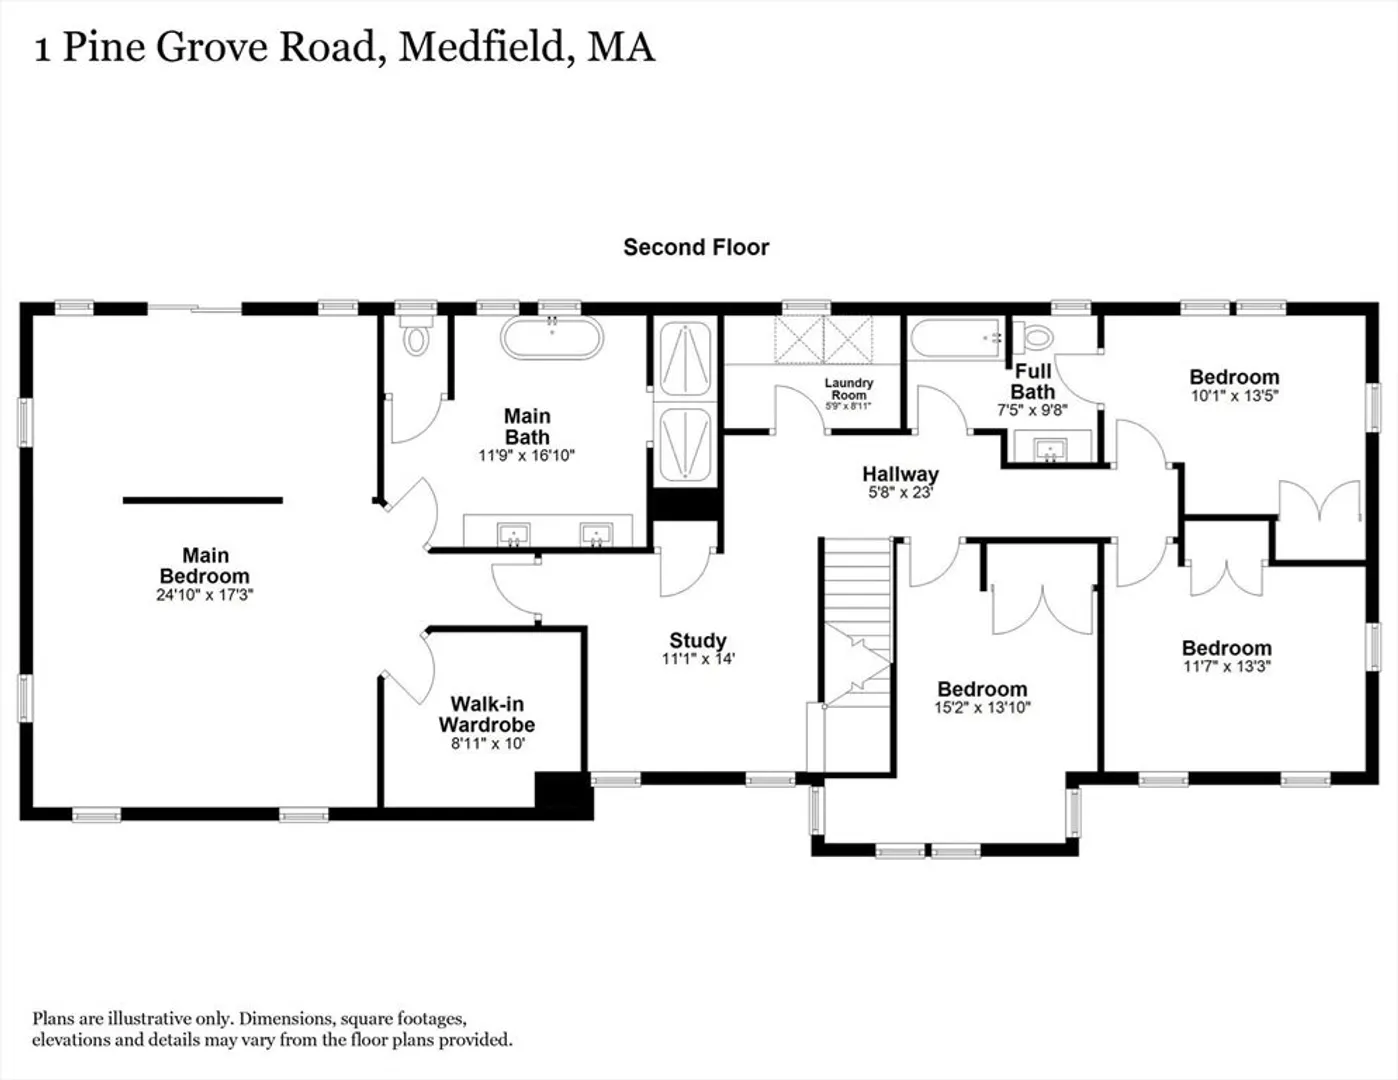
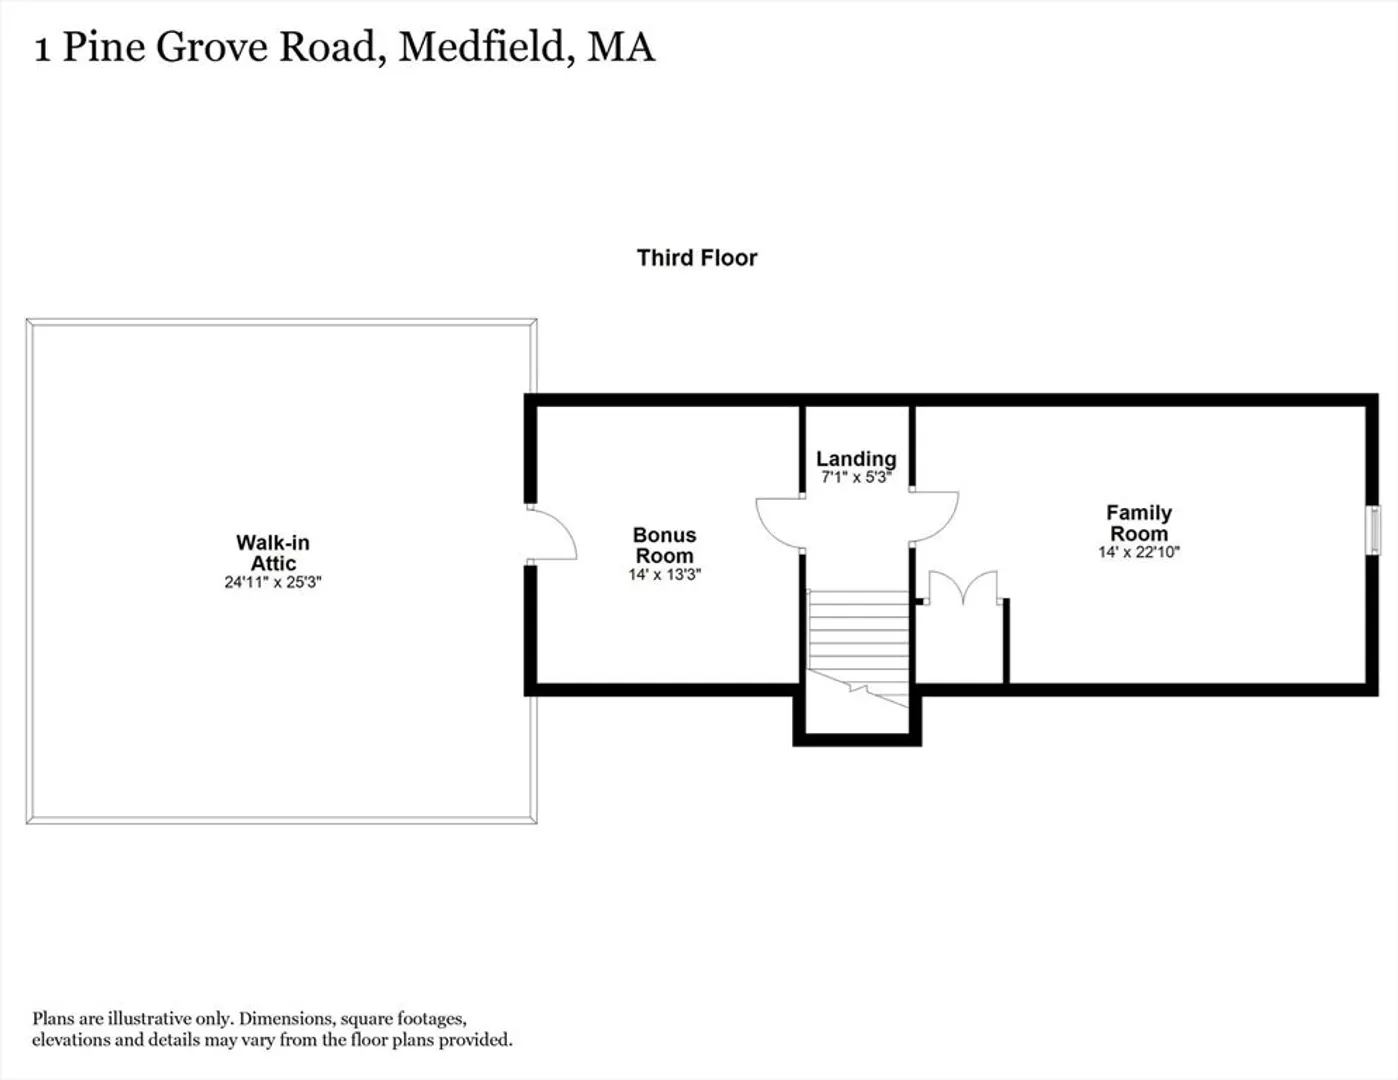
Located in a sought-after neighborhood near Baxter Park & Medfield Center's shops & restaurants, this stunning Craftsman-style home offers four levels of beautifully designed living space. A welcoming foyer leads to a sun-filled chef’s kitchen with professional-grade appliances, quartz countertops, a large island, and a pantry. The open-concept kitchen connects a home office and a fireplaced living room and dining area, with glass doors opening to an oversized deck and a fenced-in backyard featuring a firepit patio and half basketball court. Upstairs, the spacious primary suite boasts a custom walk-in closet, spa-like bath with radiant heating, and a Juliet balcony. Three additional bedrooms, a laundry room, and a sitting area complete this level. A third floor offers a fifth bedroom and versatile bonus space, both with skylights. The finished basement provides ample space for playroom/gym/gameroom, a full bath, and a second laundry room. Come and See!
-
Highlights
- Cooling: Central Air
- Parking Spots: 8
- Property Type: Single Family Residence
- Total Rooms: 12
- Status: Closed
- Heating: Forced Air, Propane
- Property Class: Residential
- Style: Colonial, Craftsman
- Year Built: 2019
-
Additional Details
- Appliances: Water Heater, ENERGY STAR Qualified Refrigerator, ENERGY STAR Qualified Dryer, ENERGY STAR Qualified Dishwasher, ENERGY STAR Qualified Washer, Range Hood, Rangetop - ENERGY STAR, Oven, Plumbed For Ice Maker
- Construction: Frame, Post & Beam, Cement Board
- Fireplaces: 1
- Foundation: Concrete Perimeter
- Lot Features: Underground Storage Tank, Level
- Roof: Shingle
- Year Built Details: Actual
- Zoning: Rs
- Basement: Full, Finished, Interior Entry
- Exterior Features: Porch, Deck - Composite, Patio, Rain Gutters, Storage, Sprinkler System, Decorative Lighting, Screens, Fenced Yard
- Flooring: Tile, Hardwood, Flooring - Hardwood, Flooring - Vinyl, Flooring - Stone/Ceramic Tile
- Interior Features: Closet, Cable Hookup, Recessed Lighting, Bathroom - 3/4, Countertops - Stone/Granite/Solid, Sitting Room, Bonus Room, Exercise Room, 3/4 Bath, Foyer, Walk-up Attic, Finish - Cement Plaster, Wired for Sound
- Road Frontage Type: Public
- SqFt Source: Measured
- Year Built Source: Builder
-
Amenities
- Community Features: Public Transportation, Shopping, Park
- Parking Features: Attached, Garage Door Opener, Storage, Paved Drive, Off Street, Paved
- Covered Parking Spaces: 2
-
Utilities
- Electric: Circuit Breakers
- Water Source: Public
- Sewer: Public Sewer
-
Fees / Taxes
- Assessed Value: $1,357,700
- Taxes: $18,372
- Tax Year: 2025
Similar Listings
Sold
39 Photos
Sold
42 Photos
Sold
42 Photos
Sold
42 Photos
Content © 2026 MLS Property Information Network, Inc. The information in this listing was gathered from third party resources including the seller and public records.
Listing information provided courtesy of Berkshire Hathaway HomeServices Commonwealth Real Estate.
MLS Property Information Network, Inc. and its subscribers disclaim any and all representations or warranties as to the accuracy of this information.
