
104 Whittum Avenue
$229,900
3
Beds
1
Bath
1,255
Sqft
- Request Info
- Call
- Save
-
More
- Mortgage Calculator

Property Tools
$229,900
3
Beds
1
Bath
1,255
Living Area
-
Property Description
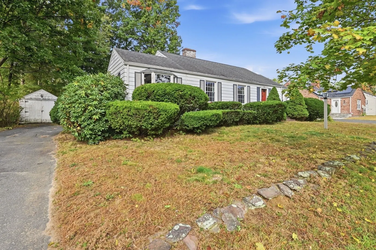
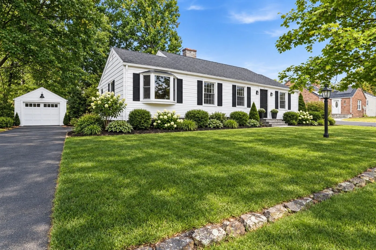
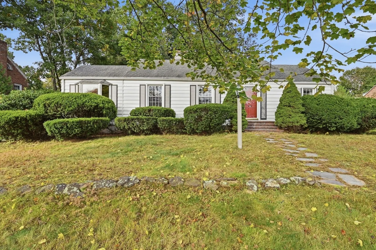
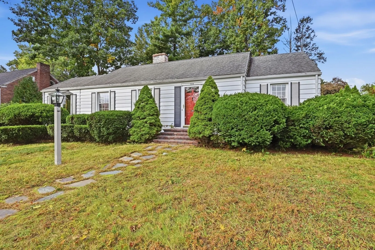
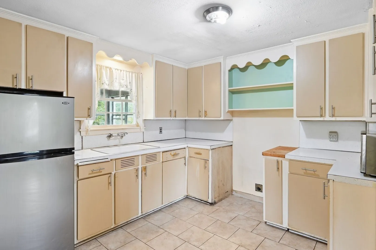
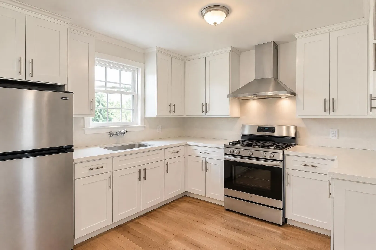
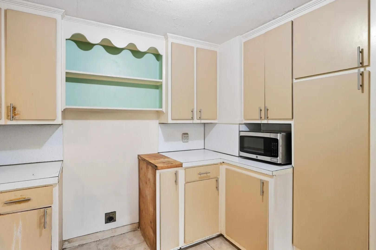
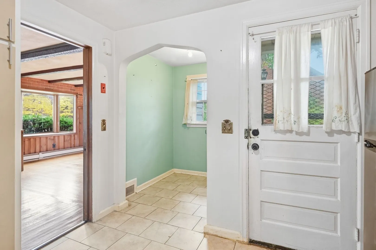
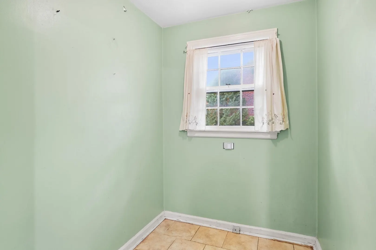
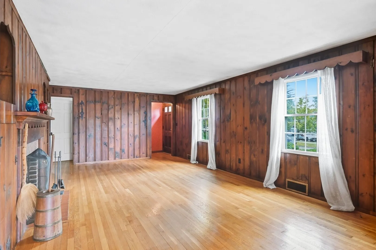
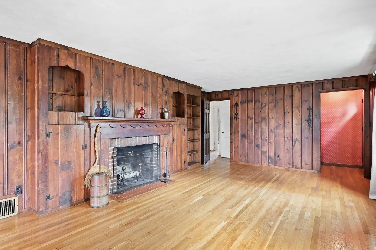
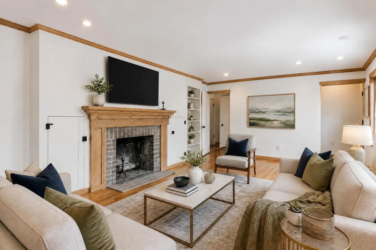
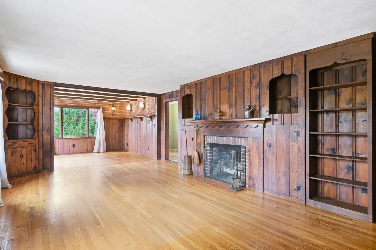
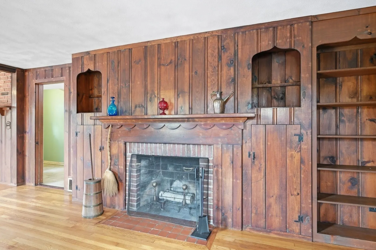
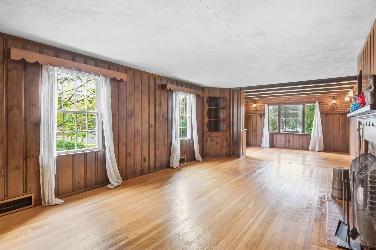
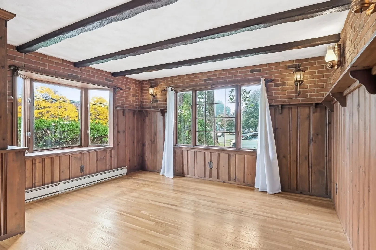
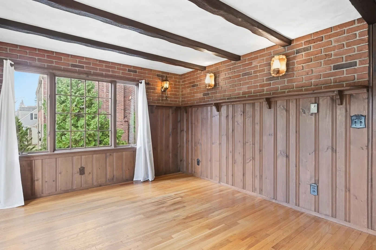
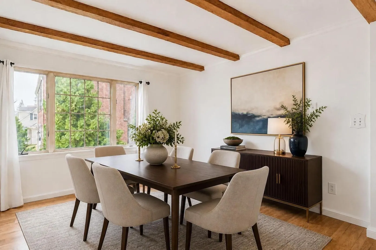
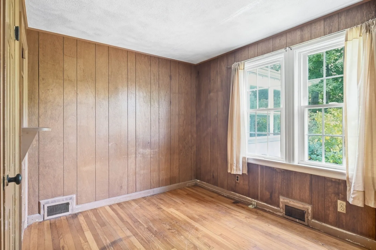
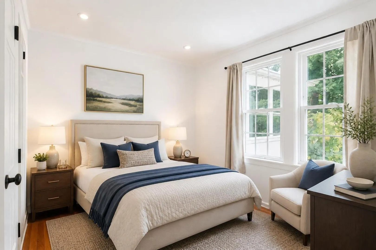
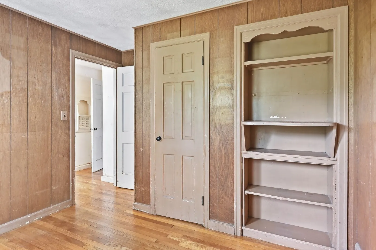
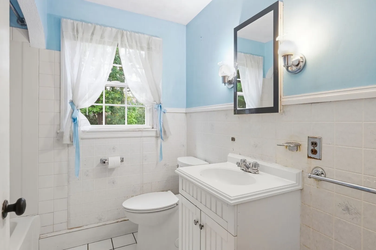
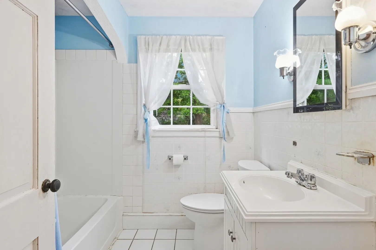
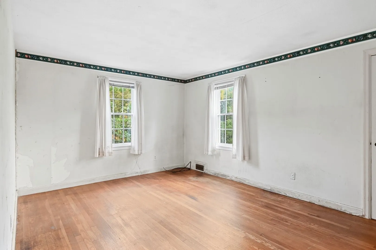
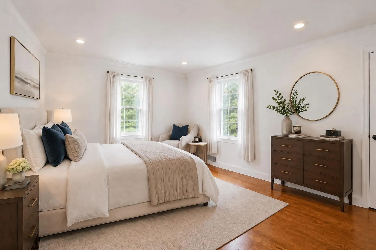
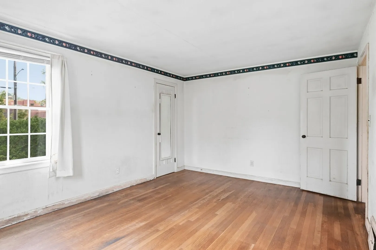
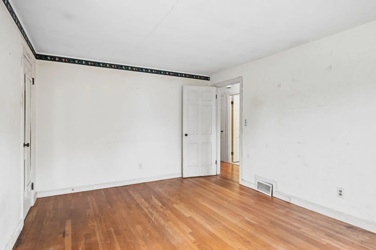
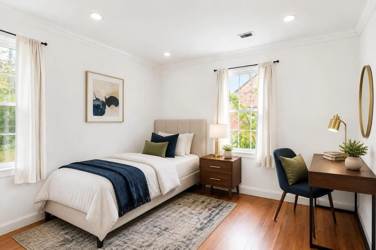
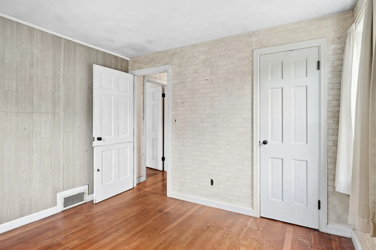
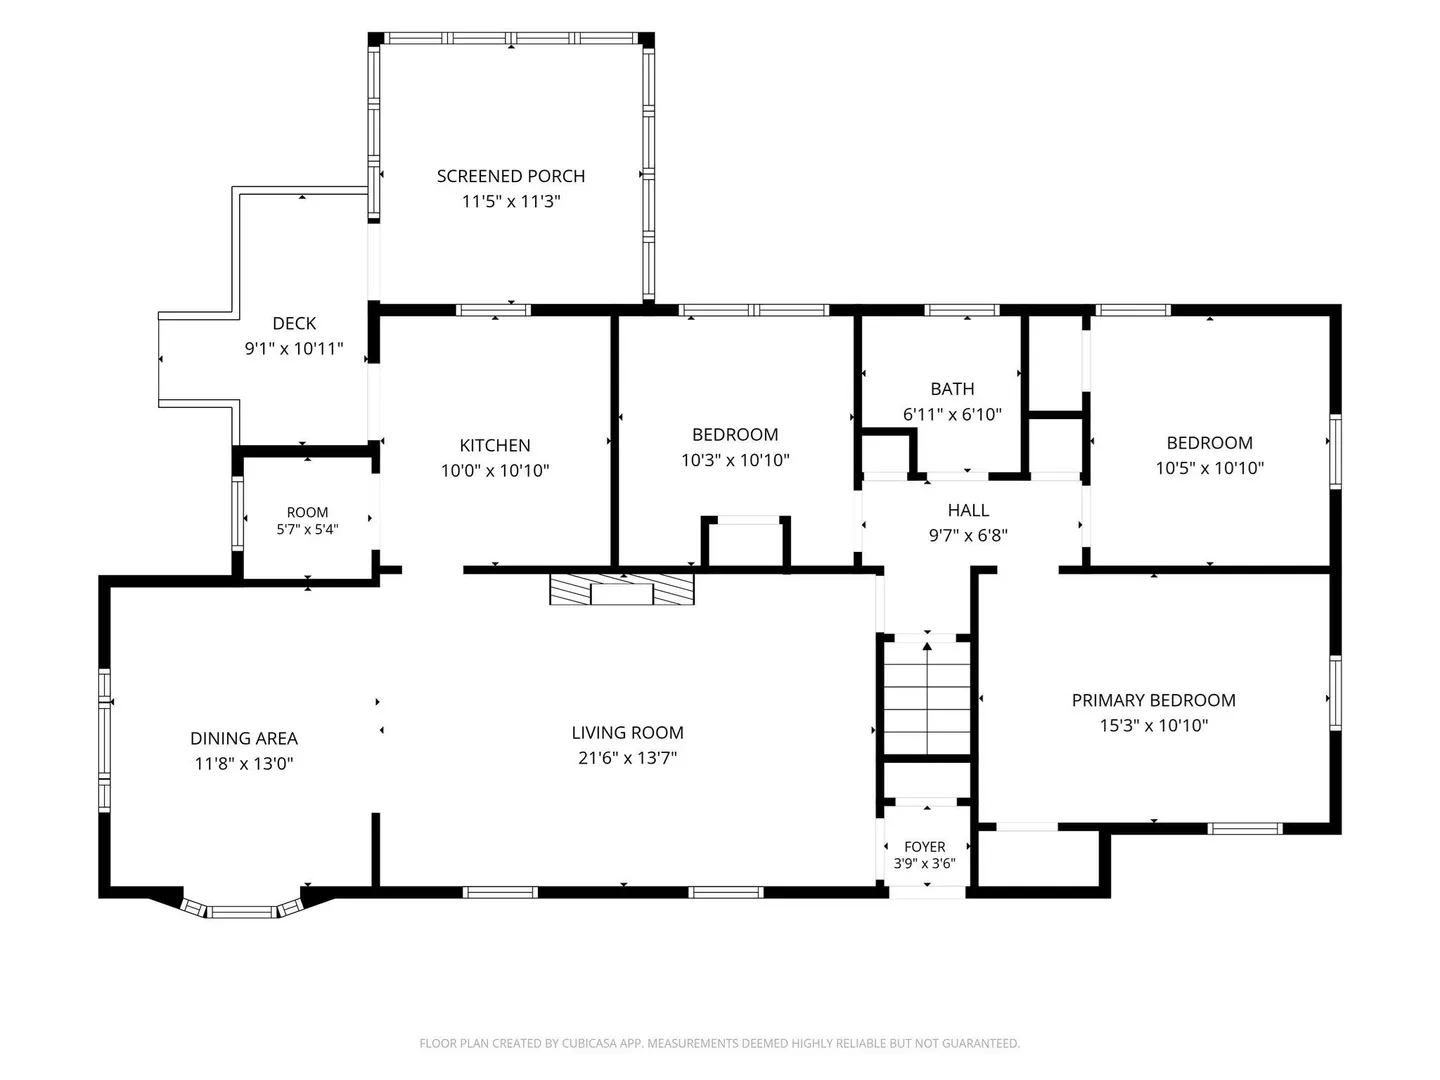
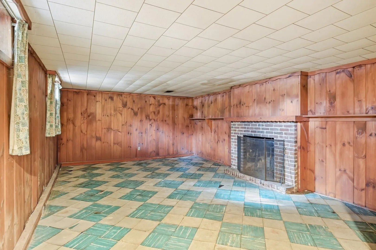
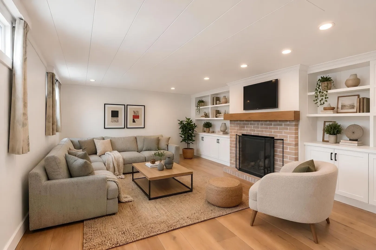
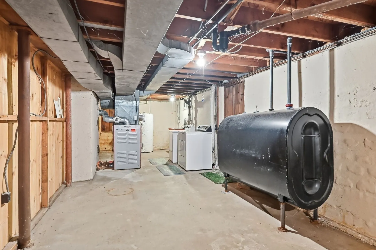
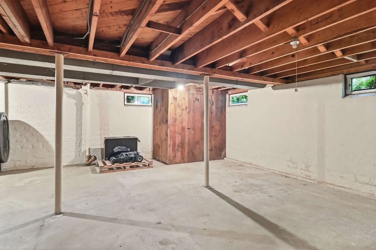
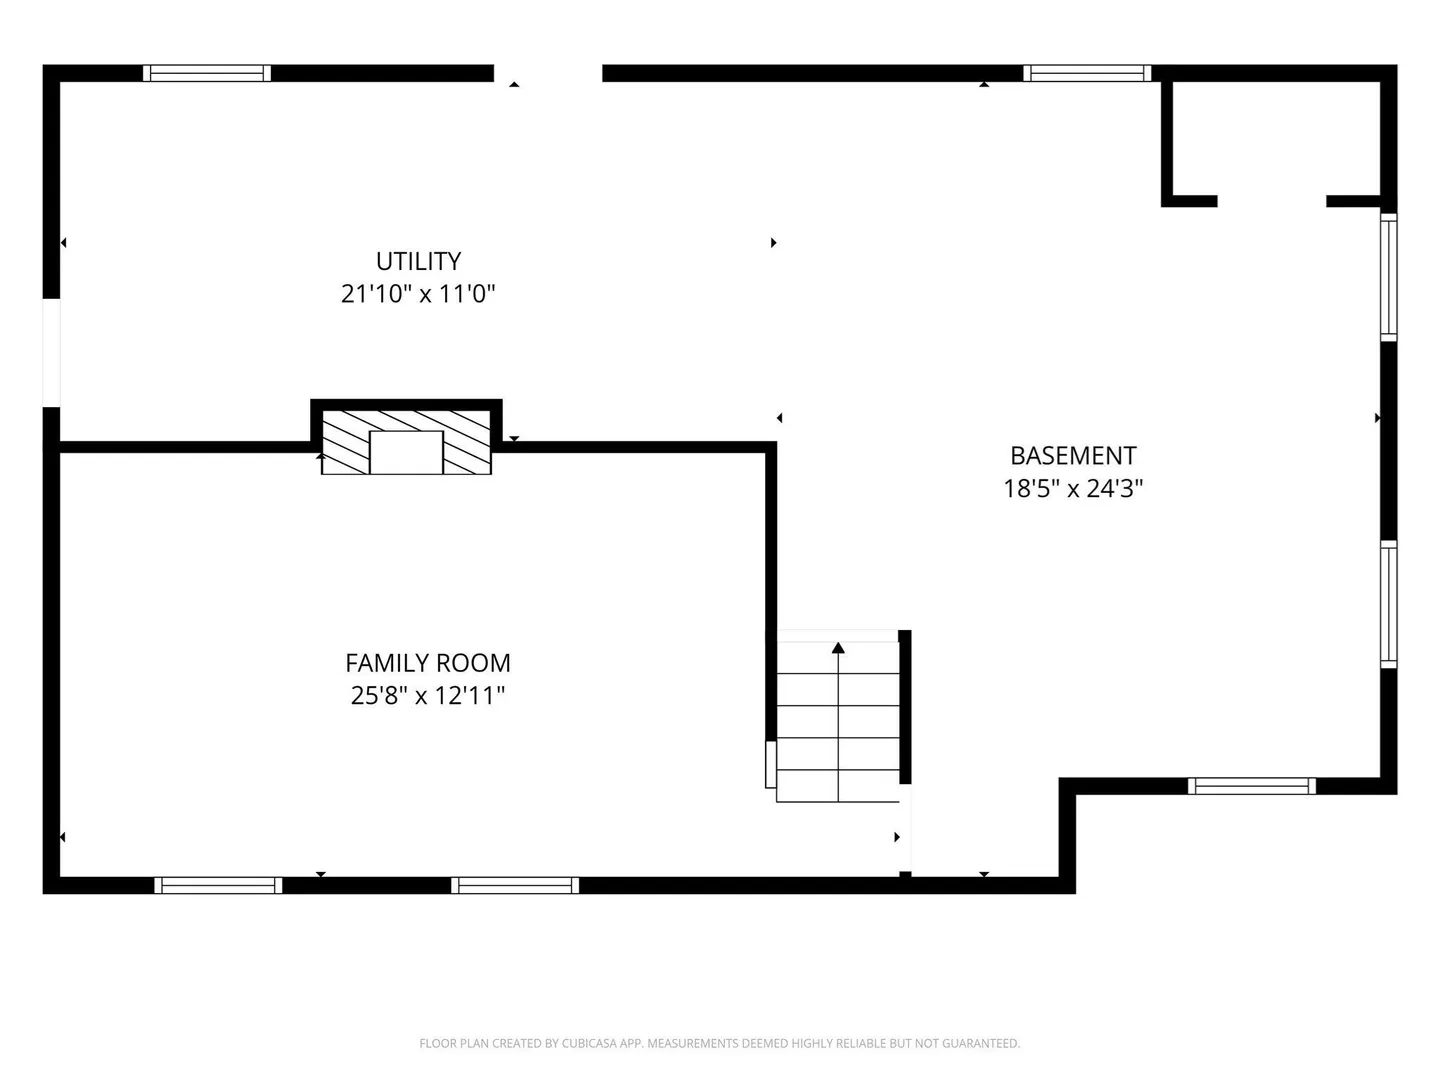
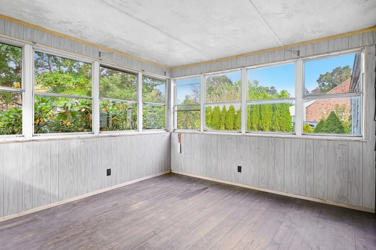
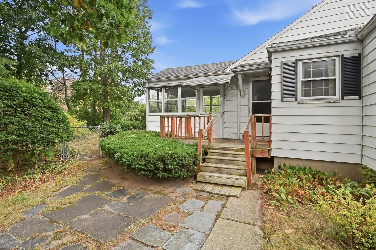
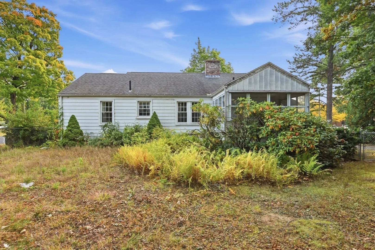
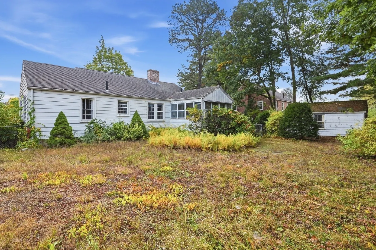
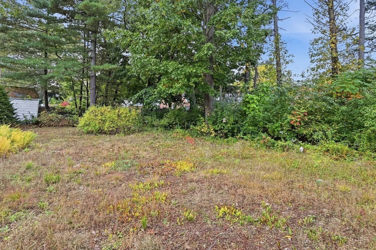
HIGHEST & BEST OFFER DEADLINE HAS BEEN SET FOR TUESDAY, OCTOBER 13th at NOON (Please see Firm Remarks for more details)OPPORTUNITY is KNOCKING in EAST FOREST PARK. Bring your vision and ideas to transform this Good Sized Ranch Style home sitting on a Large Double Lot. Hardwood Floors Pretty Much Throughout, Kitchen with Breakfast Nook, Open Dining and Living Room Area w/ Fireplace. Decent Sized Bedrooms and Full Bath. Basement has Large Area for Family Room with a Fireplace plus ample space for future living space, storage and utilities areas. Small Deck leads to enclosed porch overlooking Huge Fenced Yard. Home definitely needs work but the charm & character are there ready for it's next chapter. Property to be sold "as-is". Please note some photos were digitally enhanced & staged to show possibilities after renovations and/or remodeling.
-
Highlights
- Area: East Forest Park
- Parking Spots: 4
- Property Type: Single Family Residence
- Total Rooms: 7
- Status: Active
- Heating: Forced Air, Oil
- Property Class: Residential
- Style: Ranch
- Year Built: 1940
-
Additional Details
- Appliances: Electric Water Heater, Water Heater
- Construction: Frame
- Fireplaces: 2
- Foundation: Block
- Roof: Shingle
- Year Built Details: Actual
- Zoning: R1
- Basement: Full, Partially Finished, Bulkhead
- Exterior Features: Porch - Enclosed, Deck, Fenced Yard
- Flooring: Tile, Hardwood
- Road Frontage Type: Public
- SqFt Source: Public Record
- Year Built Source: Public Records
-
Amenities
- Community Features: Public Transportation, Sidewalks
- Parking Features: Detached, Paved Drive, Off Street, Paved
- Covered Parking Spaces: 1
-
Utilities
- Electric: Circuit Breakers
- Water Source: Public
- Sewer: Public Sewer
-
Fees / Taxes
- Assessed Value: $273,500
- Taxes: $4,228
- Tax Year: 2026
Similar Listings
Sold
33 Photos
Sold
17 Photos
Sold
41 Photos
Sold
42 Photos
Content © 2026 MLS Property Information Network, Inc. The information in this listing was gathered from third party resources including the seller and public records.
Listing information provided courtesy of The Real Estate Market Center.
MLS Property Information Network, Inc. and its subscribers disclaim any and all representations or warranties as to the accuracy of this information.