
Sold!
$1,100,000
3
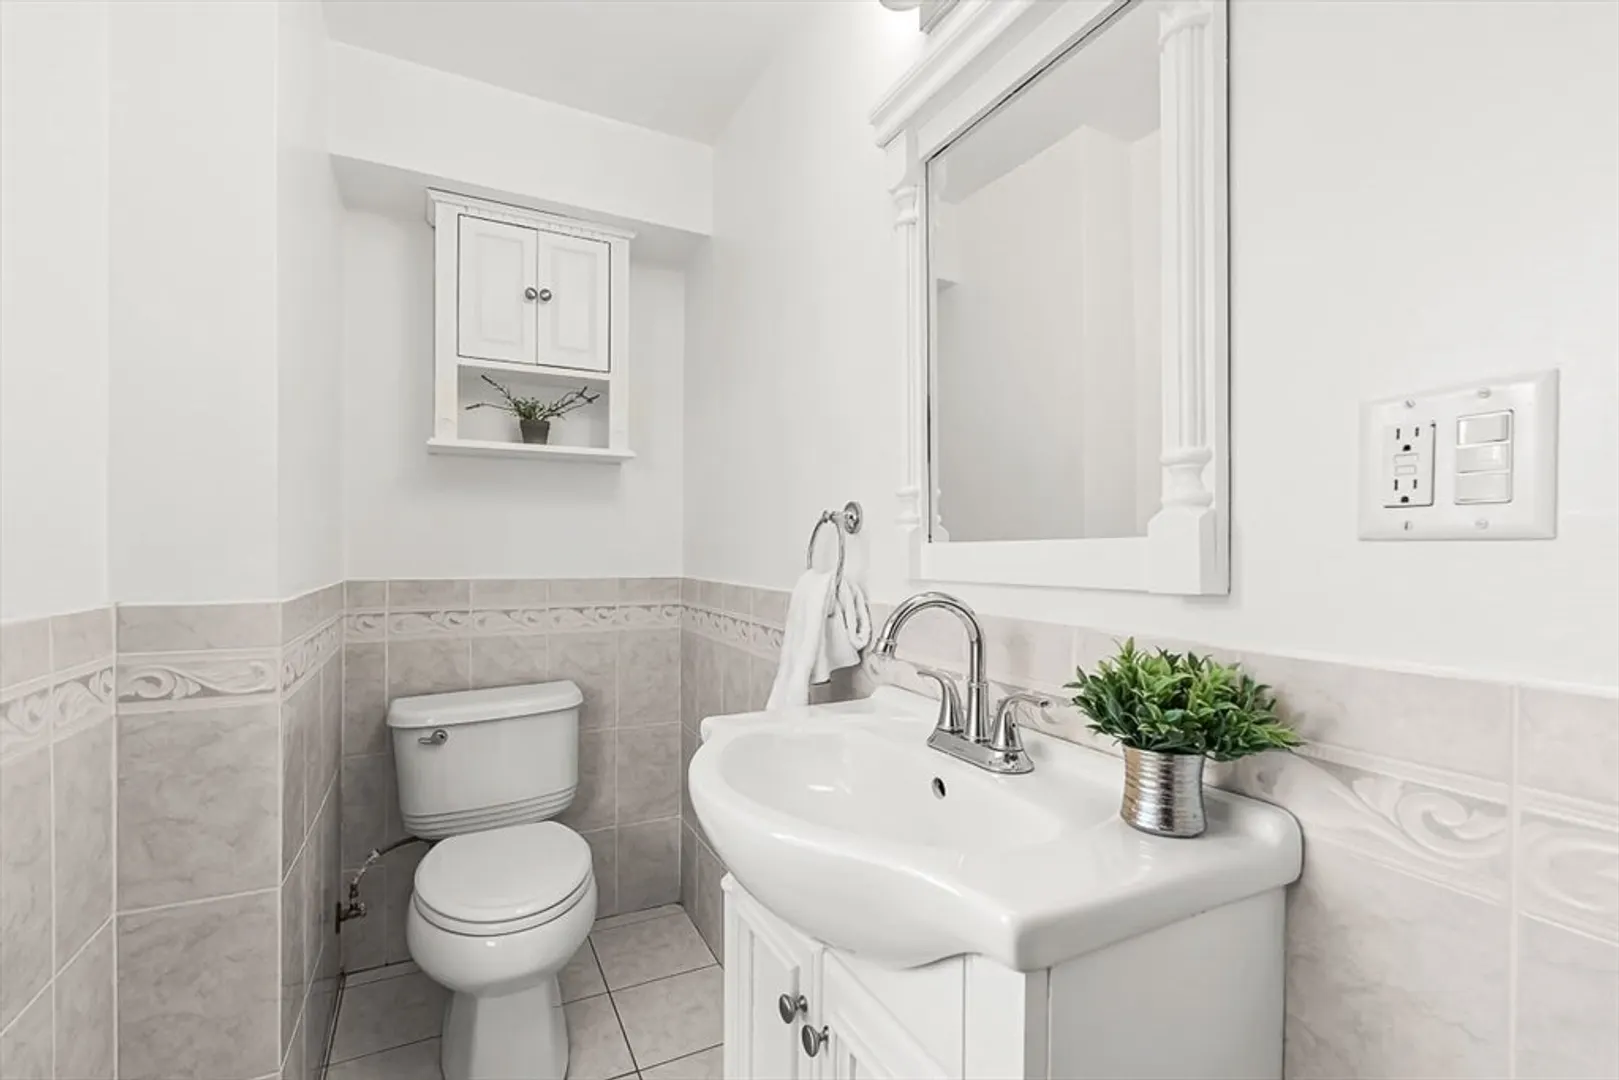
Beds
1/1
Bath
1,675
Living Area
-
Property Description
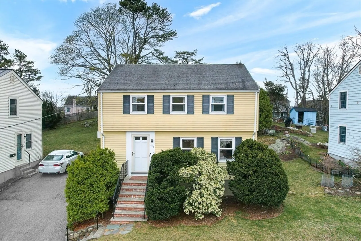
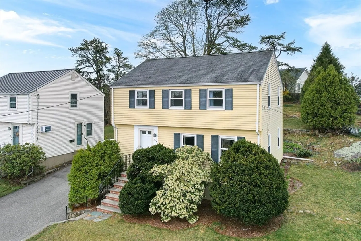
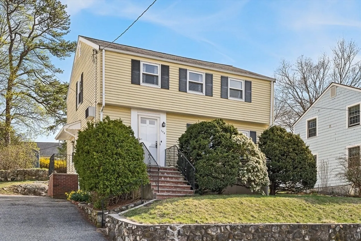
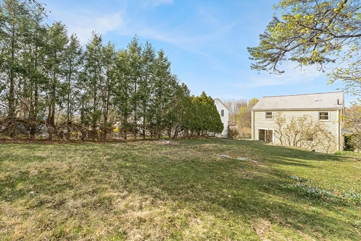
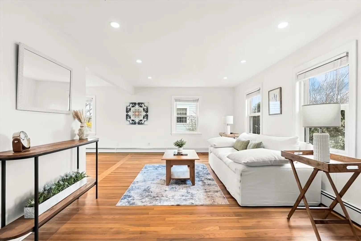
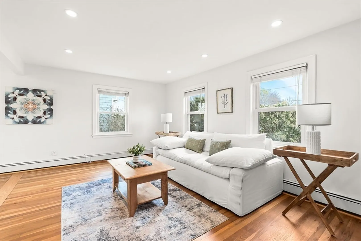
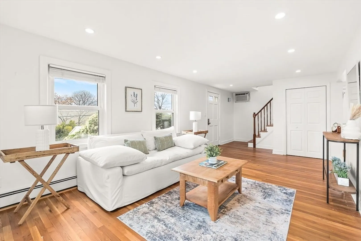
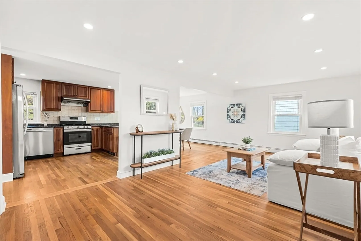
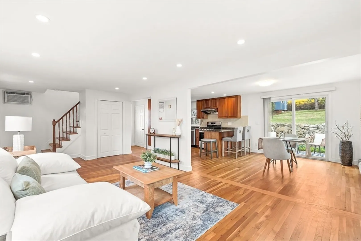
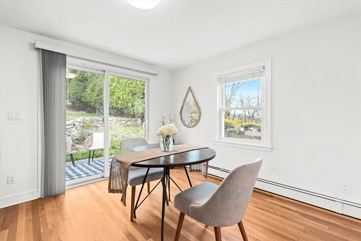
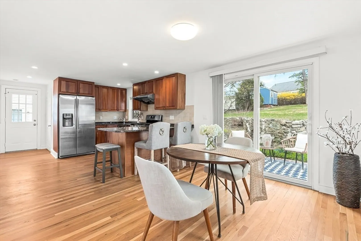
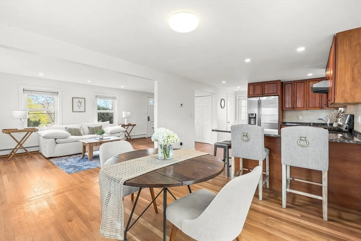
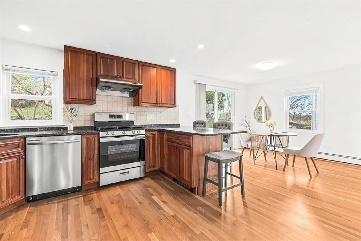
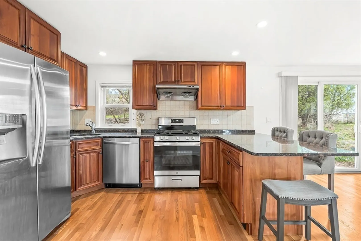
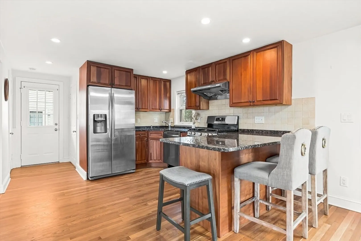
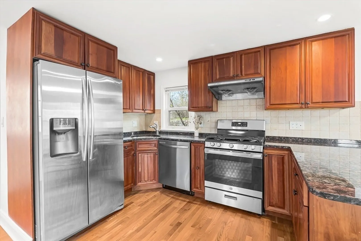
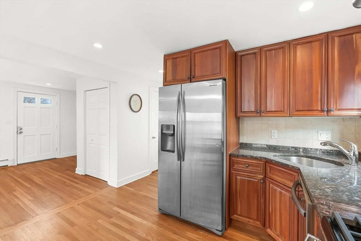
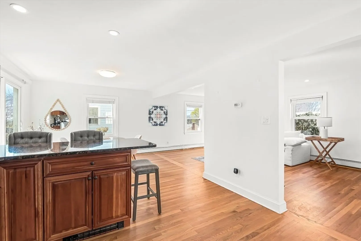
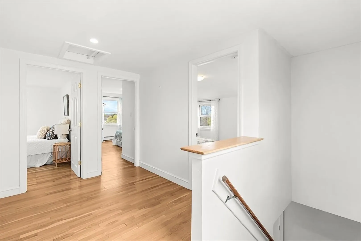
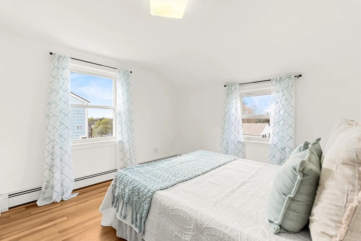
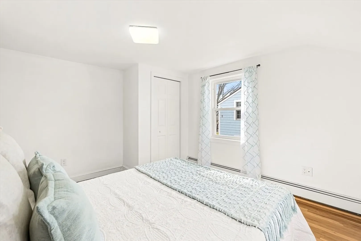
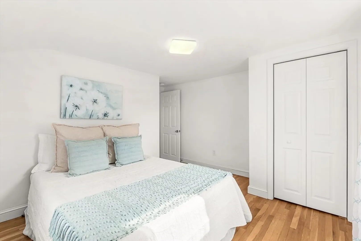
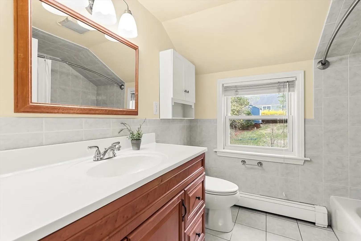
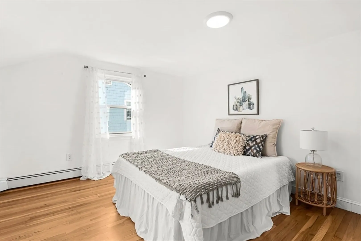
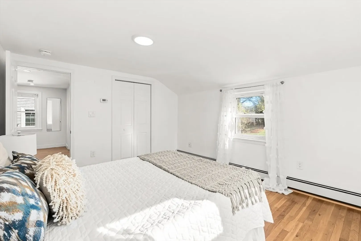
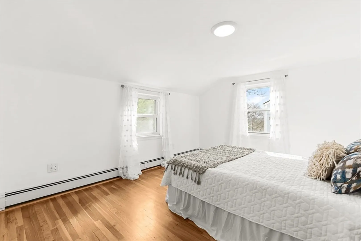
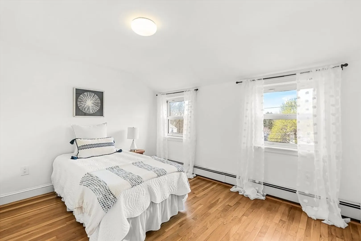
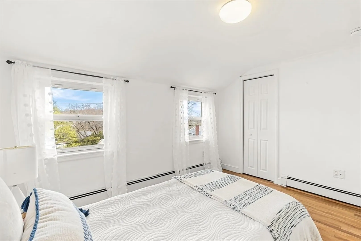
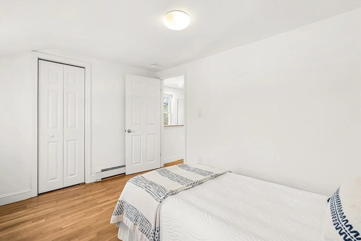
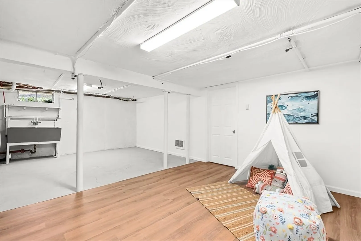
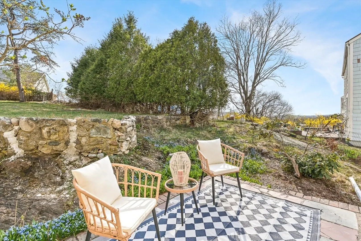
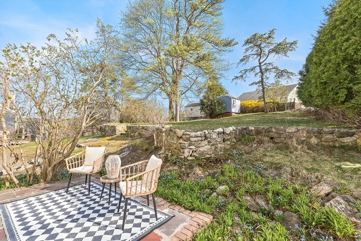
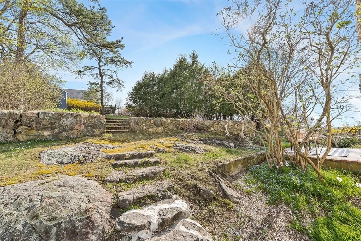
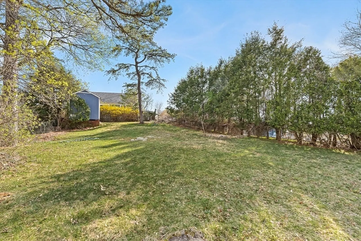
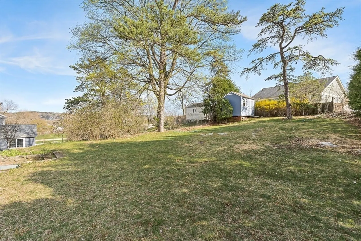
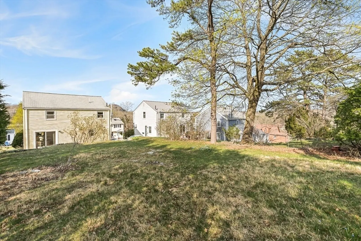
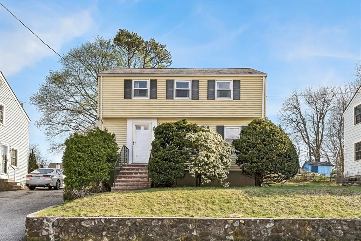
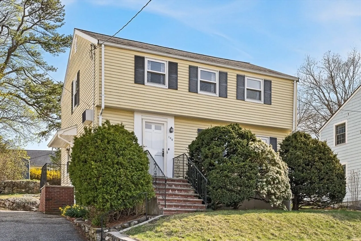
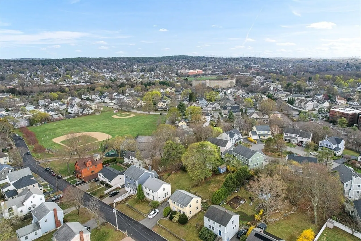
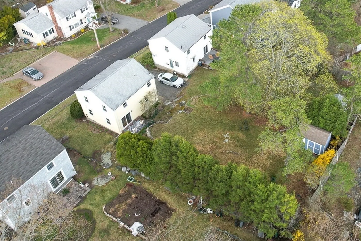
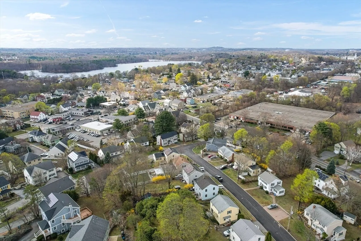
Charming 3-bedroom Colonial nestled on a lovely street in desirable Macdonald playground neighborhood! This well-maintained single-family home on a large lot offers a thoughtful floor plan w/hardwood flooring throughout. The main level features a spacious living room and an open-concept kitchen and dining area, perfect for everyday living and entertaining. The updated cherry kitchen is equipped with stainless steel appliances, granite countertops, and a slider that opens to a large, sun-filled backyard, with patio ideal for gatherings or simply enjoying beautiful sunrise and sunset views. Upstairs, you’ll find three bright and generously sized bedrooms along with an updated full bath. The basement offers additional playroom space, w/ laundry & excellent storage The expansive backyard w/shed is great for outdoor entertaining, play, or gardening. Enjoy all that Winchester has to offer, including top-rated schools, and convenient access to Boston.
-
Highlights
- Heating: Baseboard, Natural Gas
- Property Class: Residential
- Style: Colonial
- Year Built: 1951
- Parking Spots: 3
- Property Type: Single Family Residence
- Total Rooms: 7
- Status: Closed
-
Additional Details
- Appliances: Range, Dishwasher, Disposal, Refrigerator, Freezer
- Construction: Frame
- Flooring: Hardwood, Laminate
- Interior Features: Play Room
- SqFt Source: Public Record
- Year Built Source: Public Records
- Basement: Full
- Exterior Features: Patio
- Foundation: Concrete Perimeter
- Roof: Shingle
- Year Built Details: Renovated Since
- Zoning: Rg
-
Amenities
- Community Features: Public Transportation, Shopping, Tennis Court(s), Park, Walk/Jog Trails, Golf, Conservation Area, Highway Access, Public School, T-Station
- Parking Features: Paved Drive
-
Utilities
- Sewer: Public Sewer
- Water Source: Public
-
Fees / Taxes
- Assessed Value: $856,300
- Taxes: $9,496
- Tax Year: 2025
Similar Listings
Sold
54 Photos
Sold
25 Photos
Sold
42 Photos
Sold
16 Photos
Content © 2026 MLS Property Information Network, Inc. The information in this listing was gathered from third party resources including the seller and public records.
Listing information provided courtesy of Compass.
MLS Property Information Network, Inc. and its subscribers disclaim any and all representations or warranties as to the accuracy of this information.
