
24 Richardson St
$1,049,000
4
Beds
2/1
Baths
2,411
Sqft
- Request Info
- Call
- Save
-
More
- Mortgage Calculator

Property Tools
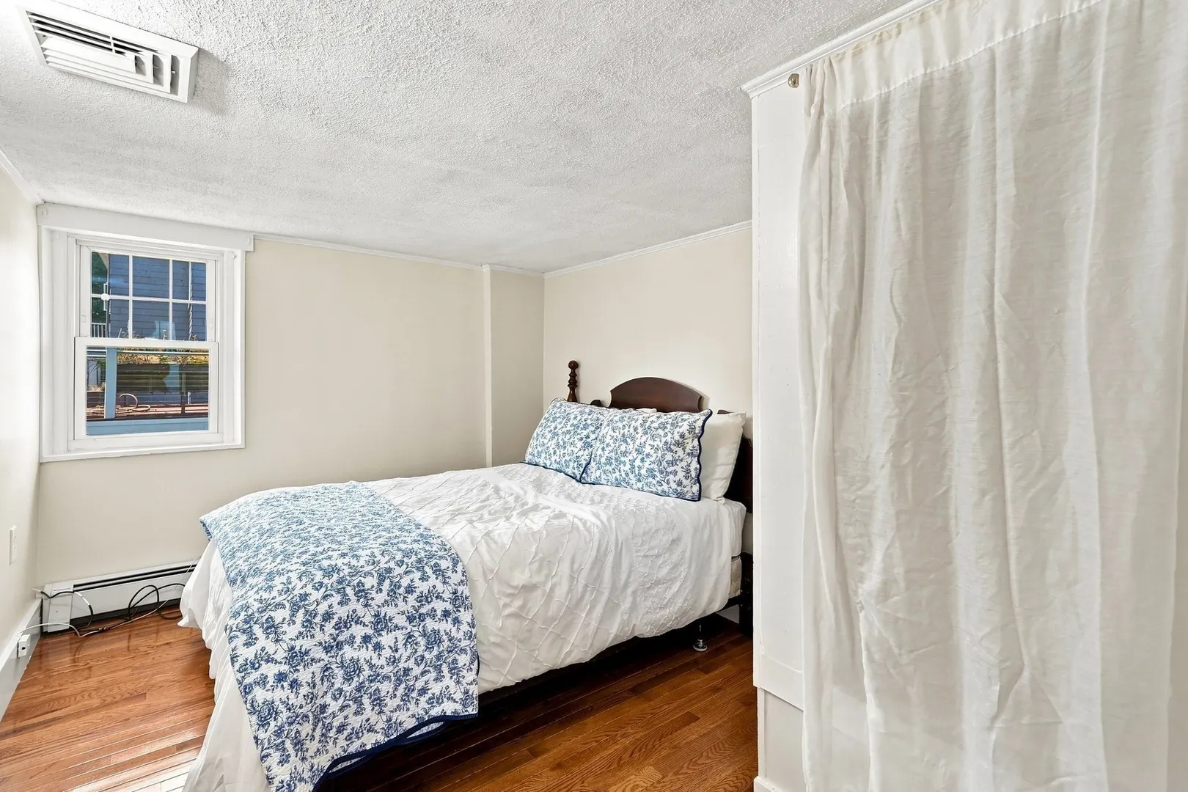
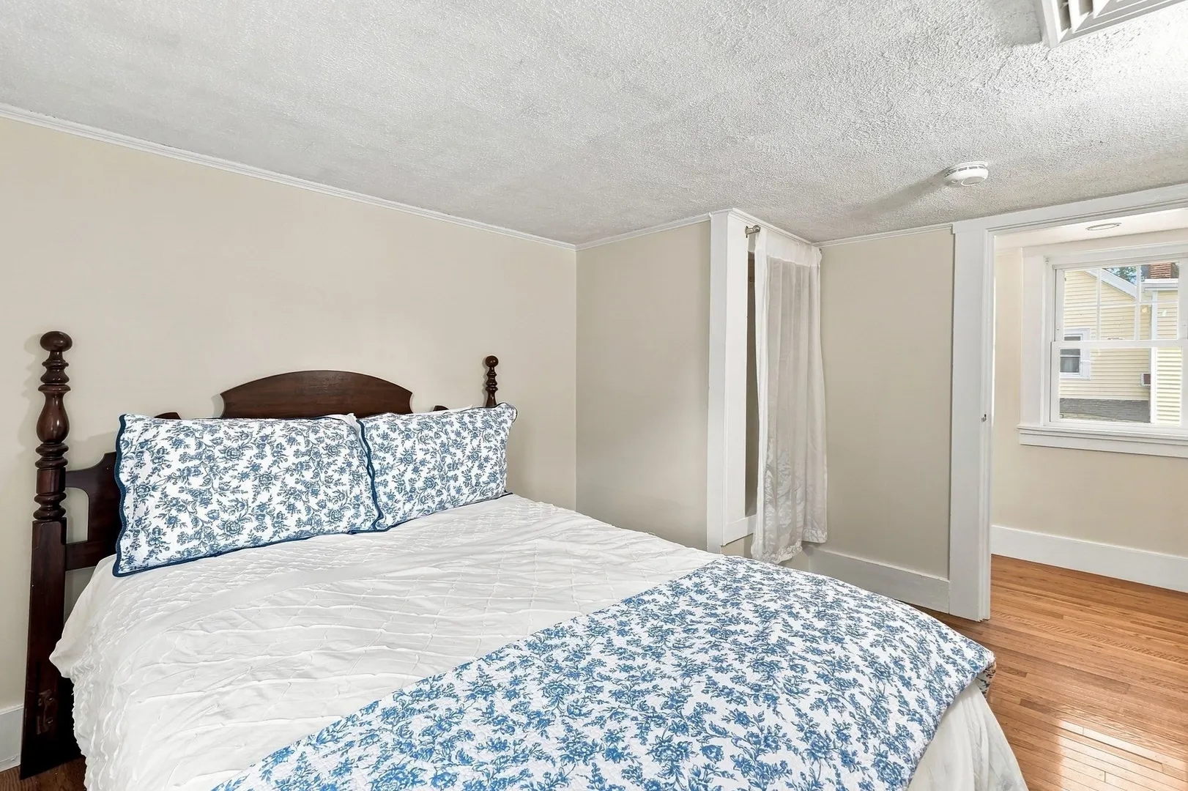
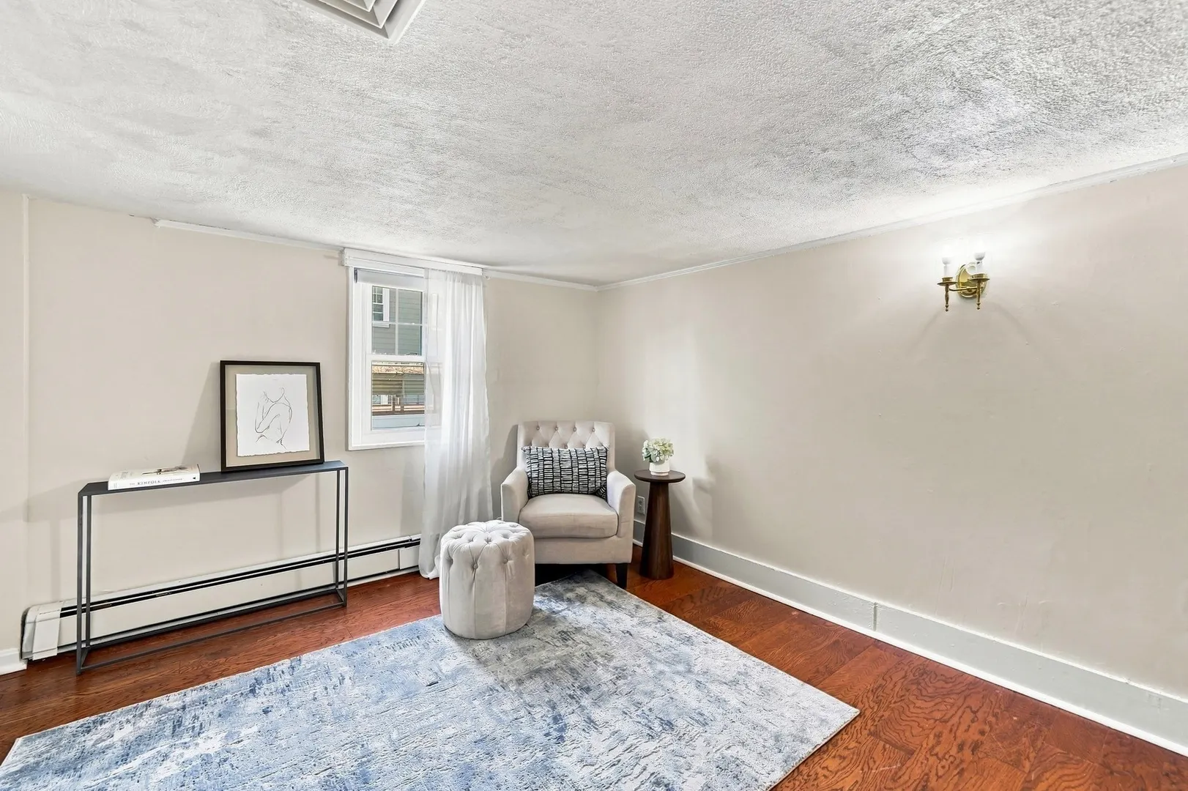
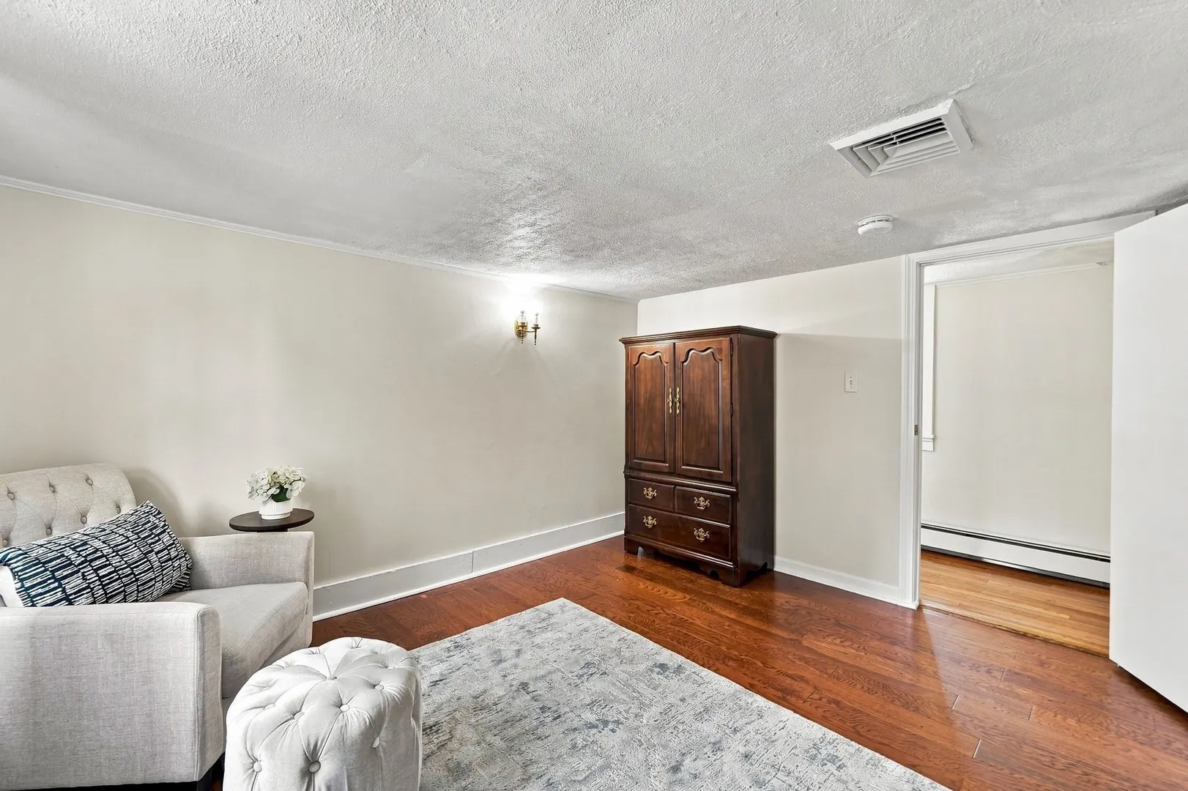
$1,049,000
4
Beds
2/1
Baths
2,411
Living Area
-
Property Description
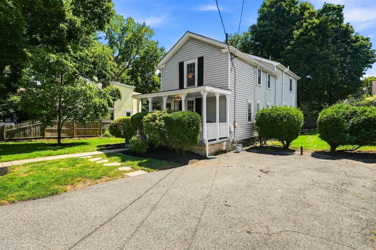
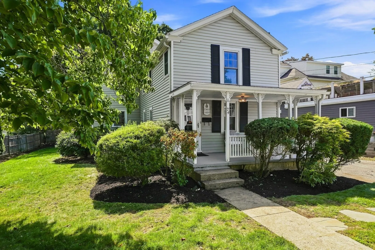
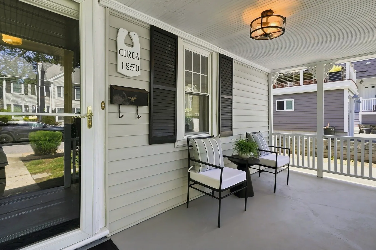
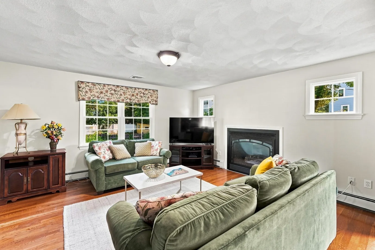
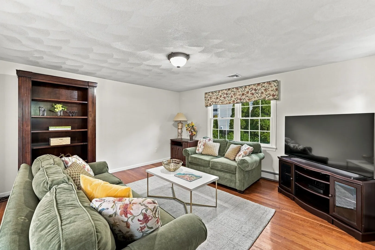
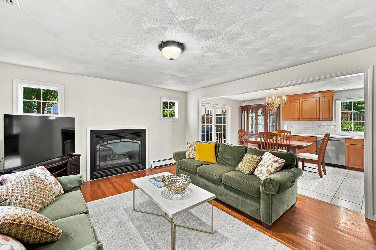
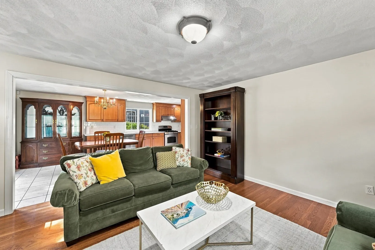
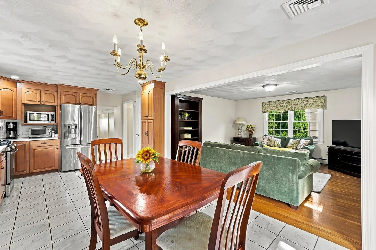
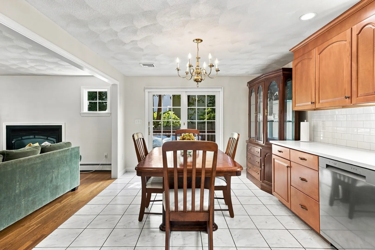
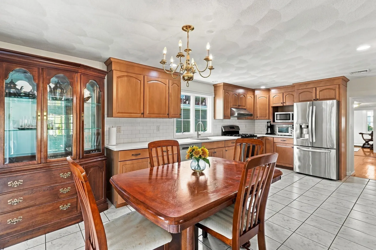
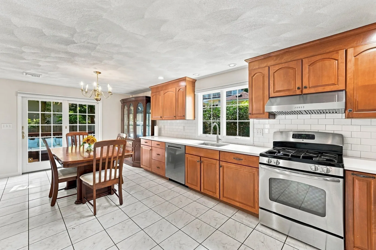
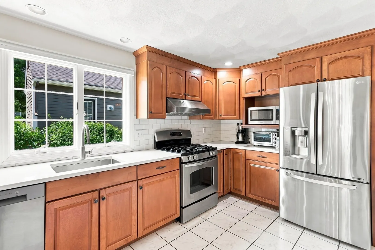
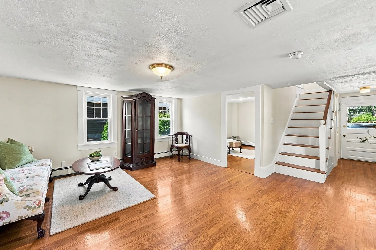
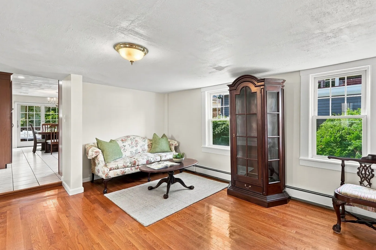
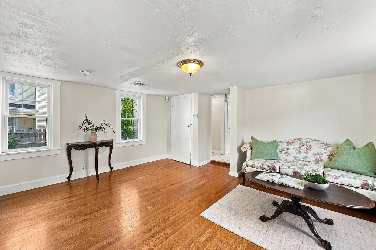
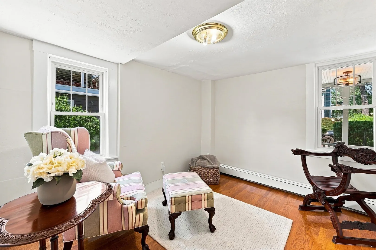
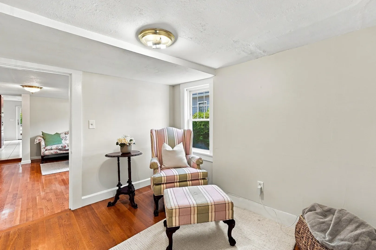
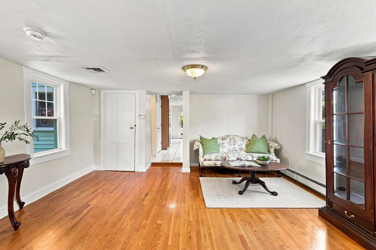
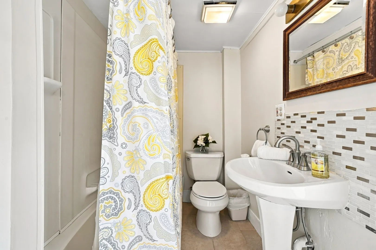
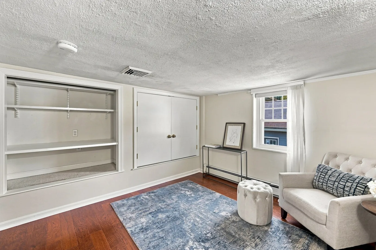
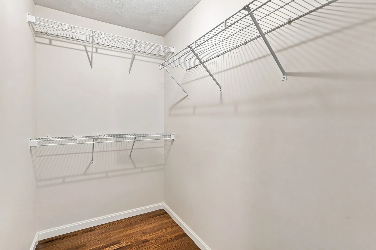
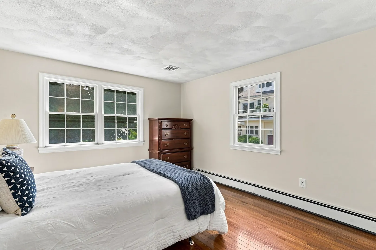
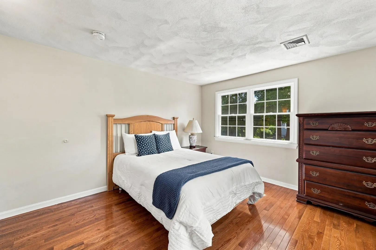
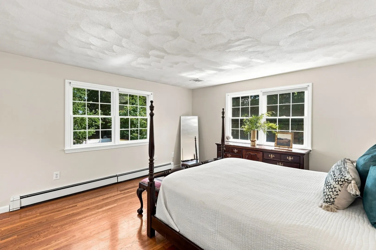
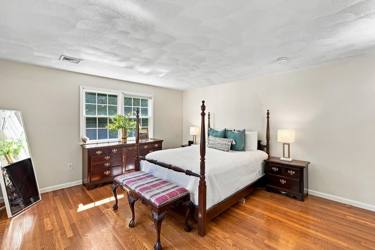
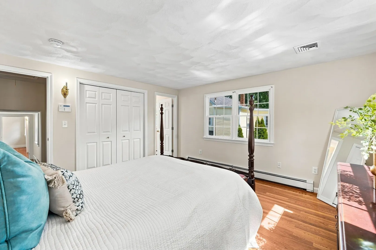
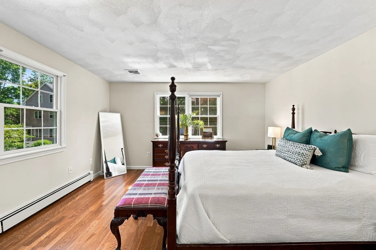
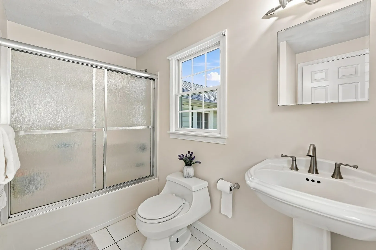
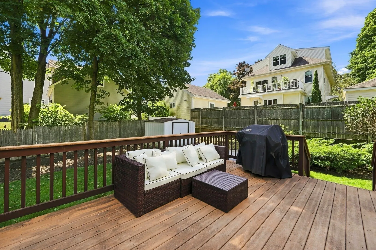
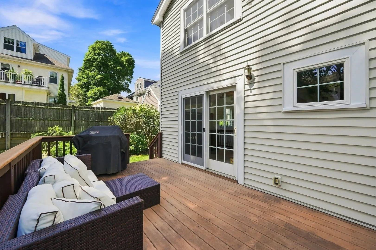
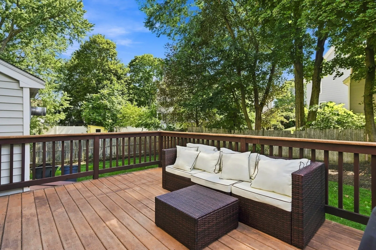
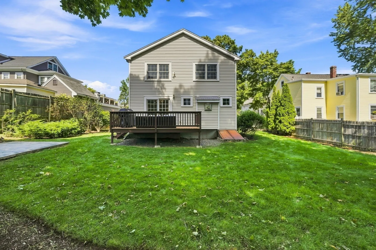
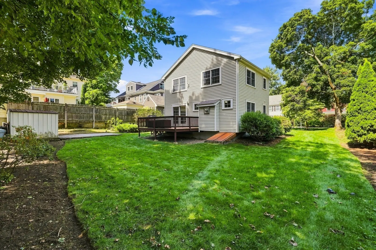
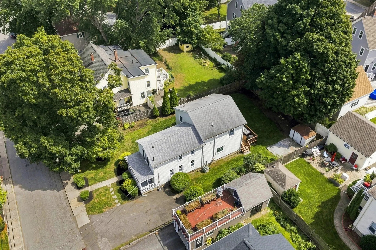
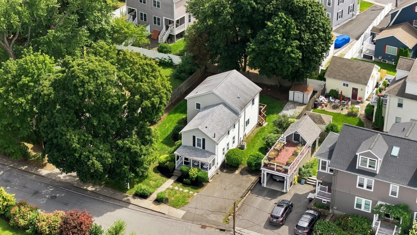
Tucked on a quiet side street just north of Main Street, this circa-1853 antique pairs the character of a classic Winchester home with the space of a beautiful, sun-filled addition (completed in 2003): A lovely farmer's porch welcomes you and, once inside, hardwood and tile floors run through the main living spaces. Front rooms include a quaint sitting room and private office. A gas fireplace adds warmth in the family room off the kitchen, which has a slider out to a generous sized deck overlooking the serene back yard. Fresh paint throughout means there is nothing to do but move in. The same addition brought two bedrooms (primary with en suite bath), a walk-in closet, and updated kitchen cabinetry. Out back, a wood deck steps down to a spacious fenced yard with a built-in tree house, a garden area, storage shed, and in-ground sprinkler system. Central air conditioning, gas heat, town water and sewer, a one-year-old hot water tank, a partially finished, heated basement, a walk-up attic, and a four-car driveway. The location is the real headline: walk to the commuter rail, the bus, and Winchester Center's shops and restaurants, with the park, bikeway, and conservation trails minutes away. Newly renovated Lynch Elementary, McCall Middle and Winchester High School.
-
Highlights
- Cooling: Central Air
- Parking Spots: 4
- Property Type: Single Family Residence
- Total Rooms: 8
- Status: Active
- Heating: Baseboard, Natural Gas
- Property Class: Residential
- Style: Antique
- Year Built: 2003
-
Additional Details
- Appliances: Gas Water Heater, Range, Dishwasher, Disposal, ENERGY STAR Qualified Refrigerator, ENERGY STAR Qualified Dryer, ENERGY STAR Qualified Dishwasher, ENERGY STAR Qualified Washer, Oven
- Construction: Frame
- Fireplaces: 1
- Foundation: Concrete Perimeter, Stone
- Road Frontage Type: Public
- SqFt Source: Public Record
- Year Built Source: Owner
- Basement: Full, Walk-Out Access
- Exterior Features: Porch, Deck, Deck - Wood, Rain Gutters, Storage, Sprinkler System, Fenced Yard, Integrated Pest Management, Garden, ET Irrigation Controller
- Flooring: Wood, Tile, Hardwood, Flooring - Stone/Ceramic Tile
- Interior Features: Recessed Lighting, Lighting - Overhead, Walk-up Attic, Finish - Cement Plaster, Internet Available - Broadband
- Roof: Shingle
- Year Built Details: Approximate, Renovated Since
- Zoning: Rg
-
Amenities
- Community Features: Public Transportation, Shopping, Pool, Tennis Court(s), Park, Walk/Jog Trails, Golf, Medical Facility, Bike Path, Conservation Area, Highway Access, House of Worship, Private School, Public School, T-Station
- Parking Features: Paved Drive, Off Street, Paved
-
Utilities
- Electric: 110 Volts, Circuit Breakers
- Water Source: Public
- Sewer: Public Sewer
-
Fees / Taxes
- Assessed Value: $1,005,400
- Taxes: $11,140
- Tax Year: 2026
Similar Listings
Sold
54 Photos
Sold
25 Photos
Sold
40 Photos
Sold
36 Photos
Content © 2026 MLS Property Information Network, Inc. The information in this listing was gathered from third party resources including the seller and public records.
Listing information provided courtesy of Keller Williams Realty Boston Northwest.
MLS Property Information Network, Inc. and its subscribers disclaim any and all representations or warranties as to the accuracy of this information.