
Sold!
$460,000
3
Beds
2
Baths
1,228
Living Area
-
Property Description
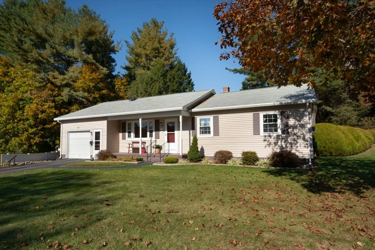
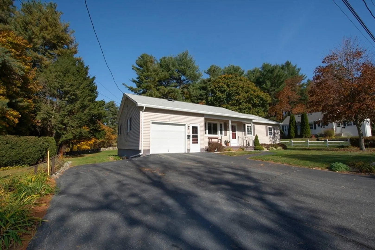
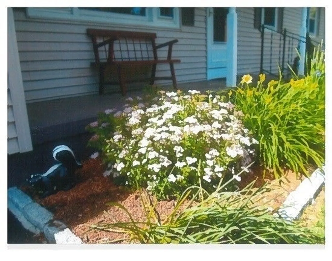
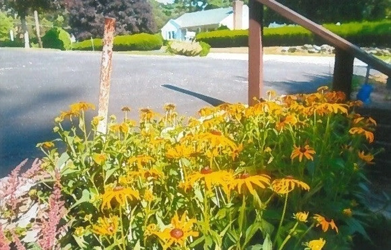
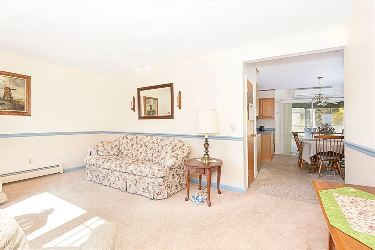
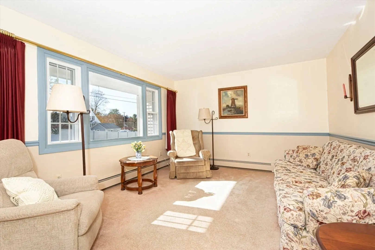
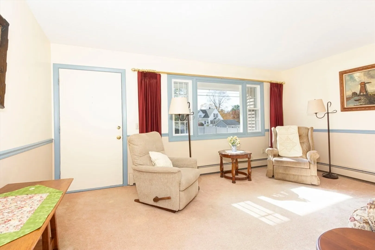
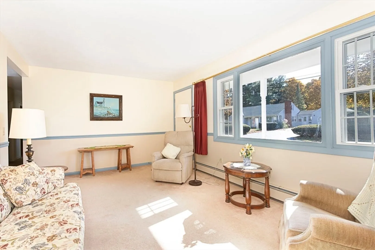
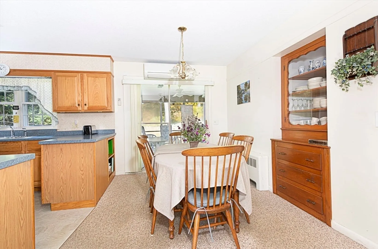
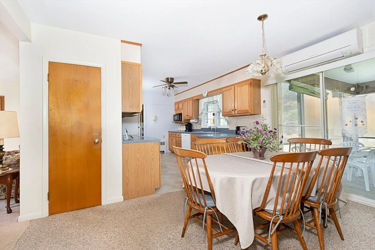
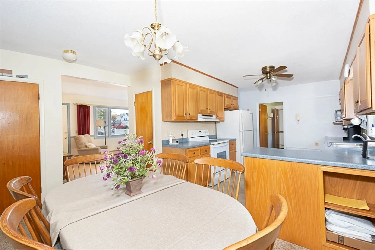
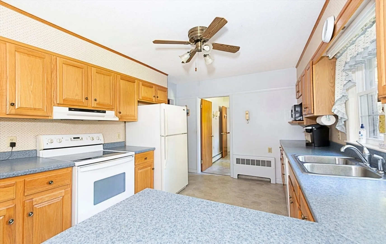
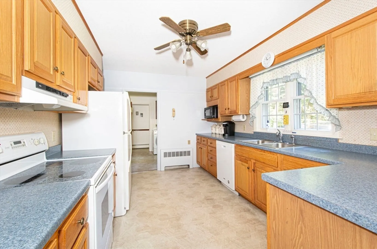
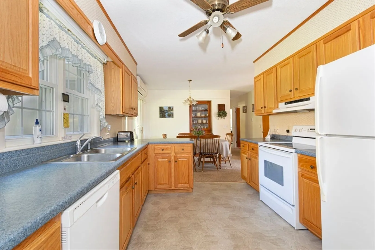
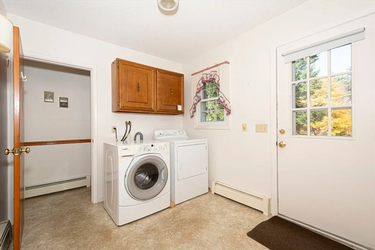
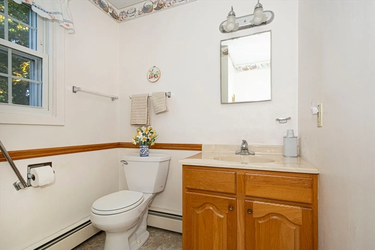
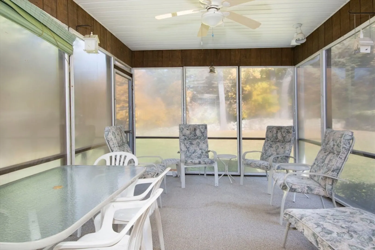
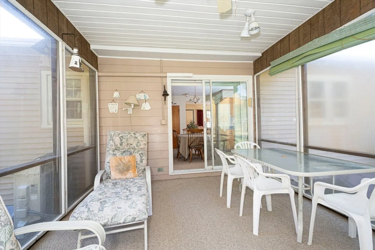
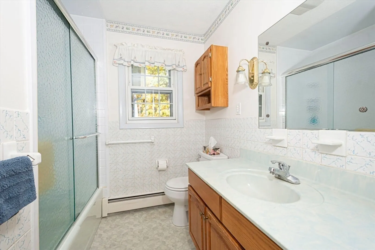
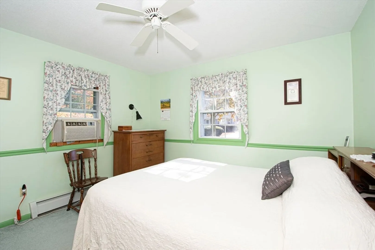
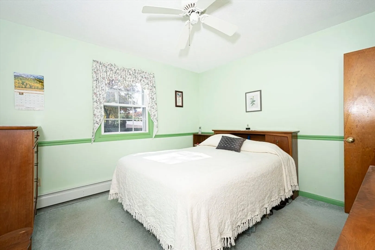
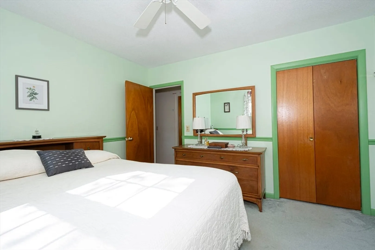
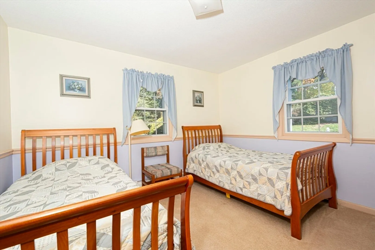
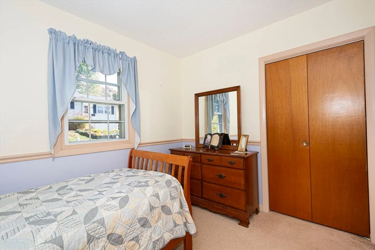
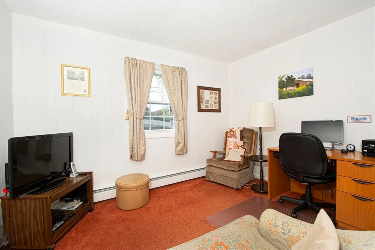
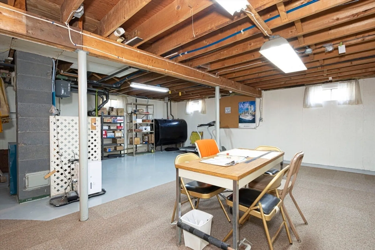
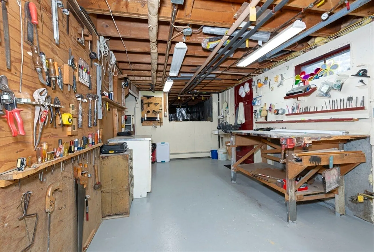
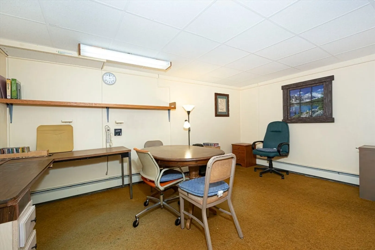
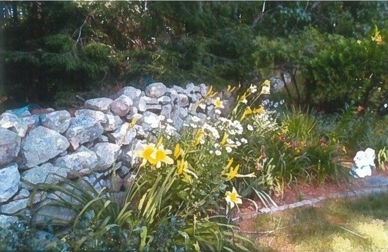
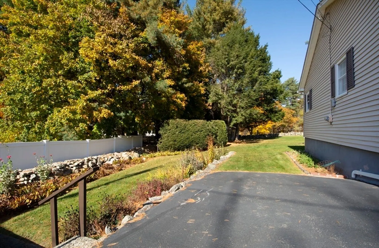
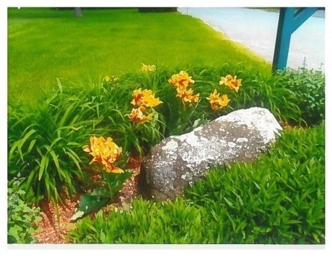
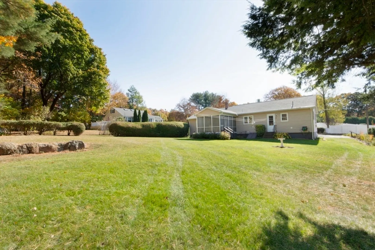
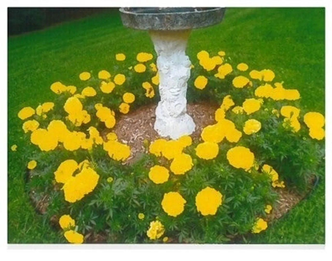
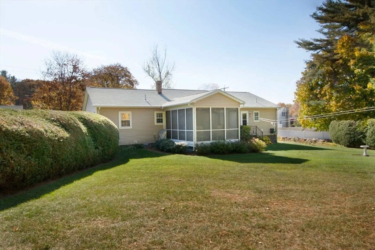
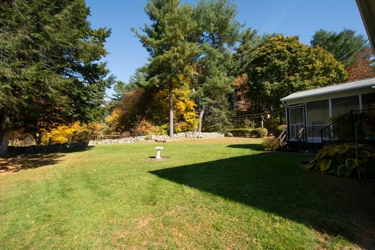
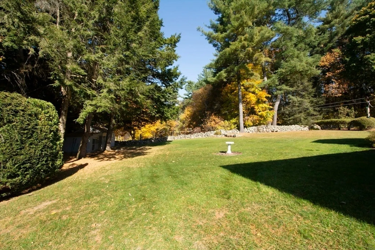
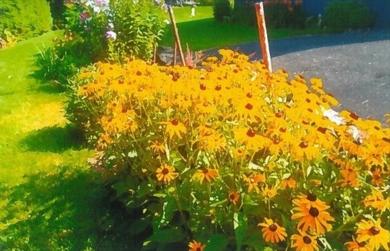
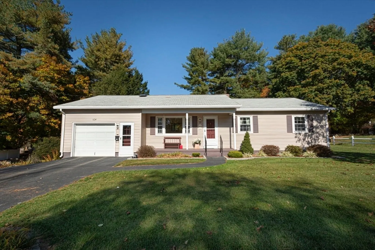
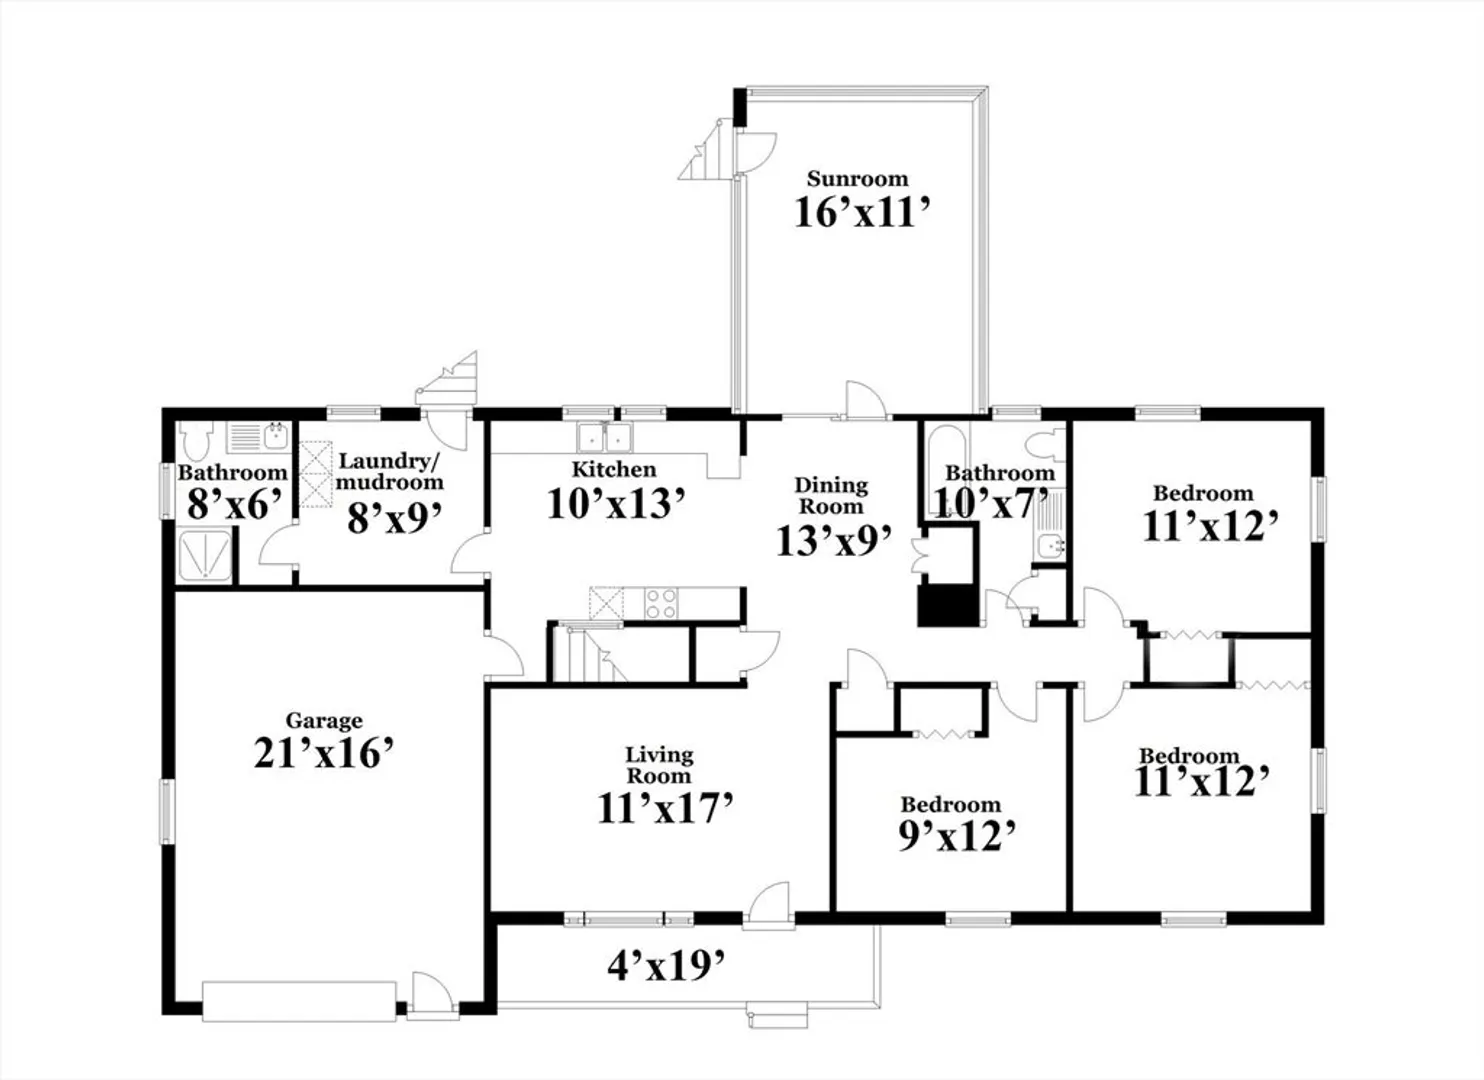
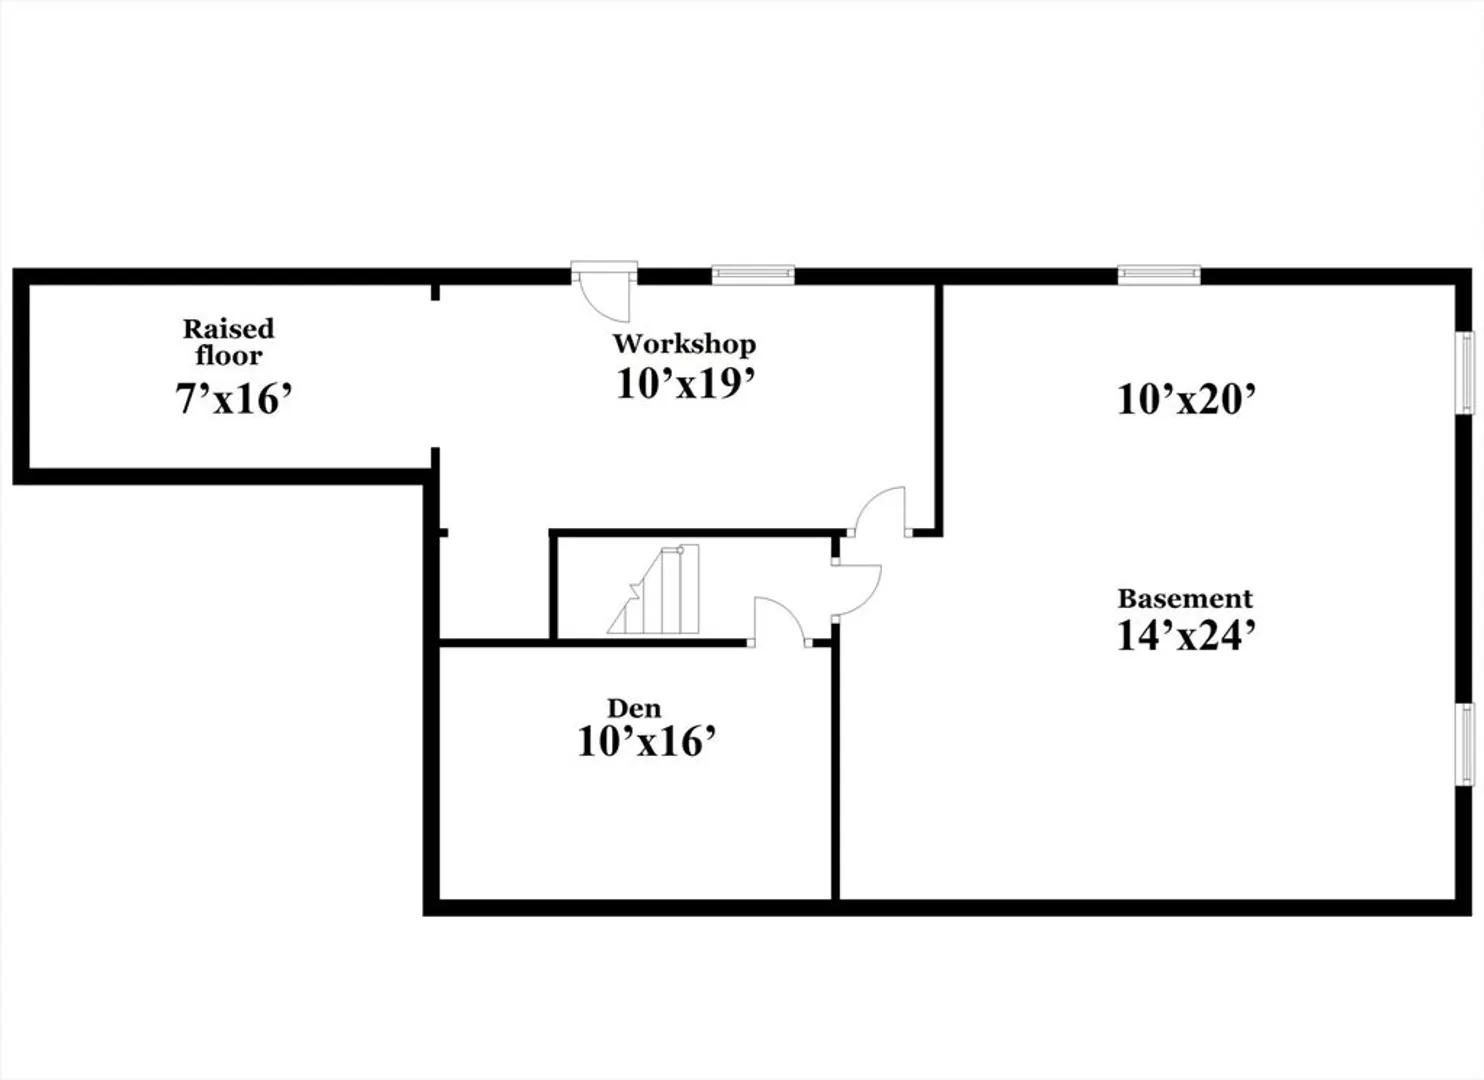
Single level living on a convenient side street. This second owner Ranch is now looking for its third owner. This well maintained 3 bedroom, 2 bathroom home has a first floor laundry, attached garage and a three season enclosed porch. A mini-split unit keeps the majority of the home cool in the summer and an updated 2 zone, oil fired furnace keeps the first floor and basement comfortable in the winter. The basement is partially finished with a den or office area, a workshop and a large open area. The beautifully landscaped yard is easy to maintain with lots of flowering perennials to bring enjoyment throughout the seasons.
-
Highlights
- Area: Whitinsville
- Heating: Baseboard, Oil
- Property Class: Residential
- Style: Ranch
- Year Built: 1972
- Cooling: Window Unit(s), Ductless
- Parking Spots: 3
- Property Type: Single Family Residence
- Total Rooms: 6
- Status: Closed
-
Additional Details
- Appliances: Water Heater, Tankless Water Heater, Range, Dishwasher, Microwave, Refrigerator, Washer, Dryer, Other
- Construction: Frame
- Flooring: Vinyl, Carpet, Flooring - Wall to Wall Carpet, Concrete
- Interior Features: Den, Sun Room
- Road Frontage Type: Private Road
- Year Built Details: Actual
- Zoning: R2
- Basement: Full, Partially Finished, Concrete
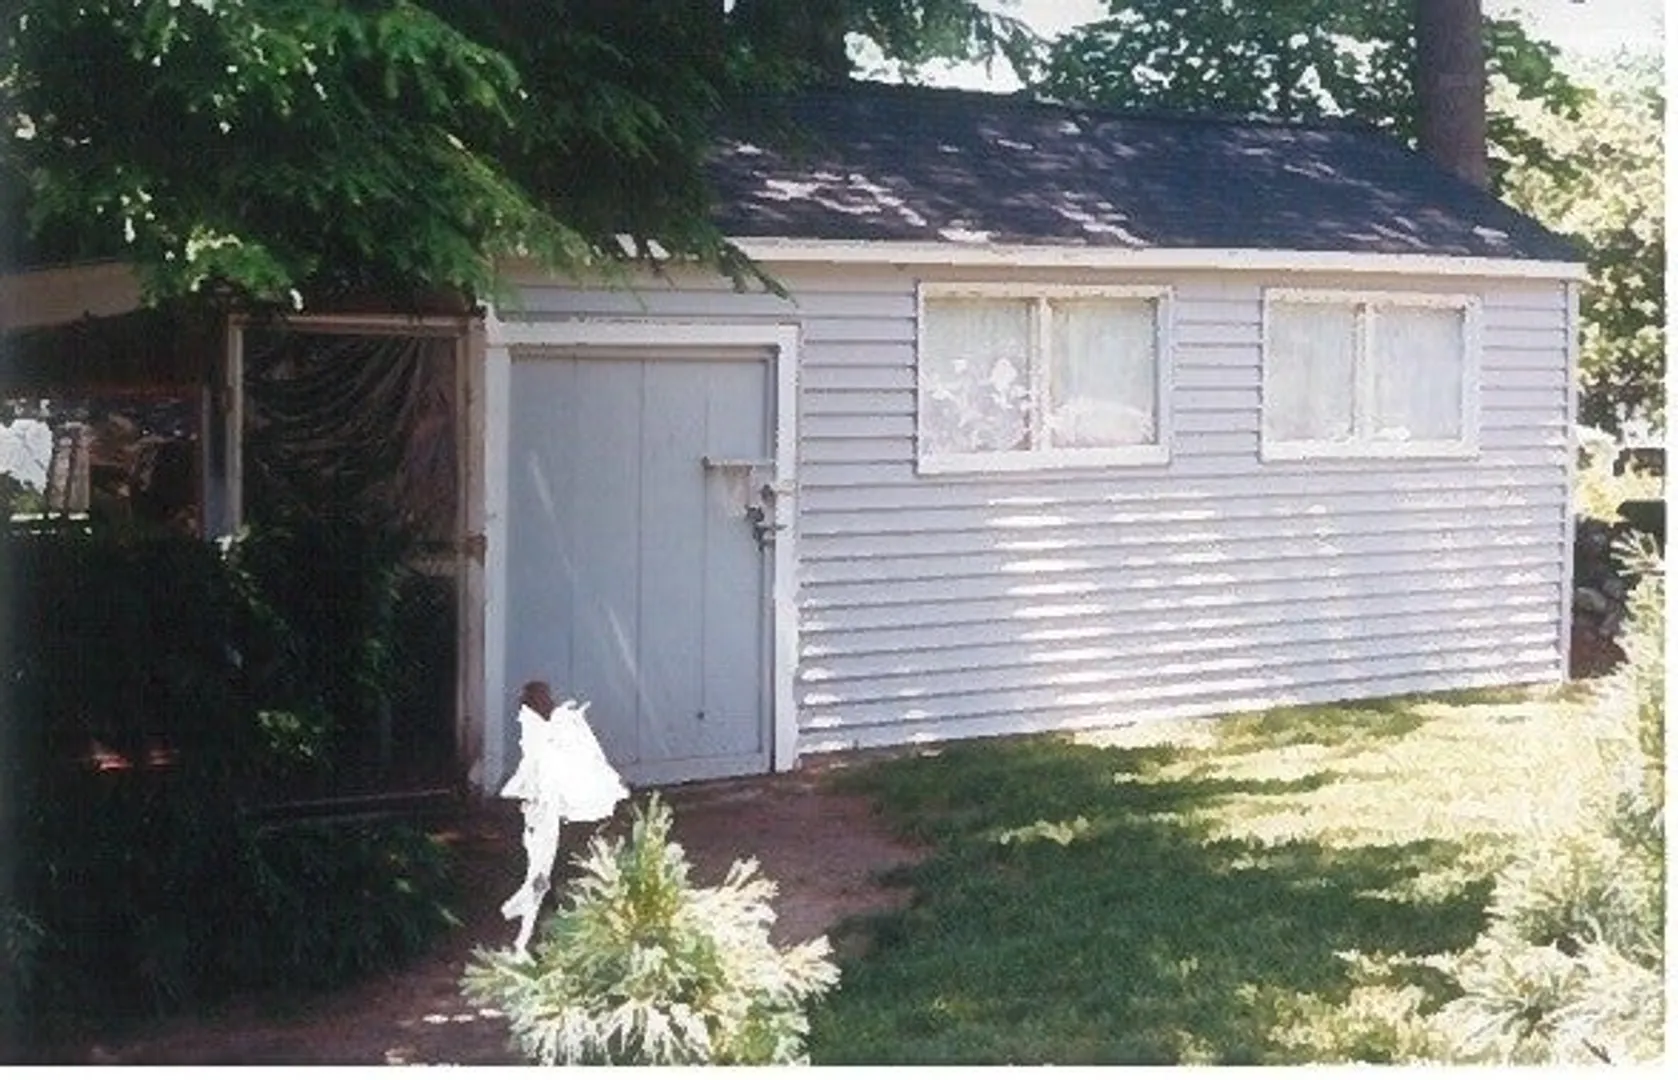
- Exterior Features: Porch, Porch - Enclosed, Storage
- Foundation: Concrete Perimeter
- Lot Features: Level
- Roof: Shingle
- Year Built Source: Public Records
-
Amenities
- Community Features: Shopping, Medical Facility, Laundromat, Highway Access, House of Worship, Private School, Public School
- Parking Features: Attached, Paved Drive, Off Street
- Covered Parking Spaces: 1
-
Utilities
- Electric: Circuit Breakers, 100 Amp Service
- Water Source: Public
- Sewer: Private Sewer
-
Fees / Taxes
- Assessed Value: $338,700
- Compensation Based On: Net Sale Price
- Tax Year: 2024
- Buyer Agent Compensation: 2%
- Facilitator Compensation: 2%
- Taxes: $4,095
Similar Listings
Sold
38 Photos
Sold
28 Photos
Sold
42 Photos
Sold
40 Photos
Content © 2026 MLS Property Information Network, Inc. The information in this listing was gathered from third party resources including the seller and public records.
Listing information provided courtesy of Property Services Network.
MLS Property Information Network, Inc. and its subscribers disclaim any and all representations or warranties as to the accuracy of this information.
