
Sold!
$1,045,000
4
Beds
2
Baths
2,640
Living Area
-
Property Description
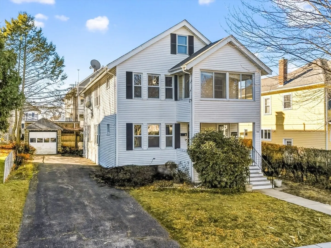
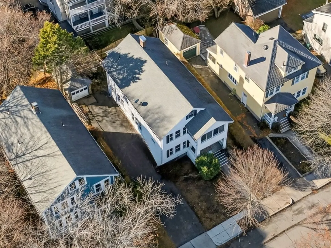
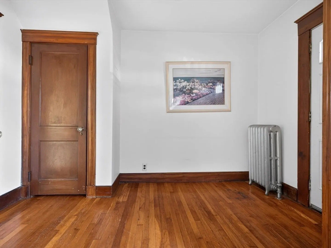
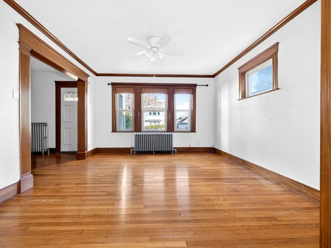
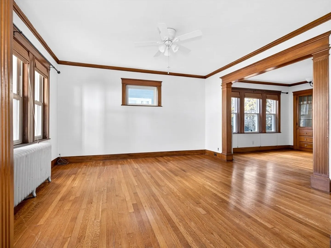
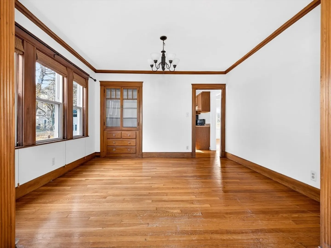
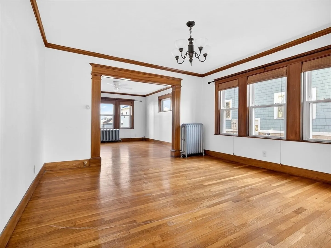
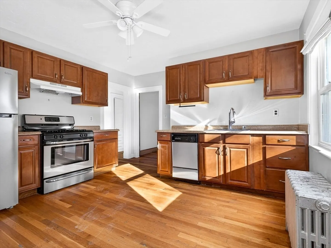
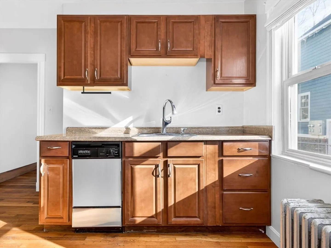
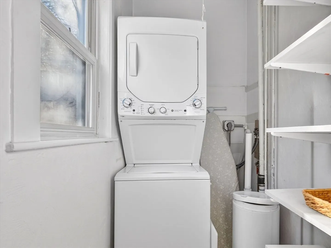
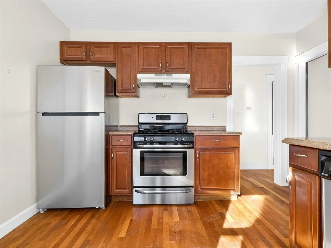
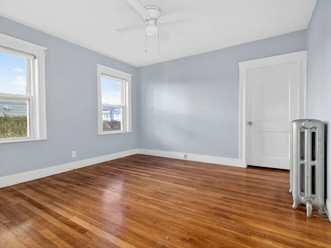
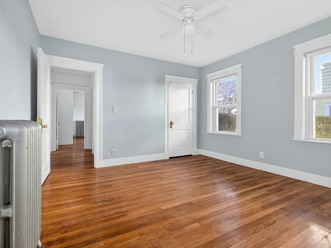
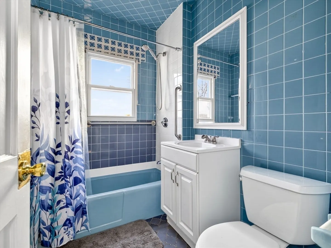
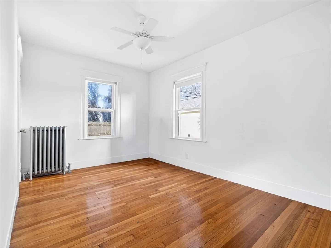
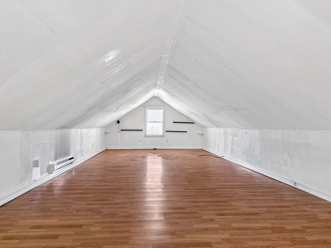
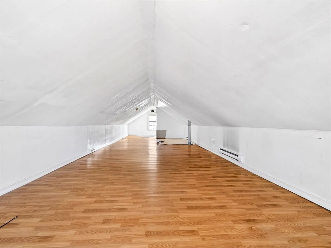
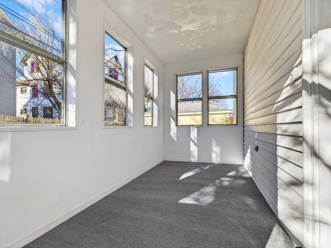
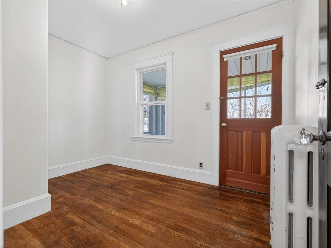
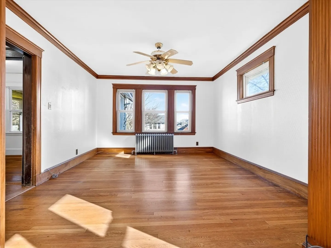
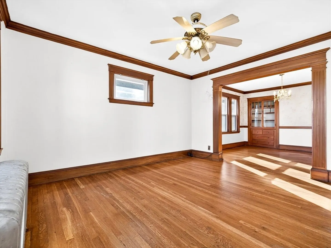
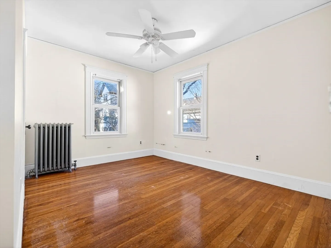
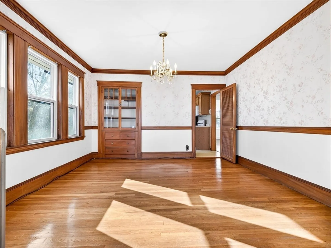
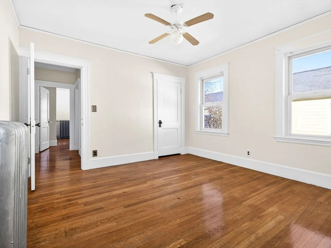
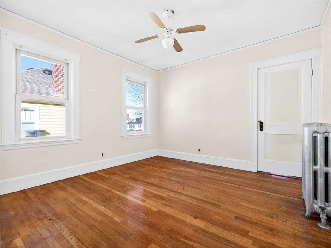
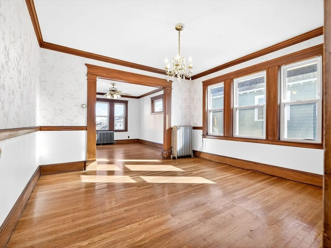
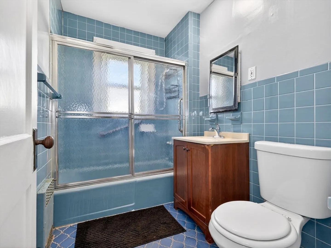
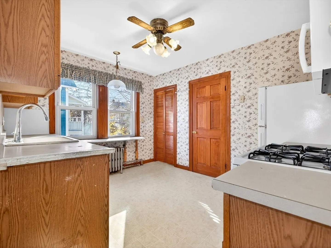
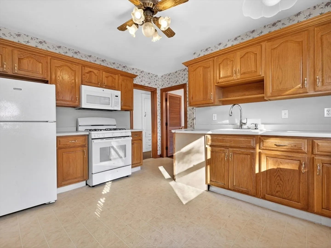
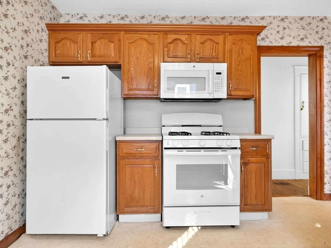
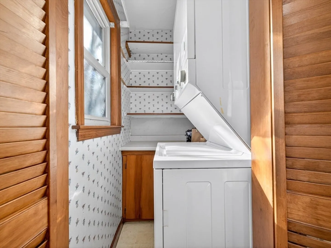
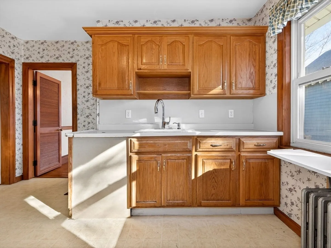
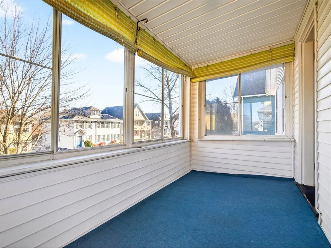
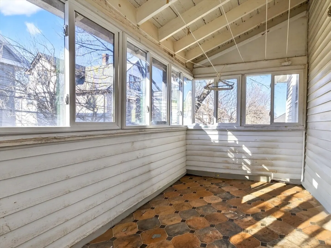
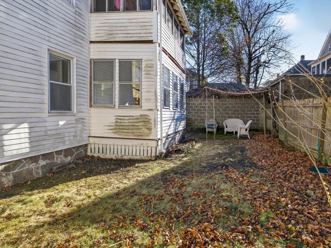
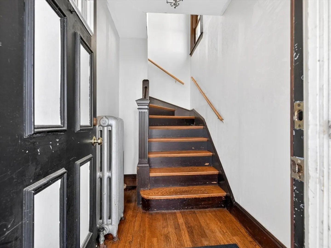
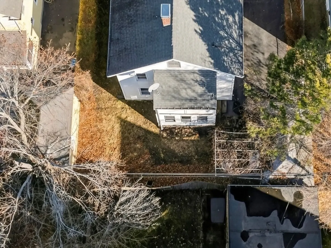
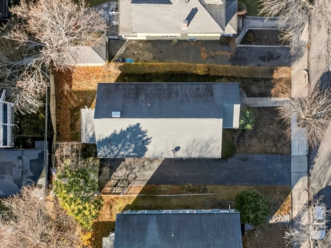
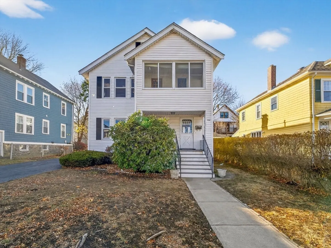
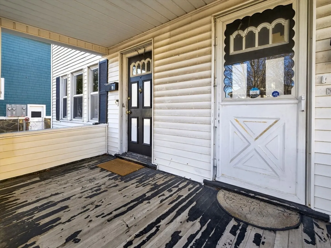
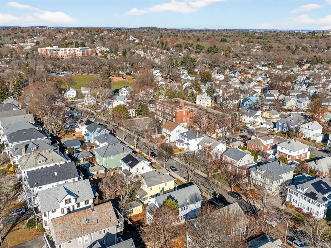
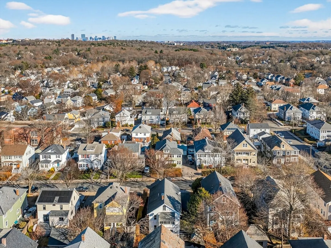
Discover the potential of 104 Greaton Road, a versatile two-unit multifamily home in a prime West Roxbury location, ideally situated near Centre Street shops, Hynes Playground park, and Independence Village in Chestnut Hill. The living and dining rooms feature large windows and effortless flow, perfect for relaxation and entertaining. The semi-finished attic invites creativity, offering potential for two additional bedrooms or a luxurious primary suite. Original woodwork, hardwood floors, and built-ins grace the home, adding warmth and character throughout. Multiple 3-season enclosed porches are perfect for enjoying the changing seasons and a detached garage provides ample storage space. This property, set on a 5,000 square foot lot with private patio and pergola, is ideal for investors or owner-occupants looking to customize their dream home. Embrace the charm and opportunity this home offers in a vibrant and sought-after neighborhood.
-
Highlights
- Area: West Roxbury
- Parking Spots: 3
- Property Type: 2 Family - 2 Units Up/Down
- Total Rooms: 11
- Status: Closed
- Levels: 2
- Property Class: Residential Income
- Stories: 2
- Year Built: 1910
-
Additional Details
- Basement: Full, Interior Entry, Unfinished
- Flooring: Wood, Tile
- Roof: Shingle
- Total Number of Units: 2
- Year Built Source: Public Records
- Construction: Frame
- Foundation: Stone
- SqFt Source: Public Record
- Year Built Details: Actual
- Zoning: R2
-
Amenities
- Community Features: Public Transportation, Shopping, Park, Public School
- Parking Features: Paved Drive, Off Street
- Covered Parking Spaces: 1
-
Utilities
- Sewer: Public Sewer
- Water Source: Public
-
Fees / Taxes
- Assessed Value: $823,900
- Taxes: $9,541
- Tax Year: 2025
Similar Listings
Sold
37 Photos
Sold
1 Photo
Sold
24 Photos
Sold
39 Photos
Content © 2026 MLS Property Information Network, Inc. The information in this listing was gathered from third party resources including the seller and public records.
Listing information provided courtesy of Fitkova Realty Group.
MLS Property Information Network, Inc. and its subscribers disclaim any and all representations or warranties as to the accuracy of this information.
