
Sold!
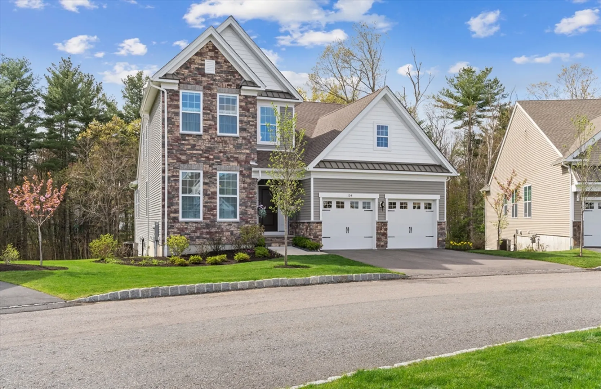
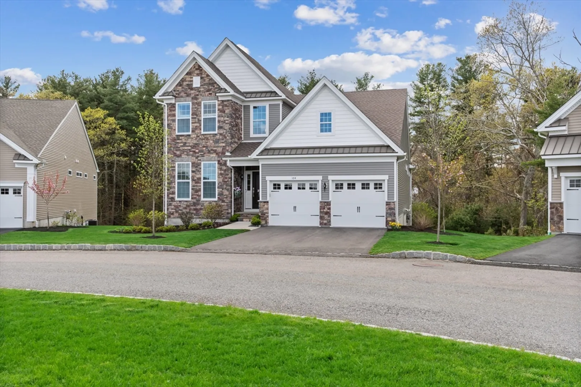
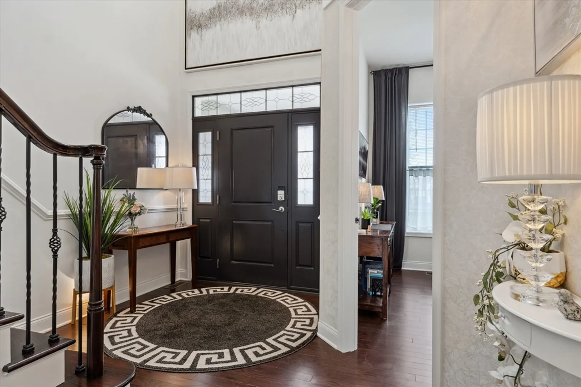
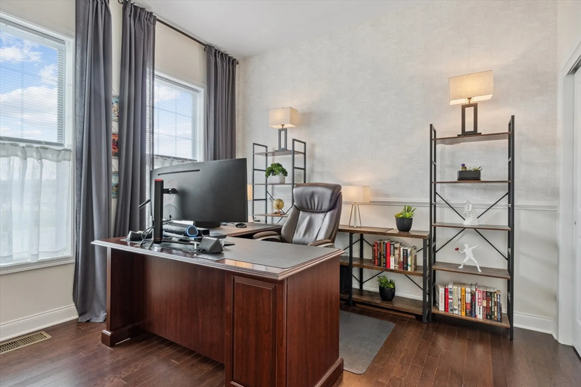
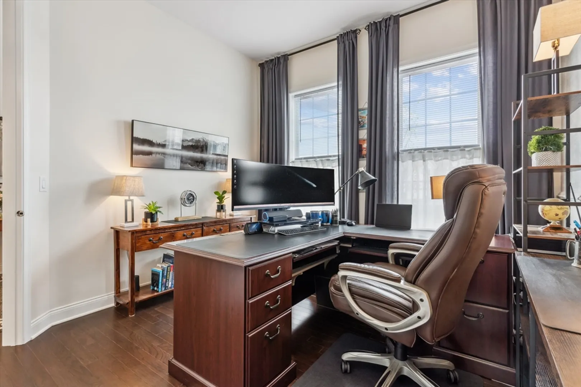
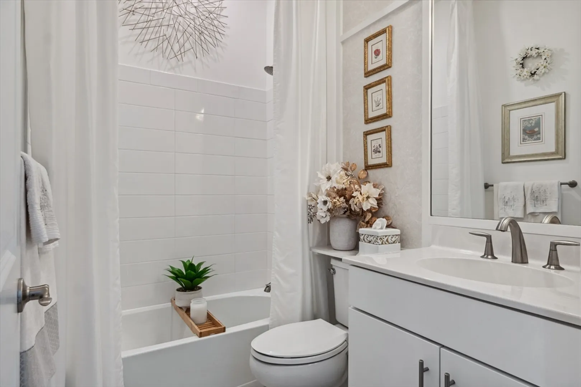
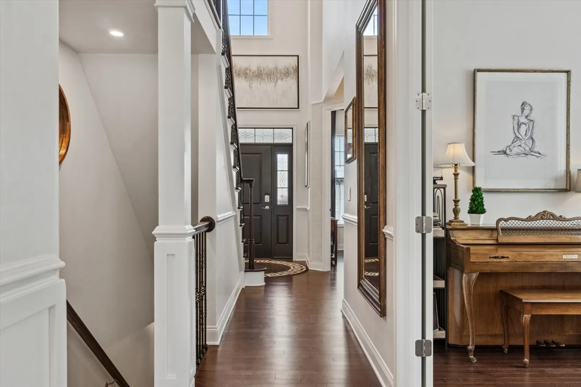
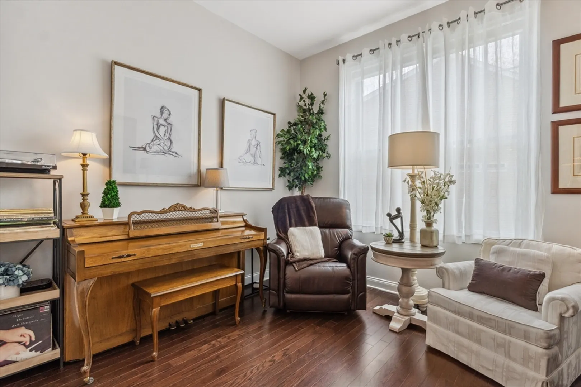
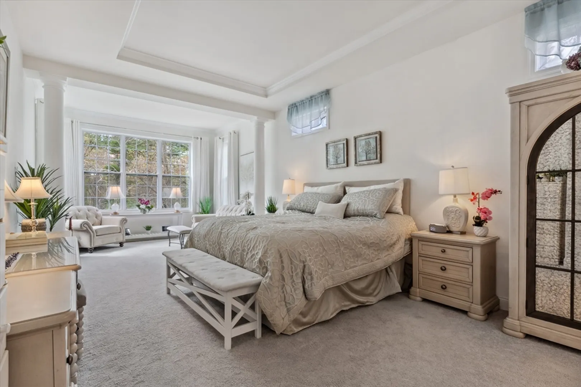

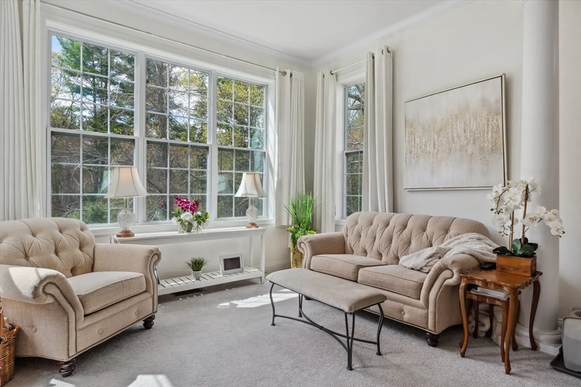
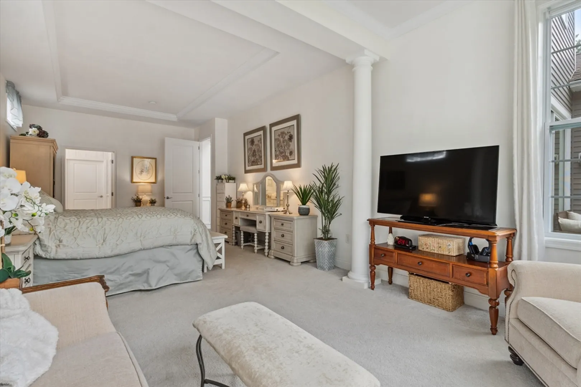
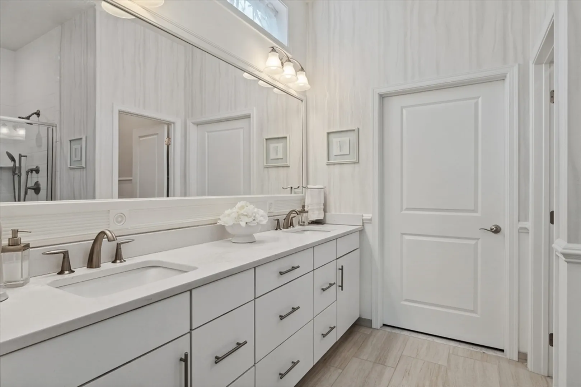
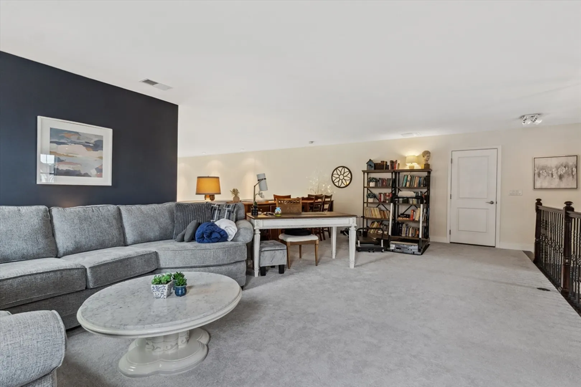
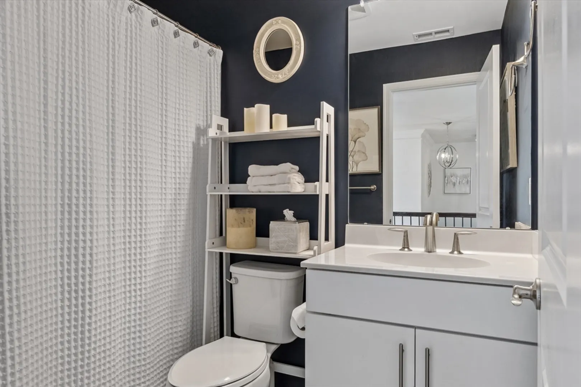
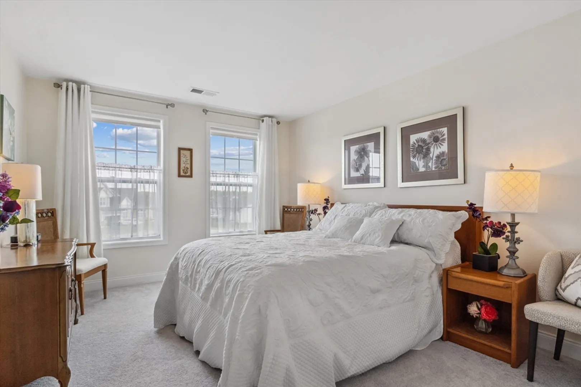
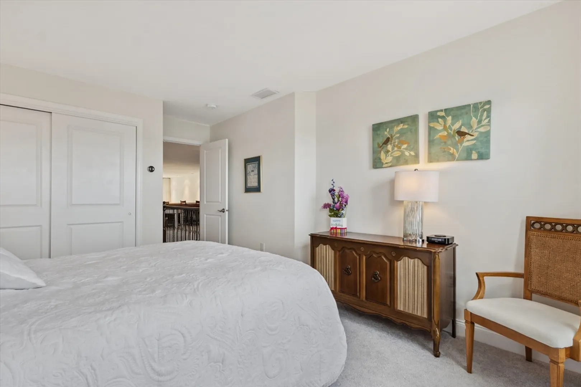
$1,250,000
3
Beds
3
Baths
2,800
Living Area
-
Property Description
-
Highlights
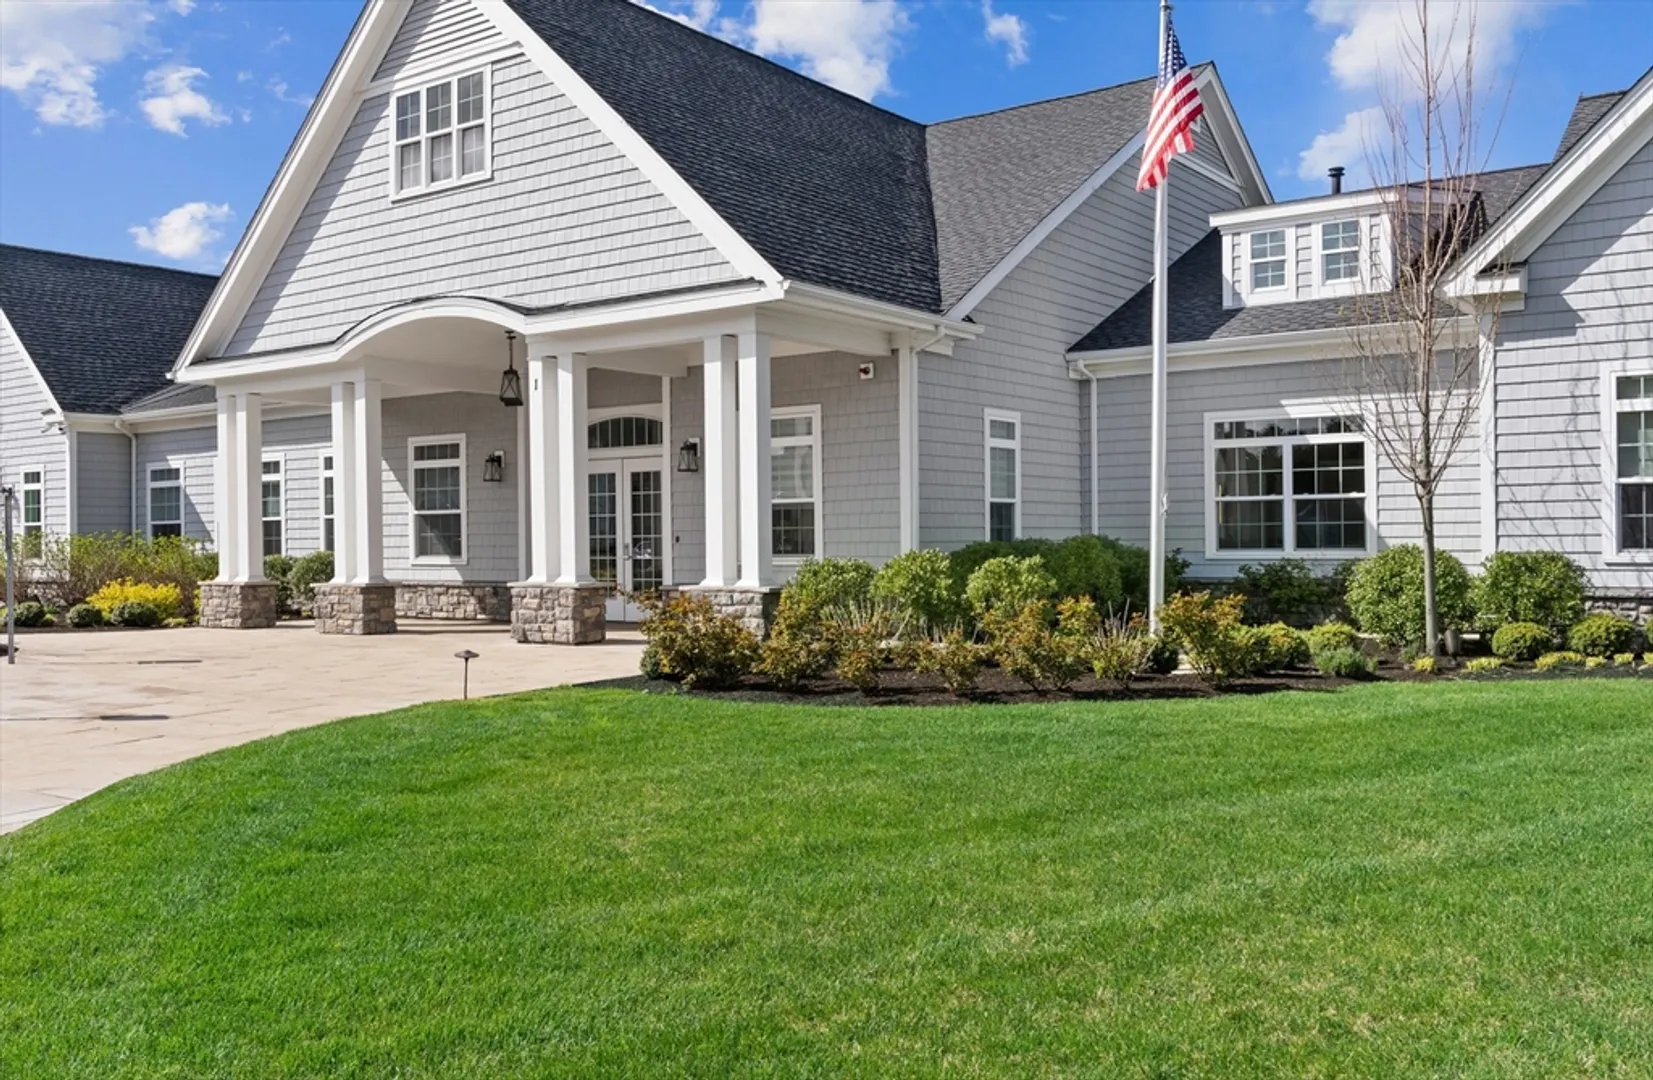
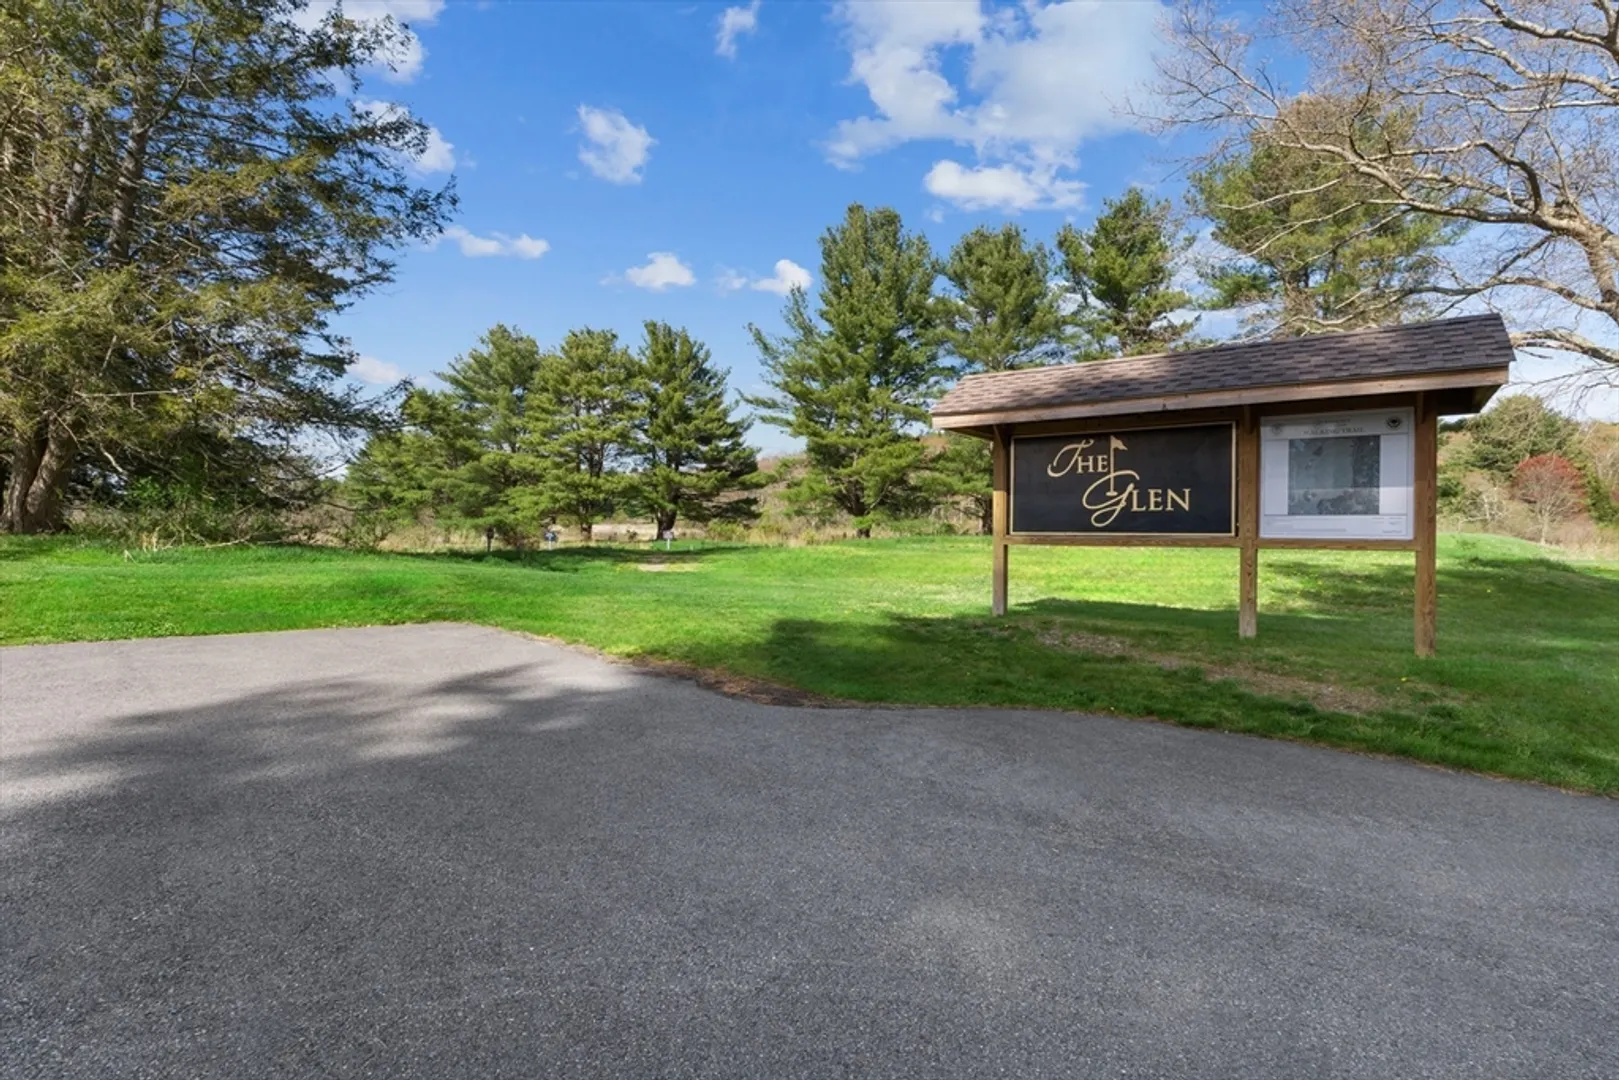
- Building Name: Regency At Glenn Ellen
- Heating: Forced Air, Natural Gas, Humidity Control
- Parking Spots: 2
- Property Type: Condominium
- Unit Number: 55
- Status: Closed
- Cooling: Central Air
- HOA Fee: $595
- Property Class: Residential
- Total Rooms: 9
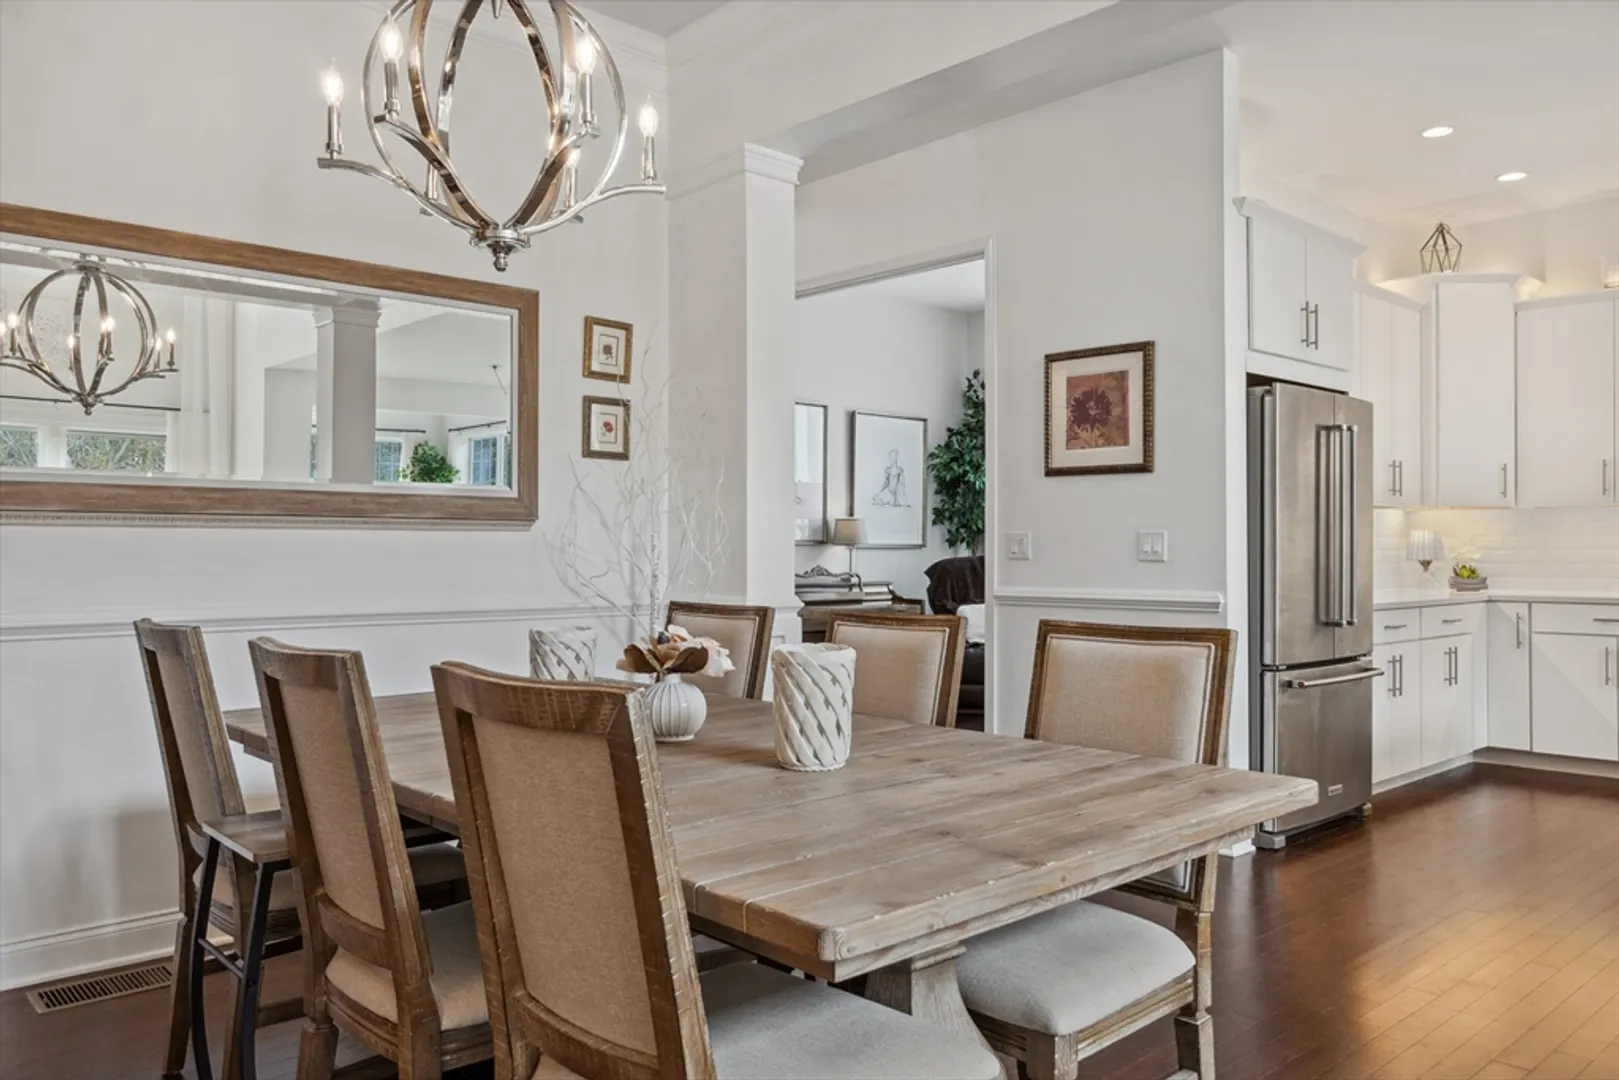
- Year Built: 2021
-
Additional Details
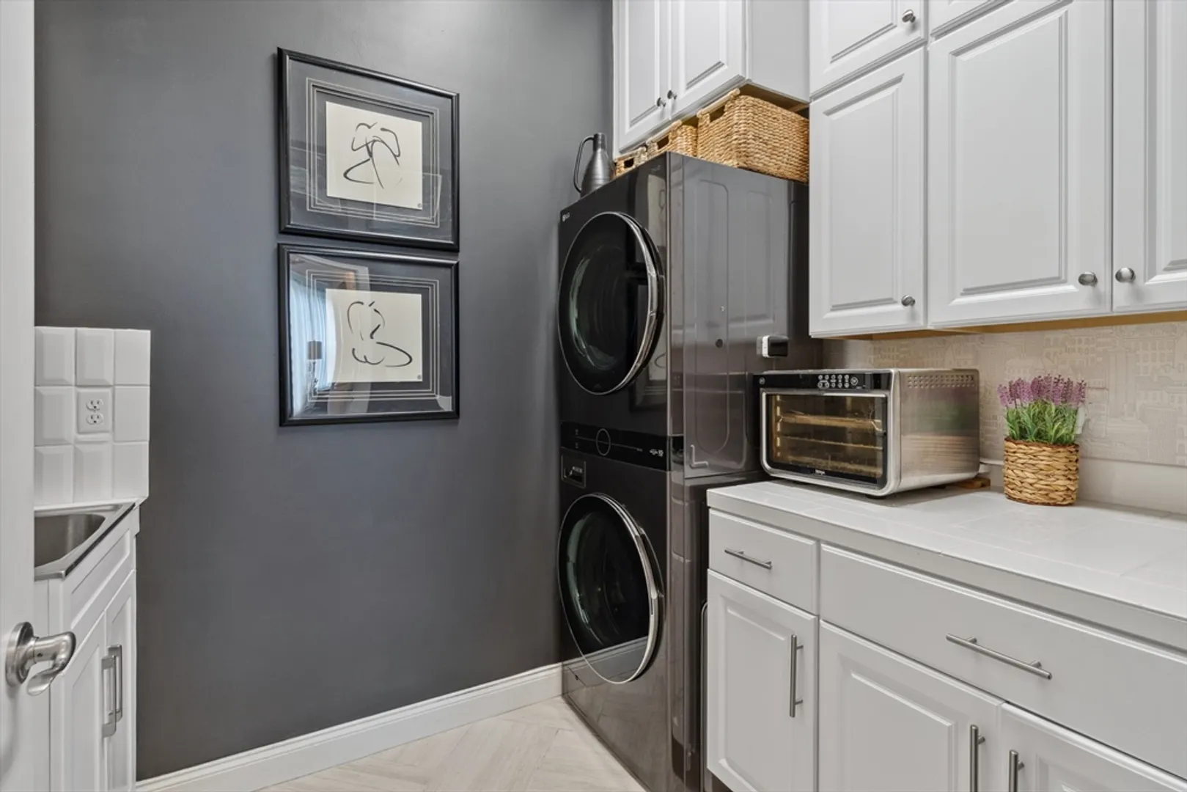
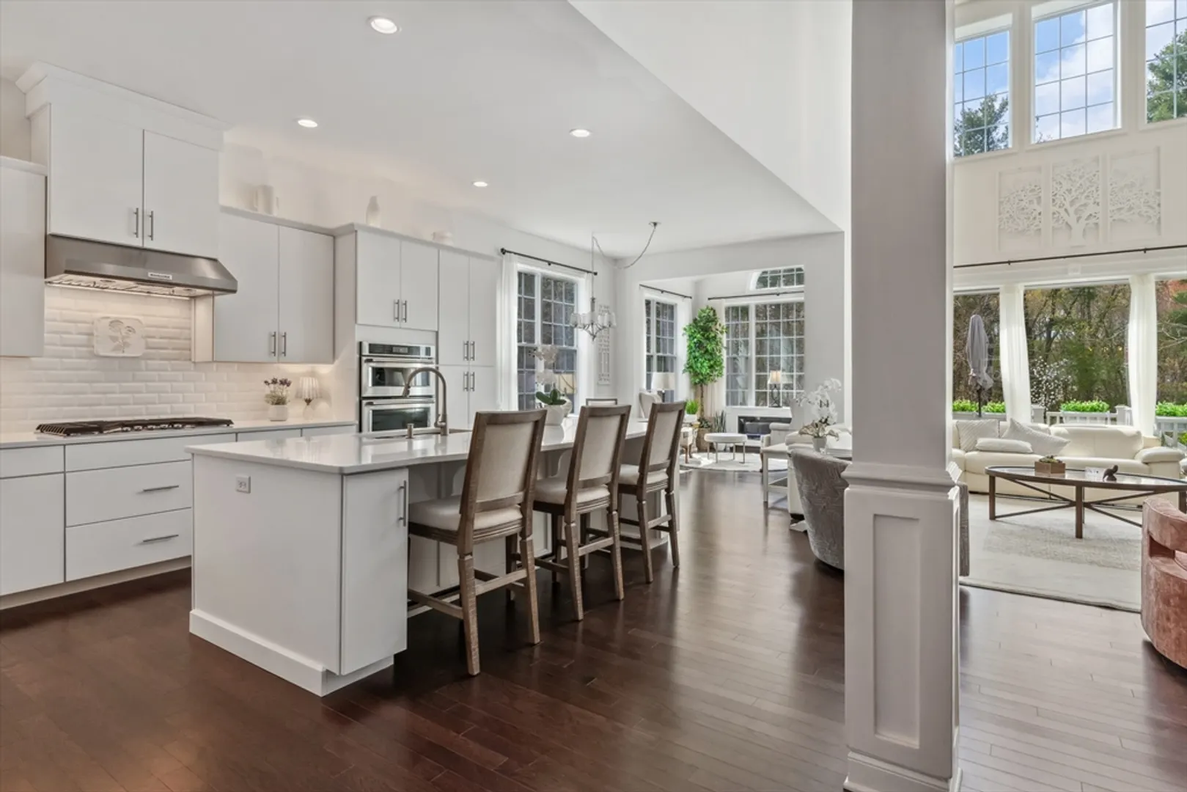
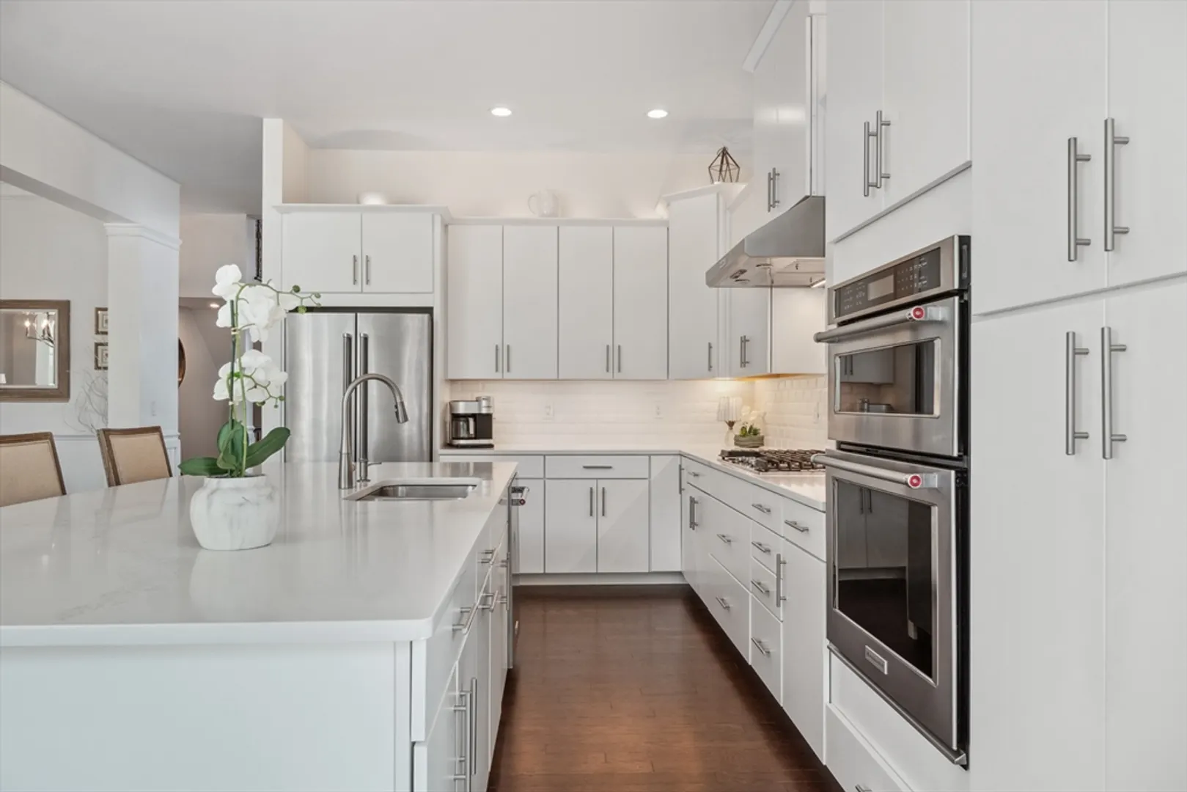
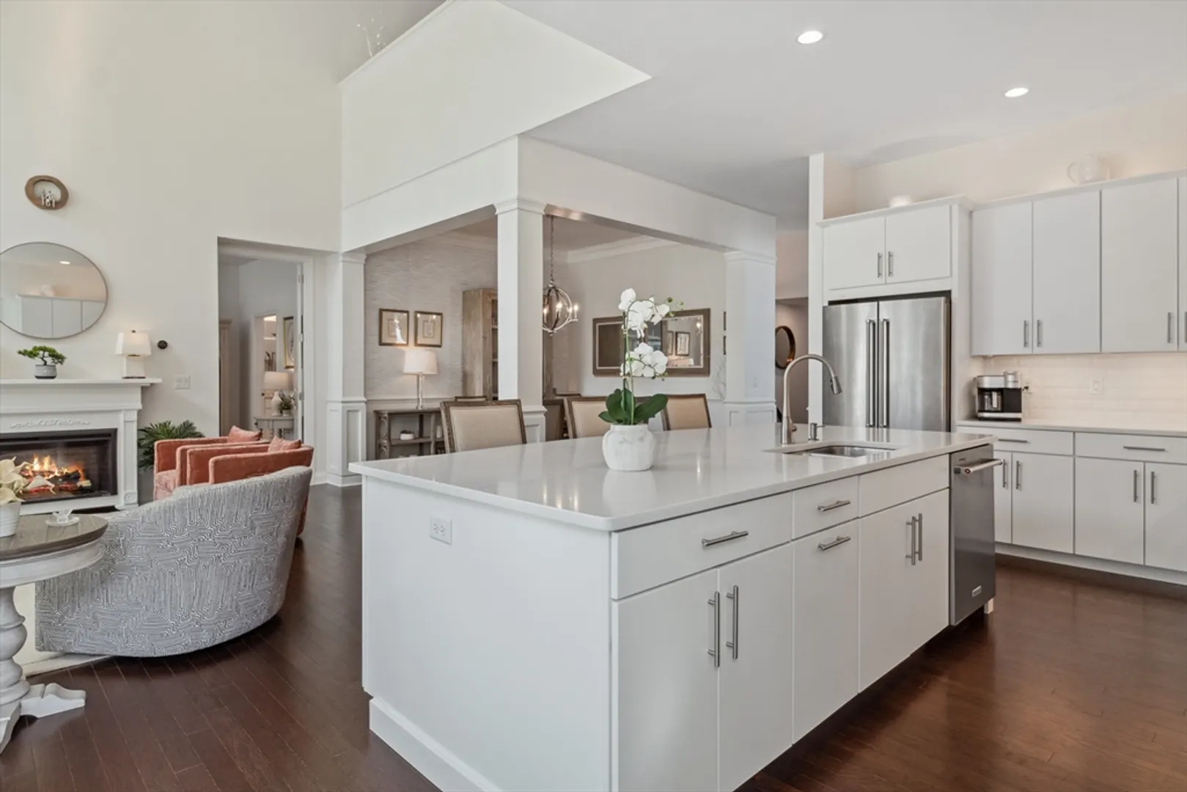
- Appliances: Microwave, ENERGY STAR Qualified Refrigerator, ENERGY STAR Qualified Dryer, ENERGY STAR Qualified Dishwasher, ENERGY STAR Qualified Washer, Freezer, Range Hood, Water Softener, Cooktop, Oven, Plumbed For Ice Maker
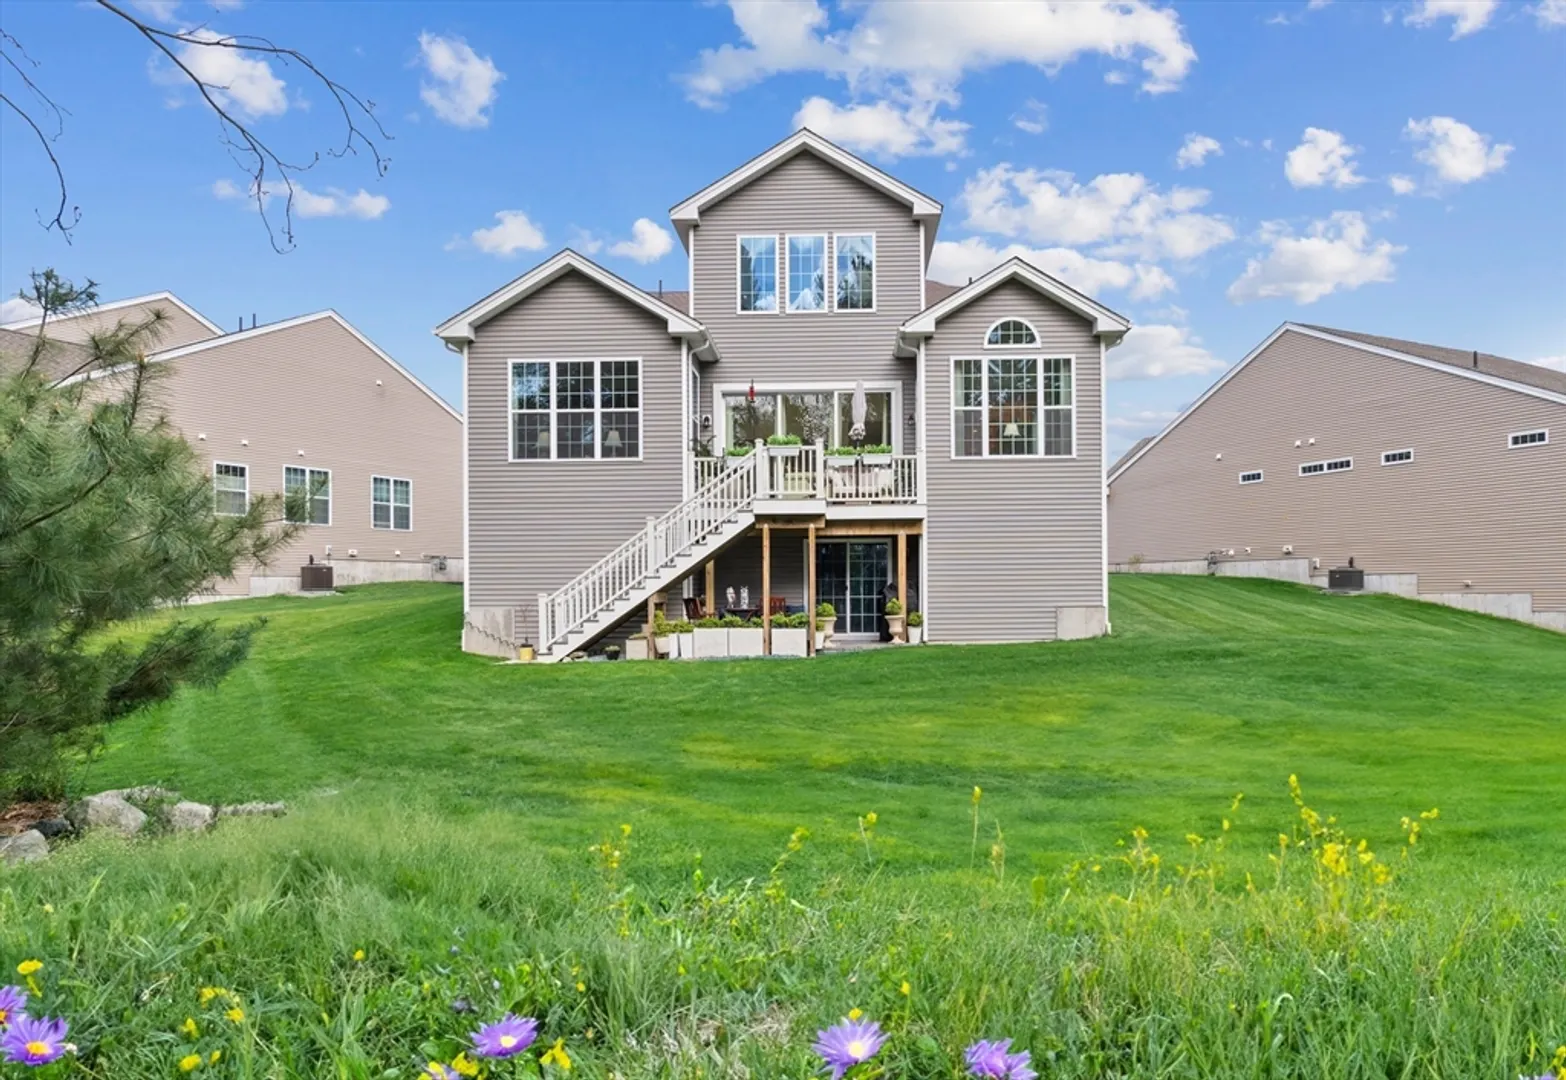
- Construction: Frame
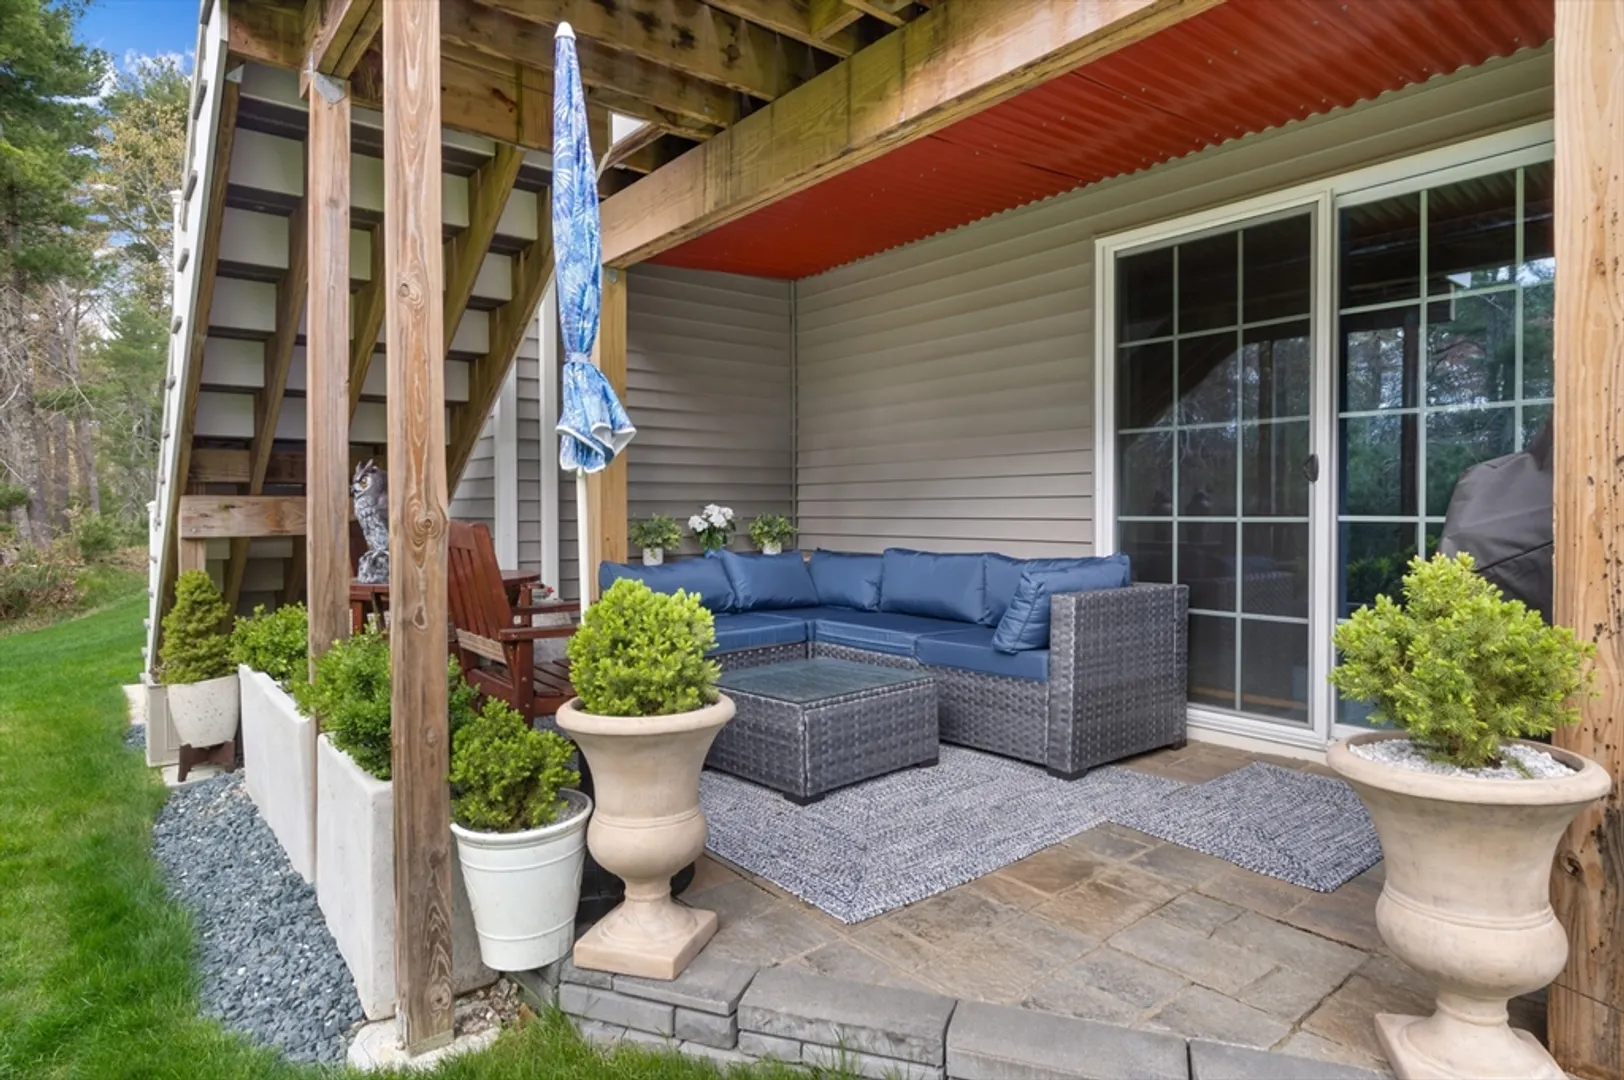
- Exterior Features: Deck - Vinyl, Patio, Rain Gutters, Professional Landscaping, Sprinkler System, Tennis Court(s), Other
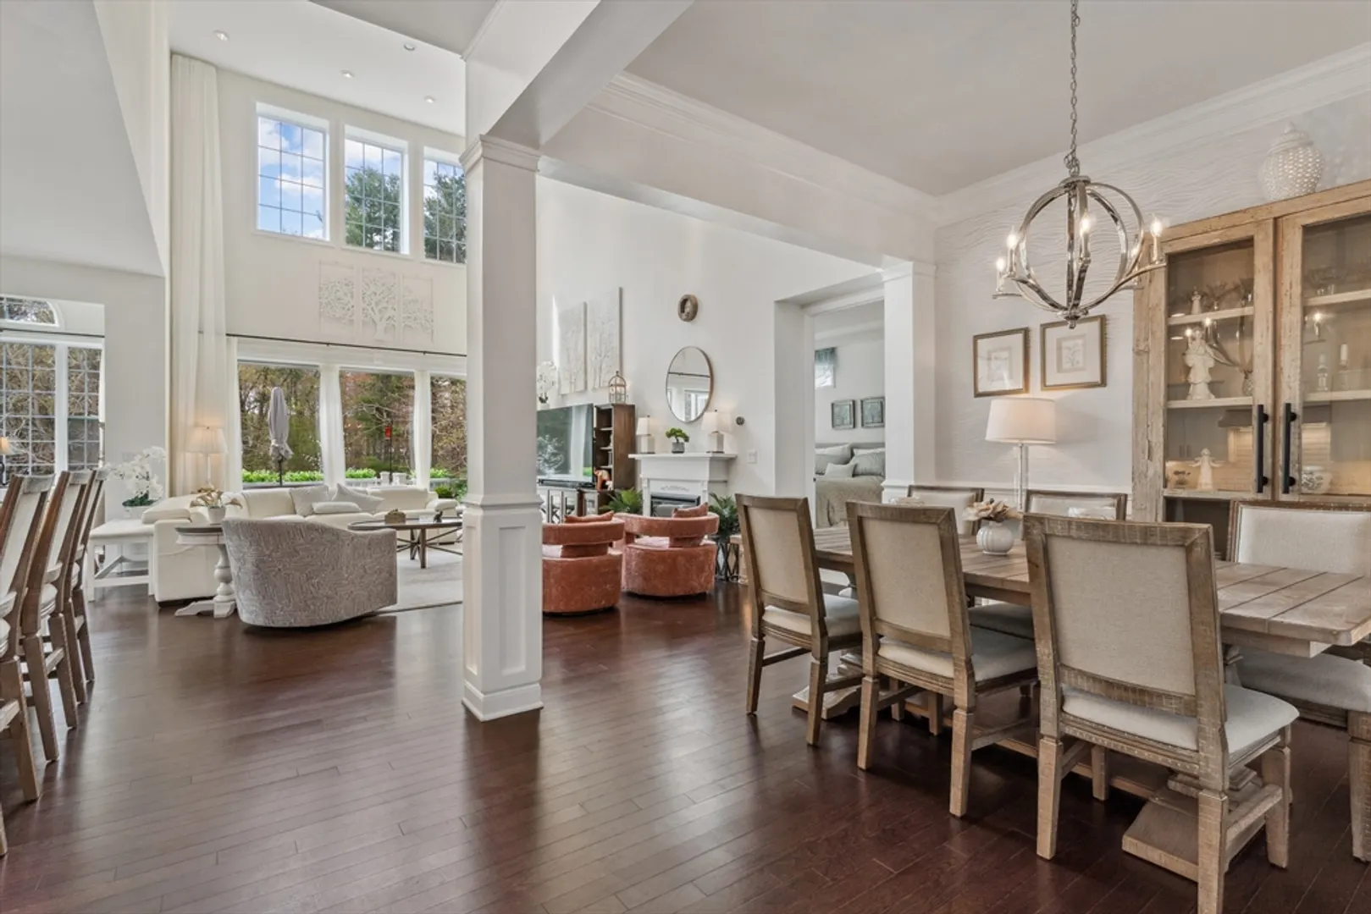
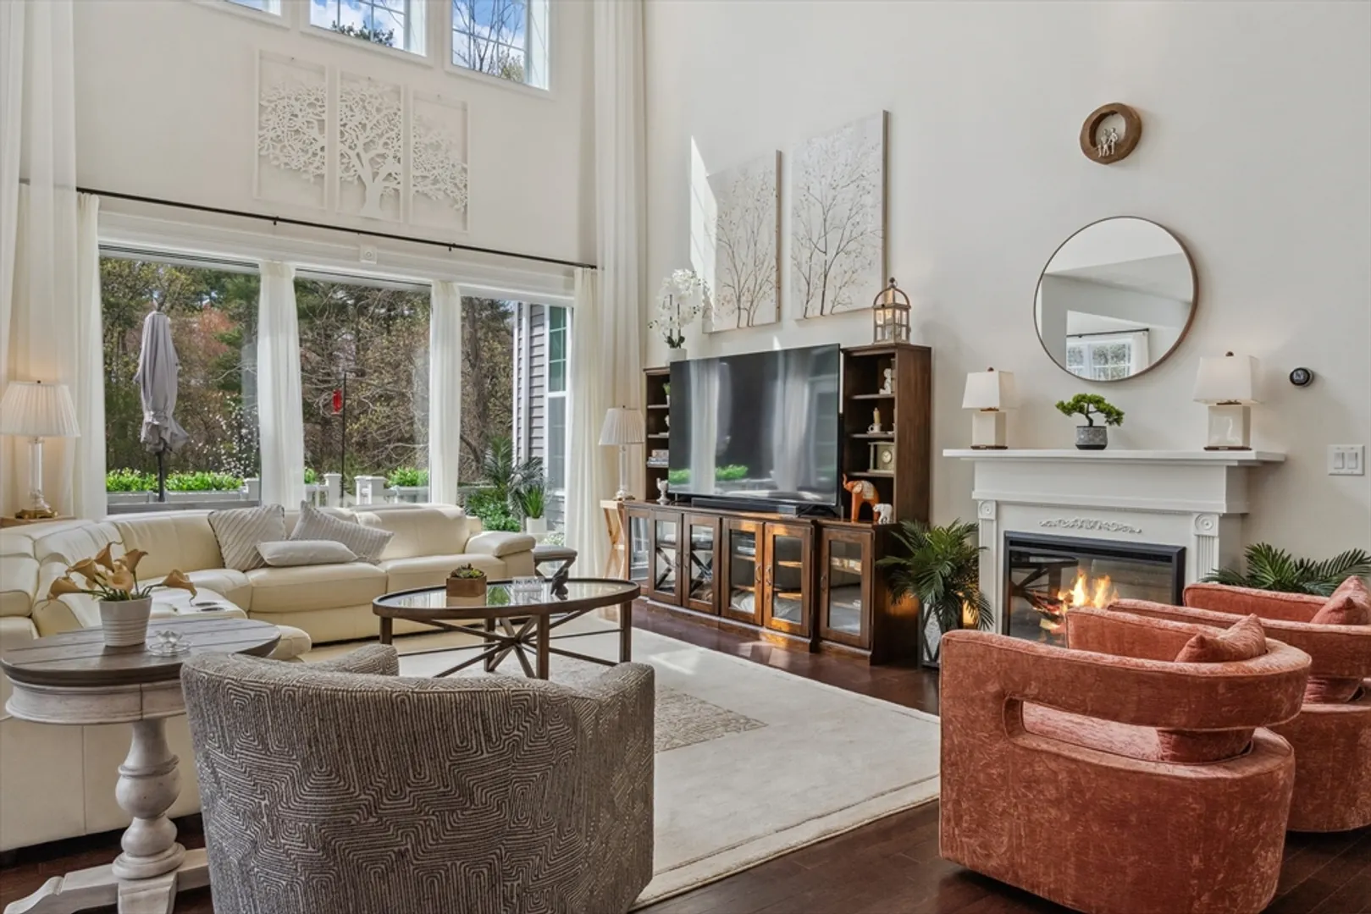
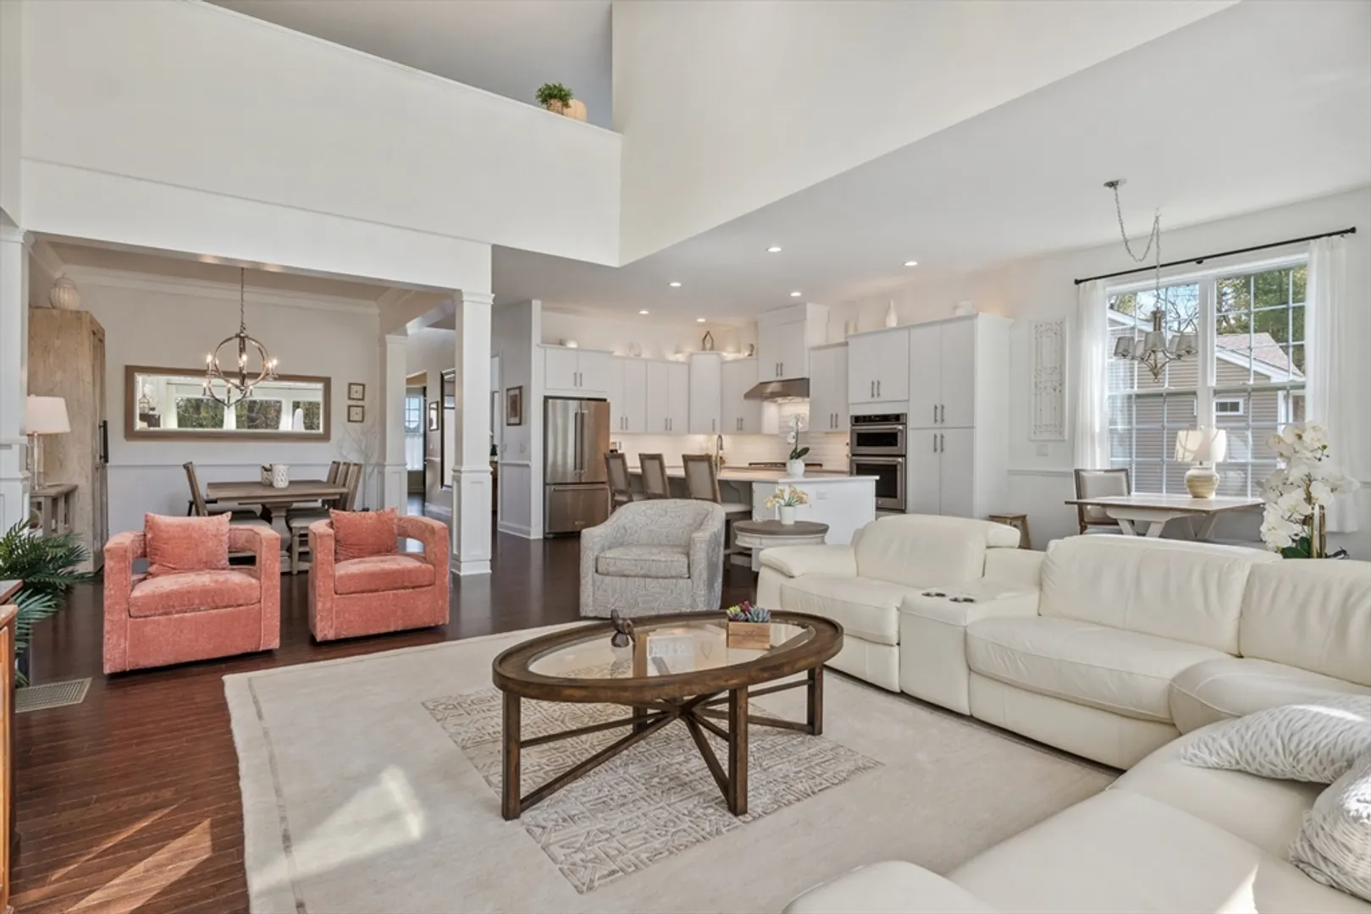
- Flooring: Wood, Tile, Carpet, Concrete, Hardwood, Flooring - Wall to Wall Carpet, Flooring - Engineered Hardwood
- Pets Allowed: Yes w/ Restrictions
- Total Number of Units: 324
- Year Built Source: Public Records
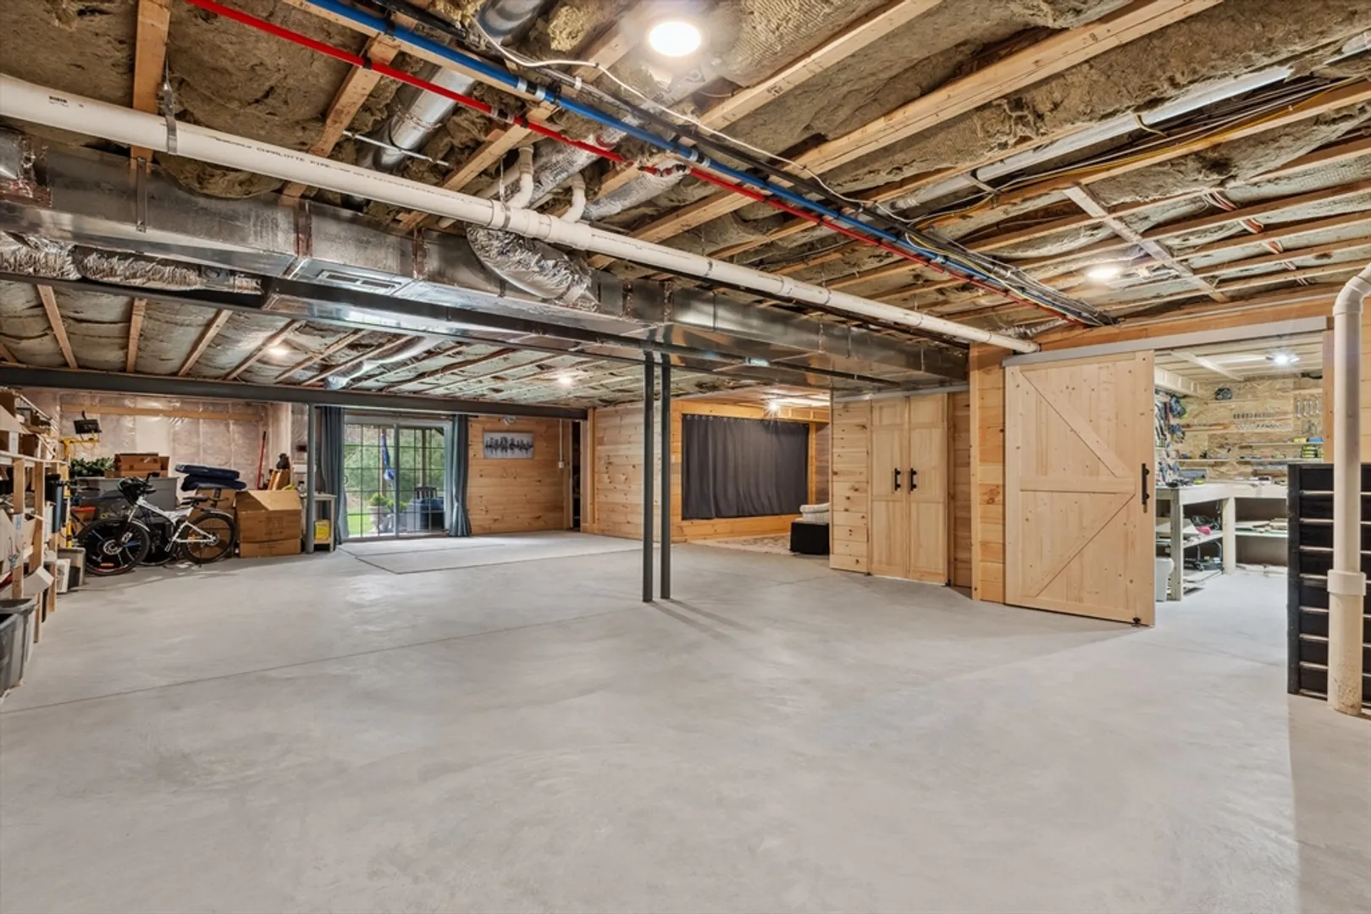
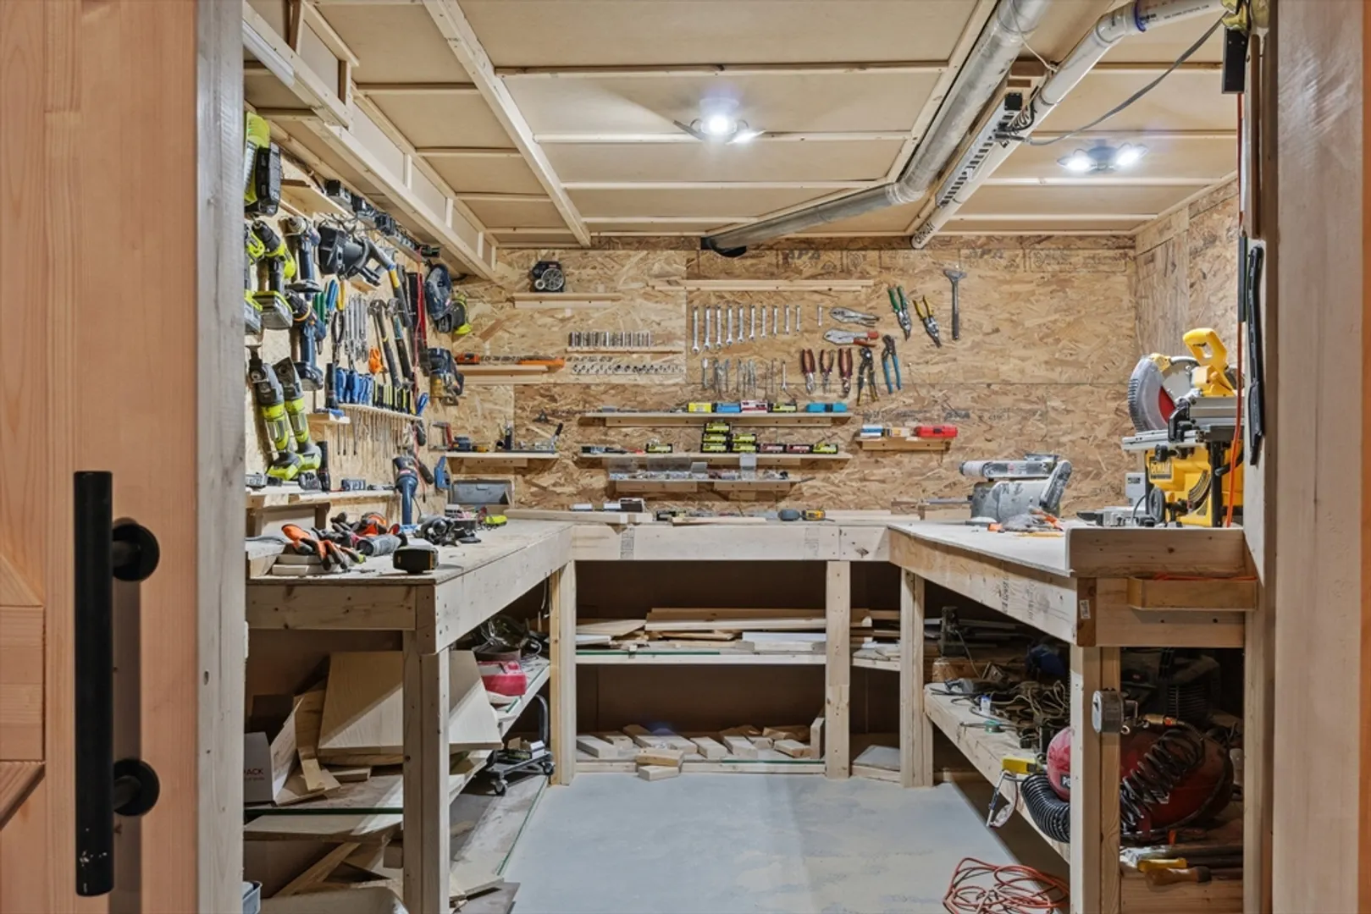
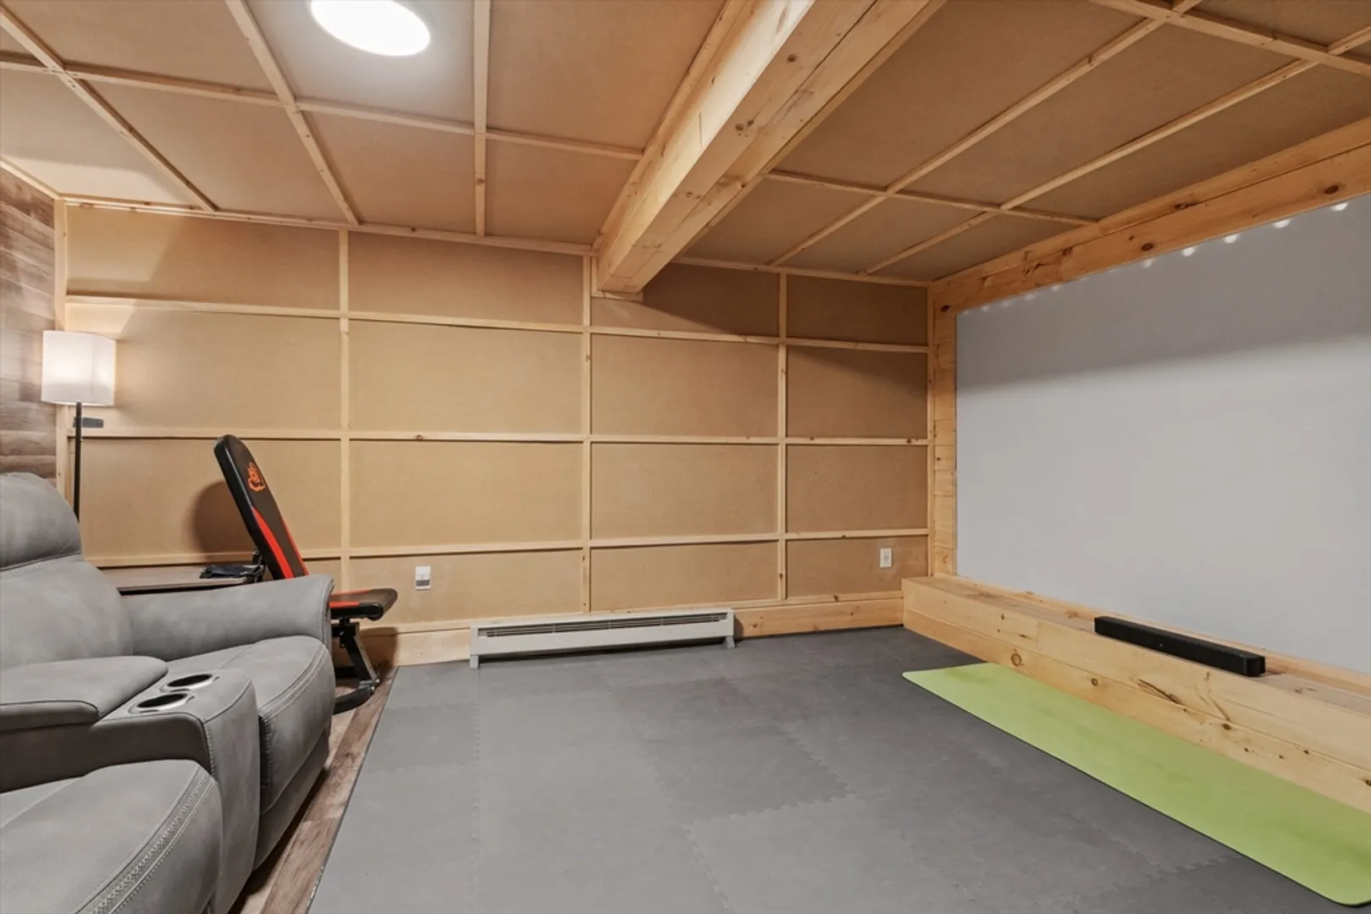
- Basement: Y
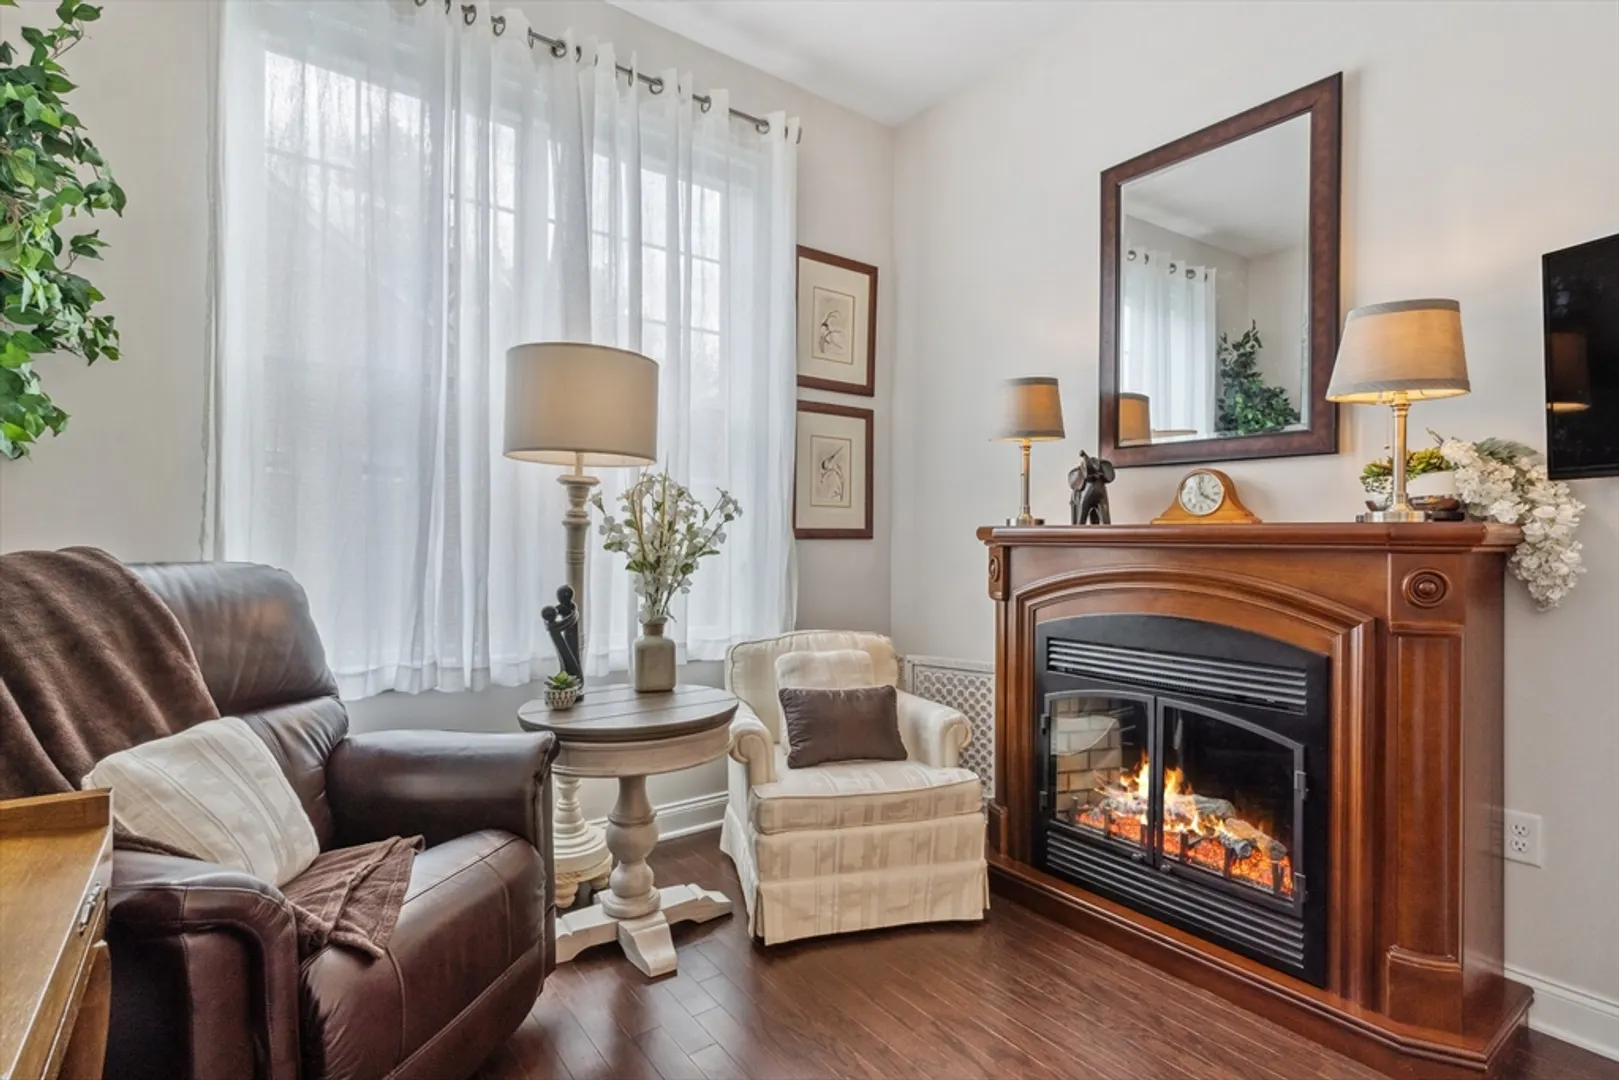
- Exclusions: Refrigerator In Garage, Video Equipment In Basement.Fireplace In Study
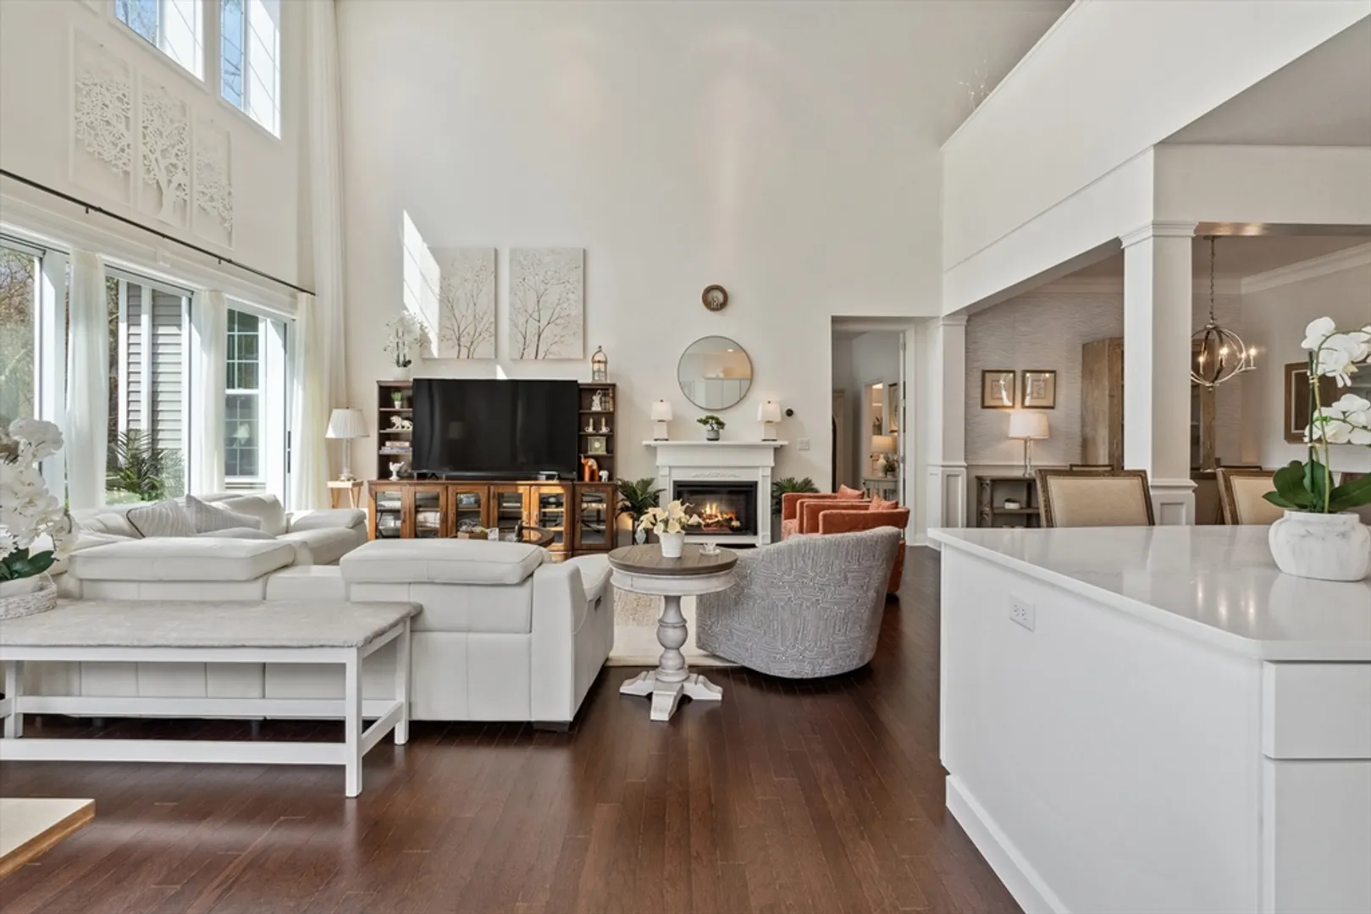
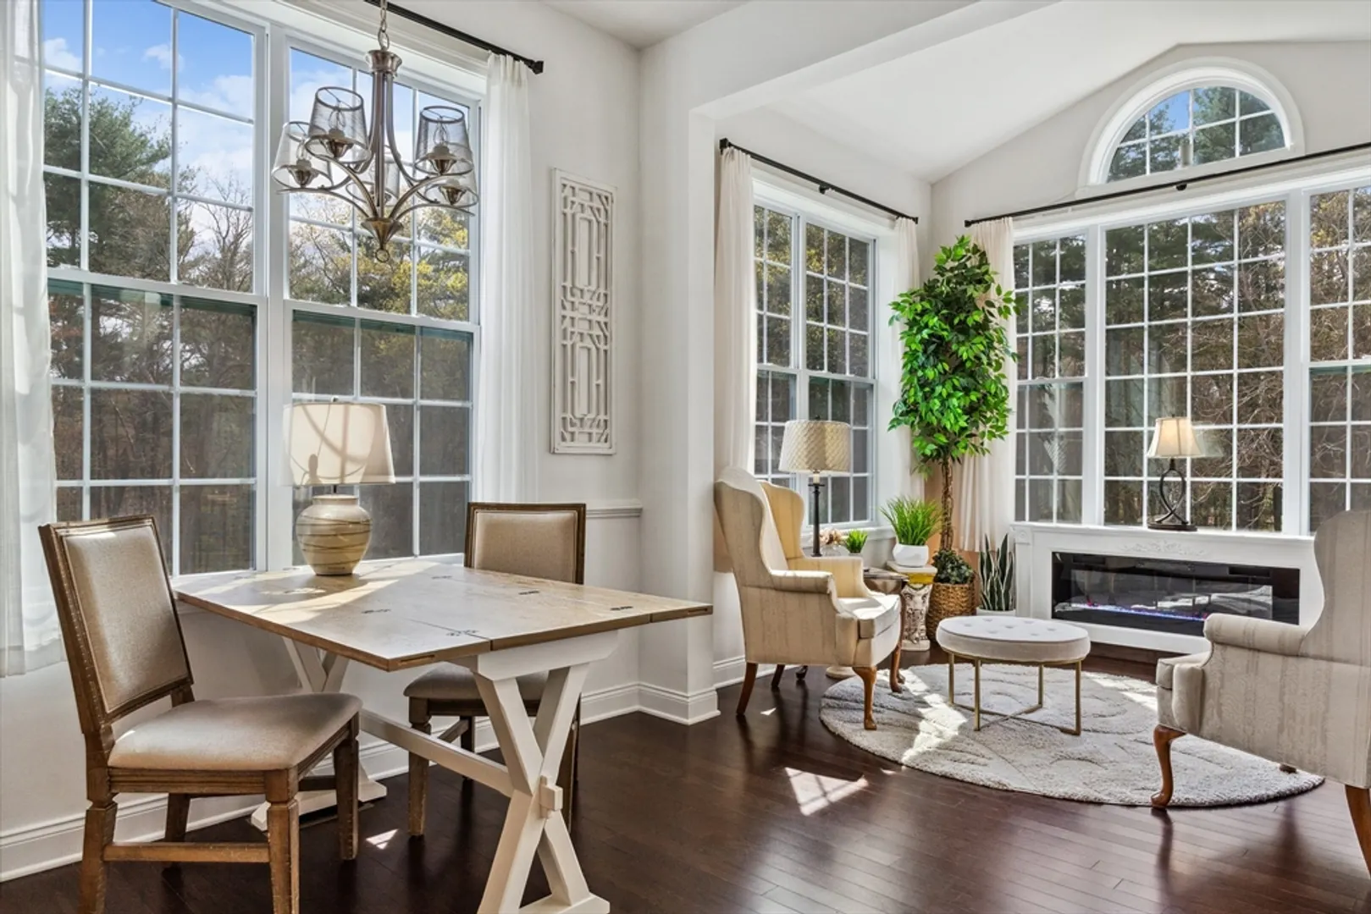
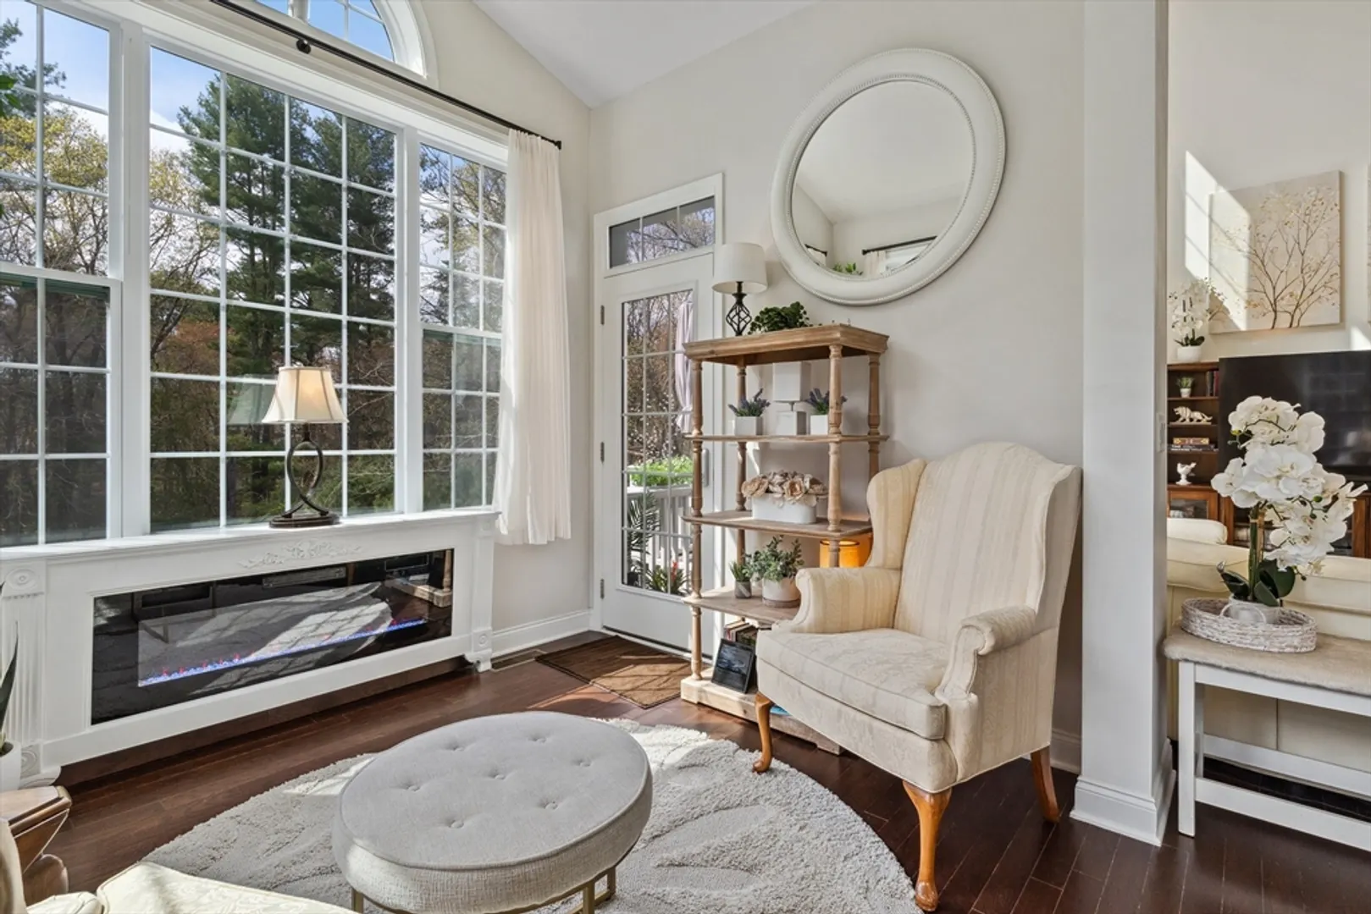
- Fireplaces: 2
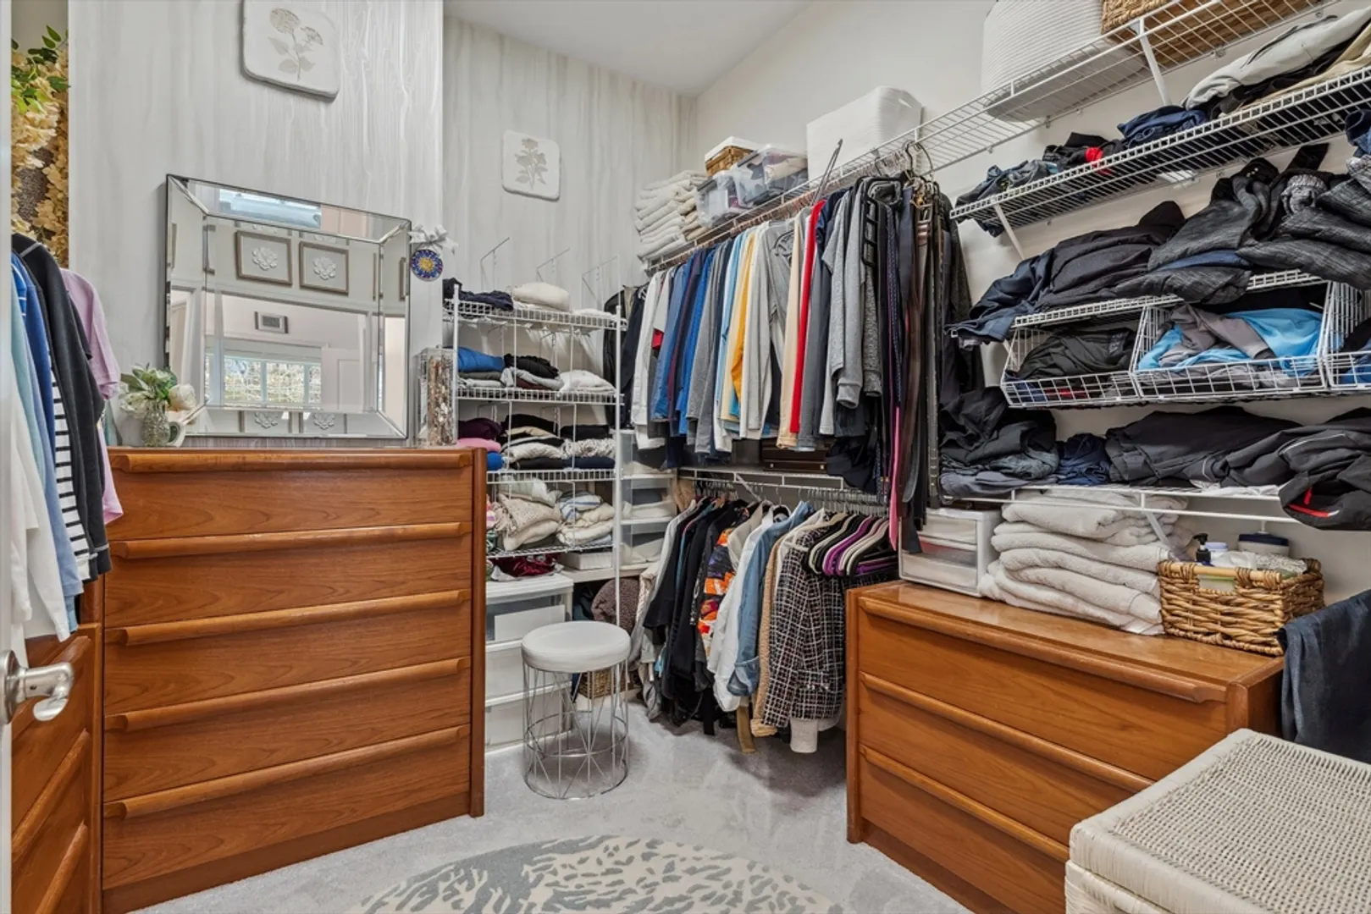
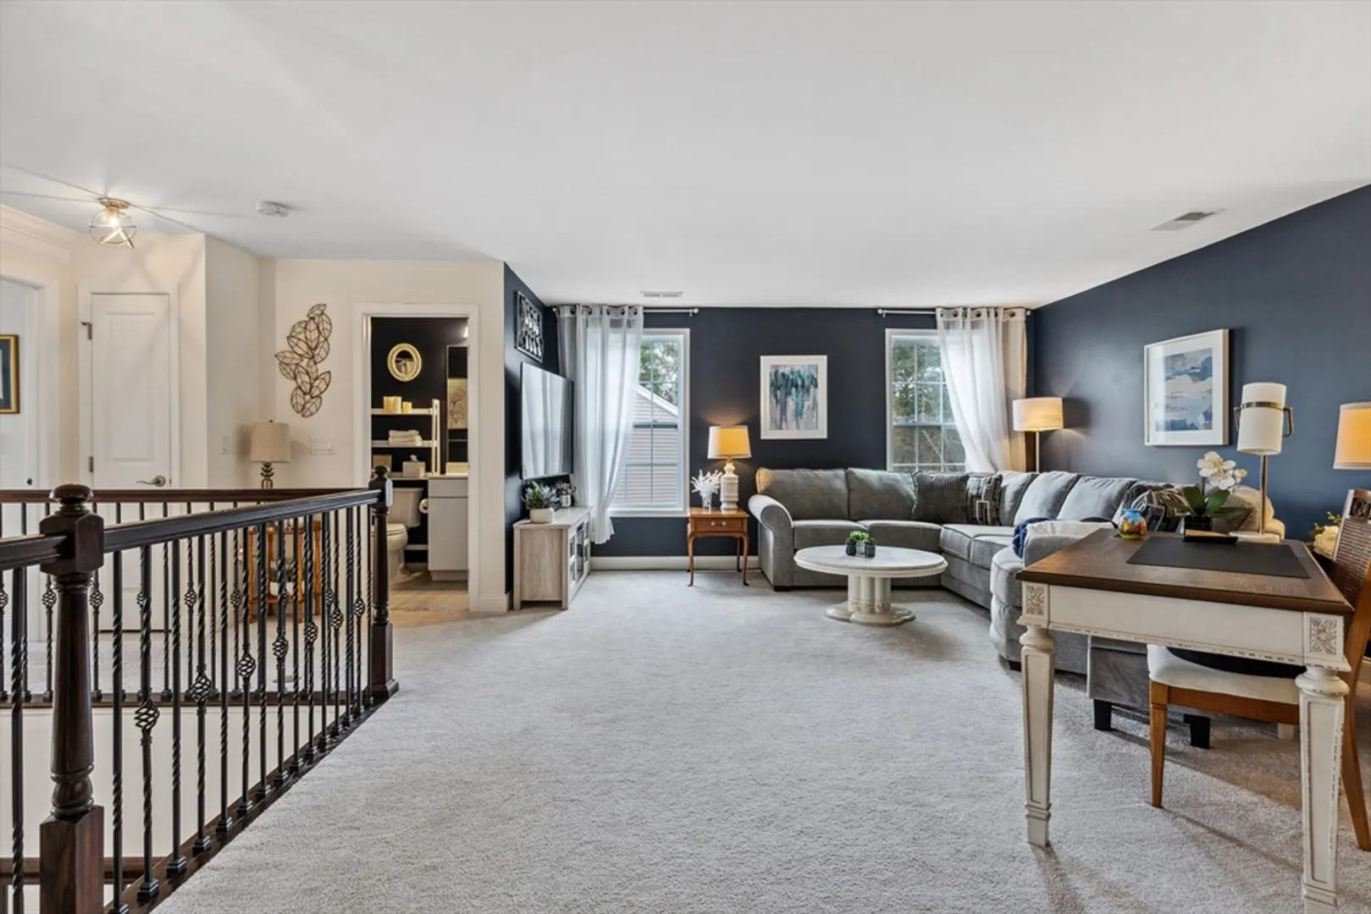
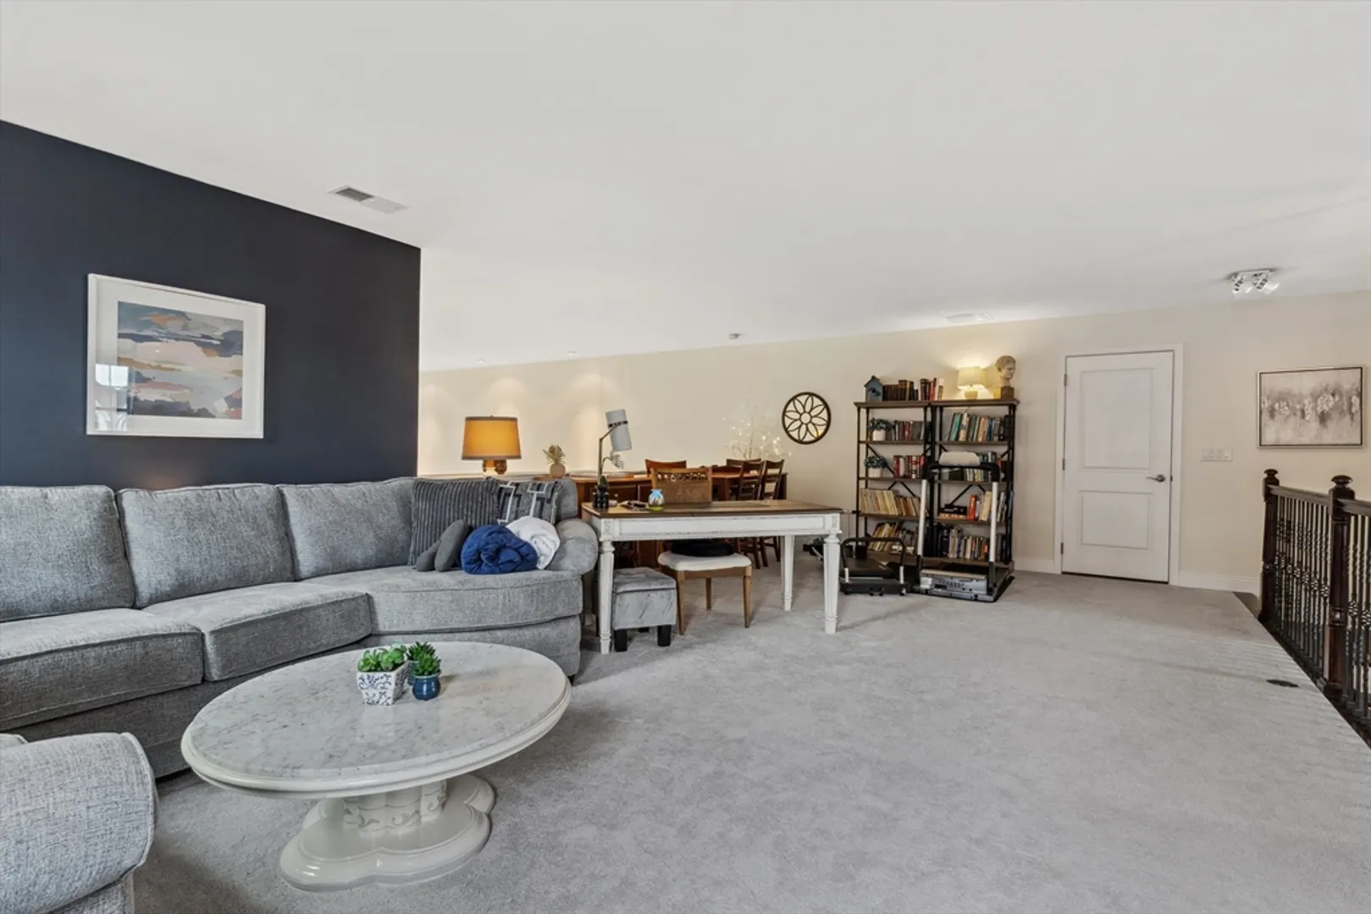
- Interior Features: Cathedral Ceiling(s), Dining Area, Storage, Sitting Room, Sun Room, Internet Available - Unknown, Other
- Roof: Shingle
- Year Built Details: Actual
- Zoning: Res
-
Amenities
- Community Features: Public Transportation, Shopping, Pool, Tennis Court(s), Walk/Jog Trails, Medical Facility, Bike Path, Conservation Area, Highway Access, Public School, Adult Community
- Parking Features: Attached, Garage Door Opener, Deeded
- Security Features: Security Gate
- Covered Parking Spaces: 2
- Pool Features: Association, In Ground
-
Utilities
- Electric: Circuit Breakers, 200+ Amp Service
- Water Source: Public
- Sewer: Public Sewer
-
Fees / Taxes
- Assessed Value: $887,600
- Compensation Based On: Net Sale Price
- HOA Fee Frequency: Monthly
- Tax Year: 2024
- Buyer Agent Compensation: 2.5%
- Facilitator Compensation: 2.5%
- HOA Fee Includes: Insurance, Maintenance Structure, Road Maintenance, Maintenance Grounds, Snow Removal, Trash, Reserve Funds
- Taxes: $14,703
Similar Listings
Sold
38 Photos
Sold
39 Photos
Sold
42 Photos
Sold
16 Photos
Content © 2026 MLS Property Information Network, Inc. The information in this listing was gathered from third party resources including the seller and public records.
Listing information provided courtesy of Keller Williams Realty.
MLS Property Information Network, Inc. and its subscribers disclaim any and all representations or warranties as to the accuracy of this information.
