
Sold!
$1,150,000
5
Beds
2
Baths
1,919
Living Area
-
Property Description
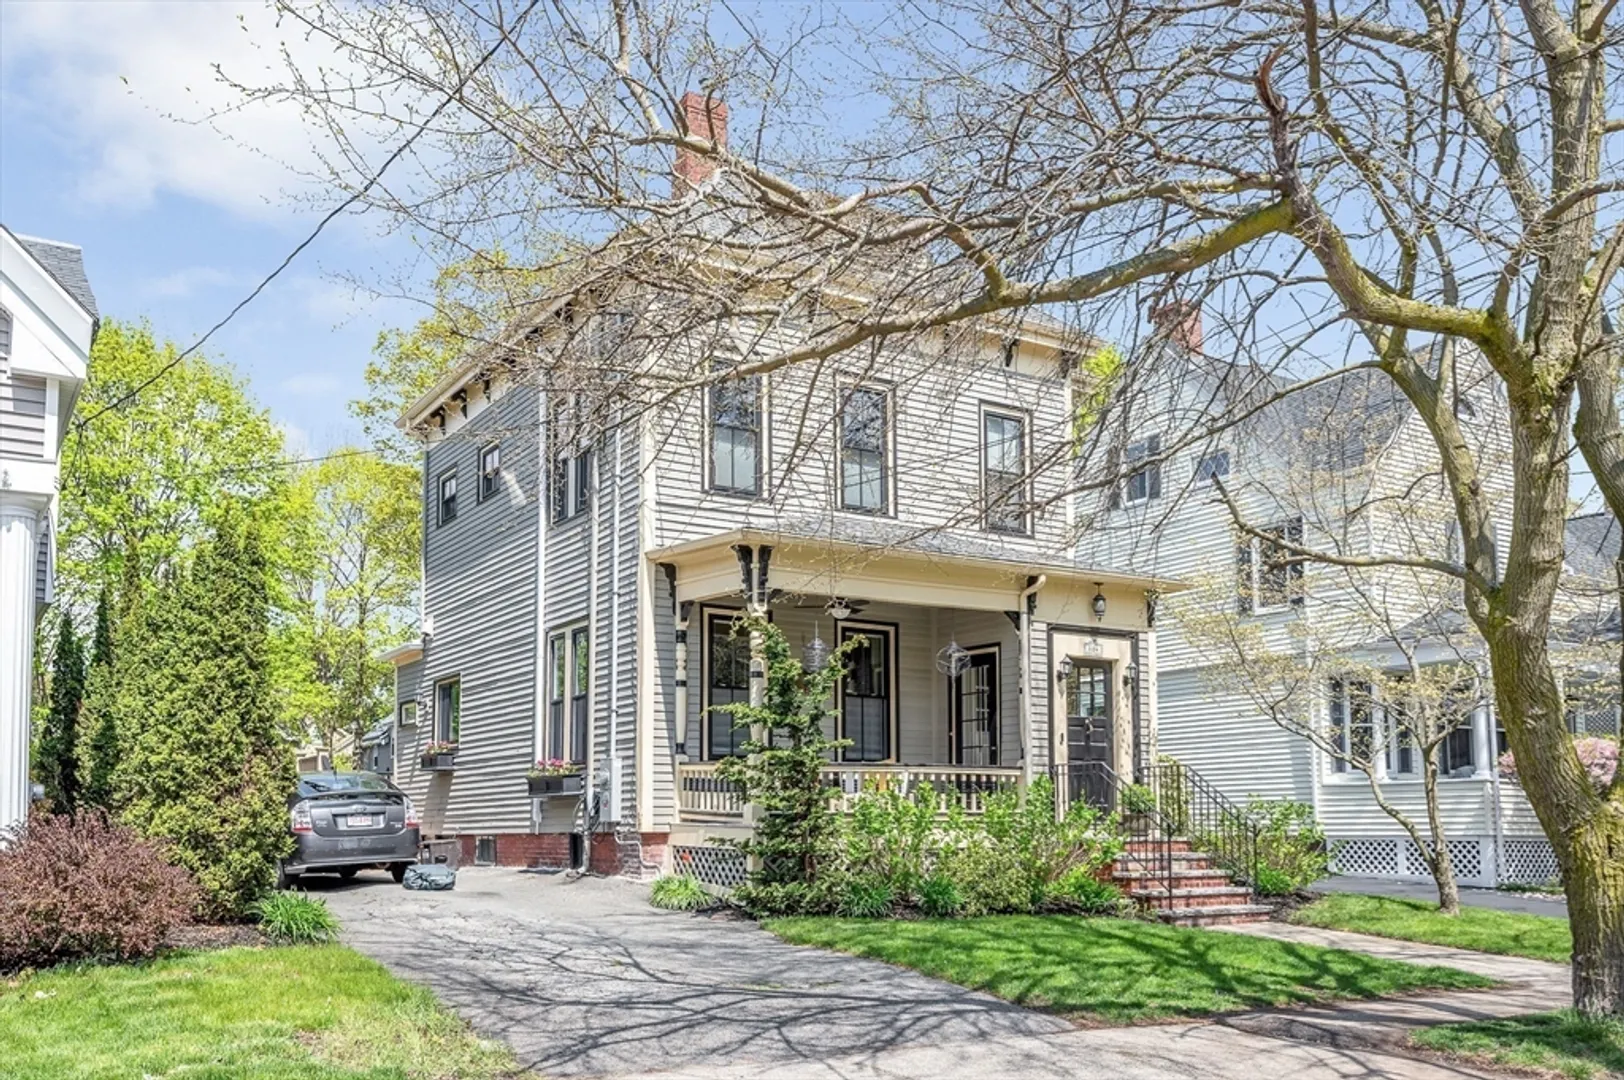
Welcome to this stylish & timeless Victorian masterpiece which boasts all the features you've been longing for. Step into the welcoming foyer, where charm meets sophistication. The living room beckons w/high ceilings & natural light streaming through large windows. Indulge your inner chef in the beautifully-designed kitchen, complete with plenty of cabinets for all your gourmet essentials, stunning granite countertops, & sleek stainless-steel appliances. Entertain effortlessly in the kitchen dining room combo making it the ideal setting for memorable gatherings. The first floor also features a beautifully renovated bath, adding convenience & elegance to daily life. Upstairs, discover 3 bedrooms featuring hardwood floors, high ceilings, including a primary bedroom boasting a generous walk-in closet. Ascend to the 3rd floor, where 2 additional bedrooms await, perfect for guests, a home office, or your personal workout space. All within walking distance to everything Melrose has to offer
-
Highlights
- Cooling: Central Air, Ductless
- Parking Spots: 3
- Property Type: Single Family Residence
- Total Rooms: 10
- Status: Closed
- Heating: Forced Air, Natural Gas, Electric, Ductless
- Property Class: Residential
- Style: Victorian
- Year Built: 1900
-
Additional Details
- Appliances: Gas Water Heater, Range, Dishwasher, Disposal, Microwave, Refrigerator, Washer, Dryer, Range Hood, Plumbed For Ice Maker
- Construction: Frame
- Exterior Features: Porch, Porch - Enclosed, Deck - Composite, Rain Gutters, Storage, Sprinkler System, Garden
- Foundation: Stone
- Lot Features: Level
- Roof: Shingle
- Year Built Source: Public Records
- Basement: Full, Concrete
- Exclusions: Tesla Charging Port, Wooden Cabinet In Kitchen Are Excluded. Kitchen Stools Are Negotiable.
- Flooring: Tile, Carpet, Hardwood, Engineered Hardwood
- Interior Features: Internet Available - Unknown
- Road Frontage Type: Public
- Year Built Details: Approximate
- Zoning: Ura
-
Amenities
- Community Features: Public Transportation, Shopping, Park, Walk/Jog Trails, Medical Facility, Laundromat, Highway Access, House of Worship, Private School, Public School, T-Station
- Parking Features: Paved Drive, Off Street, Tandem, Paved
-
Utilities
- Electric: 200+ Amp Service
- Water Source: Public
- Sewer: Public Sewer
-
Fees / Taxes
- Assessed Value: $841,300
- Compensation Based On: Net Sale Price
- Taxes: $8,354
- Buyer Agent Compensation: 2%
- Tax Year: 2024
Similar Listings


Sold
41 Photos
Sold
37 Photos
Sold
42 Photos
Sold
42 Photos
Content © 2026 MLS Property Information Network, Inc. The information in this listing was gathered from third party resources including the seller and public records.
Listing information provided courtesy of Compass.
MLS Property Information Network, Inc. and its subscribers disclaim any and all representations or warranties as to the accuracy of this information.
