
Sold!
$1,613,767
6
Beds
4/2
Baths
7,308
Living Area
-
Property Description
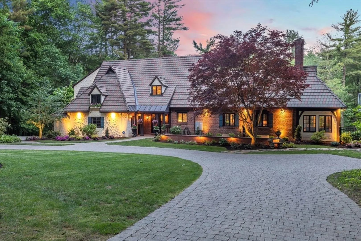
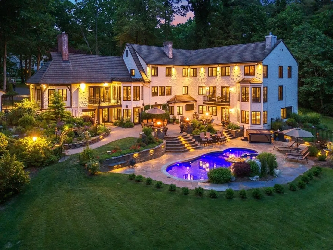
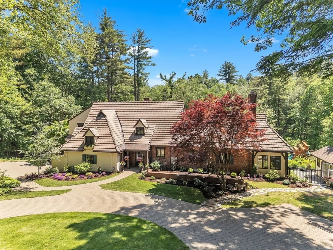
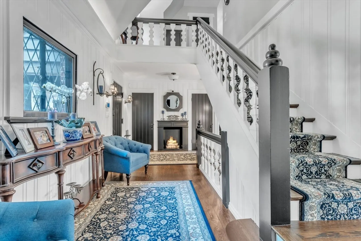
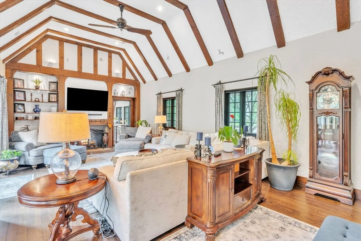
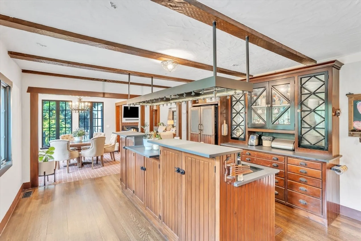
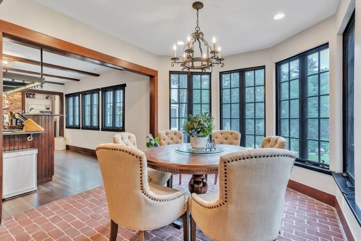
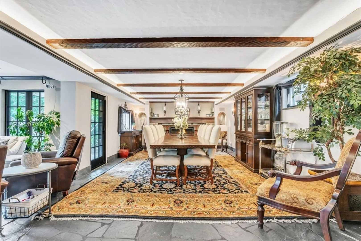
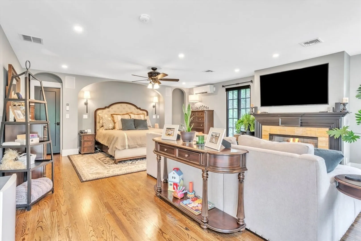
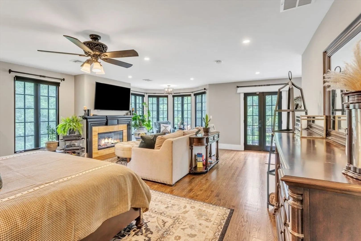
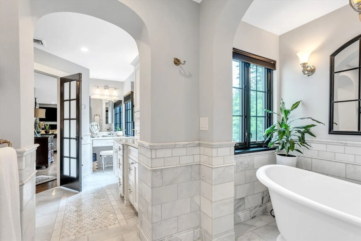
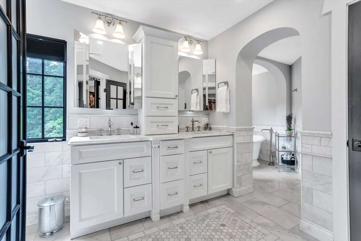
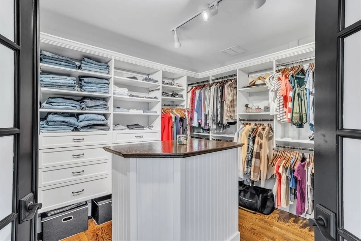
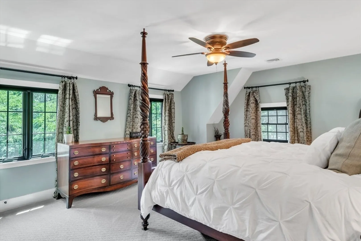
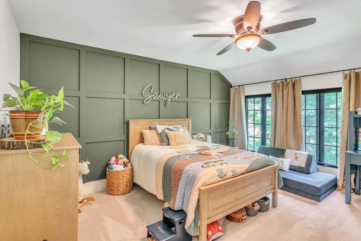
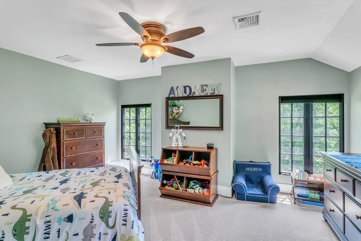
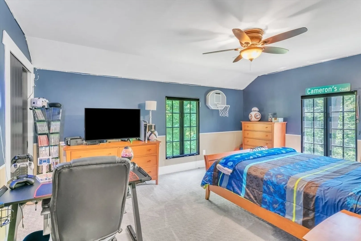
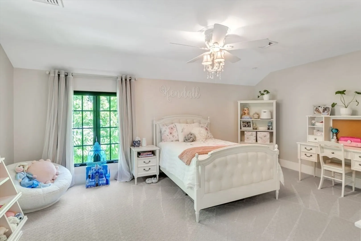
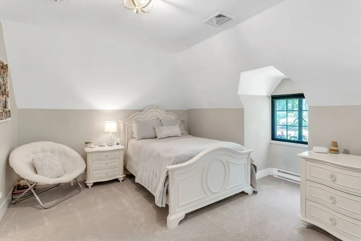
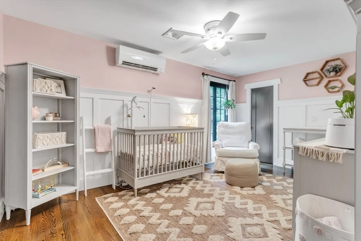
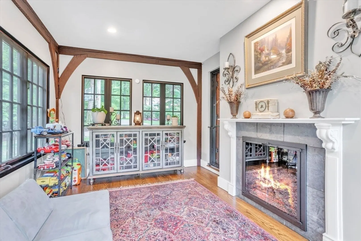
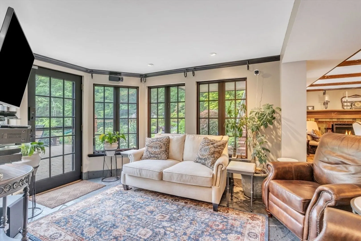
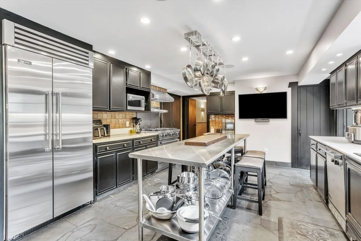
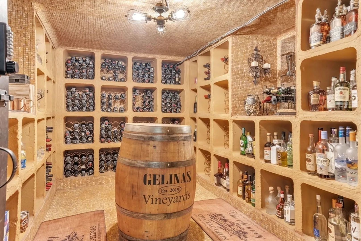
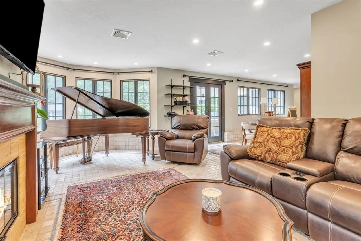
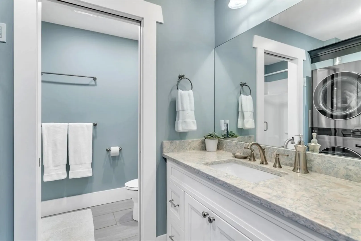
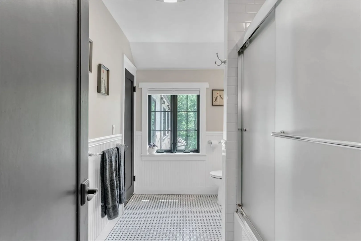
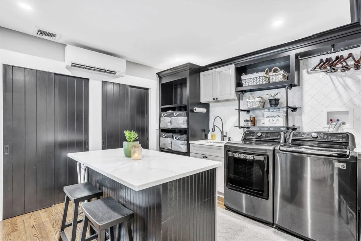
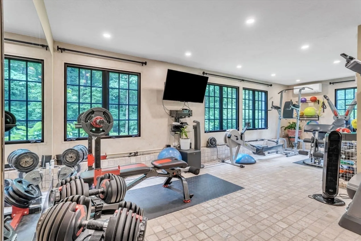
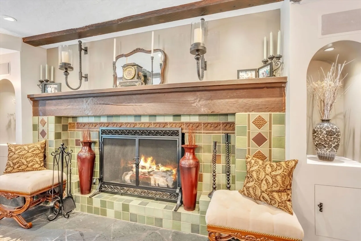
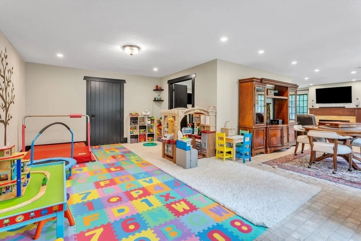
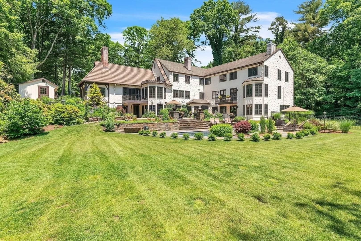
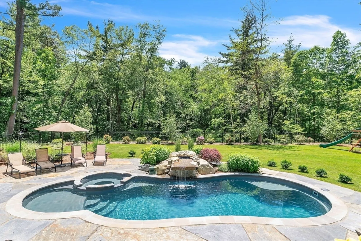
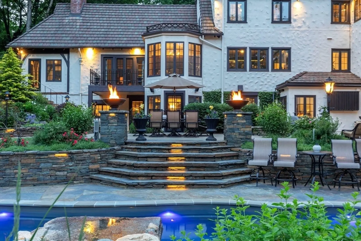
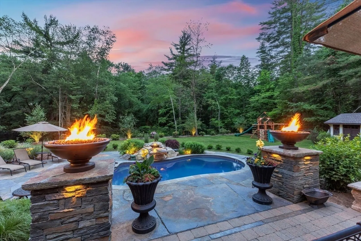
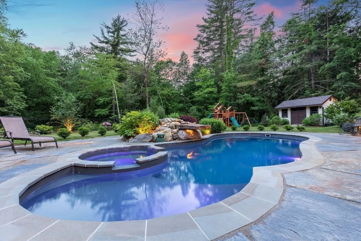
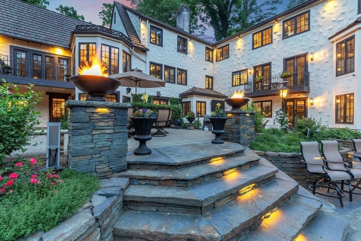
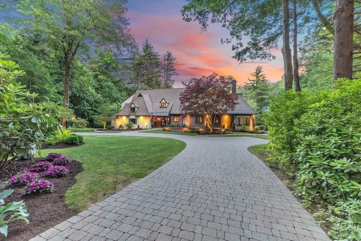
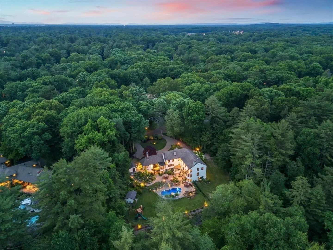
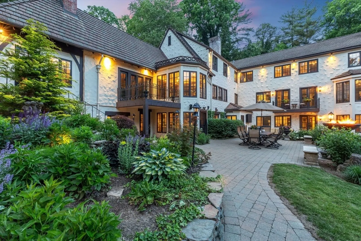
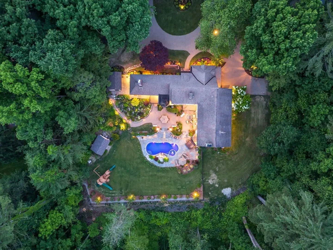
Spectacular Glen Arden estate nestled upon park like grounds in an exquisite neighborhood abutting the Longmeadow Country Club. Step inside this elegantly appointed and distinctively updated European Country Manor to the welcoming foyer and beautiful staircase leading you to the upper and lower levels. The main level features a spacious living room w/ vaulted and beamed ceilings, fireplace, balcony, and 4 season sunroom. The large primary suite is sure to impress with custom closets, marble tiled bath, high-end finishes, a private balcony, and luxurious suite with fireplaced sitting room and large sleeping quarters. The 2nd floor offers 5-6 additional bedrooms, study, 3 full baths, 2nd laundry and separate guest suite or Nanny’s quarters. The lower entertaining level offers a professional kitchen w/Viking appliances, large fireplaced dining room, rec room, gym, and wine cellar. Professionally manicured grounds, extensive landscaping and a luxurious pool area simply breathtaking.
-
Highlights
- Cooling: Central Air, Ductless
- HOA Fee: $325
- Property Class: Residential
- Style: Cape, Tudor
- Year Built: 1931
- Heating: Central, Forced Air, Baseboard, Radiant, Natural Gas, Ductless
- Parking Spots: 8
- Property Type: Single Family Residence
- Total Rooms: 18
- Status: Closed
-
Additional Details
- Appliances: Gas Water Heater, Water Heater, Range, Dishwasher, Disposal, Microwave, Refrigerator, Freezer, Washer, Dryer, Water Treatment, Wine Refrigerator, ENERGY STAR Qualified Dryer, ENERGY STAR Qualified Dishwasher, Range Hood, Stainless Steel Appliance(s), Gas Cooktop, Plumbed For Ice Maker
- Construction: Frame, Brick, Stone, Conventional (2x4-2x6)
- Exterior Features: Porch, Deck, Deck - Composite, Patio, Balcony, Pool - Inground, Pool - Inground Heated, Rain Gutters, Hot Tub/Spa, Storage, Professional Landscaping, Sprinkler System, Decorative Lighting, Screens, Fenced Yard, Invisible Fence, Stone Wall
- Flooring: Wood, Tile, Carpet, Concrete, Marble, Hardwood, Stone / Slate, Flooring - Hardwood, Flooring - Wall to Wall Carpet, Flooring - Stone/Ceramic Tile
- Interior Features: Ceiling Fan(s), Closet, Recessed Lighting, Cathedral Ceiling(s), Vaulted Ceiling(s), Walk-In Closet(s), Balcony - Interior, Lighting - Pendant, Lighting - Overhead, Ceiling - Half-Vaulted, Decorative Molding, Bathroom - Half, Closet/Cabinets - Custom Built, Pantry, Countertops - Stone/Granite/Solid, Kitchen Island, Lighting - Sconce, Crown Molding, Bathroom - 3/4, Bathroom - Tiled With Shower Stall, Enclosed Shower - Fiberglass, Bedroom, Exercise Room, Wine Cellar, Foyer, Kitchen, Bathroom, Central Vacuum, Walk-up Attic, Finish - Cement Plaster, Finish - Sheetrock, Wired for Sound, Internet Available - Broadband, Other
- Road Frontage Type: Public
- Year Built Details: Actual, Renovated Since
- Zoning: Ra1
- Basement: Full, Partially Finished, Walk-Out Access, Interior Entry, Concrete
- Exclusions: Secondary Laundry, Play Set, Mounted Speakers/Tvs, Dogwatch Equipment, Garden Archway, Hot Tub
- Fireplaces: 4
- Foundation: Concrete Perimeter, Other
- Lot Features: Wooded, Easements, Cleared, Level, Sloped
- Roof: Tile, Other
- Year Built Source: Public Records
-
Amenities
- Community Features: Public Transportation, Shopping, Pool, Tennis Court(s), Park, Walk/Jog Trails, Golf, Medical Facility, Highway Access, Public School, University, Other
- Parking Features: Attached, Garage Door Opener, Storage, Workshop in Garage, Garage Faces Side, Off Street, Driveway
- Security Features: Security System
- Covered Parking Spaces: 2
- Pool Features: In Ground, Pool - Inground Heated
- Waterfront Features: Stream
-
Utilities
- Electric: Generator, Circuit Breakers, Generator Connection
- Water Source: Public
- Sewer: Public Sewer
-
Fees / Taxes
- Assessed Value: $1,130,800
- Compensation Based On: Net Sale Price
- HOA: Yes
- Tax Year: 2024
- Buyer Agent Compensation: 2.5%
- Facilitator Compensation: 2.5%
- HOA Fee Frequency: Annually
- Taxes: $23,385
Similar Listings
Sold
39 Photos
Sold
42 Photos
Sold
42 Photos
Sold
42 Photos
Content © 2026 MLS Property Information Network, Inc. The information in this listing was gathered from third party resources including the seller and public records.
Listing information provided courtesy of NextHome Elite Realty.
MLS Property Information Network, Inc. and its subscribers disclaim any and all representations or warranties as to the accuracy of this information.
