
Sold!
$720,000
3
Beds
1/1
Bath
1,489
Living Area
-
Property Description
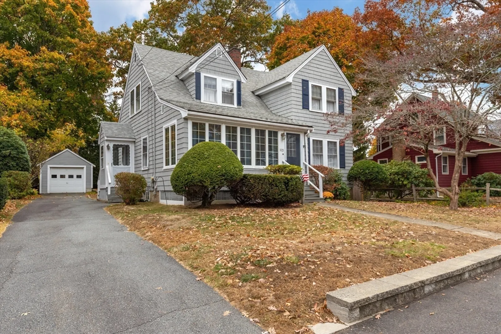
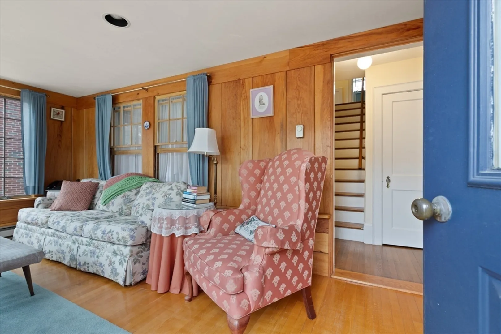
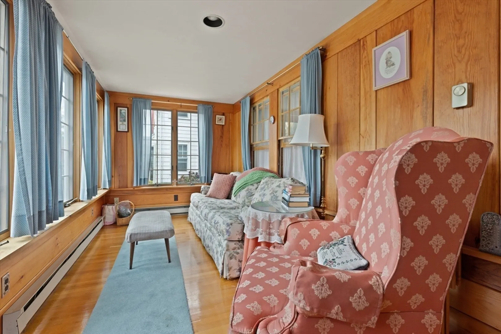
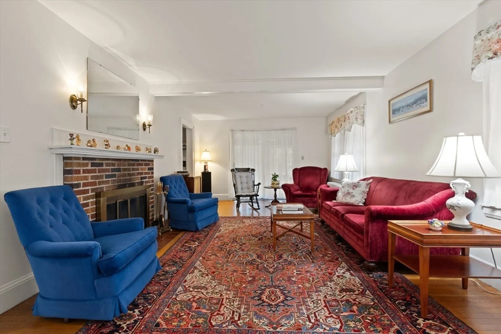
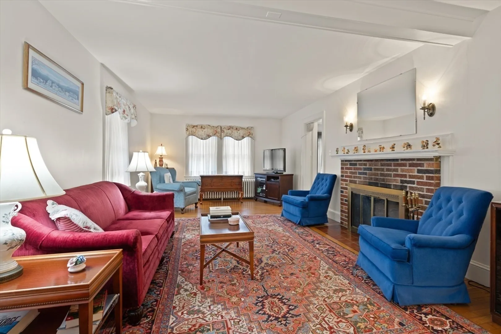
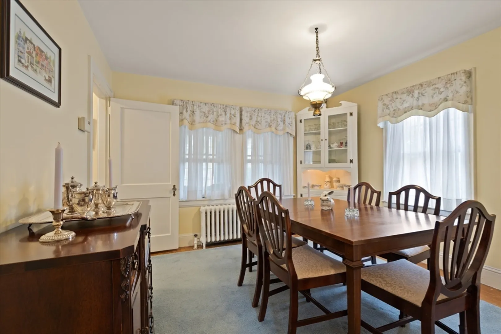
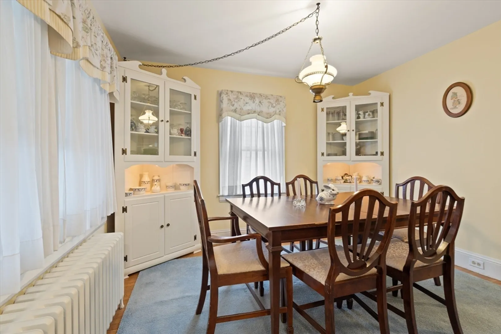
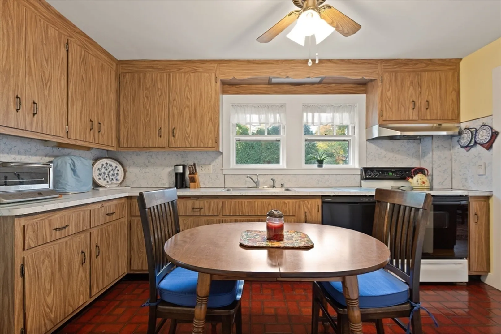
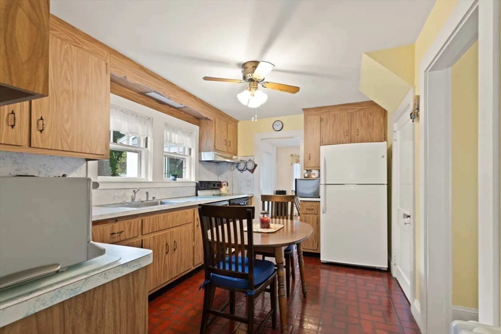
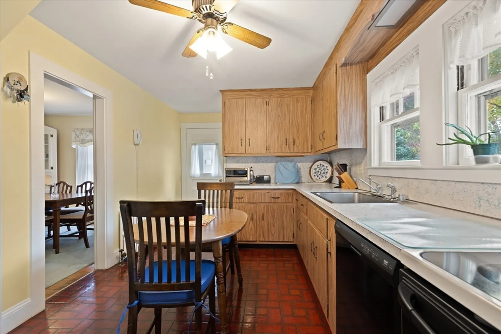
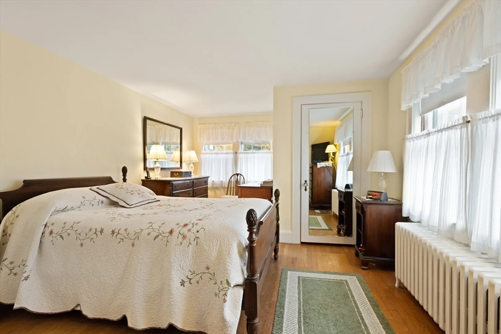
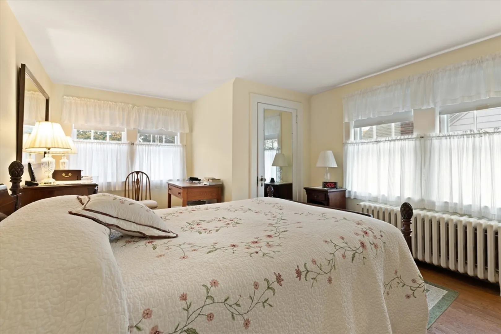
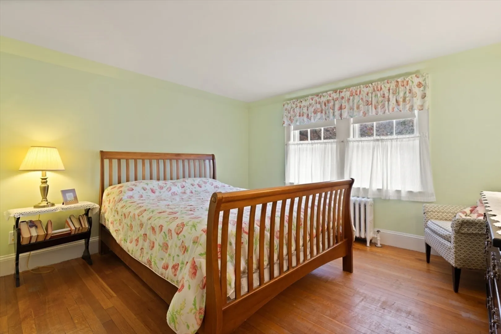
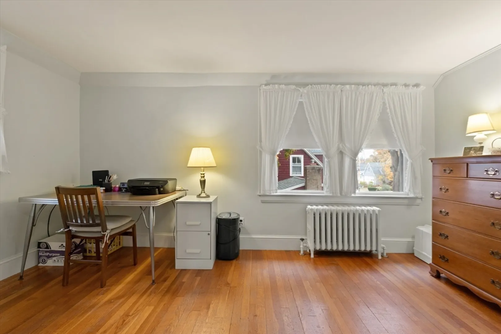
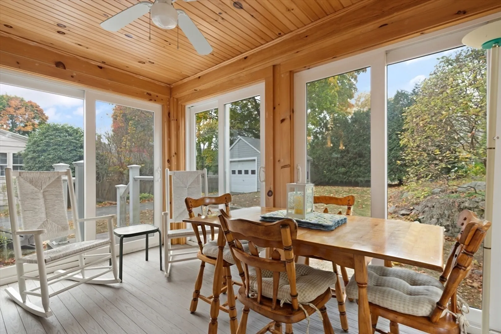
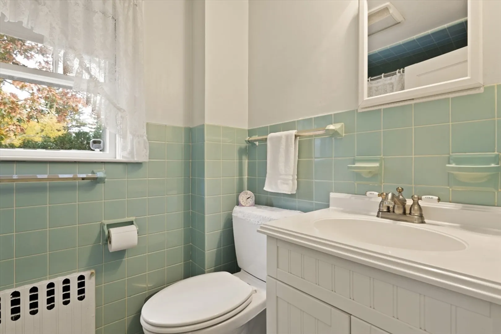
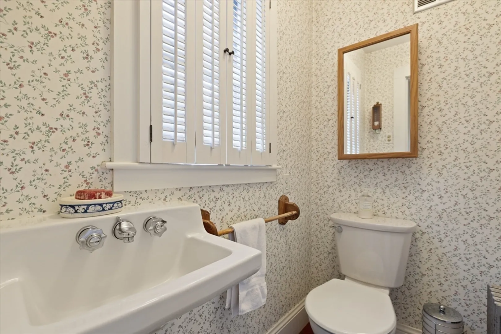
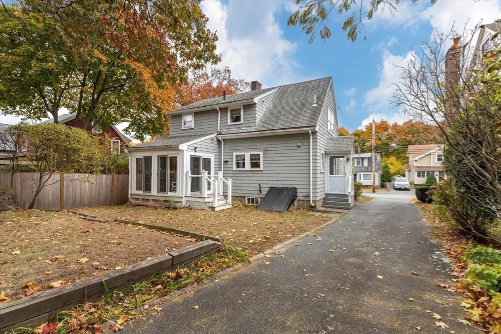
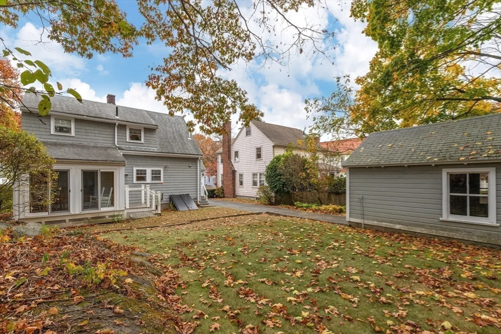
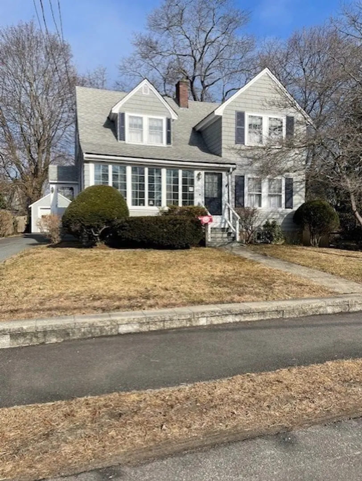
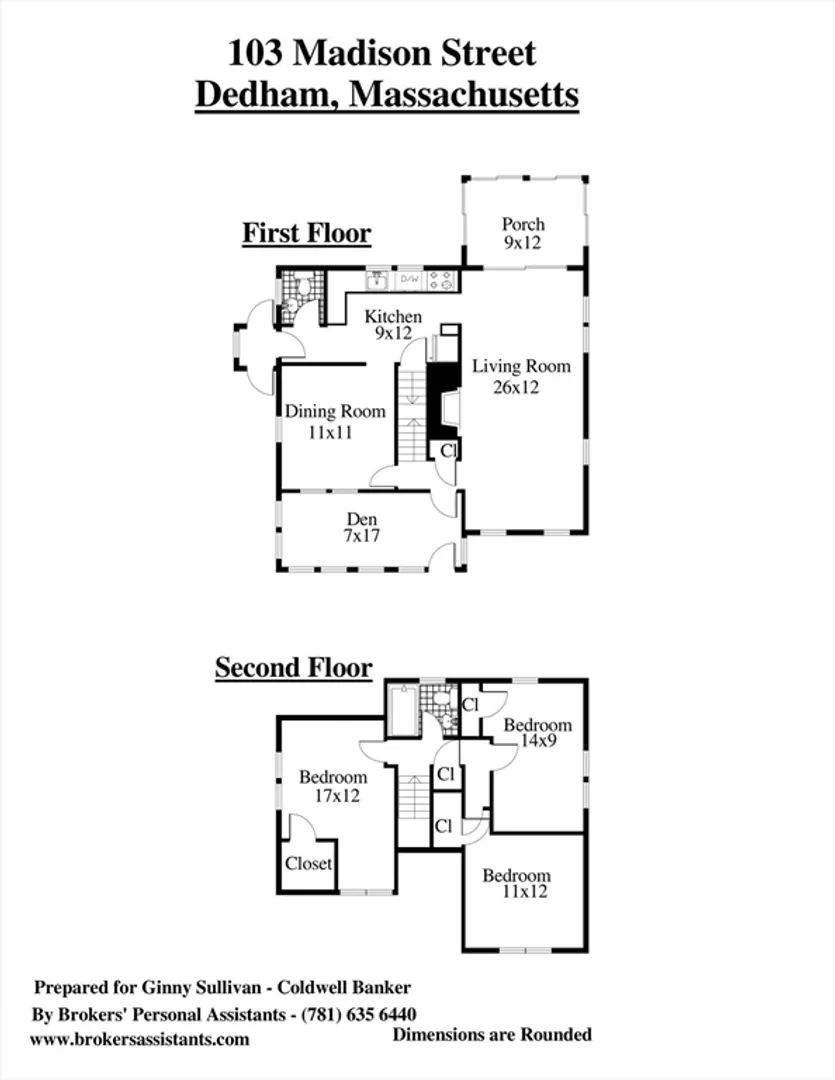
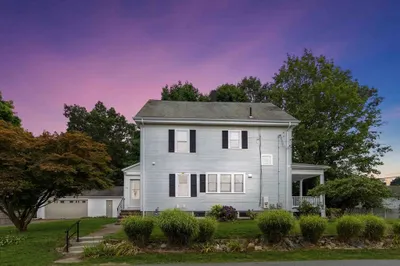
As the days grow shorter, find your warm and welcoming place. Lovingly maintained colonial in the very desired Oakdale location. A bright, sunny den welcomes you. Enjoy the formal dining room, or the eat in kitchen. You'll be pleasantly surprised, by the size of the fireplaced, front to back living room, with slider to lovely three season porch. Three nice bedrooms upstairs. Hardwood floors. High efficiency FHW by gas heat. When you do venture out, the location can't be beat; all Schools nearby, Endicott Estate and Library, Oakdale Square, commuter rail, major routes, restaurants, shopping and entertainment galore.
-
Highlights
- Area: Oakdale
- Parking Spots: 3
- Property Type: Single Family Residence
- Total Rooms: 7
- Status: Closed
- Heating: Central, Hot Water, Natural Gas, Electric
- Property Class: Residential
- Style: Colonial
- Year Built: 1933
-
Additional Details
- Appliances: Gas Water Heater, Water Heater, Range, Dishwasher, Refrigerator
- Construction: Frame
- Fireplaces: 1
- Foundation: Block
- Road Frontage Type: Public
- Year Built Details: Approximate
- Zoning: Res
- Basement: Full, Bulkhead, Sump Pump, Concrete, Unfinished
- Exterior Features: Porch - Enclosed
- Flooring: Wood, Tile, Vinyl, Hardwood, Flooring - Hardwood
- Interior Features: Den, Internet Available - Broadband, High Speed Internet
- Roof: Shingle
- Year Built Source: Public Records
-
Amenities
- Community Features: Public Transportation, Shopping, Pool, Tennis Court(s), Park, Walk/Jog Trails, Golf, Medical Facility, Laundromat, Conservation Area, Highway Access, House of Worship, Private School, Public School, T-Station, Sidewalks
- Parking Features: Detached, Garage Door Opener, Paved Drive, Off Street, Paved
- Covered Parking Spaces: 1
-
Utilities
- Sewer: Public Sewer
- Water Source: Public
-
Fees / Taxes
- Assessed Value: $607,100
- Compensation Based On: Net Sale Price
- Taxes: $7,589
- Buyer Agent Compensation: 2.0%
- Tax Year: 2024
Similar Listings
Sold
41 Photos
Sold
38 Photos
Sold
35 Photos
Sold
28 Photos
Content © 2026 MLS Property Information Network, Inc. The information in this listing was gathered from third party resources including the seller and public records.
Listing information provided courtesy of William Raveis R.E. & Home Services.
MLS Property Information Network, Inc. and its subscribers disclaim any and all representations or warranties as to the accuracy of this information.
